
Unit 5, Villiers Trading Estate, Marston Road, Wolverhampton
Size
6,487 - 7,515
Tenure
Freehold
EPC
Parking
Ask agent
- Primary use
- Factory
- Other use(s)
- Distribution warehouse
No floor / site plan
Key features
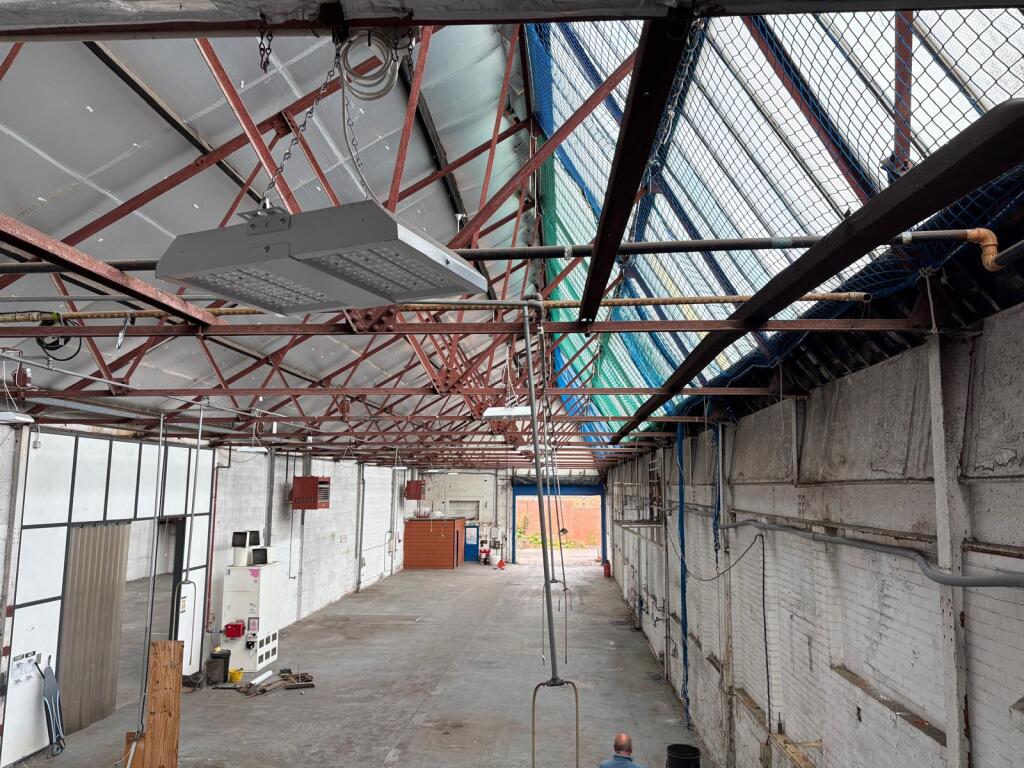
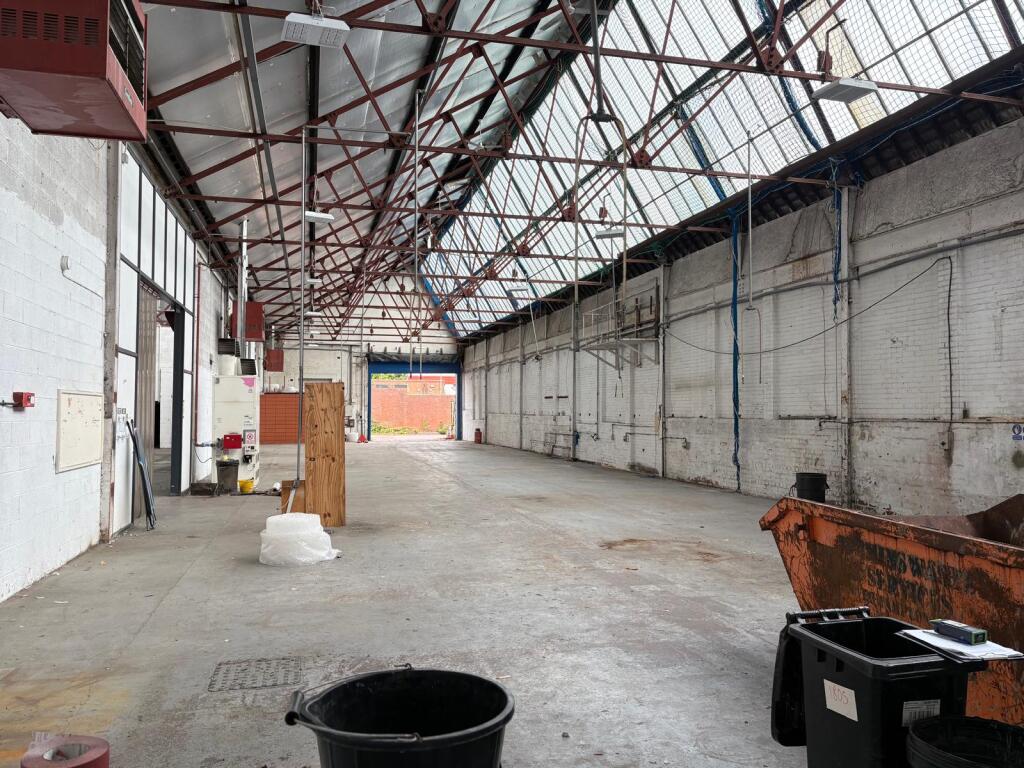
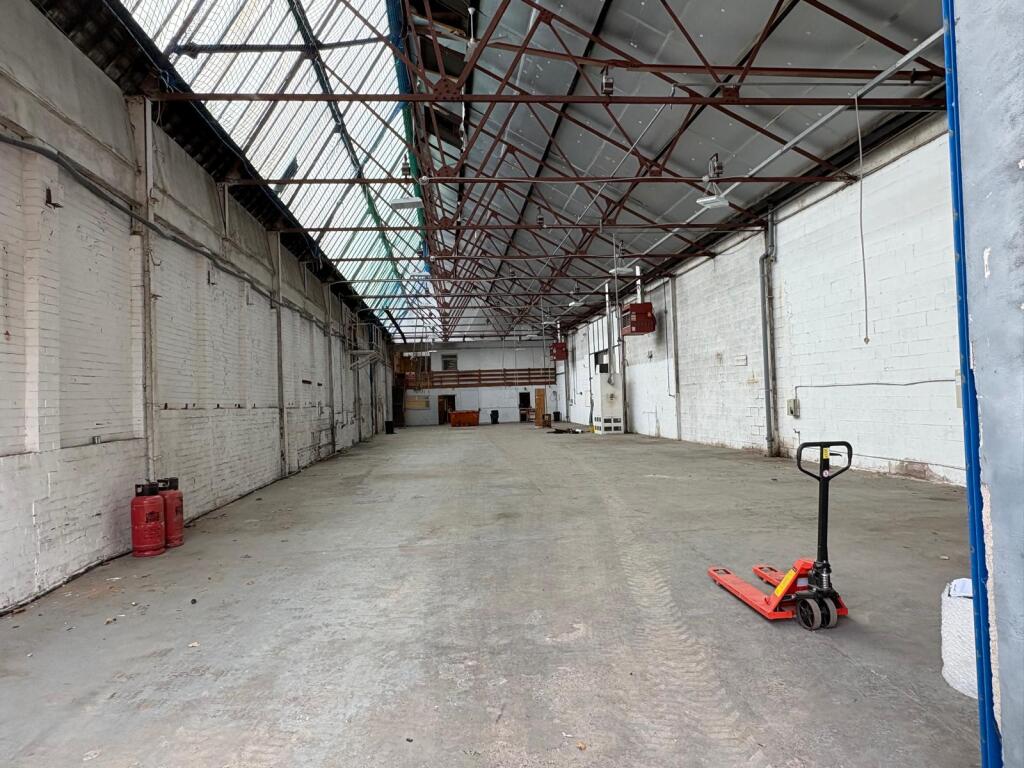
- Warehouse and two storey office premises with secure forecourt/yard.
- Floor area 602.73m² (6,487ft²) plus mezzanine 95.53m² (1,028ft²)
- Prominent position on Marston Road near to A449
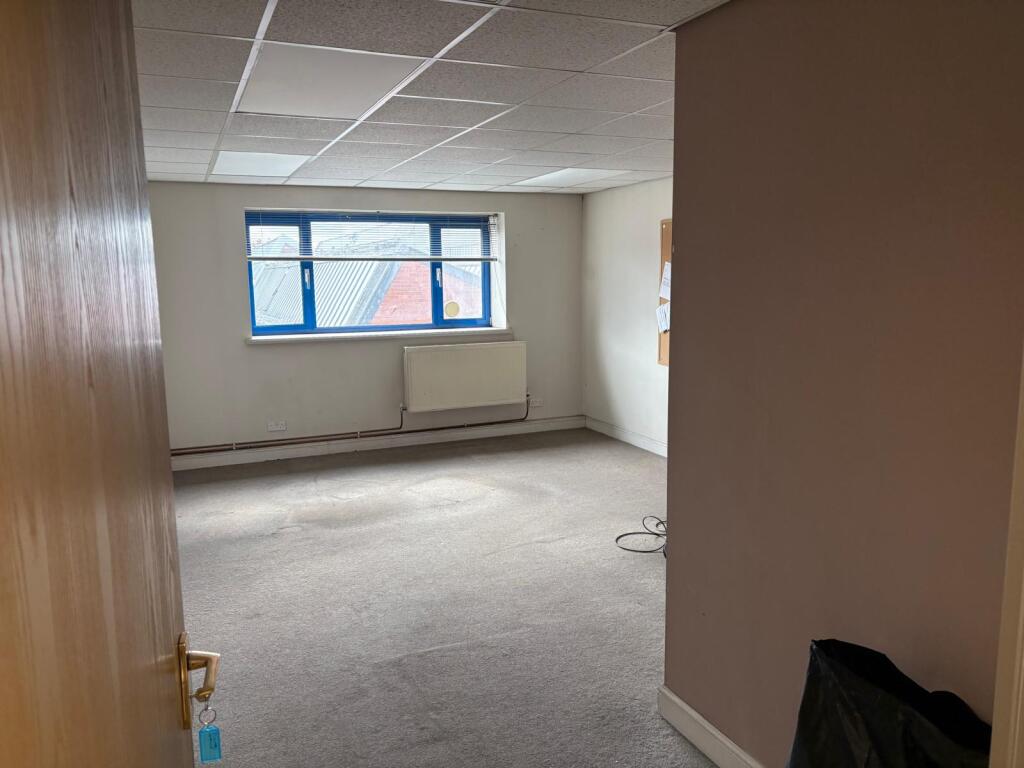
- Good eaves height and excellent offices/showroom
Description
The premises is situated on Marston Road, close to the A449 Penn Road. The site is accessed directly from the roundabout opposite the Tesco Superstore. Junction 2 of the M54 motorway is approximately 4.8 miles to the north, providing convenient access to the wider motorway network. Wolverhampton City Centre lies within approximately 0.5 miles.
Description
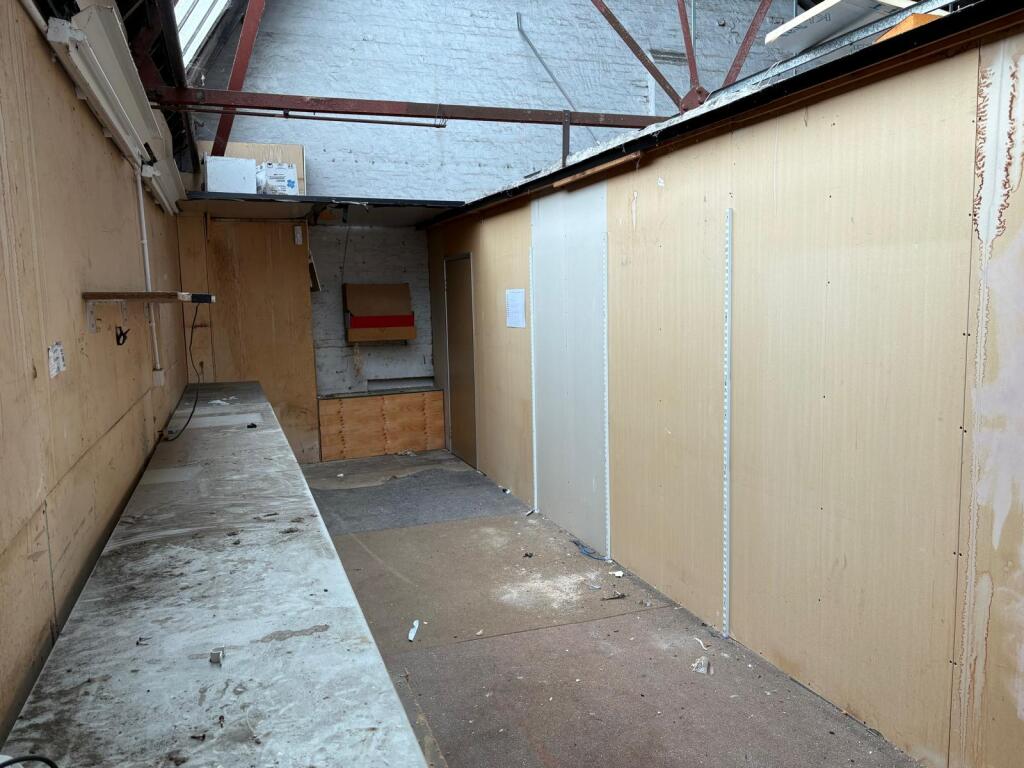
The property comprises a single bay of industrial/warehouse accommodation arranged over ground and first floor levels. The units are of brick and block construction under a “northern lights roof” supported on steel truss frame. Concrete floor.
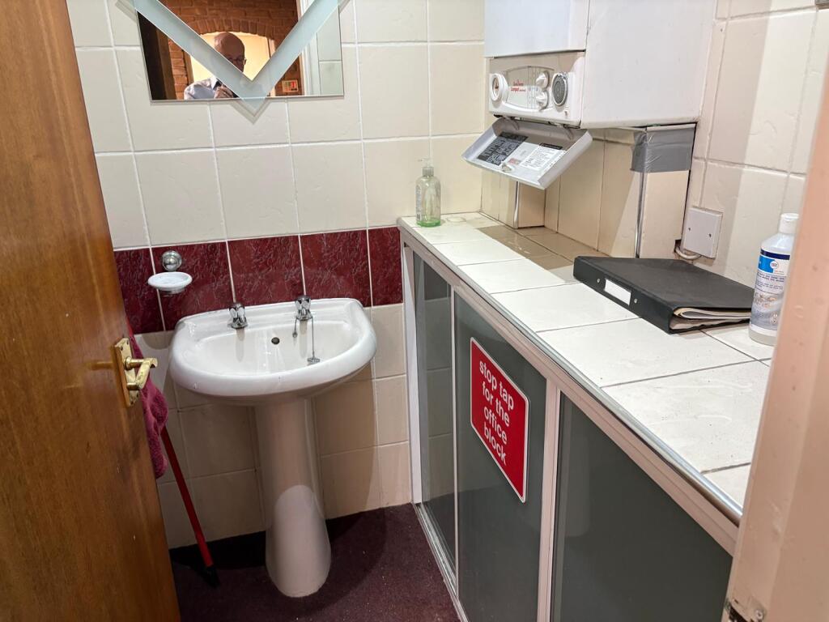
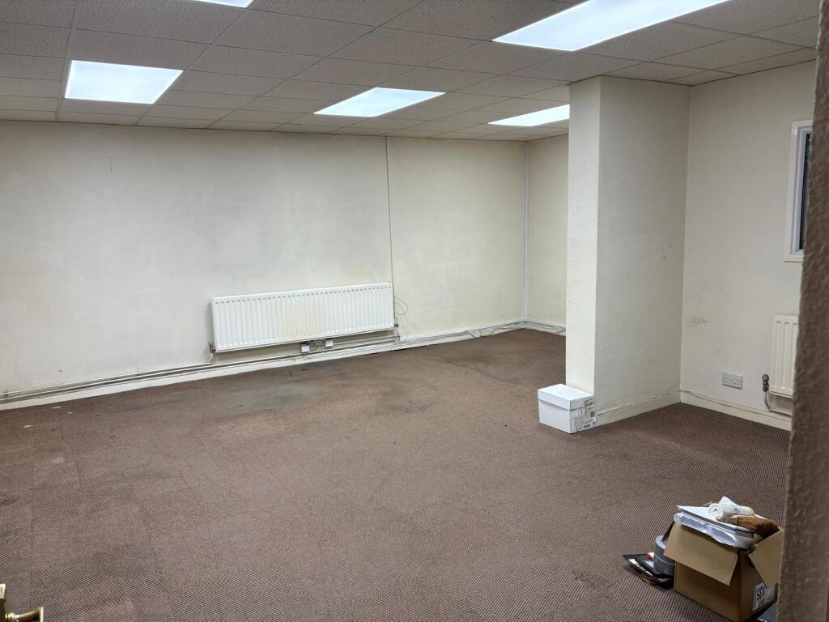
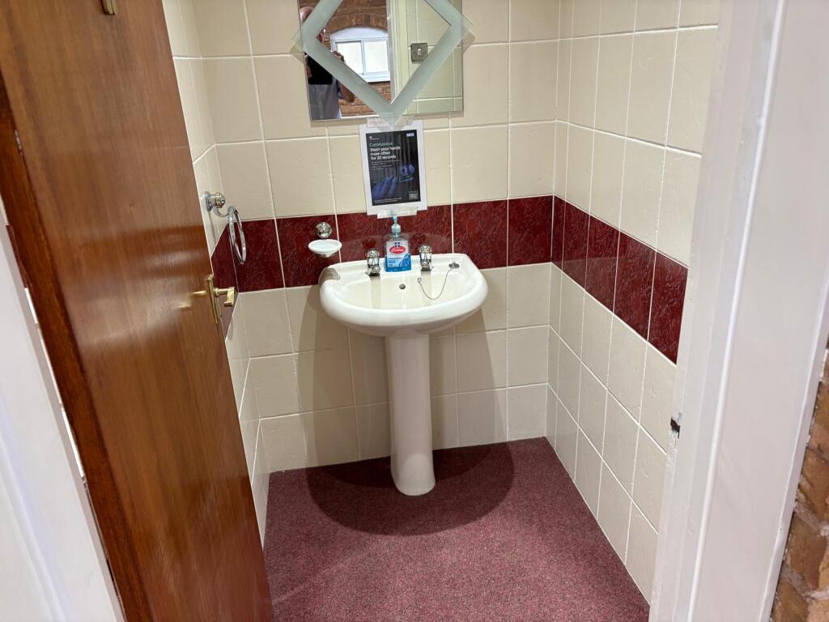
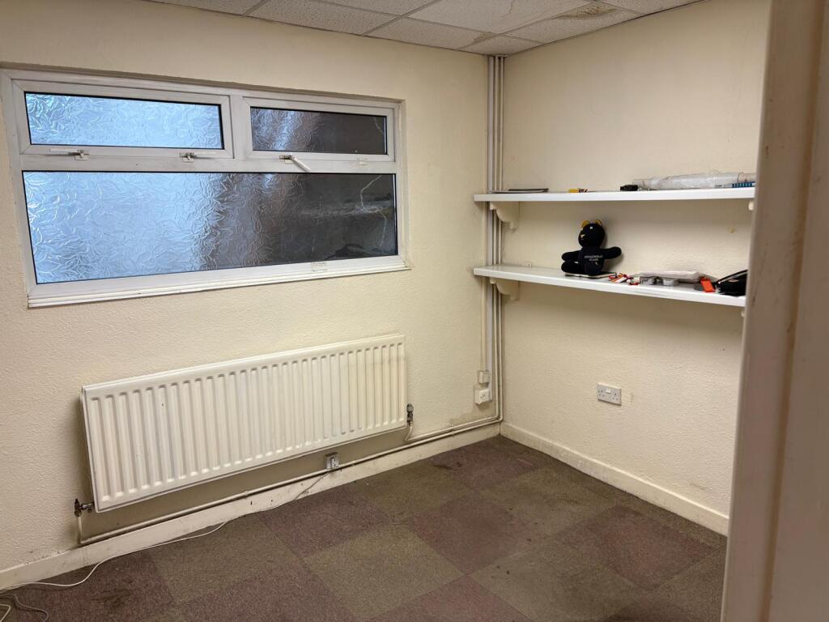
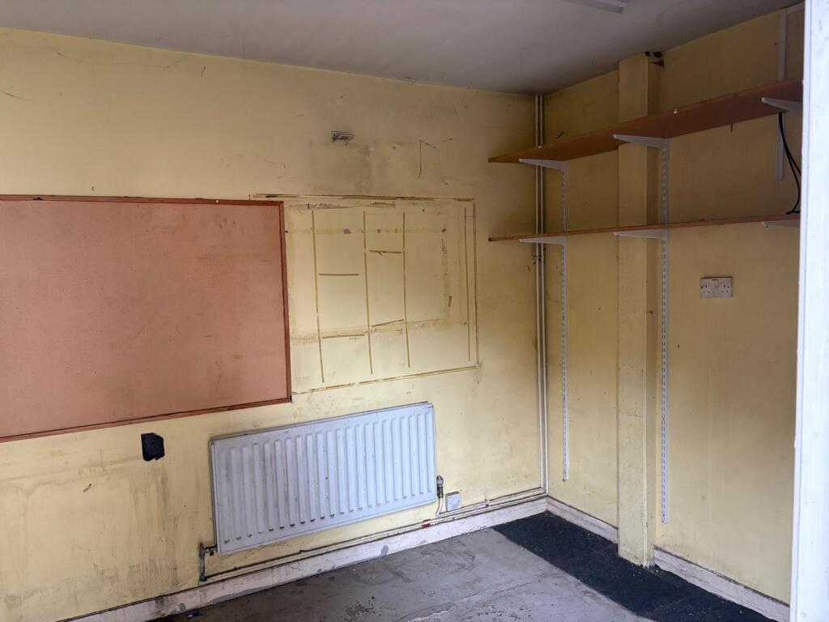
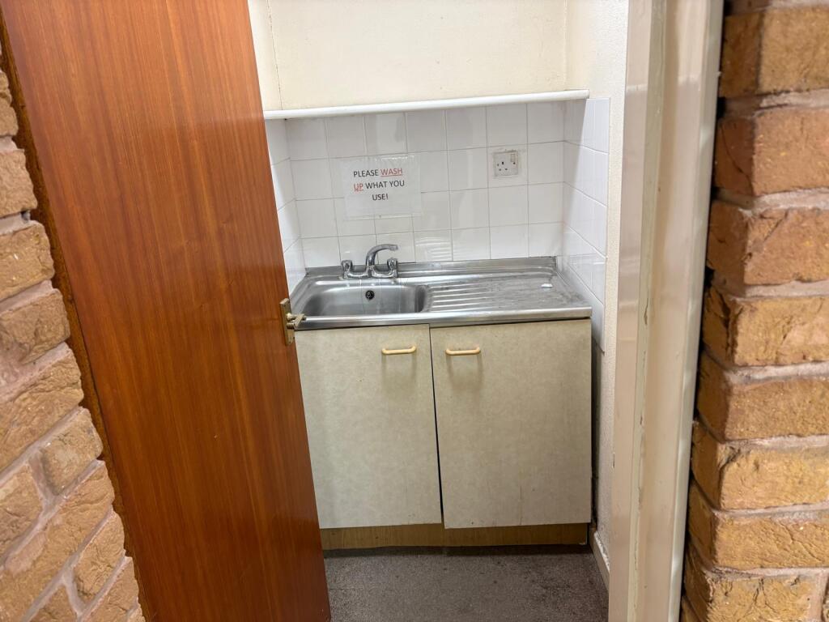
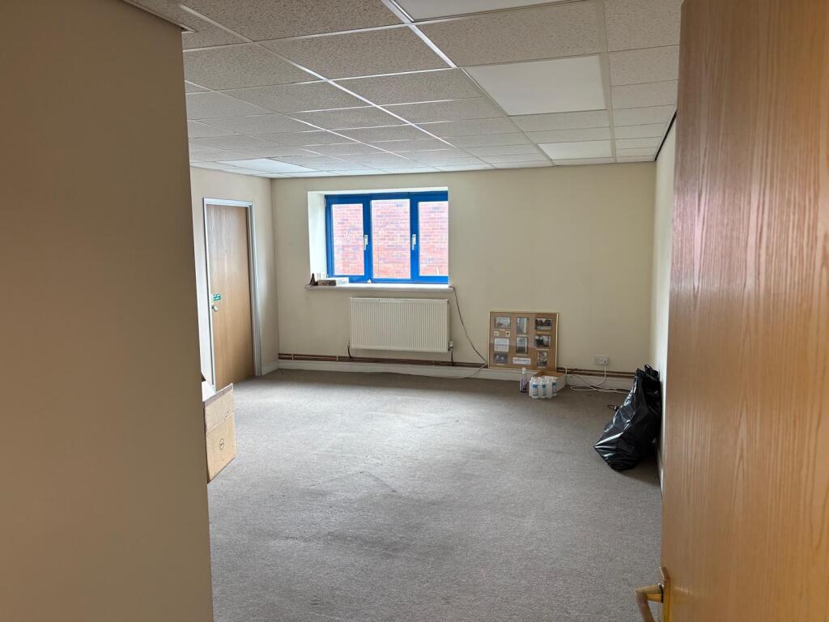
Internally, the accommodation benefits from good quality office space at the rear with various cellular offices, WC facilities and a kitchenette. There are further offices at first floor level and mezzanine storage.
There is a separate access to the offices at the rear. Automated security shutters are also installed at the rear. Toilets are also installed in the workshop area.
Access is provided via a roller shutter door, leading from a shared and gated yard area with allocated car parking.
Accommodation
The accommodation measures 602.73m² (6,487ft²) plus mezzanine 95.53m² (1,028ft²).
Tenure
The property is Freehold.
Services
We understand that all main services are connected but recommend interested parties make their own enquiries. Gas fired central heating is installed in the offices and a warm air blower in the main workspace.
Business Rates
Currently assessed as units 5 – 6, will need to be reassessed.
EPC
EPC 81 D.
Method of Sale
The guide price is £350,000 (Three Hundred and Fifty Thousand Pounds). We reserve the right to set a date for final and best bids.
The guide price is exclusive of VAT.
Viewings
By appointment through the sole Agents.
- Clear height
- Yard depth
- Ask agent
- Service charge
- Ask agent
- Business rates
- Ask agent
- Use class
- E, B2, B8
- Listed building
- Ask agent
An Energy Performance certificate helps you understand the current energy efficiency of a property.
Read more about EPC requirementsAsk agent
- BREEAM rating
- Ask agent
- Environmental description
- Ask agent
Brochure
Unit 5, Villiers Trading Estate, Marston Road, Wolverhampton
About First City Limited, Wolverhampton

We bring a unique mix of experience and professional skills to the task together with the imagination and foresight to see opportunities and potential where others see only problems.
Fundamental to any successful organisation is its people. We pride ourselves on having a group of professional, highly motivated and experienced staff. It’s a team that’s flexible in its approach and focused on finding innovative ways to deliver added value for our clients.
Your search history
You have no recent searches
Disclaimer - Property reference 5677. The information displayed about this property comprises a property advertisement. Rightmove.co.uk makes no warranty as to the accuracy or completeness of the advertisement or any linked or associated information, and Rightmove has no control over the content. This property advertisement does not constitute property particulars. The information is provided and maintained by First City Limited, Wolverhampton. Please contact the selling agent or developer directly to obtain any information which may be available under the terms of The Energy Performance of Buildings (Certificates and Inspections) (England and Wales) Regulations 2007 or the Home Report if in relation to a residential property in Scotland.