4 River Park, Billet Lane, Berkhamsted, Herts, HP4 1HL
Size
462 - 5,442
Lease length
Ask agent
EPC
Ask agent
Parking
Ask agent
Spaces
3
- Size
- Price
- Price per
- £14.50 pa
- Primary use
- Industrial park
- Other use(s)
- Out of town retail
Key features
- 3,586 sq.ft warehouse plus 1,865 sq.ft mezzanine. 5.9m (19' 4") eaves
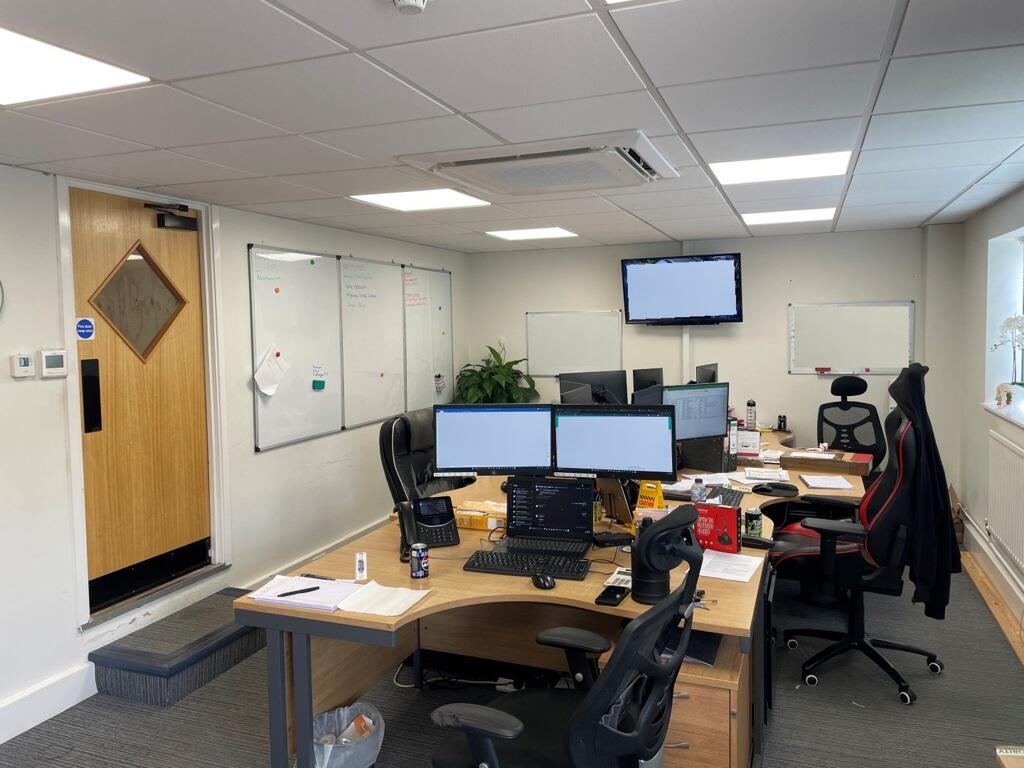
- Small office with brand new powder coated double glazed windows, AC and gas CH
- Large mezzanine storage floor fitted can be removed if not required.
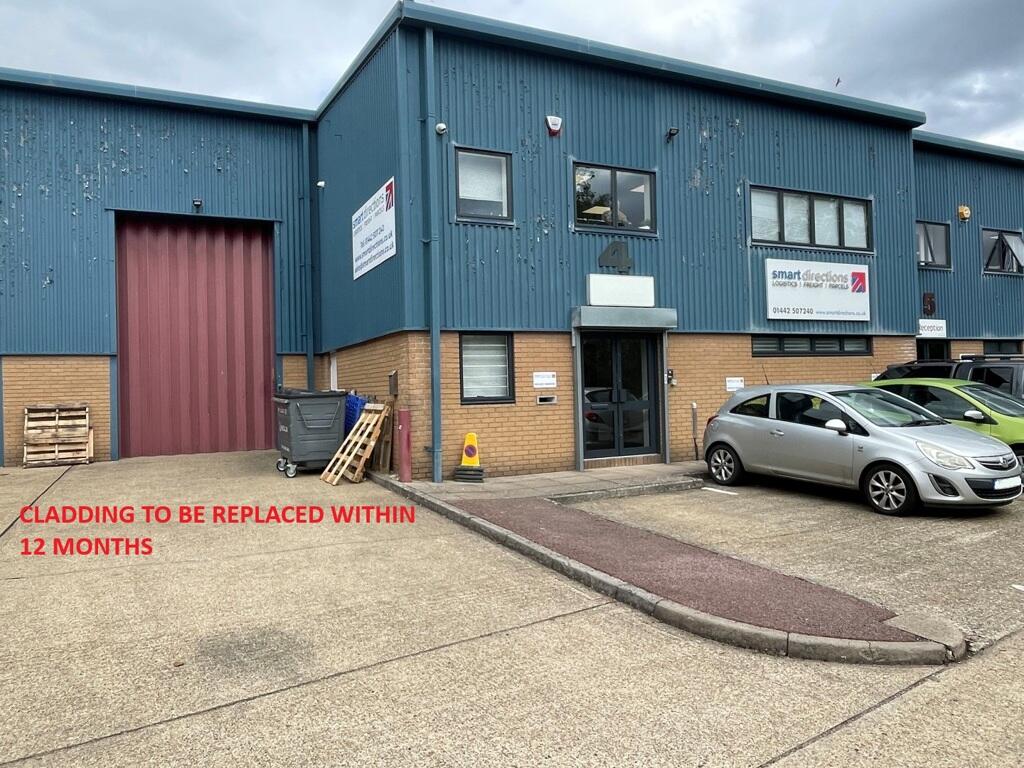
- Cladding to be replaced within 12 months
Description
Workshop and storage
Additional information
- Clear height
- Ask agent
- Yard depth
- Ask agent
- Let type
- Ask agent
- Let contract length
- Ask agent
- Status
- Available
- Date available
- 01 September 2026
- Service charge
- Ask agent
- Business rates
- Ask agent
- Size
- Price
- Price per
- £14.50 pa
- Primary use
- Industrial park
- Other use(s)
- Out of town retail
Key features
- 3,586 sq.ft warehouse plus 1,865 sq.ft mezzanine. 5.9m (19' 4") eaves
- Small office with brand new powder coated double glazed windows, AC and gas CH
- Large mezzanine storage floor fitted can be removed if not required.
- Cladding to be replaced within 12 months
Description
Offices
Additional information
- Clear height
- Ask agent
- Yard depth
- Ask agent
- Let type
- Ask agent
- Let contract length
- Ask agent
- Status
- Available
- Date available
- 01 September 2026
- Service charge
- Ask agent
- Business rates
- Ask agent
- Size
- Price
- Price per
- £1.62 pa
- Primary use
- Industrial park
- Other use(s)
- Out of town retail
Key features
- 3,586 sq.ft warehouse plus 1,865 sq.ft mezzanine. 5.9m (19' 4") eaves
- Small office with brand new powder coated double glazed windows, AC and gas CH
- Large mezzanine storage floor fitted can be removed if not required.
- Cladding to be replaced within 12 months
Description
Mezz storage
Additional information
- Clear height
- Ask agent
- Yard depth
- Ask agent
- Let type
- Ask agent
- Let contract length
- Ask agent
- Status
- Available
- Date available
- 01 September 2026
- Service charge
- Ask agent
- Business rates
- Ask agent
Key features
- 3,586 sq.ft warehouse plus 1,865 sq.ft mezzanine. 5.9m (19' 4") eaves
- Small office with brand new powder coated double glazed windows, AC and gas CH
- Large mezzanine storage floor fitted can be removed if not required.
- Cladding to be replaced within 12 months
Description
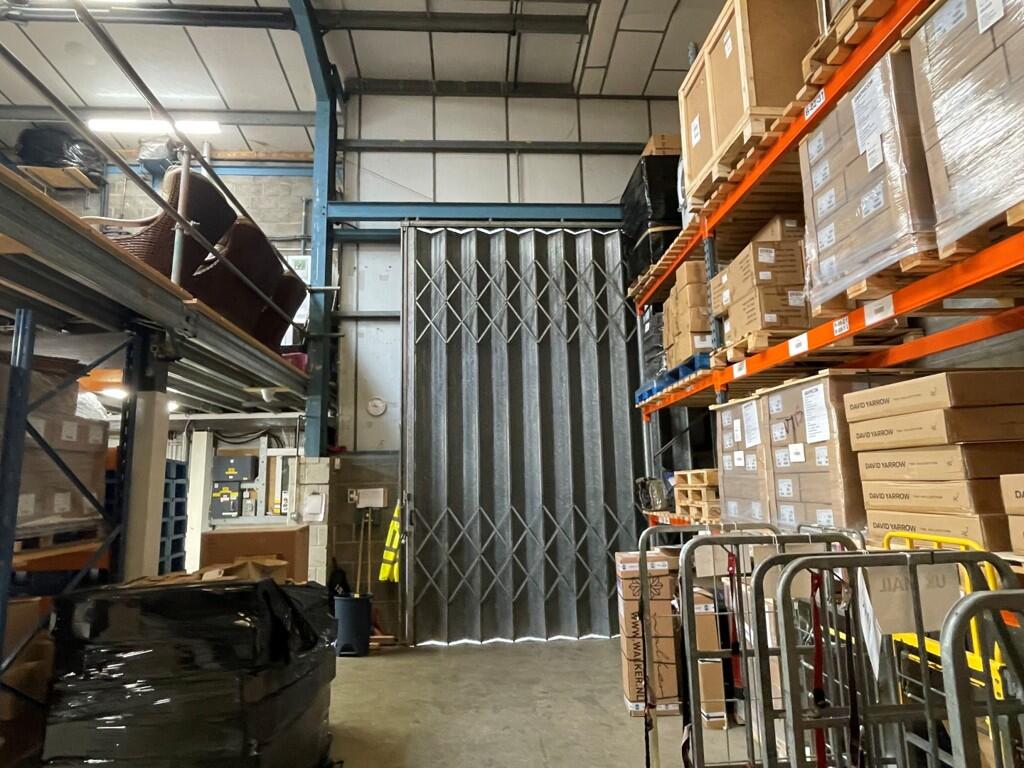
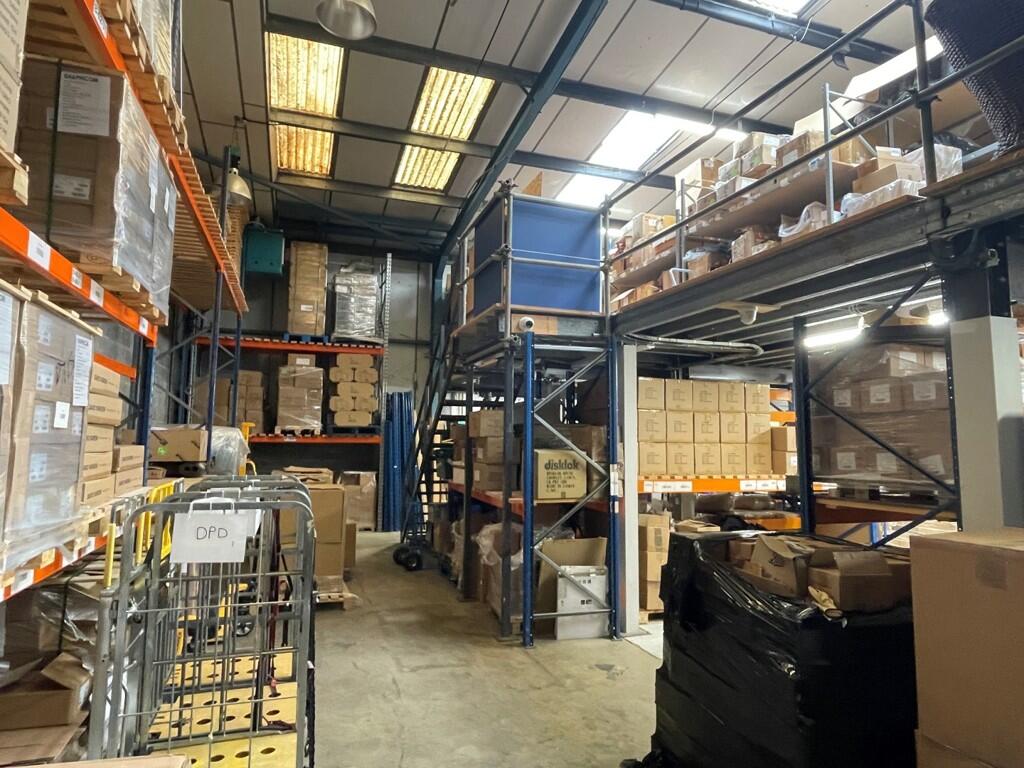
The warehouse has an eaves height of 5.9m and also benefits from a full height steel sliding door and 3-phase power.
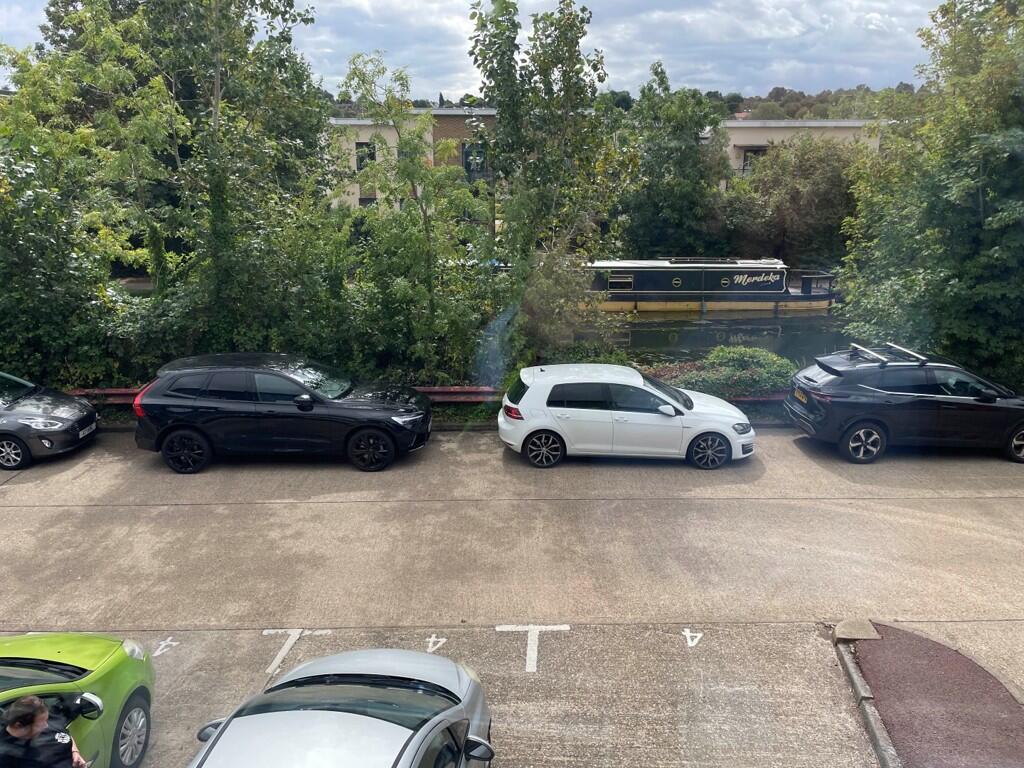
There is parking allocated for 8 cars.
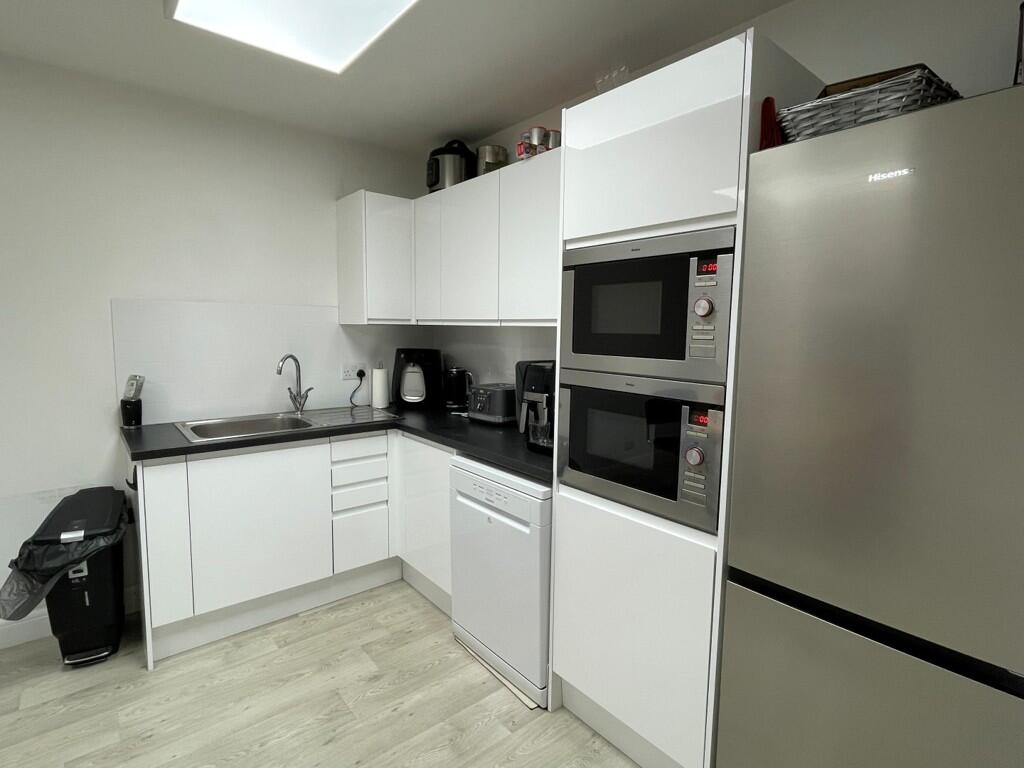
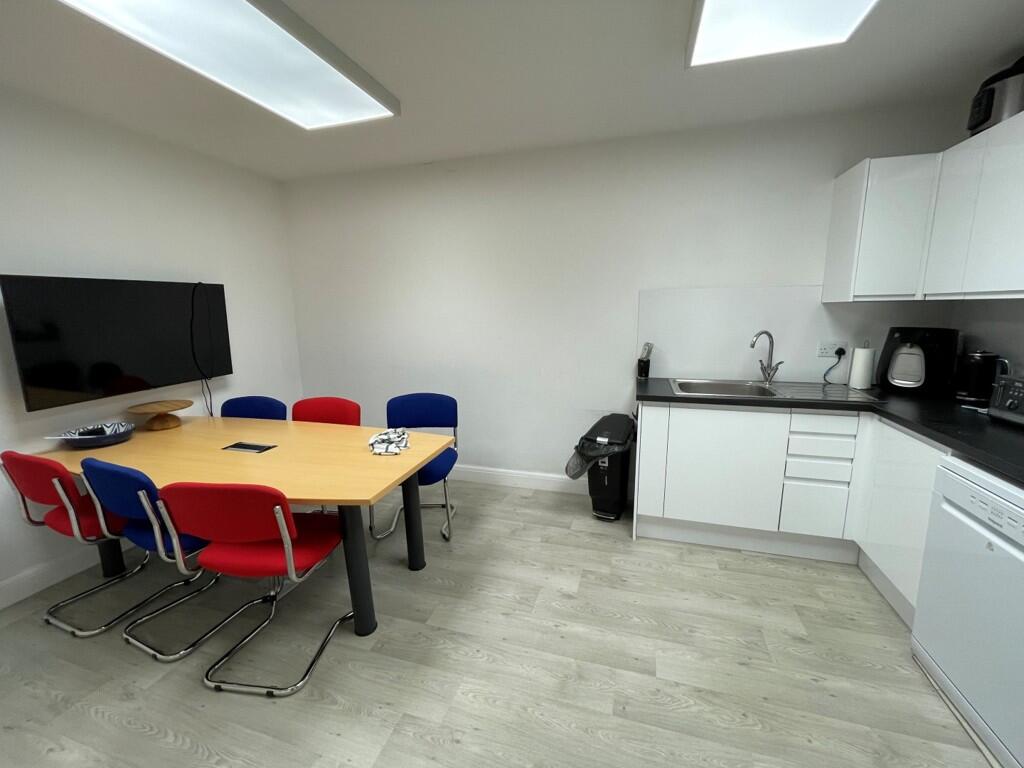
There is also a mezzanine storage floor currently fitted providing good additional storage space and a fitted kitchen/staff breakout room.
NB The mezzanine can be removed if required
- Let type
- Ask agent
- Let contract length
- Ask agent
- Status
- Available
- Date available
- 01 September 2026
- Service charge
- Ask agent
- Business rates
- £25,920
- Use class
- Ask agent
An Energy Performance certificate helps you understand the current energy efficiency of a property.
Read more about EPC requirementsAsk agent
- BREEAM rating
- Ask agent
- Environmental description
- Ask agent
Brochure
4 River Park, Billet Lane, Berkhamsted, Herts, HP4 1HL
Your search history
You have no recent searches
Disclaimer - Property reference 116141LH. The information displayed about this property comprises a property advertisement. Rightmove.co.uk makes no warranty as to the accuracy or completeness of the advertisement or any linked or associated information, and Rightmove has no control over the content. This property advertisement does not constitute property particulars. The information is provided and maintained by Graham & Sibbald, St Albans. Please contact the selling agent or developer directly to obtain any information which may be available under the terms of The Energy Performance of Buildings (Certificates and Inspections) (England and Wales) Regulations 2007 or the Home Report if in relation to a residential property in Scotland.