Chigwell Road, South Woodford, London E18
Size
1,532 - 2,163
Tenure
Freehold
EPC
Ask agent
Parking
Ask agent
- Primary use
- Shop
- Other use(s)
- Mixed use
- Frontage
- Ask agent
No floor / site plan
Building amenities
Additional costs may apply for some services – please check the full property description for more details.
- Parking
- Transport links
- Well connected
Key features
- * Mixed-Use Freehold Opportunity
- * Vacant Possession
- * Ground Floor Commercial Accommodation – 1,532 sq ft / 142.33 m²
- * Self-Contained Two-Bedroom Flat – 631 sq ft / 58.60 m²
- * Overall Accommodation – 2,163 sq ft / 200.93 m²
- * Use Class E
- * Suitable for Restaurant / Café / Retail / Showroom Use, STC
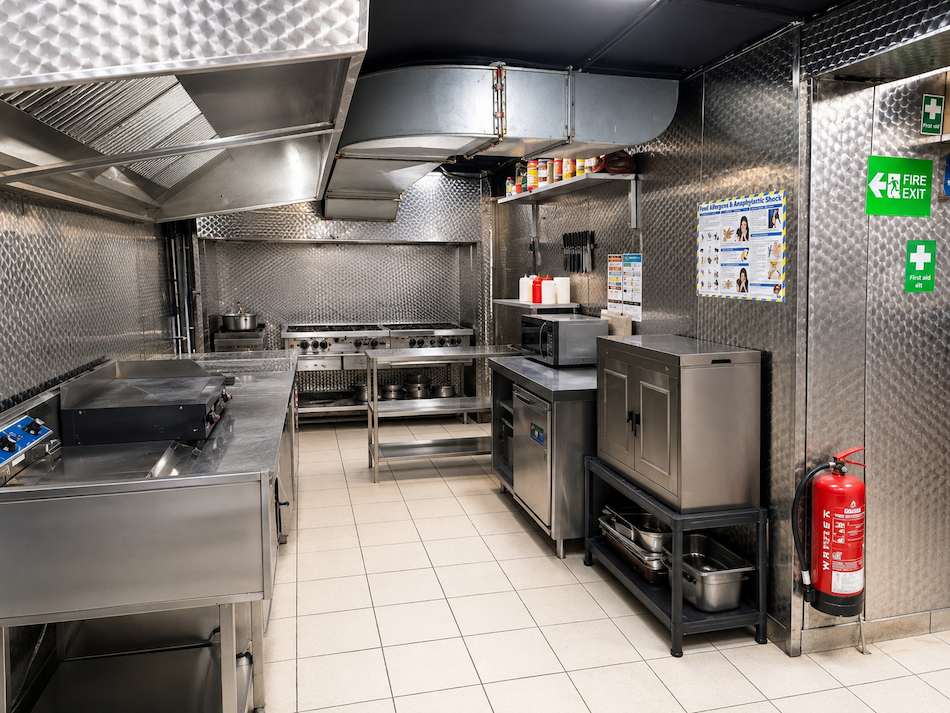
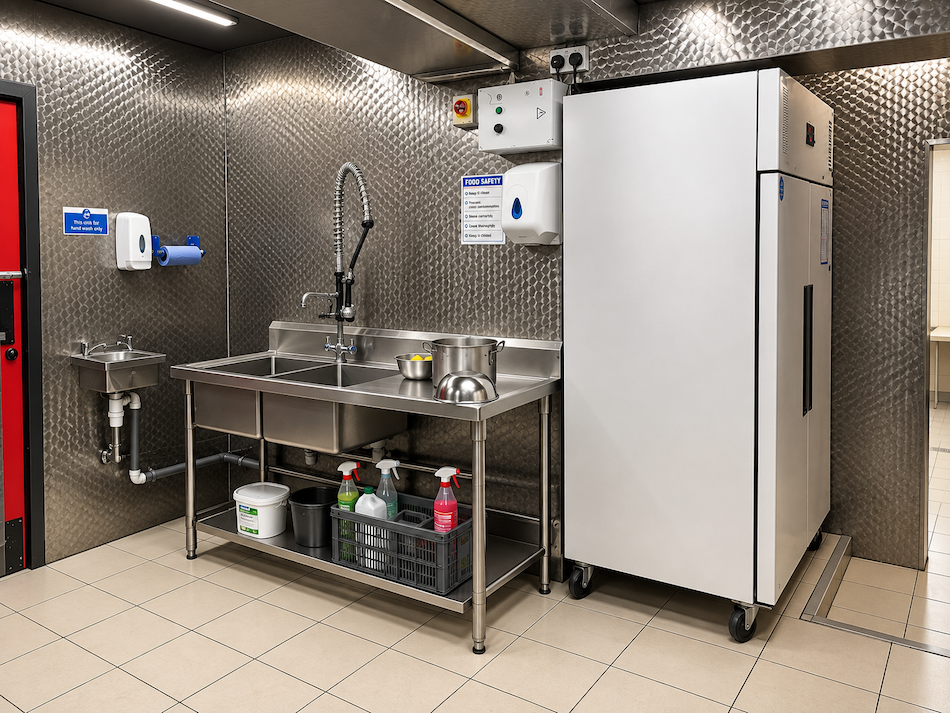
- * Existing Kitchen and Preparation Areas
- * Rear Access
- * Scope for Refurbishment / Reconfiguration
Description
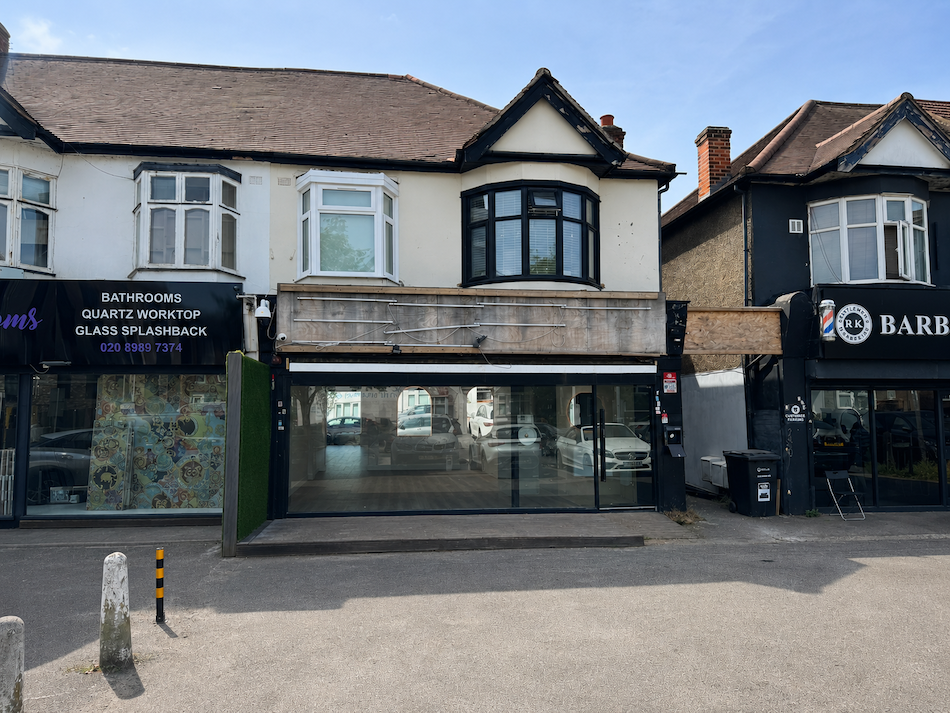
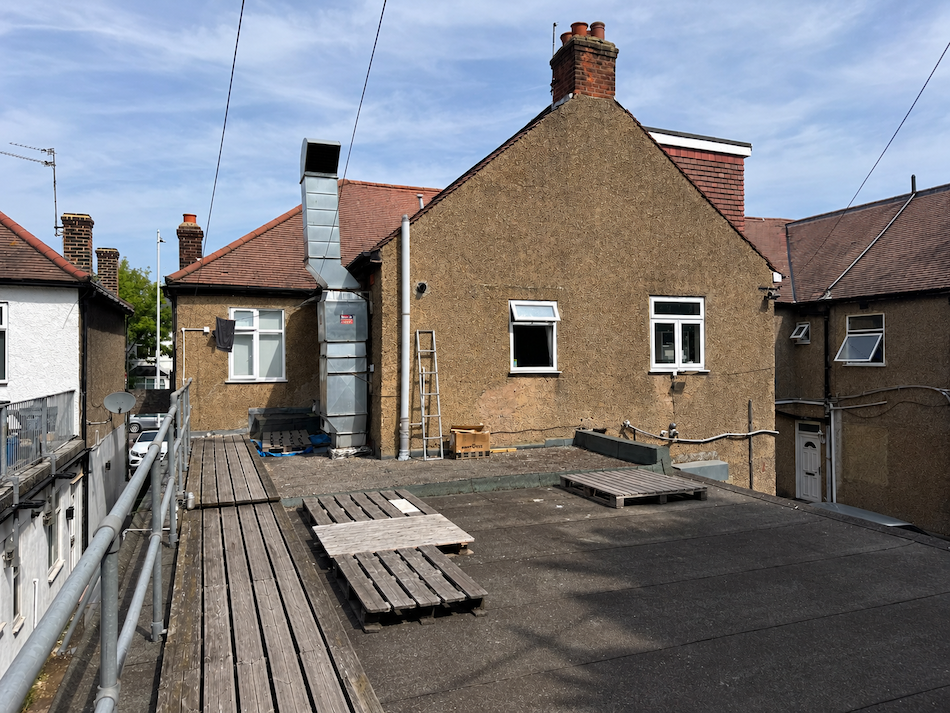
A prominent mixed-use freehold property comprising a substantial ground floor commercial unit together with a self-contained two-bedroom flat above, offered with vacant possession.
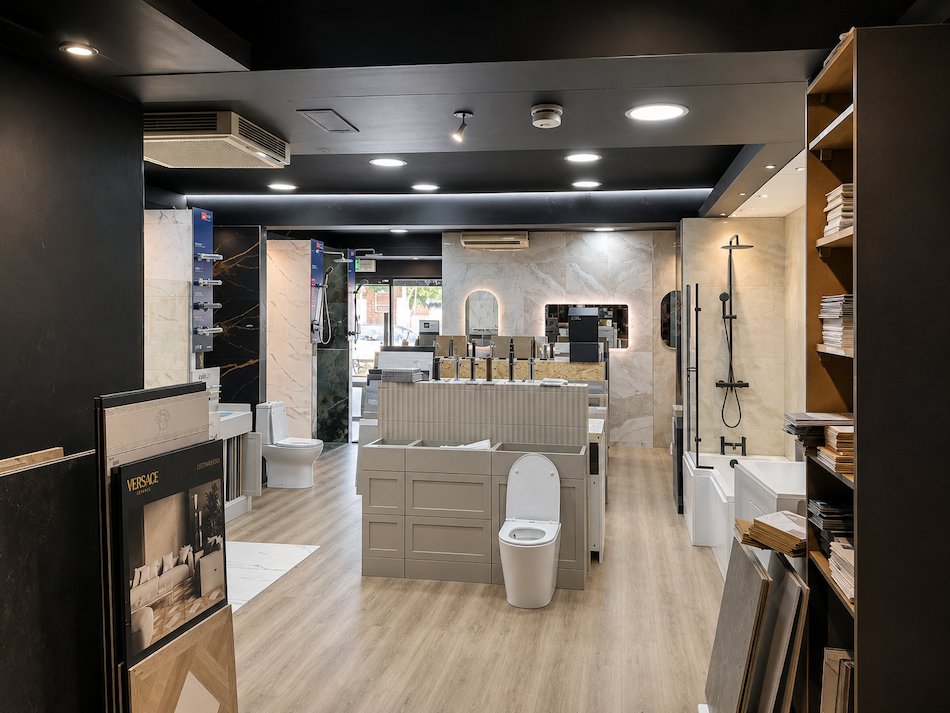
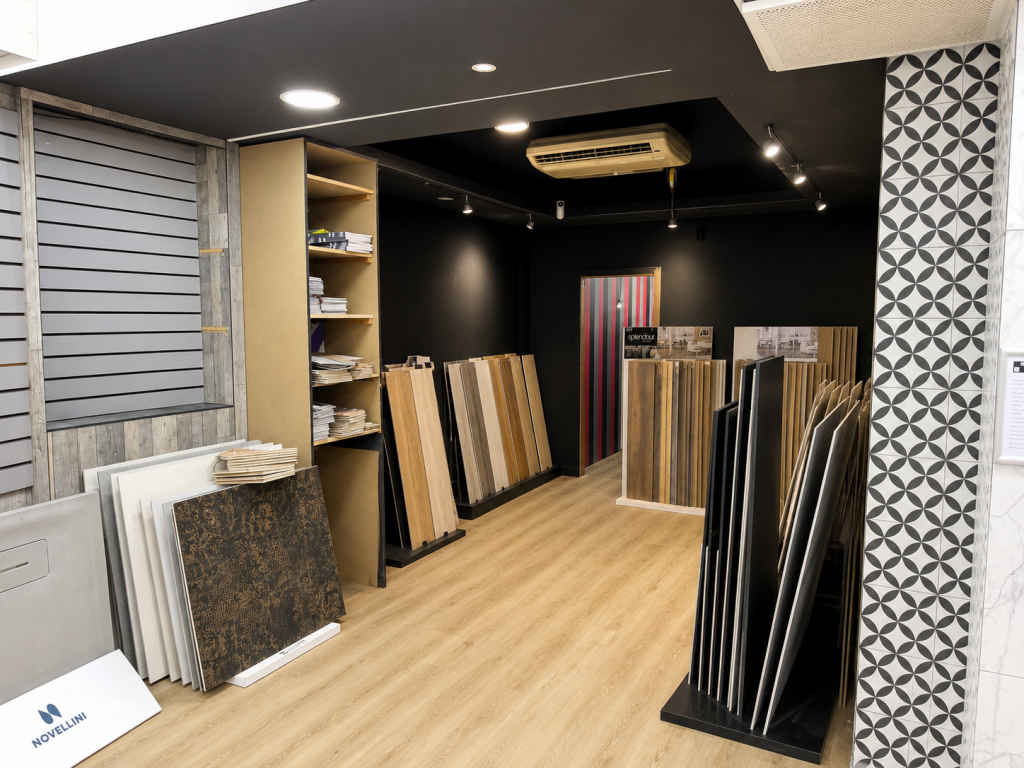
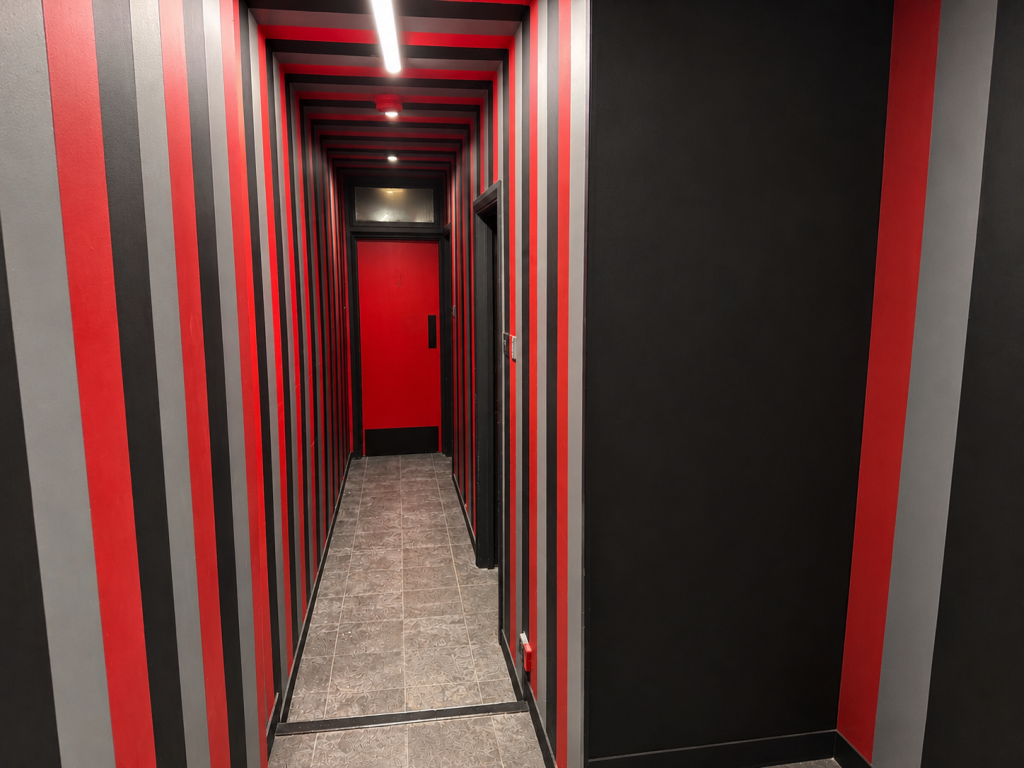
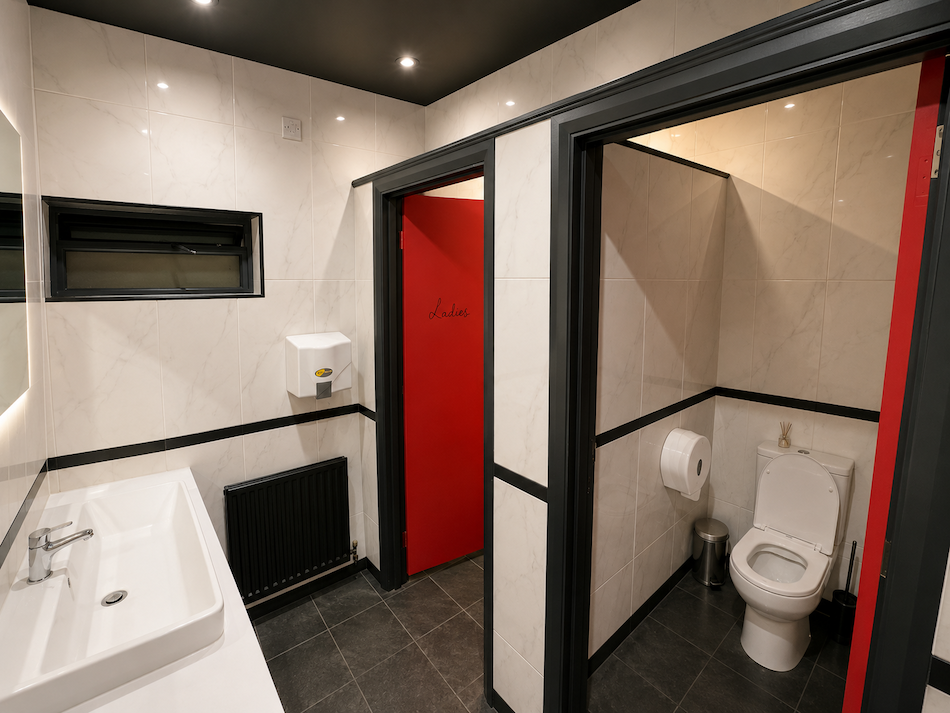
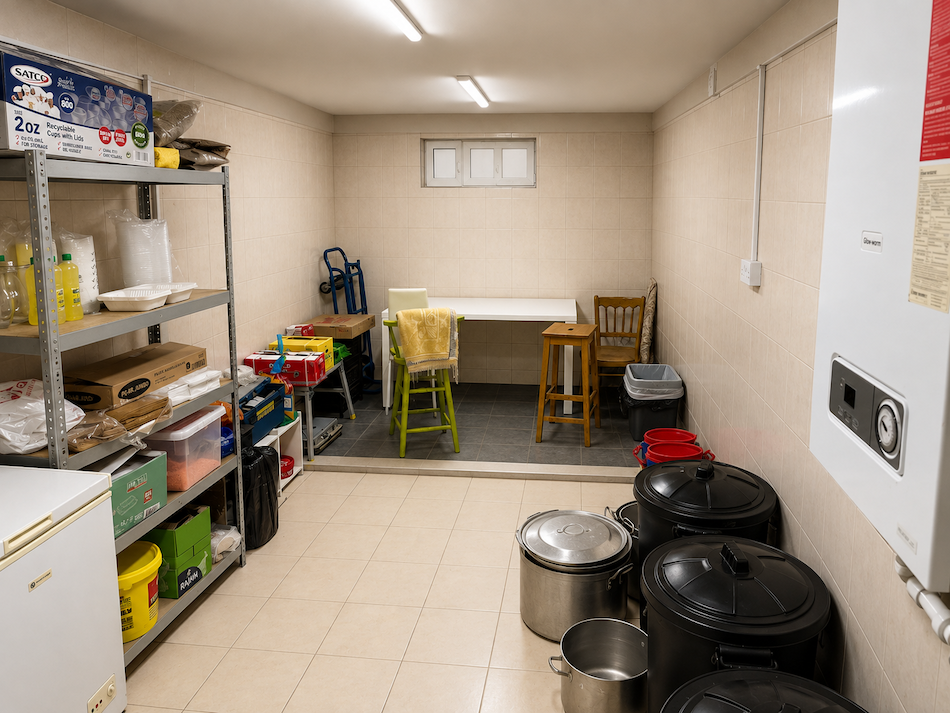
The ground floor extends to approximately **1,530 sq ft (142.3 m²)** and is currently arranged as a showroom with a substantial kitchen, preparation area, stores and customer WCs. The premises fall within **Use Class E** and would be particularly well suited to restaurant, café, retail, showroom or professional use, subject to any necessary consents.
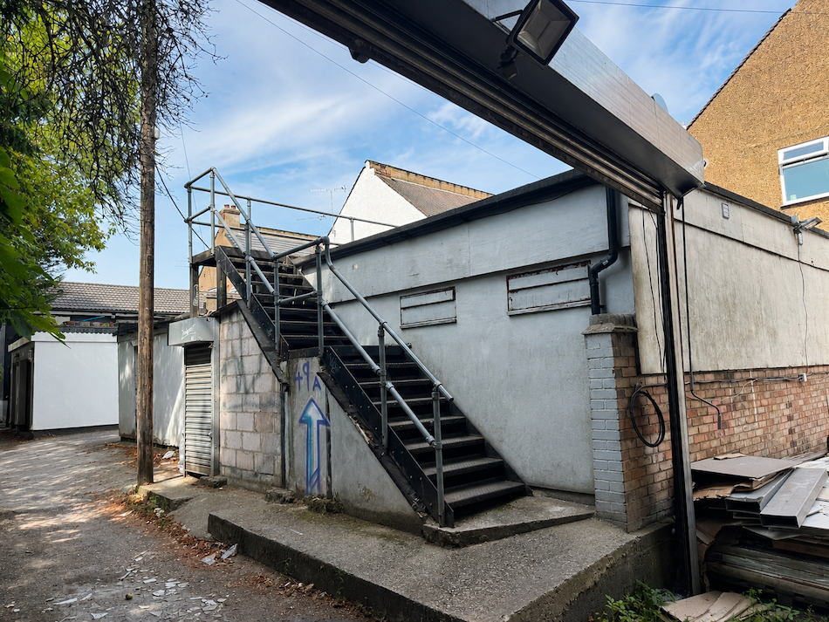
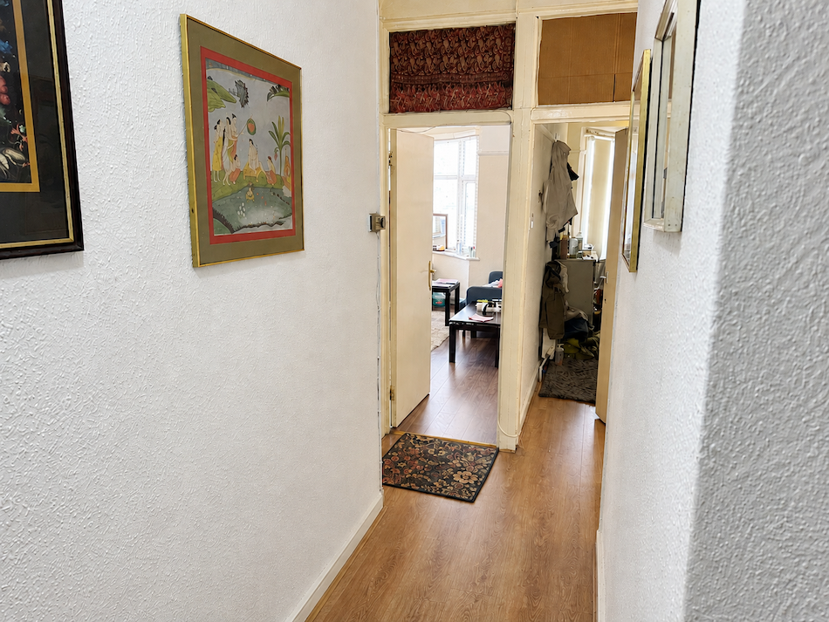
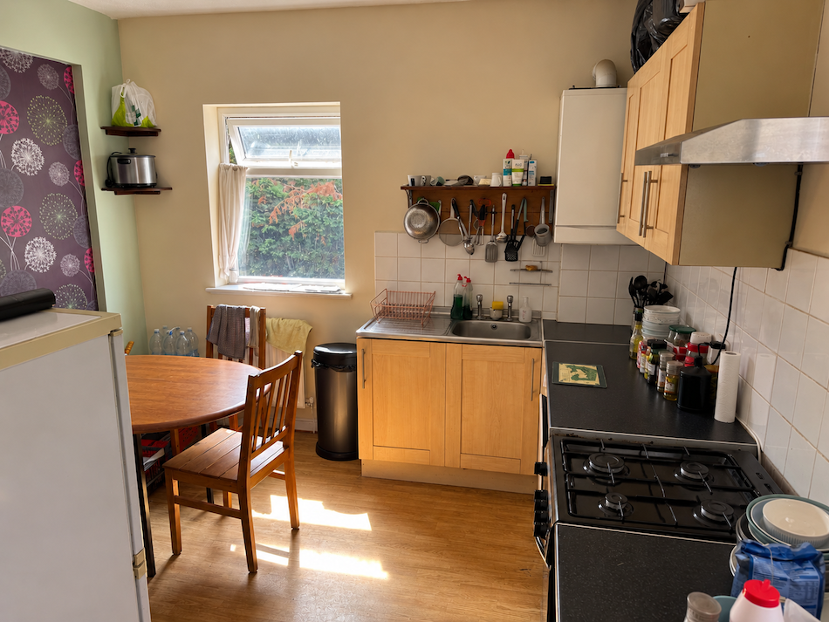
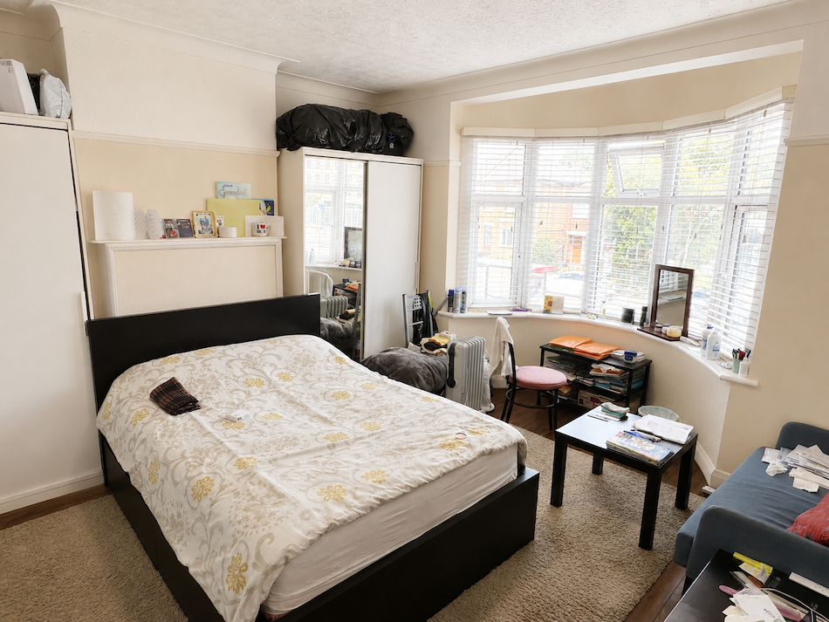
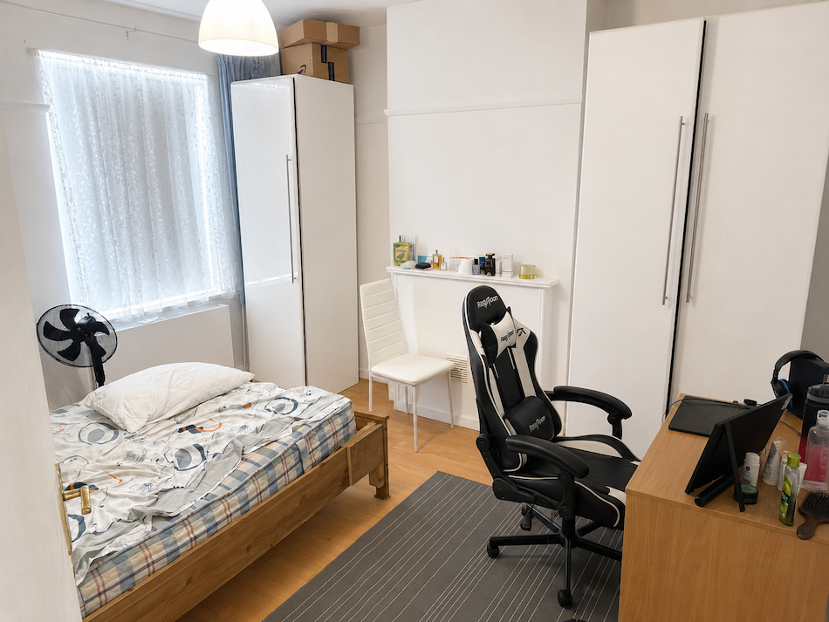
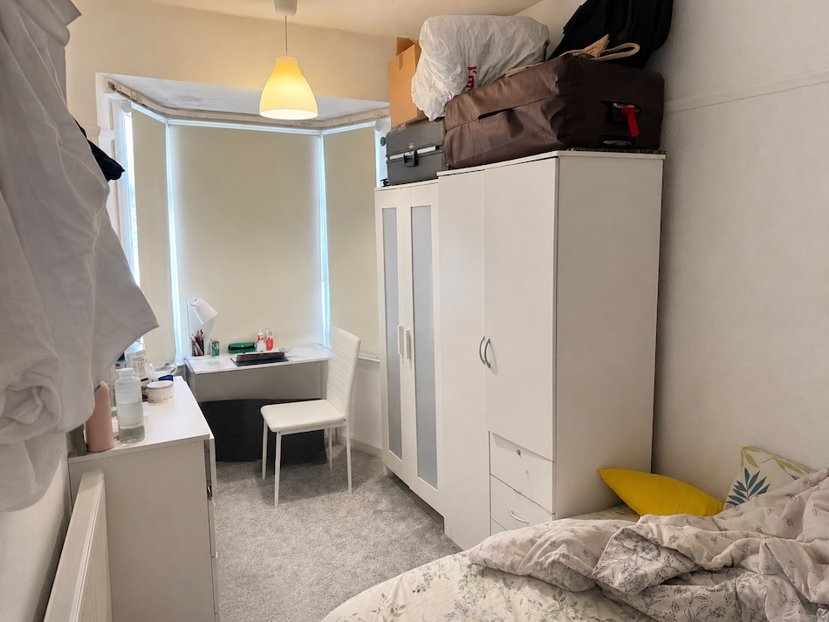
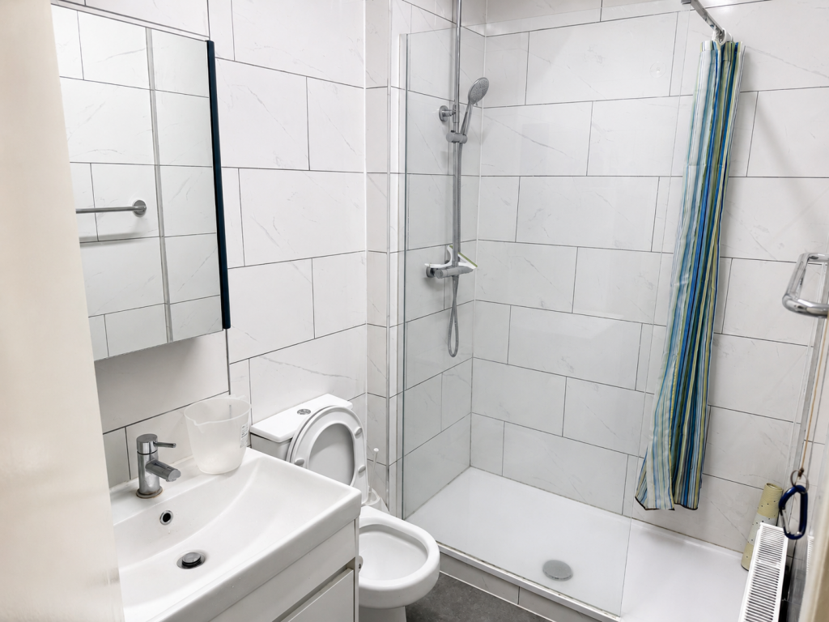
The first floor comprises a self-contained two-bedroom flat with living room, kitchen and bathroom, accessed independently from the rear. The flat would benefit from some modernisation.
The property also benefits from rear access and use of the forecourt area to the front, although the forecourt does not form part of the registered demise.
The flexible accommodation provides an excellent opportunity for an owner-occupier, restaurateur or purchaser looking to refurbish, reconfigure or explore further development potential, subject to planning and all necessary consents.
I’d keep the accommodation summary simple and easy to scan:
**Accommodation Summary**
Main Shop / Showroom – 73.44 m² / 790 sq ft
Kitchen – 26.00 m² / 280 sq ft
Preparation Area – 15.30 m² / 165 sq ft
Corridors & Stores – 21.20 m² / 228 sq ft
WC – 6.39 m² / 69 sq ft
Total Commercial – 142.33 m² / 1,532 sq ft
Two-Bedroom Flat – 58.60 m² / 631 sq ft
Overall Accommodation – 200.93 m² / 2,163 sq ft
- Service charge
- Ask agent
- Business rates
- Ask agent
- Use class
- E
- Listed building
- Ask agent
- Floors in building
- 1
An Energy Performance certificate helps you understand the current energy efficiency of a property.
Read more about EPC requirements- BREEAM rating
- Ask agent
- Environmental description
- Ask agent
Brochure
Chigwell Road, South Woodford, London E18
About Countrywide Commercial, Greater London

Your search history
You have no recent searches
Disclaimer - Property reference 49CRDE18. The information displayed about this property comprises a property advertisement. Rightmove.co.uk makes no warranty as to the accuracy or completeness of the advertisement or any linked or associated information, and Rightmove has no control over the content. This property advertisement does not constitute property particulars. The information is provided and maintained by Countrywide Commercial, Greater London. Please contact the selling agent or developer directly to obtain any information which may be available under the terms of The Energy Performance of Buildings (Certificates and Inspections) (England and Wales) Regulations 2007 or the Home Report if in relation to a residential property in Scotland.