Monopitch Building, Hartness Road, Gilwilly Industrial Estate, Penrith, Westmorland And Furness
Size
2,678
Lease length
Ask agent
EPC
Parking
Ask agent
- Price per
- £9.50 pa
- Primary use
- Industrial park
- Other use(s)
- Industrial park
No floor / site plan
Building amenities
Additional costs may apply for some services – please check the full property description for more details.
- Parking
- Well connected
Description
Unit 3 Hawksdale House is located on Gilwilly Industrial Estate to the north western outskirts of Penrith, Cumbria in the North West of England. The estate is Penrith’s prime commercial location and houses a variety of uses that include car showrooms, transport and storage companies and owner occupiers such as AST Signs, Lloyd Agriculture Ltd, AW Jenkinson, Howdens Joinery, Plumb Center, Greggs and Rickerbys.
Penrith is an attractive and affluent market town situated on the north east fringe of the Lake District. It is well located being on Junction 40 of the M6 providing direct access north and south and to the A66 which leads west to the Lake District National Park and east to Scotch Corner and the A1(M).
Penrith has a resident population of approximately 17,700 (2021 Census) and is located within Eden District with a District population of over 51,000. Carlisle is approximately 20 miles to the north, Kendal 32 miles to the south and Keswick 18 miles to the west. Penrith has a train station on the West Coast Line with direct services north to Carlisle and Glasgow and south to London Euston with a train journey time of around 3 hours.
Gilwilly Industrial Estate is accessed via the B5288 Newton Road which is turn leads to Haweswater Road connecting directly to the A592 and the M6 Junction 40/A66 interchange. The site is adjacent to Cowper Road, the central route through Gilwilly Industrial Estate, which connects with Gilwilly Road and the B5288 to the south.
DESCRIPTION
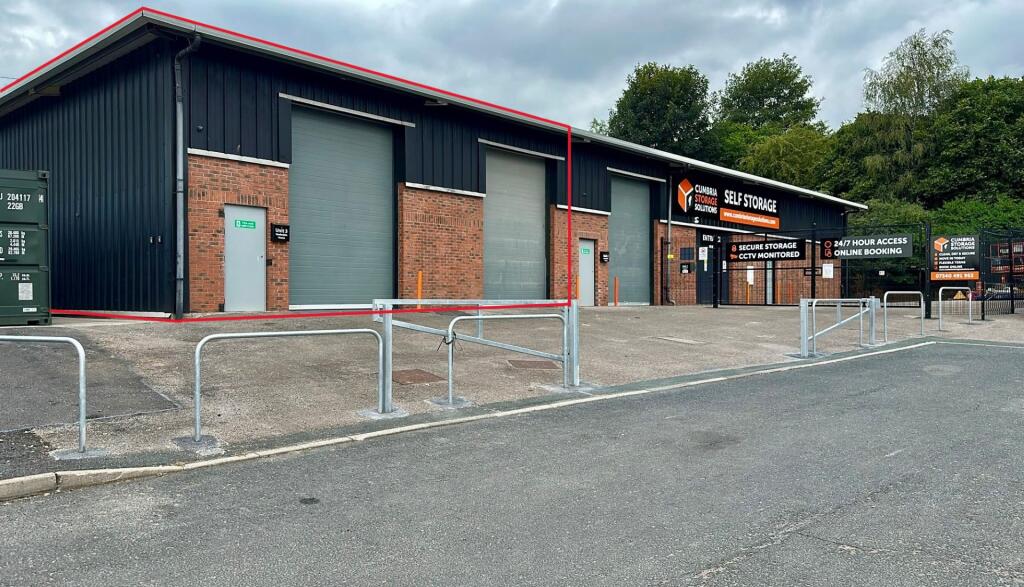
The property comprises a modern and recently refurbished detached industrial premises. The property is of steel portal frame construction with metal sheet elevations that incorporate brick to the front elevation, under an insulated pitched metal sheet roof.
Externally the property incorporates UPVC rainwater goods, and has separate pedestrian and loading bay access arrangements, with two roller shutter doors. Parking is provided to the front elevation of the property.
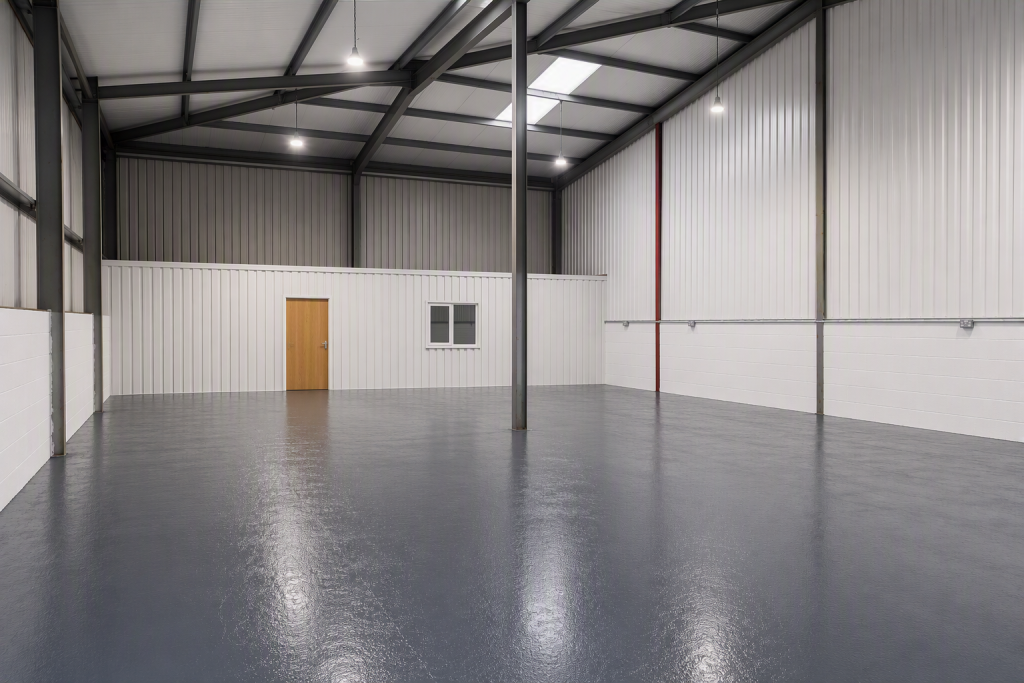
Internally the premises provides recently refurbished open plan industrial accommodation with solid concrete flooring and part brick and metal sheet elevations, both of which have been painted to provide a modern finish. There is a mezzanine store to the rear of the property with an office and WC underneath. The property has a minimum eaves height of 4.70 metres and maximum eaves height of 6.70 metres. There is LED lighting throughout the property.
SERVICES
It is understood that the property has mains supplies of electricity (three phase), water and is connected to the mains drainage and sewage systems.
ACCOMMODATION
The premises provide the following approximate gross internal measurements:
GIA 248.79 m2 (2,678 sq ft)
LEASE TERMS
The property is available by way of a new Full Repairing & Insuring lease for a term to be agreed and at a commencing rental of £25,450 per annum exclusive.
VAT
All figures quoted are exclusive of VAT where applicable.
RATEABLE VALUE
Prospective tenants should check the exact rates payable with Westmorland and Furness Council – Tel: .
ENERGY PERFORMANCE CERTIFICATE
The property has ben EPC rating of C70.
LEGAL COSTS
Each party is to bear their own legal costs in the preparation and settlement of the lease documentation together with any VAT thereon.
VIEWING
The property is available to view by prior appointment with the Carlisle office of Edwin Thompson LLP. Contact:
Hugh Hodgson – h.
Joe Ellis – j.
Tel:
- Clear height
- Ask agent
- Yard depth
- Ask agent
- Let type
- Long
- Let contract length
- Ask agent
- Status
- Available
- Service charge
- Ask agent
- Business rates
- Ask agent
- Use class
- E, B2, B8
An Energy Performance certificate helps you understand the current energy efficiency of a property.
Read more about EPC requirementsAsk agent
- BREEAM rating
- Ask agent
- Environmental description
- Ask agent
Brochure
Monopitch Building, Hartness Road, Gilwilly Industrial Estate, Penrith, Westmorland And Furness
About EDWIN THOMPSON PROPERTY SERVICES LIMITED, Carlisle

Founded in the English Lake District in 1880, Edwin Thompson now operate from eight offices in Northern England and the Scottish Borders - Berwick-upon-Tweed, Carlisle, Edinburgh, Galashiels, Keswick, Kendal, Newcastle and Windermere, as well as their original office in Keswick - with a client list ranging from major national companies , institutions and pension funds to smaller local companies and individuals, with interests throughout the UK.
Your search history
You have no recent searches
Disclaimer - Property reference HH. The information displayed about this property comprises a property advertisement. Rightmove.co.uk makes no warranty as to the accuracy or completeness of the advertisement or any linked or associated information, and Rightmove has no control over the content. This property advertisement does not constitute property particulars. The information is provided and maintained by EDWIN THOMPSON PROPERTY SERVICES LIMITED, Carlisle. Please contact the selling agent or developer directly to obtain any information which may be available under the terms of The Energy Performance of Buildings (Certificates and Inspections) (England and Wales) Regulations 2007 or the Home Report if in relation to a residential property in Scotland.