
Morden Road, Wimbledon SW19
Size
11,361
Tenure
Freehold
EPC
Ask agent
Parking
Ask agent
- Primary use
- Residential development
- Other use(s)
- Commercial development, Traditional office, Shop, Convenience store, Out of town retail
No floor / site plan
Building amenities
Additional costs may apply for some services – please check the full property description for more details.
- Parking
- Transport links
- Well connected
- Air conditioning
- Central heating
- Natural light
Key features
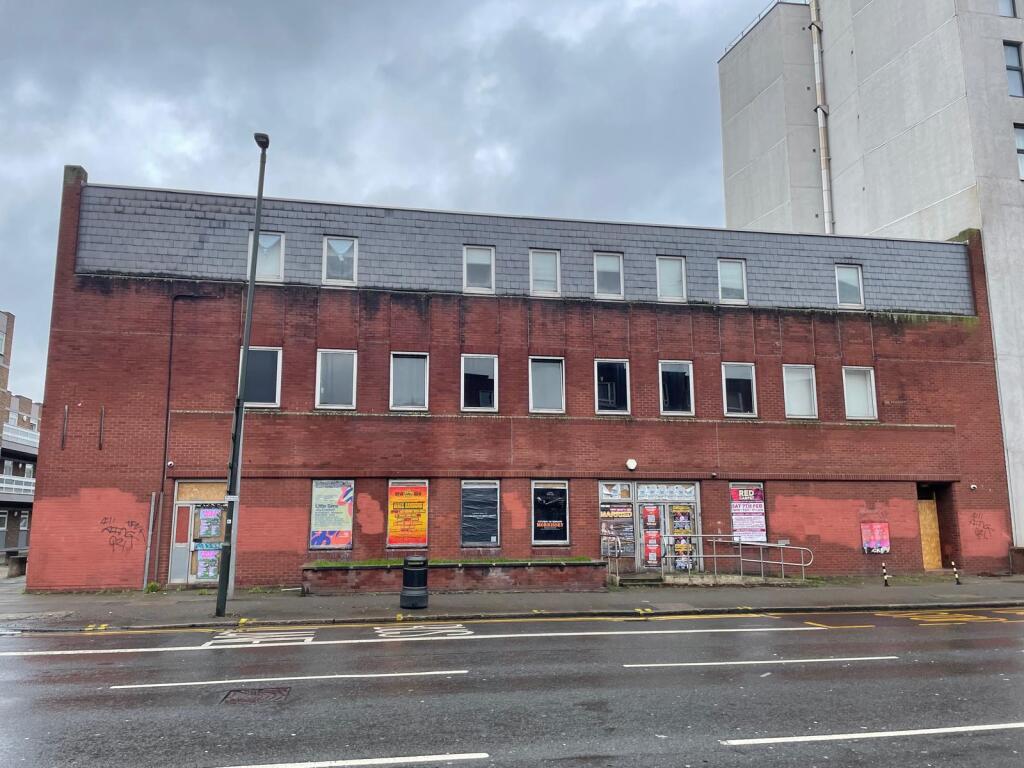
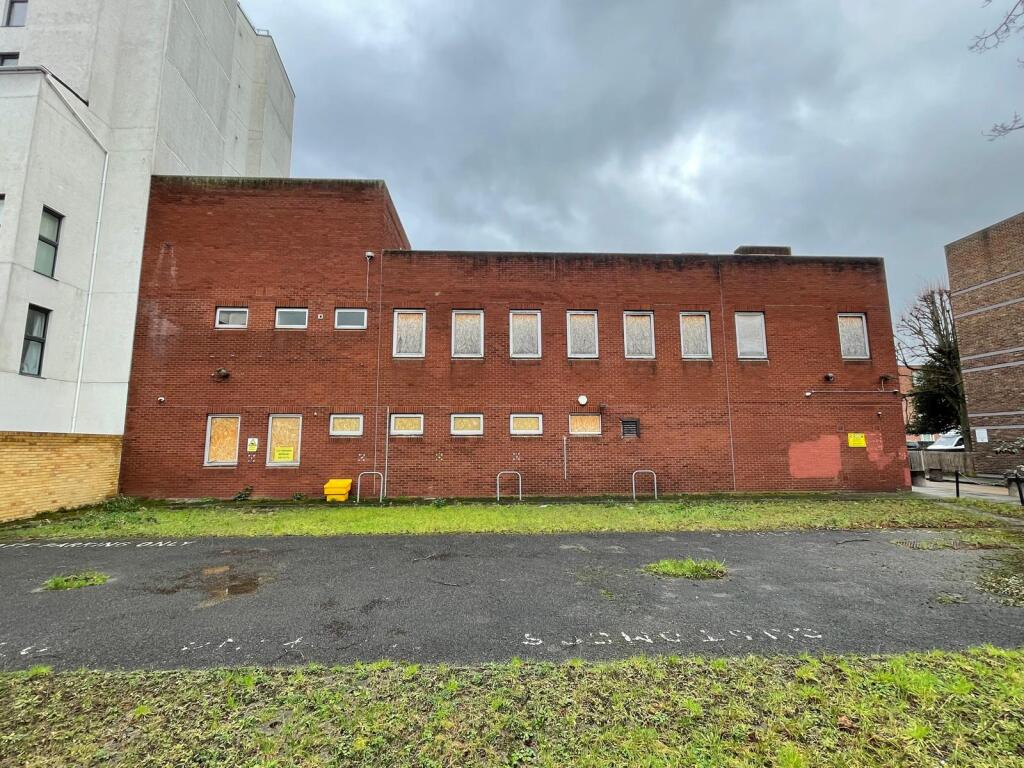
- Vacant 3-storey commercial building extending to 11,361ft2 (GEA), situated on a site of 0.22-acres.
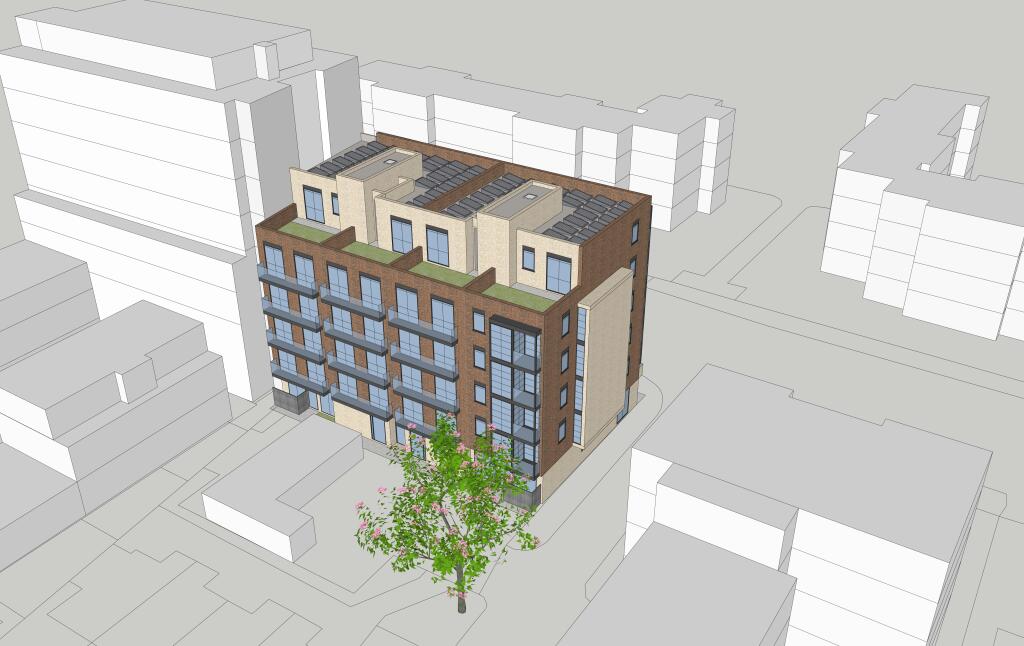
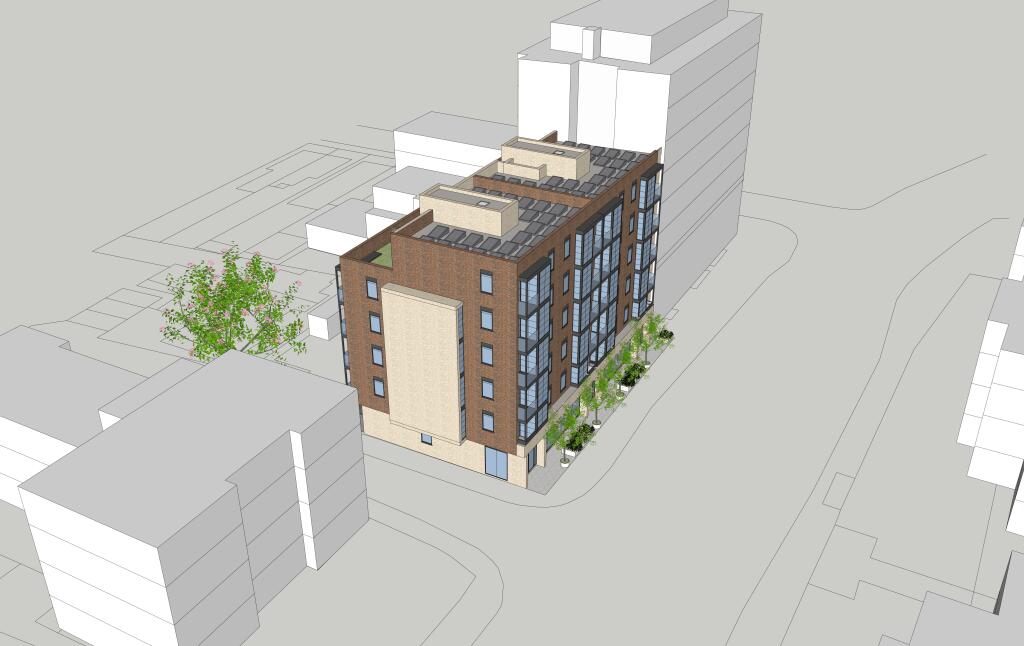
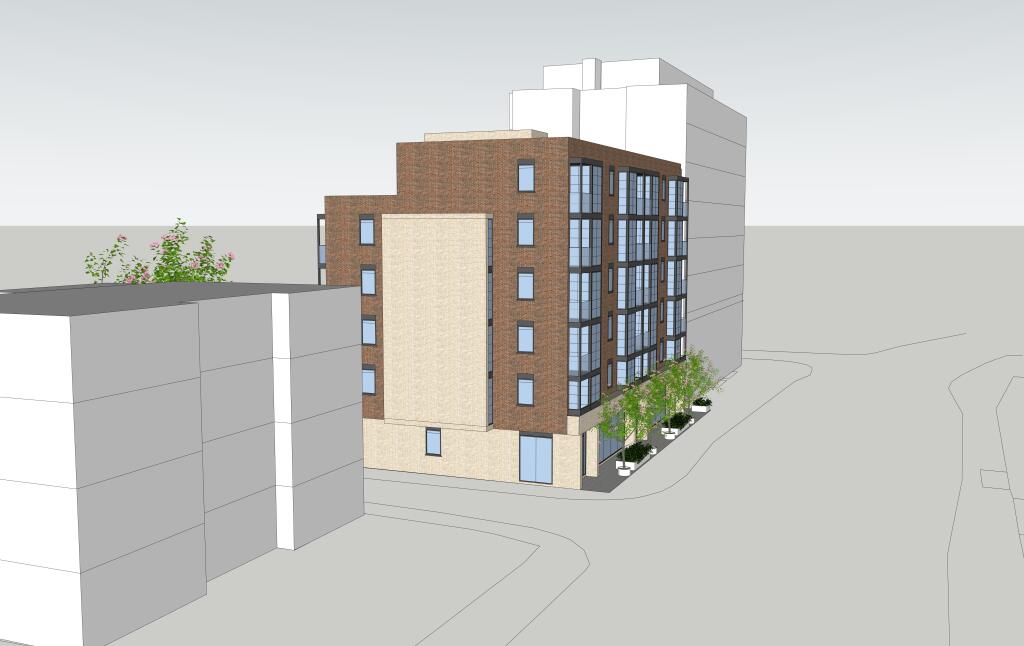
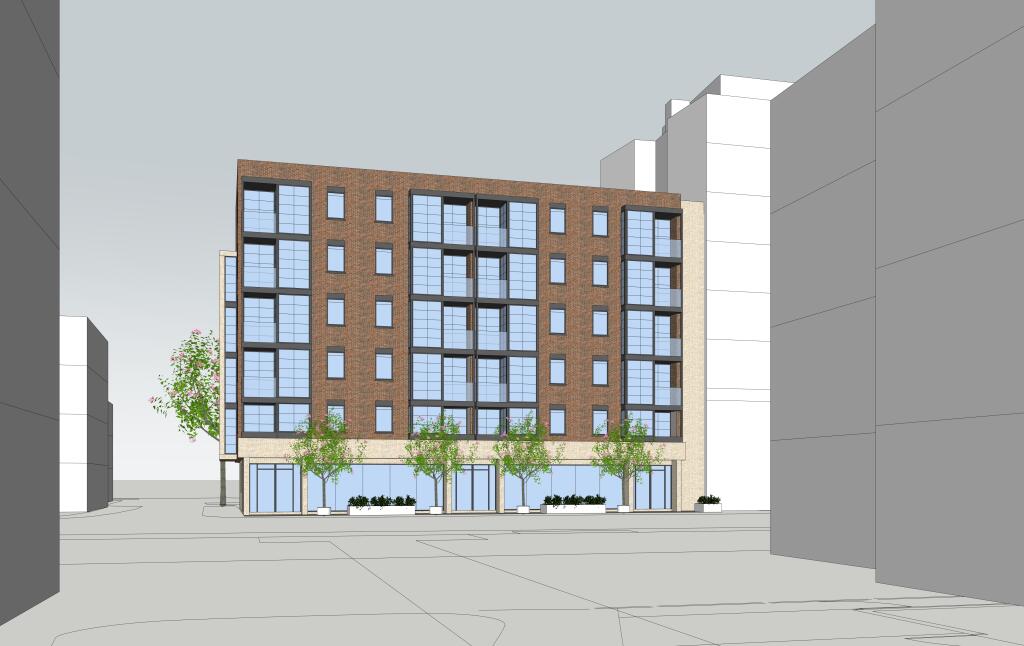
- Planning permission (ref: 25/P0321) for a new build scheme comprising 26 x residential units and 2 x commercial units. All of which are for private sale with no allocation for affordable housing.
- The property provides further potential for alternative uses or conversion, subject to obtaining necessary consents.
- Popular residential location, 0.9 miles from Wimbledon station and 0.2 miles from South Wimbledon underground station.
- Offers invited in excess of £3,500,000 for the freehold interest.
Description
ground floor formerly utilised as a bank and the first and second floors used as offices.
The total gross external area (GEA) of the building extends to 11,361 sq.ft with the gross
internal area (GIA) extending to 10,422 sq.ft.
There is currently one occupational tenant. The tenancy can be brought to an end on one
month’s written notice and vacant possession will be provided on completion.
ACCESS TO THE PROPERTY IS TAKEN DIRECTLY FROM MORDEN ROAD WITH THE REAR CAR PARK ACCESSED VIA THE SIDE OF THE BUILDING AND PROVIDING 15 CAR PARKING
SPACES.
Location:
THE PROPERTY OCCUPIES A PROMINENT POSITION ALONG MORDEN ROAD, SOUTH WIMBLEDON WITHIN THE LONDON BOROUGH OF MERTON.
The property is situated between a residential area to the South and a mix of residential and
commercial uses to the North surrounding South Wimbledon Station off Kingston Road.
The nearest station is South Wimbledon underground station which is c. 0.2 miles away (2
mins walk) and providing access to Northern Line services into Central London. The site also
offers access to Wimbledon Station with access to District Line and London Overground
services.
Planning:
Planning permission was given in 2026 under reference 25/P0321 for the demolition of existing office building and erection of a mixed use, 6 storey development with associated access, amenity space, refuse and cycle storage.
The proposed residential element will consist of 8 x studio, 6 x 1 bed, 8 x 2 bed and 4 x 3 bed units across approximately 18,055ft2 in total, all with an associated balcony or private garden, and access to communal space and roof top terrace. The ground floor commercial space will extend to circa 1,386ft2 across the two units.
The development is subject to a Section 106 Agreement with 0% affordable housing having been negotiated. We understand that financial contributions amount to a figure of £60,356 however also draw purchaser’s attention to the latestage viability review. The CIL has also been agreed and totals £558,135.51.
Alternative Development - Permitted Development: In addition to new build development, the site also previously received prior approval in May 2024 for the change of use from office to residential. The planning application (21/P1181) permitted for a change of use of the first and second floors under permitted development rights. We suggest there might also be potential to further extend the property via upward extension under PD class AA however this would be subject to obtaining the required consents.
- Service charge
- Ask agent
- Business rates
- Ask agent
- Use class
- Ask agent
- Listed building
- Ask agent
- Floors in building
- 3
An Energy Performance certificate helps you understand the current energy efficiency of a property.
Read more about EPC requirementsAsk agent
- BREEAM rating
- Ask agent
- Environmental description
- Ask agent
Brochure
Morden Road, Wimbledon SW19
Your search history
You have no recent searches
Disclaimer - Property reference MordenRoad. The information displayed about this property comprises a property advertisement. Rightmove.co.uk makes no warranty as to the accuracy or completeness of the advertisement or any linked or associated information, and Rightmove has no control over the content. This property advertisement does not constitute property particulars. The information is provided and maintained by Kingsbury, London. Please contact the selling agent or developer directly to obtain any information which may be available under the terms of The Energy Performance of Buildings (Certificates and Inspections) (England and Wales) Regulations 2007 or the Home Report if in relation to a residential property in Scotland.