

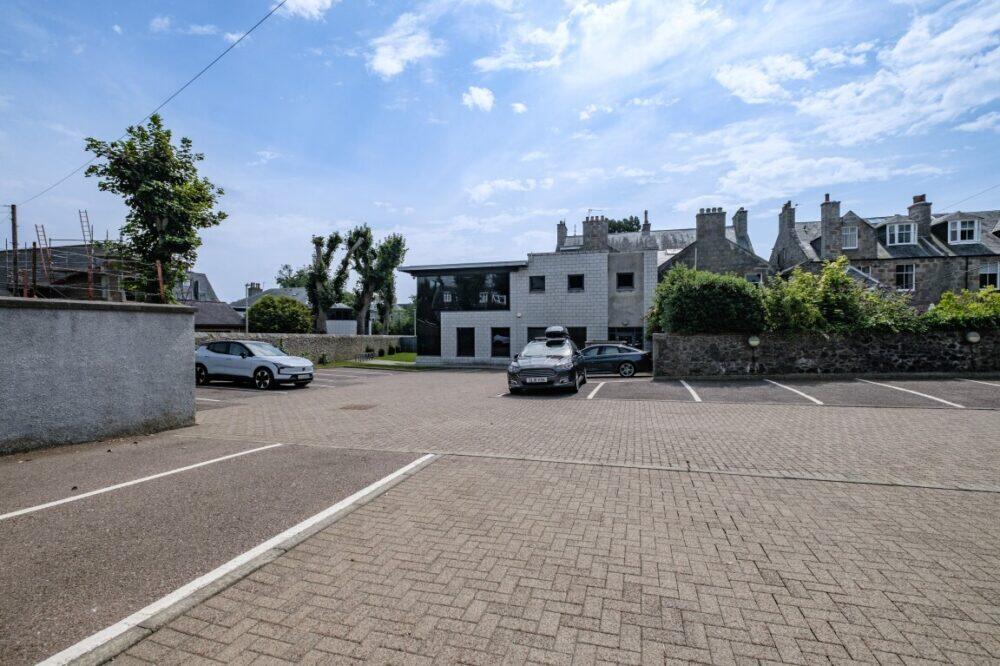
40 Queens Road, Aberdeen, AB15 4YE
Size
6,713
Tenure
Ask agent
EPC
Parking
28
- Primary use
- Traditional office
- Capacity
- Ask agent
- Desks
- Ask agent
Building amenities
Additional costs may apply for some services – please check the full property description for more details.
- Parking
- Air conditioning
- Open plan
- Partitioned offices
- Raised floor
Key features
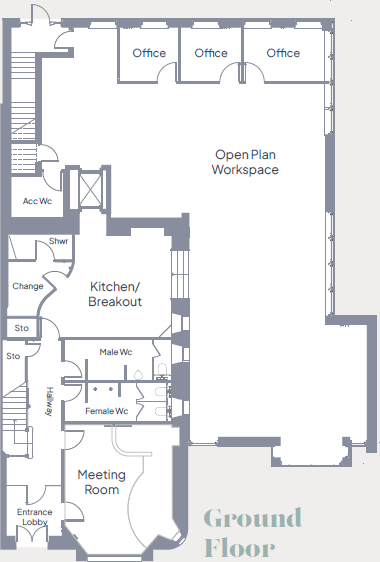
- Modern office accommodation (cellular & open plan)
- Prominent location on Queen's Road
- Generous car parking to front and rear
- Floor area 623.69 sq.m (6,713 sq.ft)
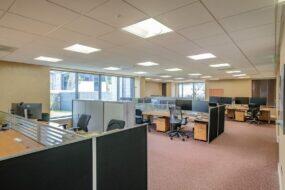
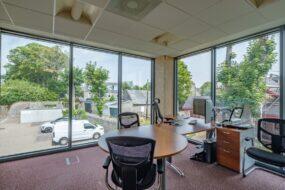
- Fully glazed open plan office accommodation over two floors with tri-aspect arrangement
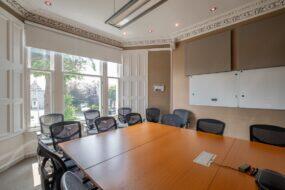
- Series of offices / Board / meeting rooms within original building
- Raised access floors
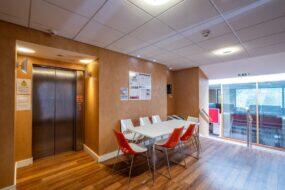
- 2 x kitchen / break out areas
- Passenger lift
- Air conditioning throughout
Description
Queen’s Road is the main thoroughfare permitting traffic to and from Holburn Junction to the west of the City. There are generous amenities nearby, including Albyn School, Malmaison, The Chester Hotel and the Dutch Mill. Neighbouring commercial occupiers include, McLeod & Aitken, Knight Property Group, St James Place, ADC Energy and SBP Accountants.
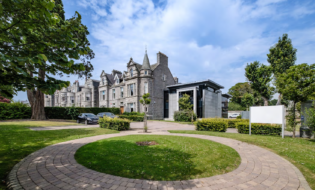
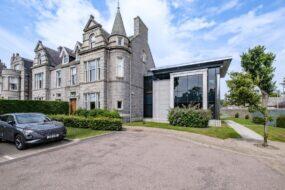
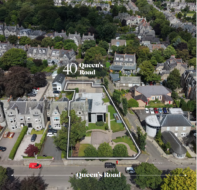
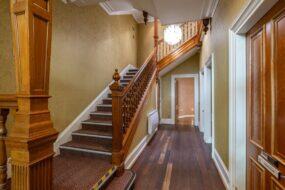
The subjects comprise a substantial granite and slate period end terraced building arranged over three floors along with a modern two storey open plan extension to the east elevation. The property is located within mature grounds, the eastern boundary is parallel to Spade Mill Lane and sits within a large site. The property was extended around 20 years ago to provide a mix of cellular and high-quality open plan office accommodation.
The modern extension is of steel framed construction, clad in synthetic polished granite infill with curtain wall features. The roof design is mono pitched with lightwell features. The areas within the extension are predominantly open plan with a series of cellular offices
and meeting rooms throughout. Both ground and first floors provide
WC’s and accessible toilets.
A generous car-parking provision is available to both the front and rear of the property totalling 28 spaces (1:240 sq.ft) with two separate access points.
- Service charge
- Ask agent
- Business rates
- Ask agent
- Use class
- Ask agent
- Listed building
- Yes
- Floors in building
- 2
An Energy Performance certificate helps you understand the current energy efficiency of a property.
Read more about EPC requirementsAsk agent
- BREEAM rating
- Ask agent
- Environmental description
- Ask agent
Brochure
Your search history
You have no recent searches
Disclaimer - Property reference 40QUEENSROAD. The information displayed about this property comprises a property advertisement. Rightmove.co.uk makes no warranty as to the accuracy or completeness of the advertisement or any linked or associated information, and Rightmove has no control over the content. This property advertisement does not constitute property particulars. The information is provided and maintained by F.G. BURNETT LIMITED, Aberdeen. Please contact the selling agent or developer directly to obtain any information which may be available under the terms of The Energy Performance of Buildings (Certificates and Inspections) (England and Wales) Regulations 2007 or the Home Report if in relation to a residential property in Scotland.