There was an issue loading the content. Try to refresh the page.
Key features
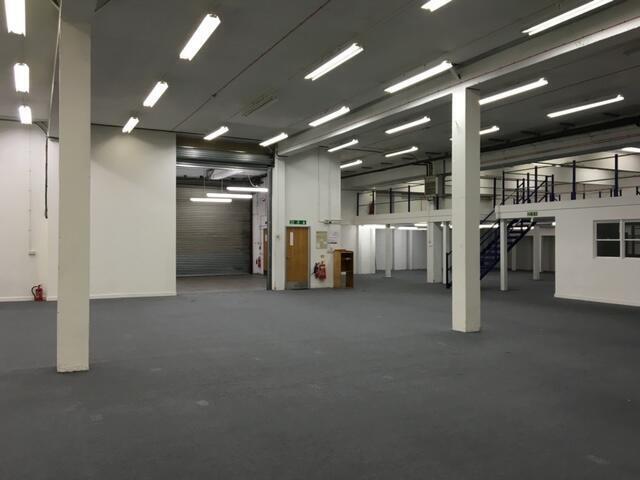
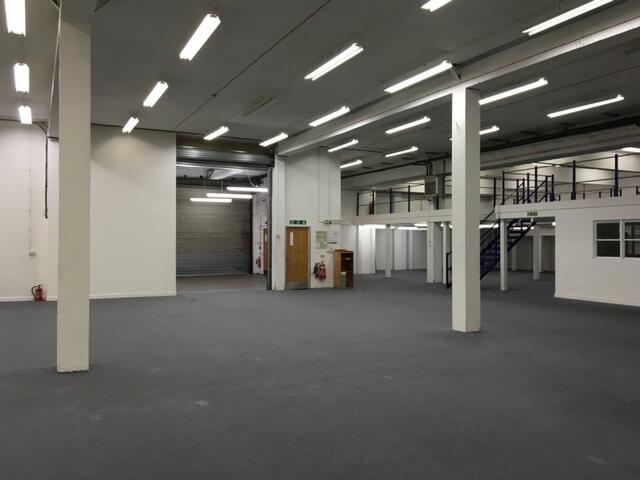
- Ground floor Warehouse
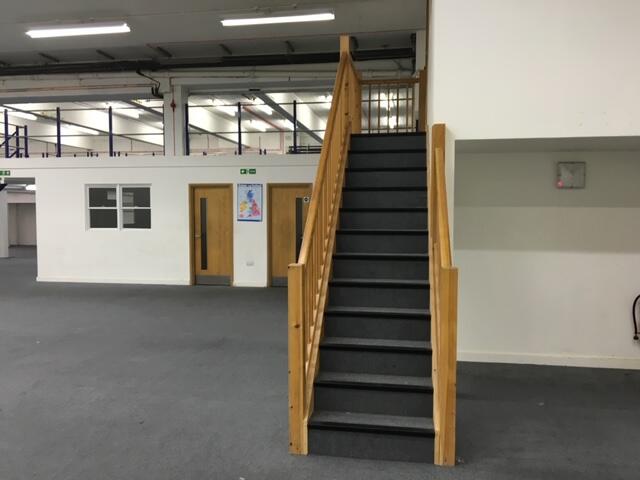
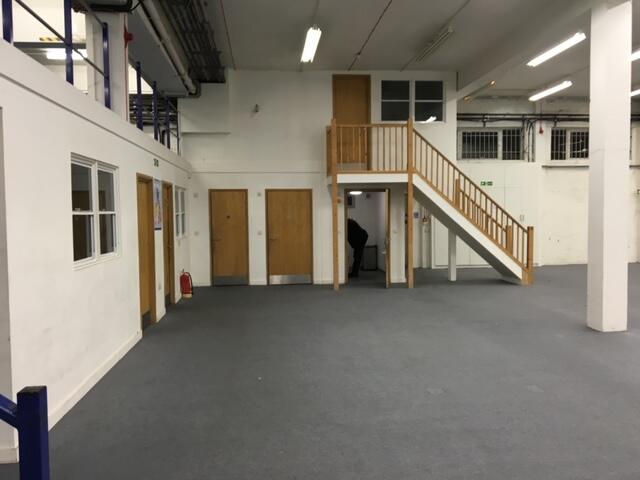
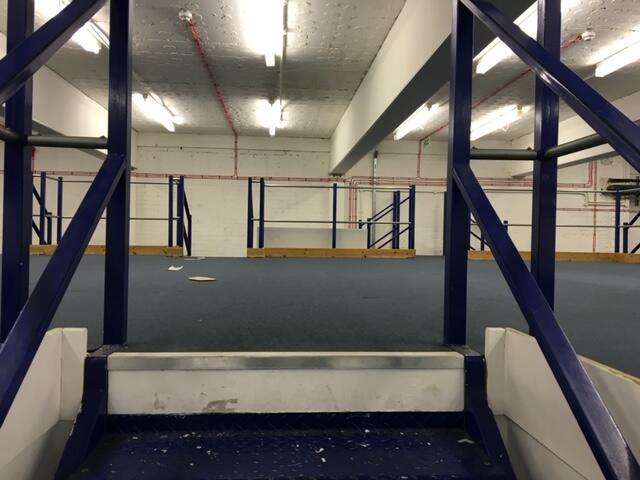
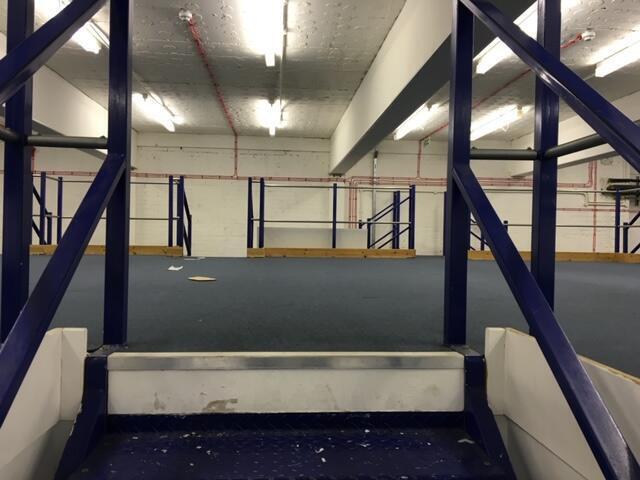
- Large Mezzanine area
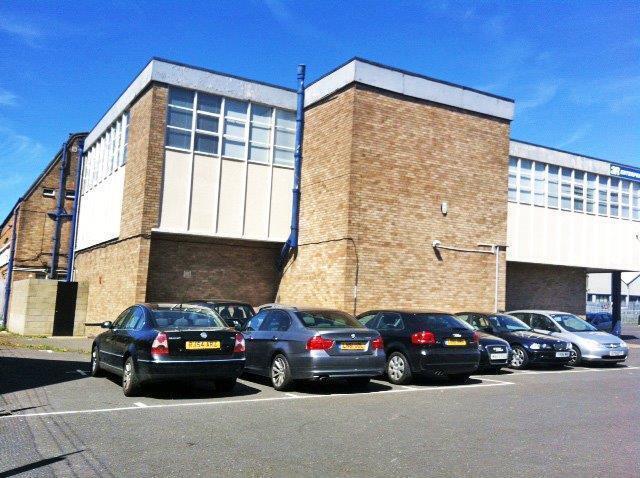
- 4 Parking spaces
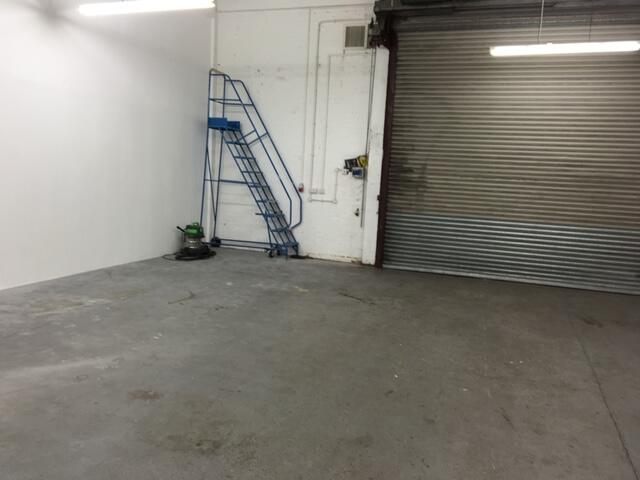
- ELECTRIC LOADING BAY ROLLER SHUTTER
- Loading bay
- Located in a well-connected industrial area of Greenford
- EAVESHEIGHT 4.7M
Description
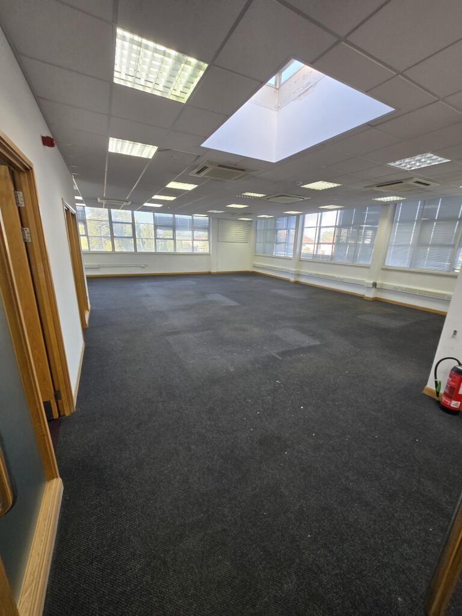
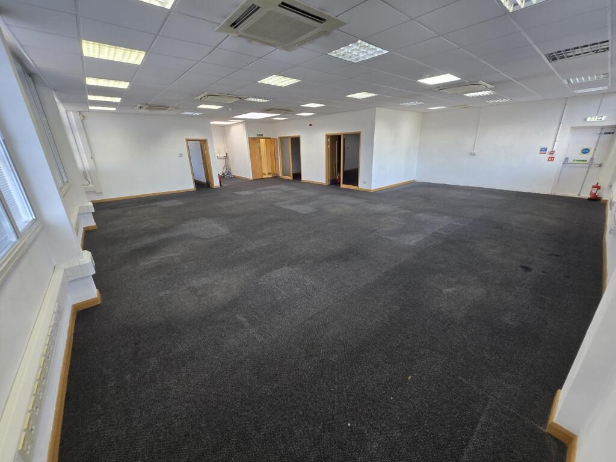
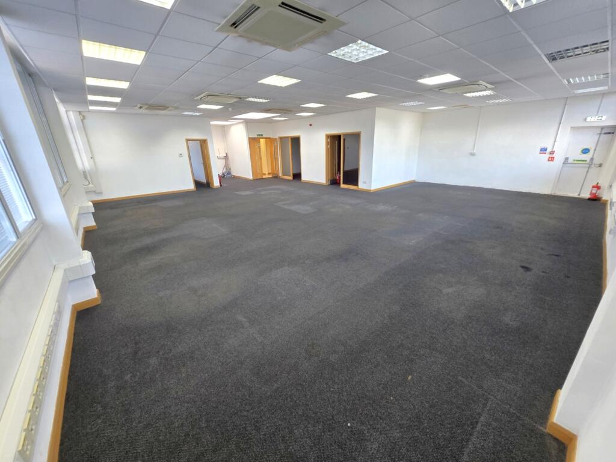
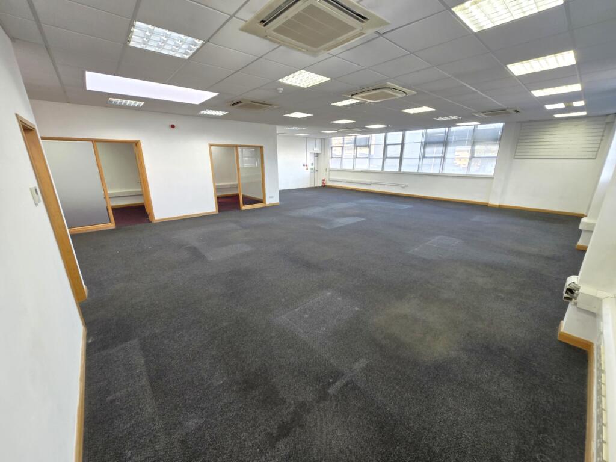
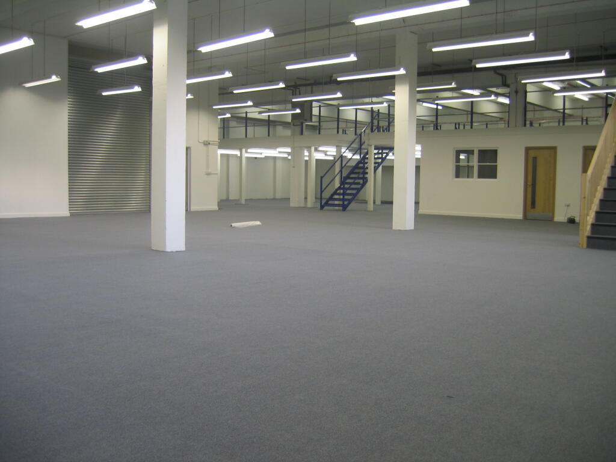
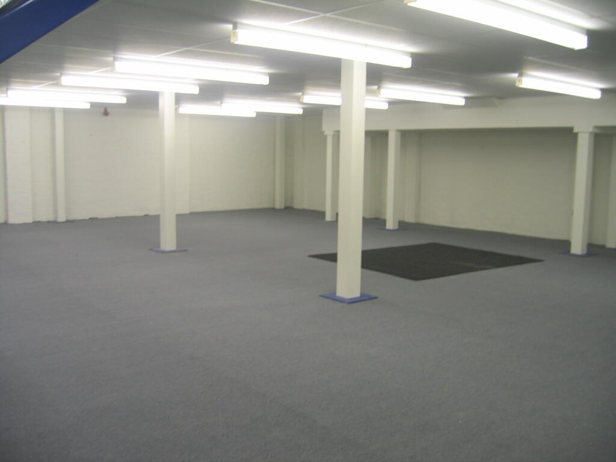
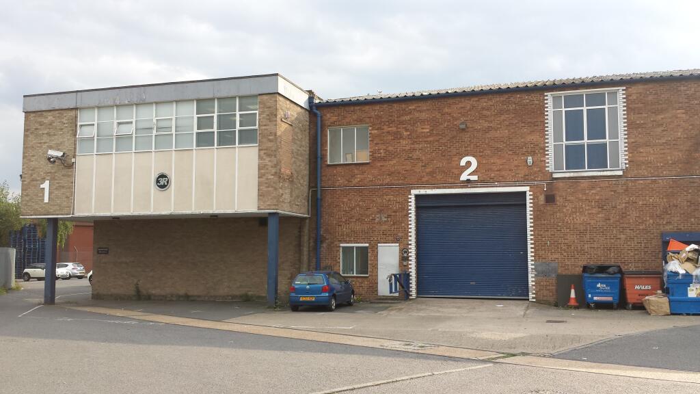
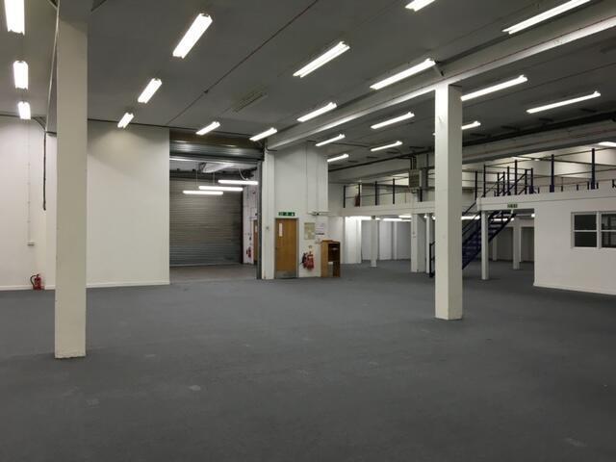
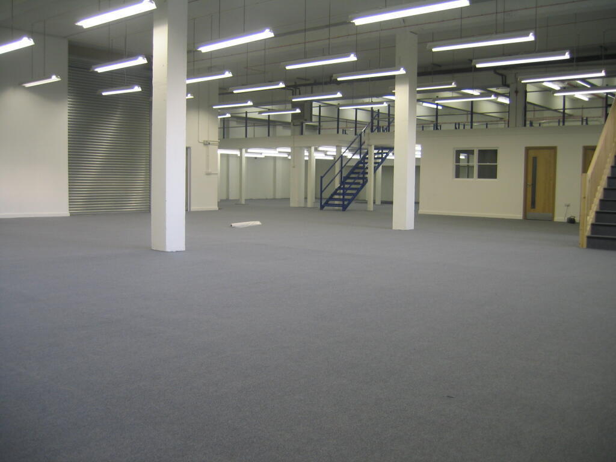
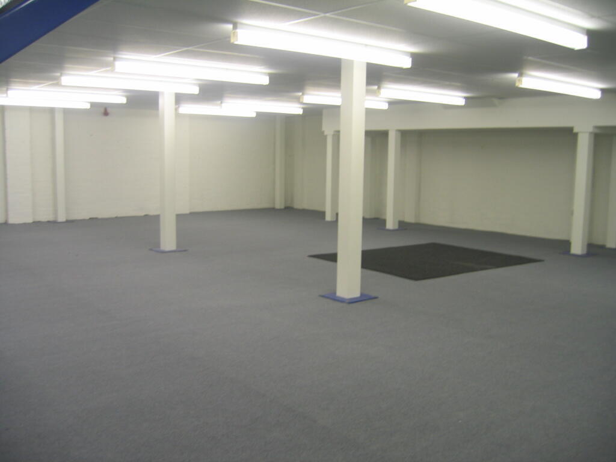
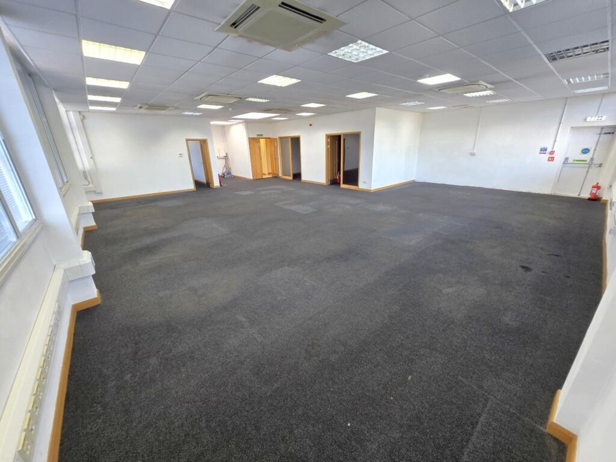
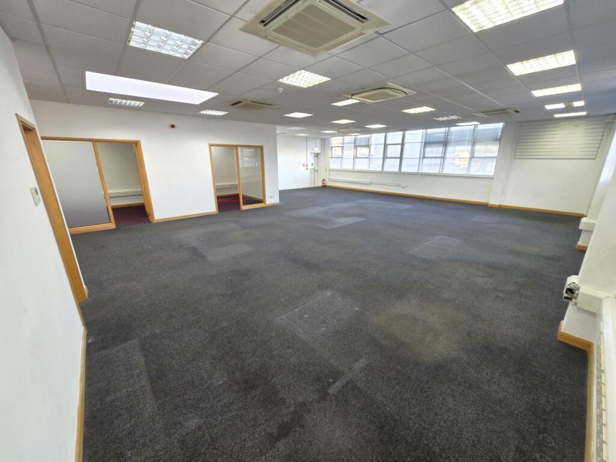
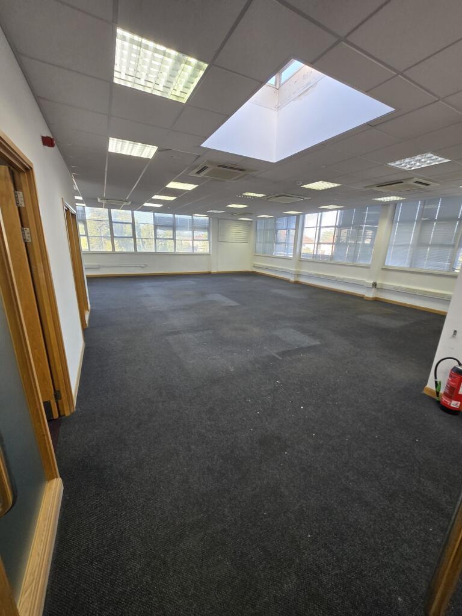
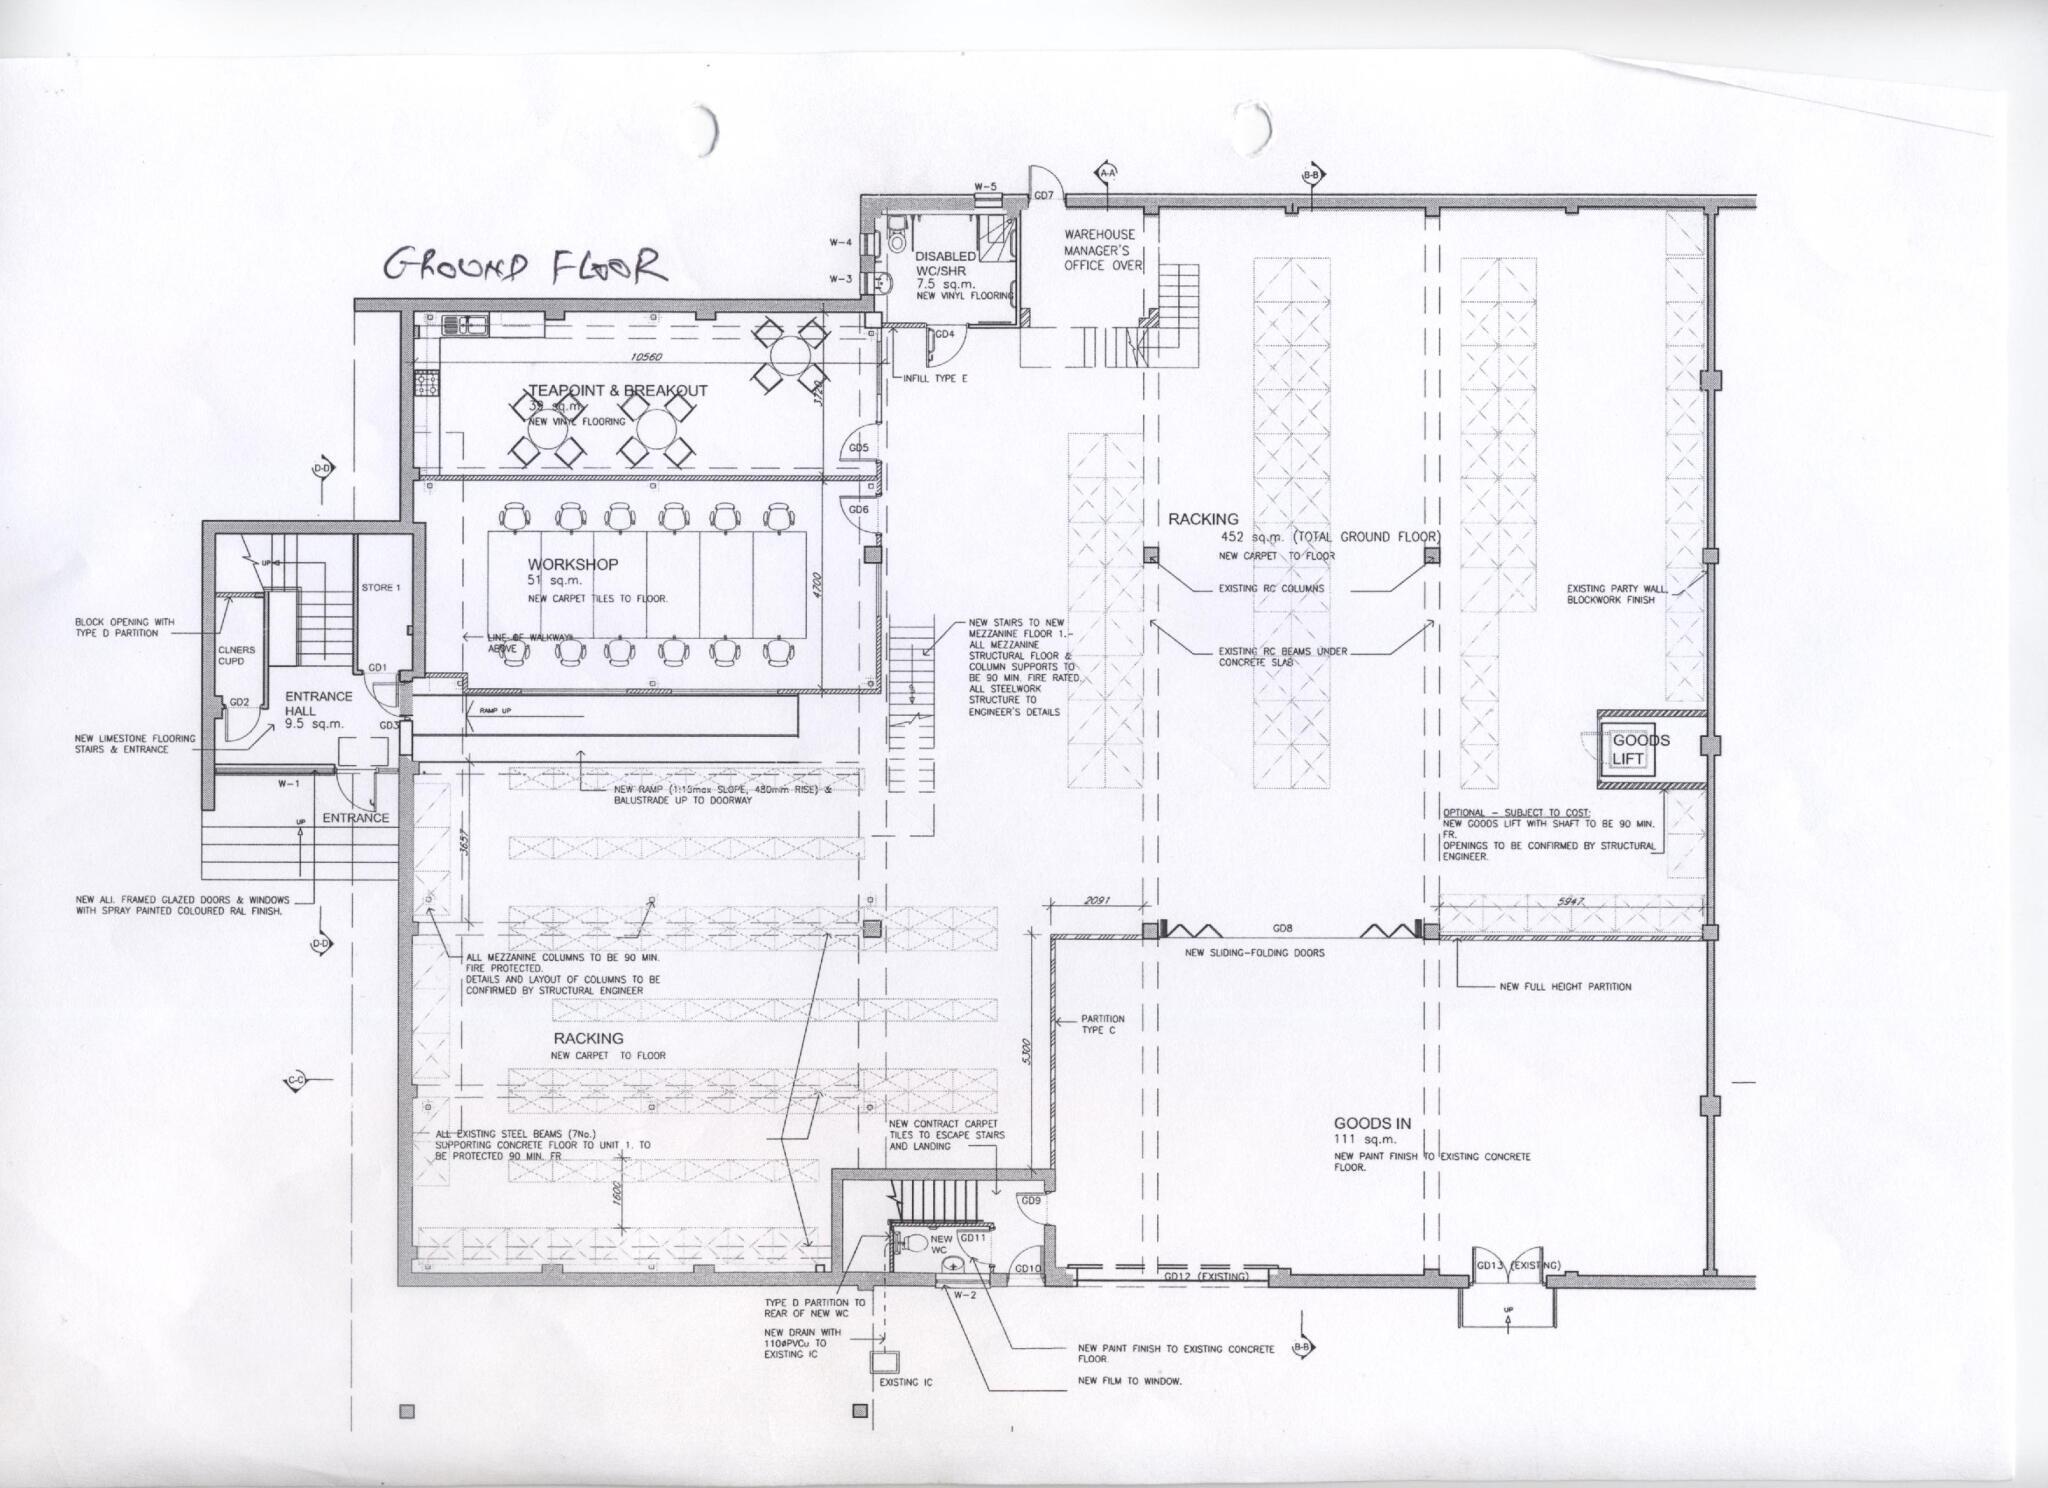
Ground floor warehouse space 7100 sq ft ground floor PLUS 2200 sq feet mezzanine space
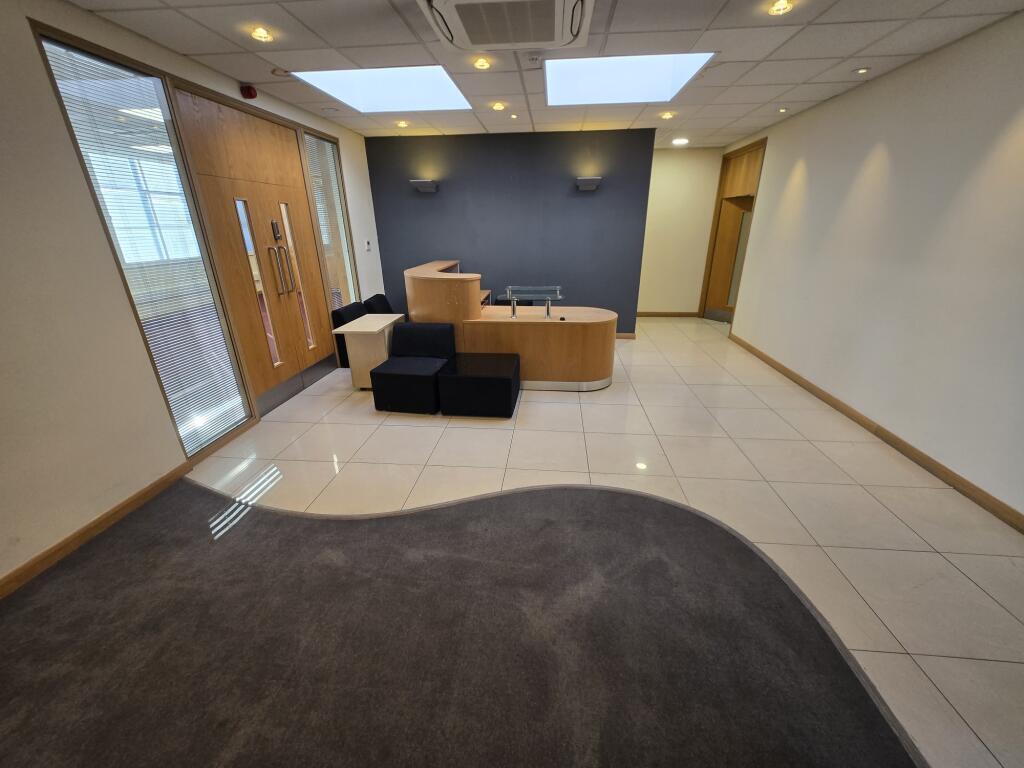
This 9300 sq ft warehouse in Greenford offers a versatile and well equipped space suitable for a wide range of warehouse occupiers.
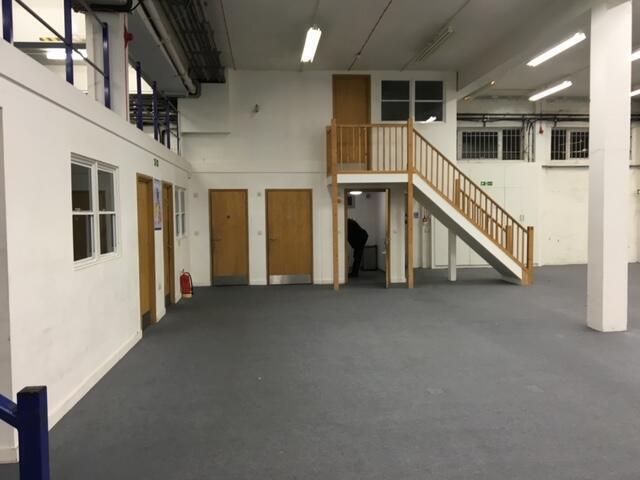
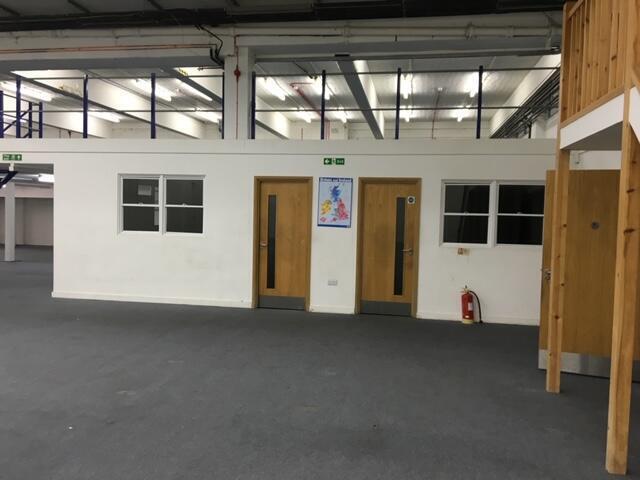
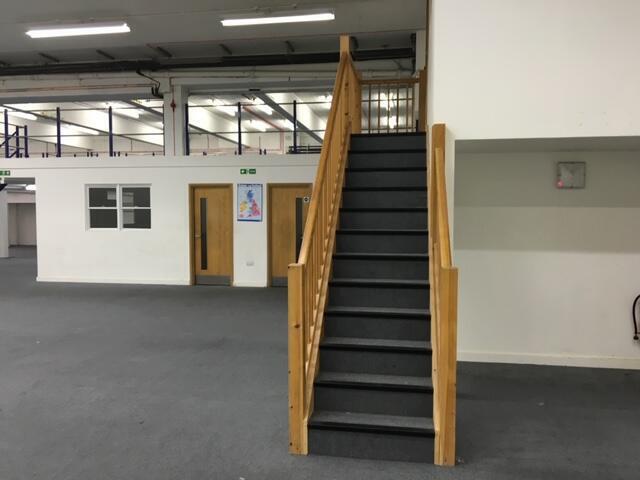
The property benefits from a large ground floor space 7100 sq feet and 2200 sq ft mezzanine space.
4 parking spaces but practically can park more
EAVESHEIGHT 4.7M
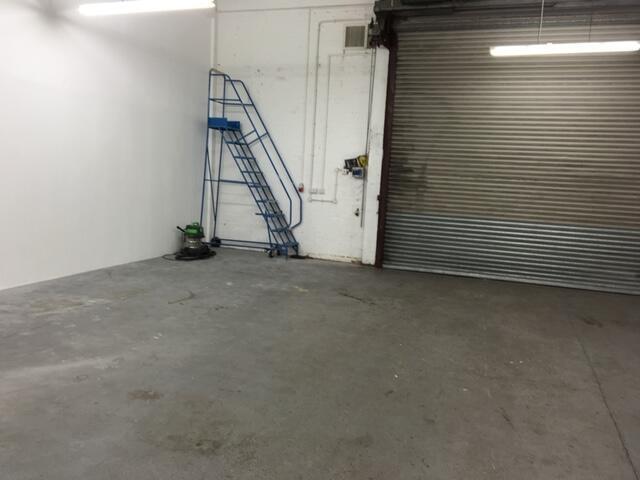
ELECTRIC LOADING BAY ROLLER SHUTTER
WIDTH 4.6M
HEIGHT 3.9M
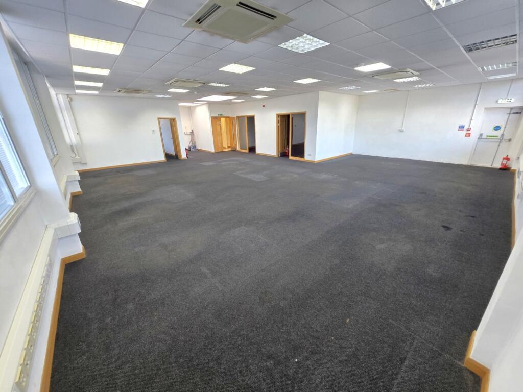
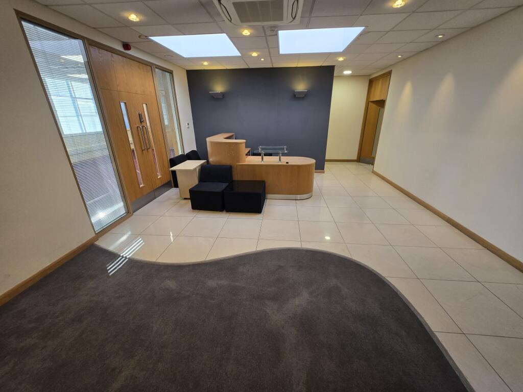
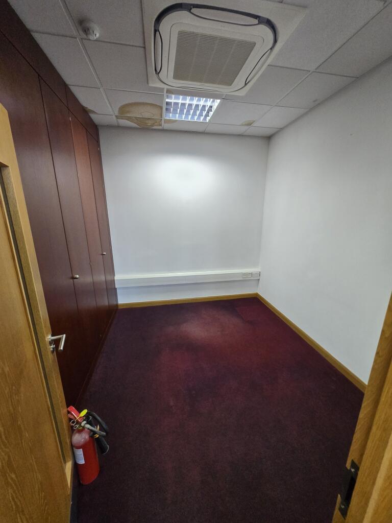
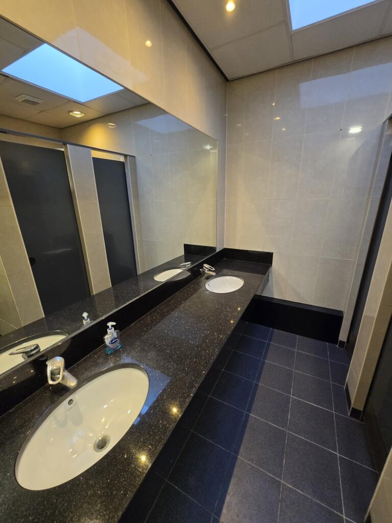
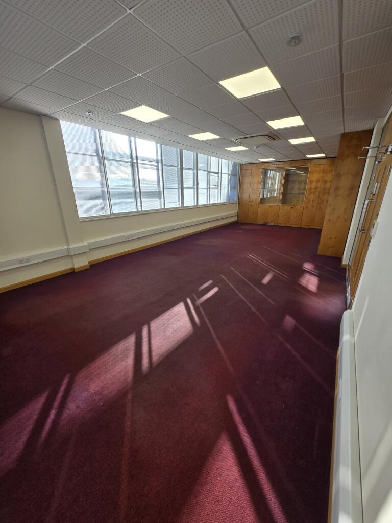
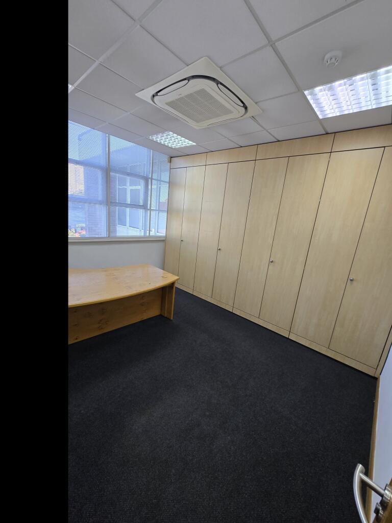
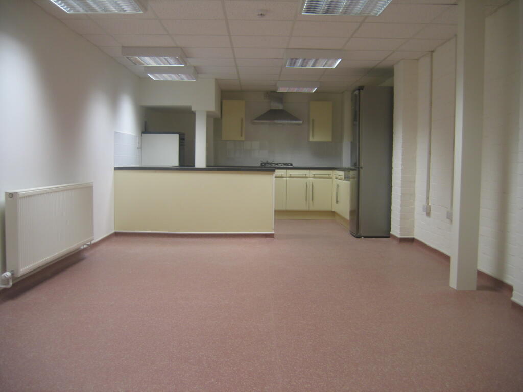
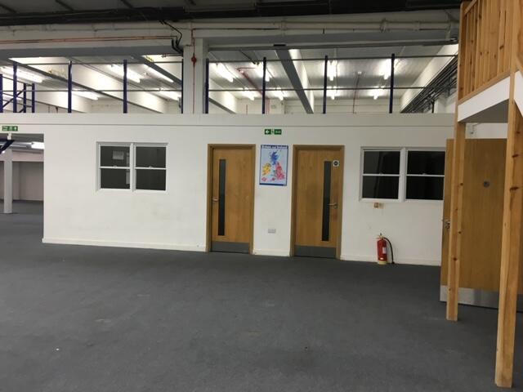
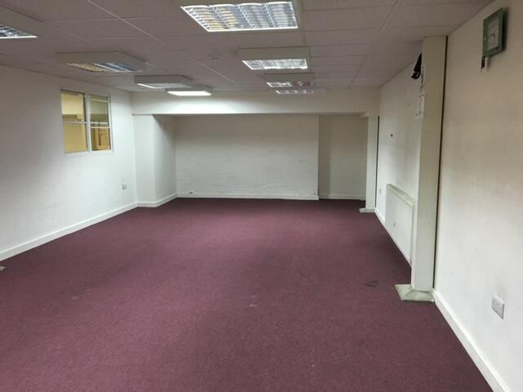
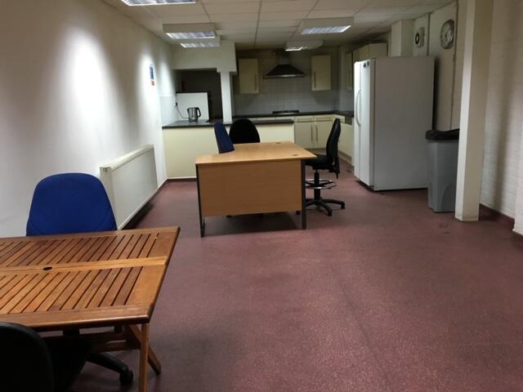
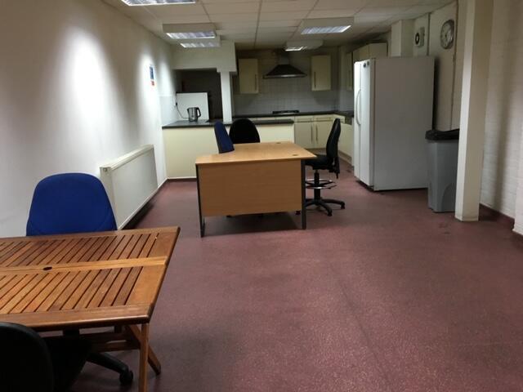
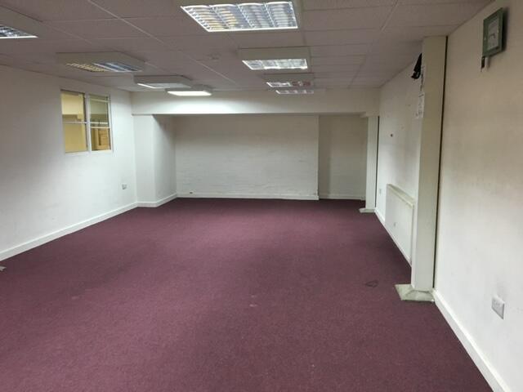
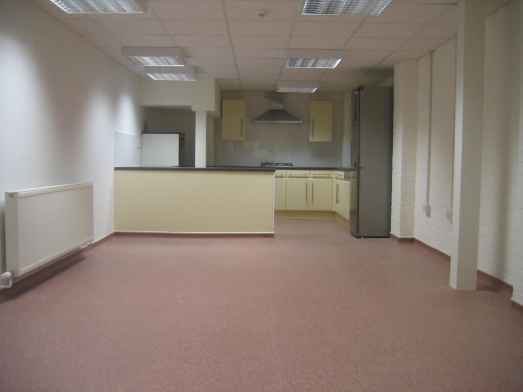
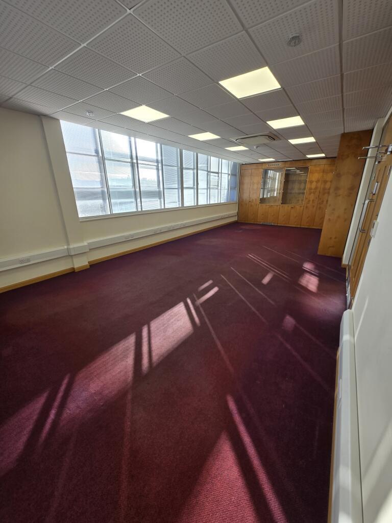
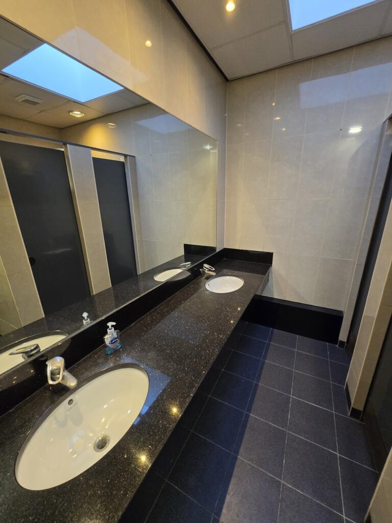
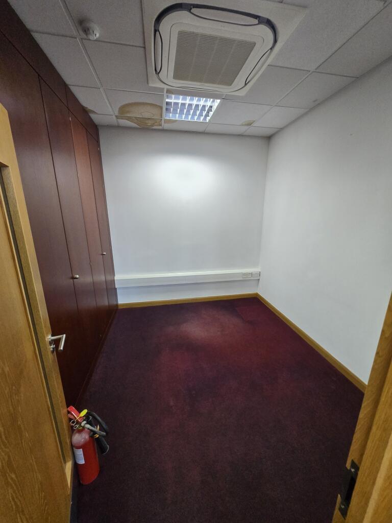
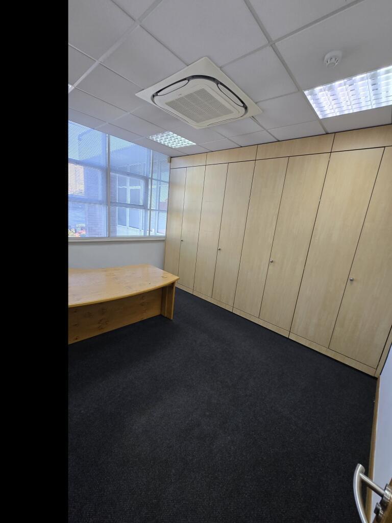
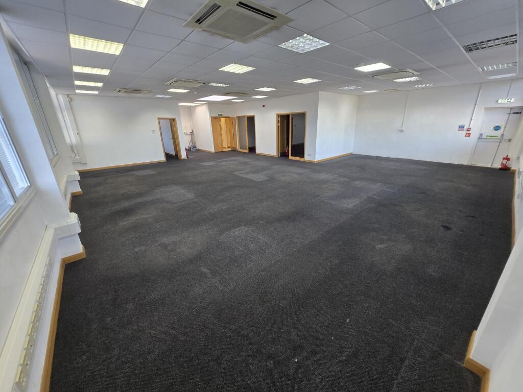
Mainly large warehouse space plus 2 office/meeting rooms, a kitchen/canteen space. Oven, gas hob, 2 toilets, a shower room and a disabled toilet.
Additionally, the property comes with four demised parking spaces, ensuring easy access for staff and visitors.
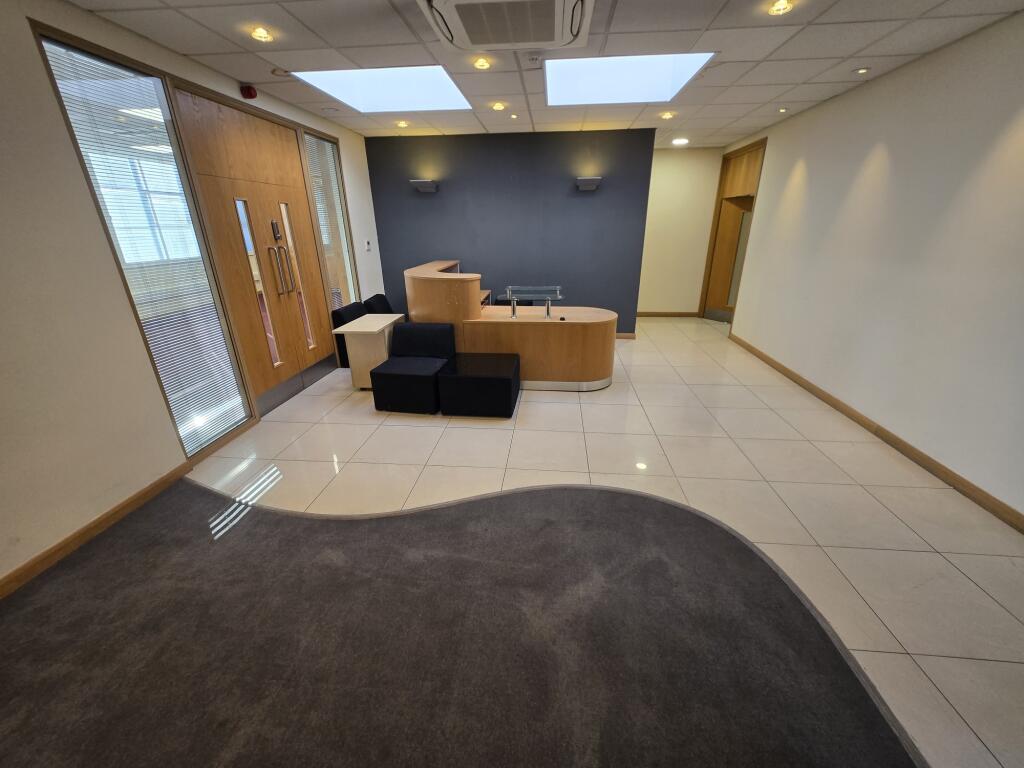
Located in a well-connected industrial area of Greenford, this office presents an excellent opportunity for businesses seeking functional and adaptable premises.
Location
This unit in Greenford benefits from excellent road connectivity that makes it a strong location. The area sits just off Western Avenue (the A40), a major arterial route into Central London and out toward West London and the national motorway network, providing direct road access for deliveries and staff commuting.
From the A40 you can quickly reach the M40 and M25 motorways to the west, supporting efficient access across the UK, including routes toward the Midlands and the national distribution network.
Local access roads such as Greenford Road and other connecting routes link the estate to surrounding neighbourhoods and transport nodes, while proximity to the Western Avenue roundabout helps connect to the North Circular (A406) and other key London distributor roads.
EPC RATING = C