
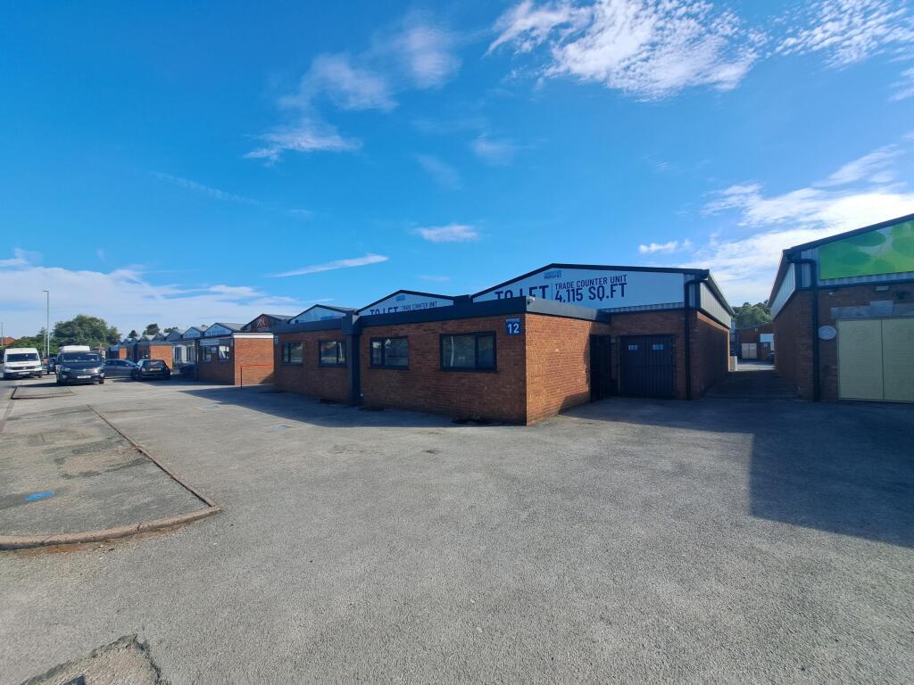
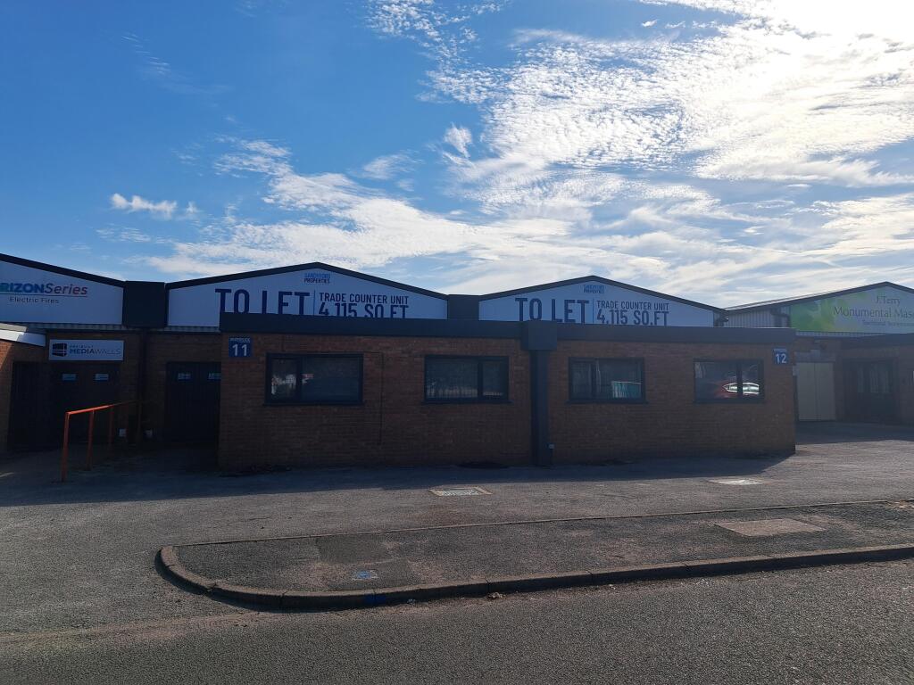
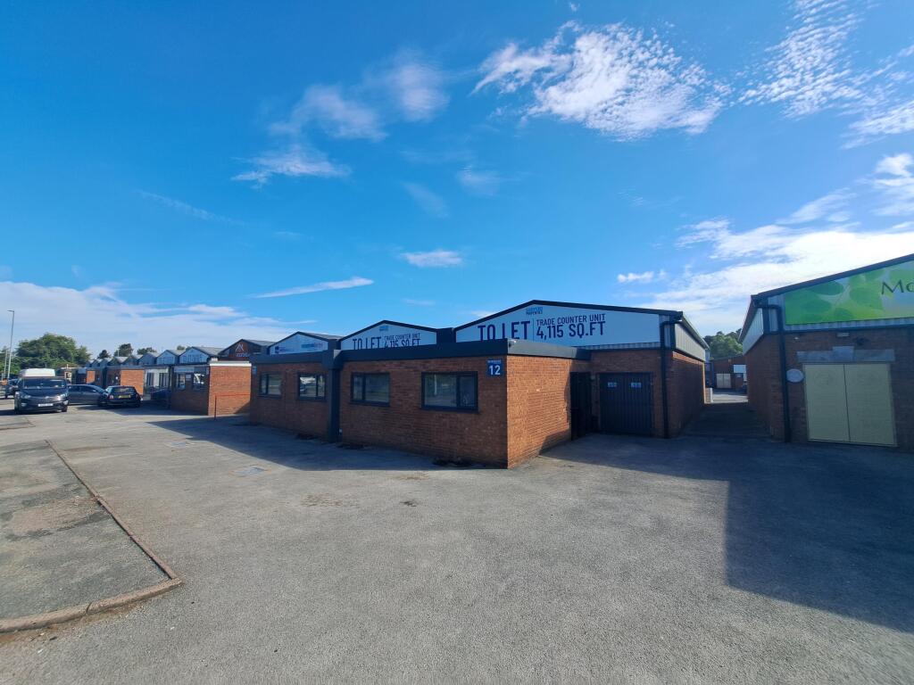
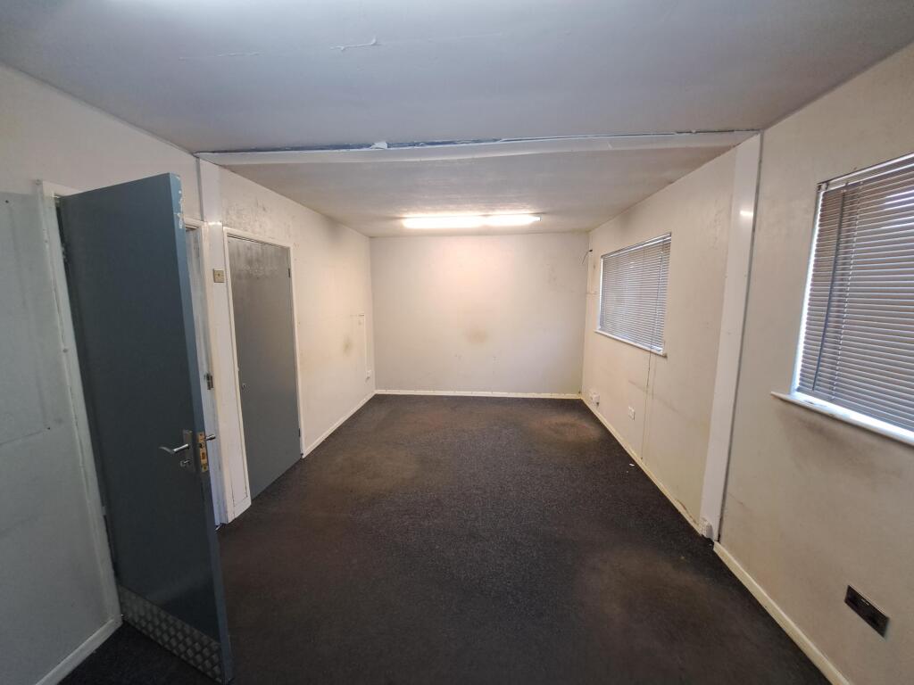
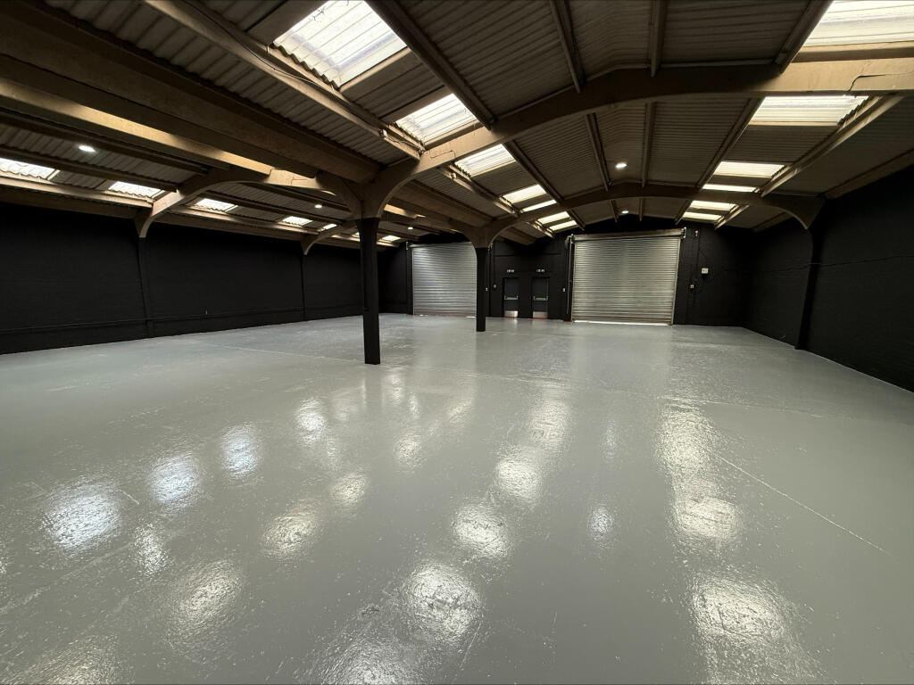
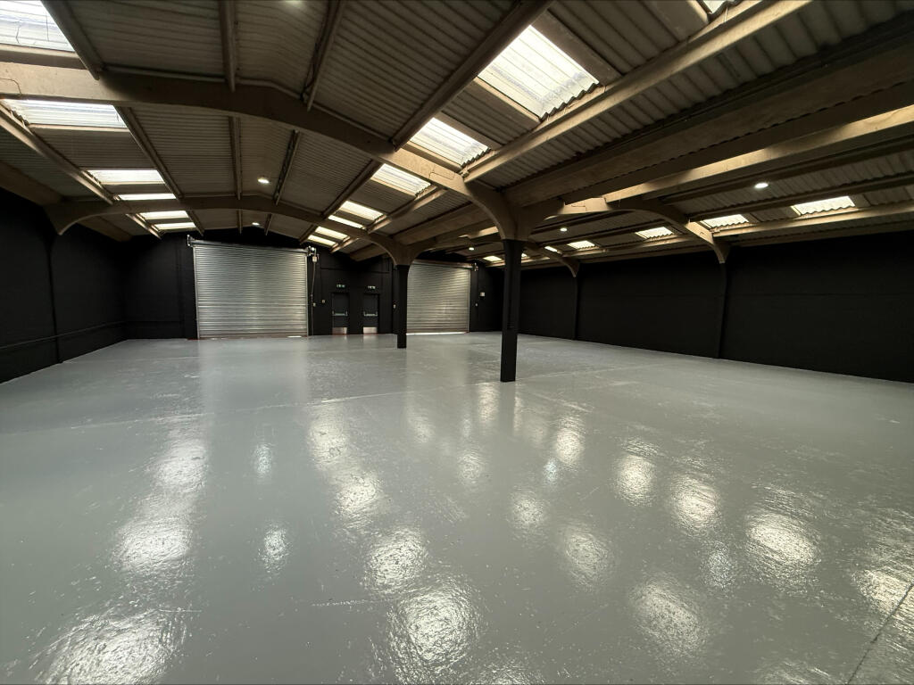
Unit 11 and 12 Riverside Industrial Estate, Rugeley, Staffordshire
Size
4,115
Lease length
Ask agent
EPC
Ask agent
Parking
Ask agent
- Price per
- £9.36 pa
- Primary use
- Warehouse
- Other use(s)
- Storage, Distribution warehouse, Warehouse, Commercial kitchen or dark kitchen, Light industrial
Building amenities
Additional costs may apply for some services – please check the full property description for more details.
- Parking
- Well connected
- Open plan
- Twenty four hour access
Key features
- Recently refurbished
- Three phased electricity
- LED lighting throughout
- Staff welfare
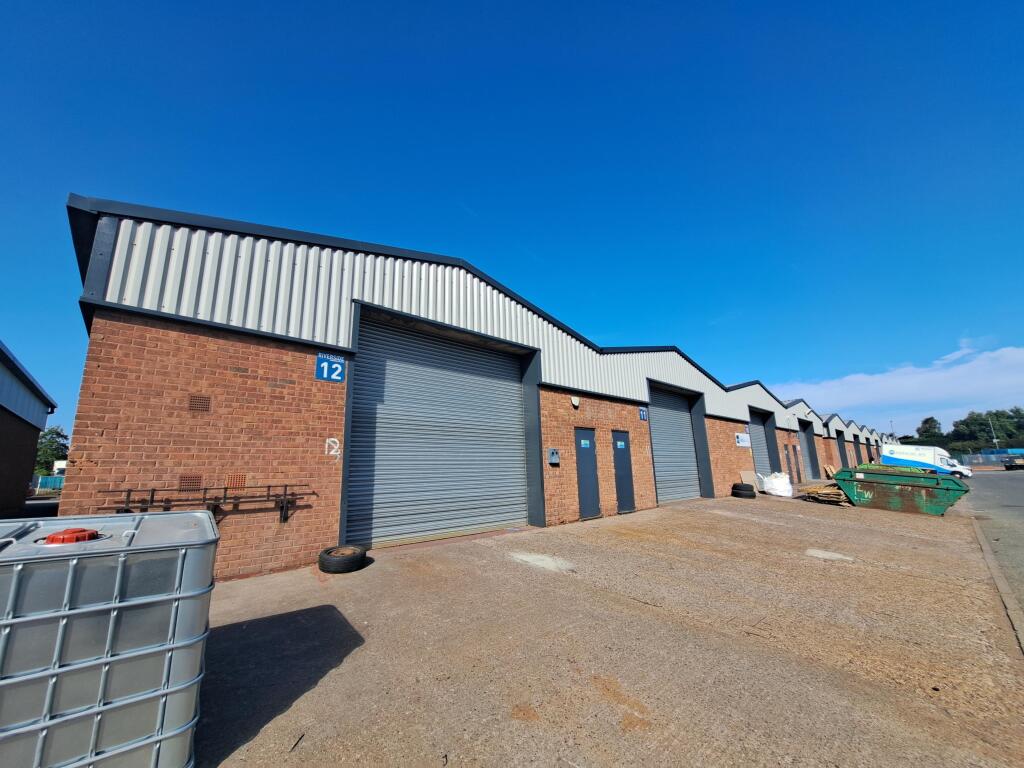
- Generous parking provisions to the front and rear of the property
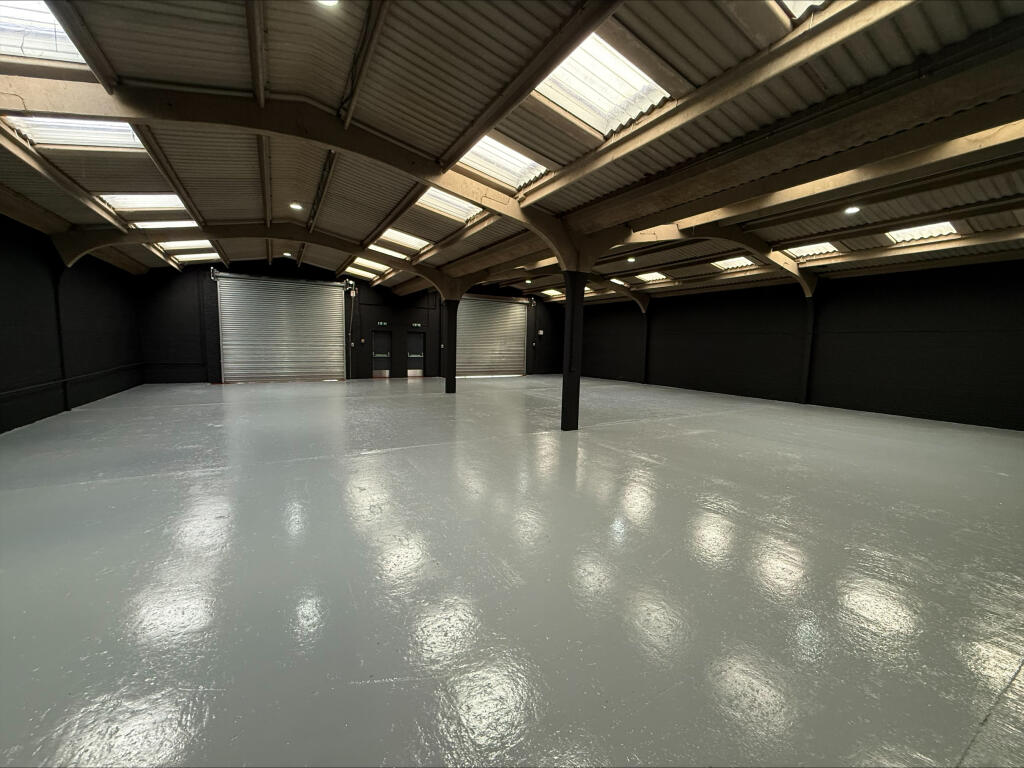
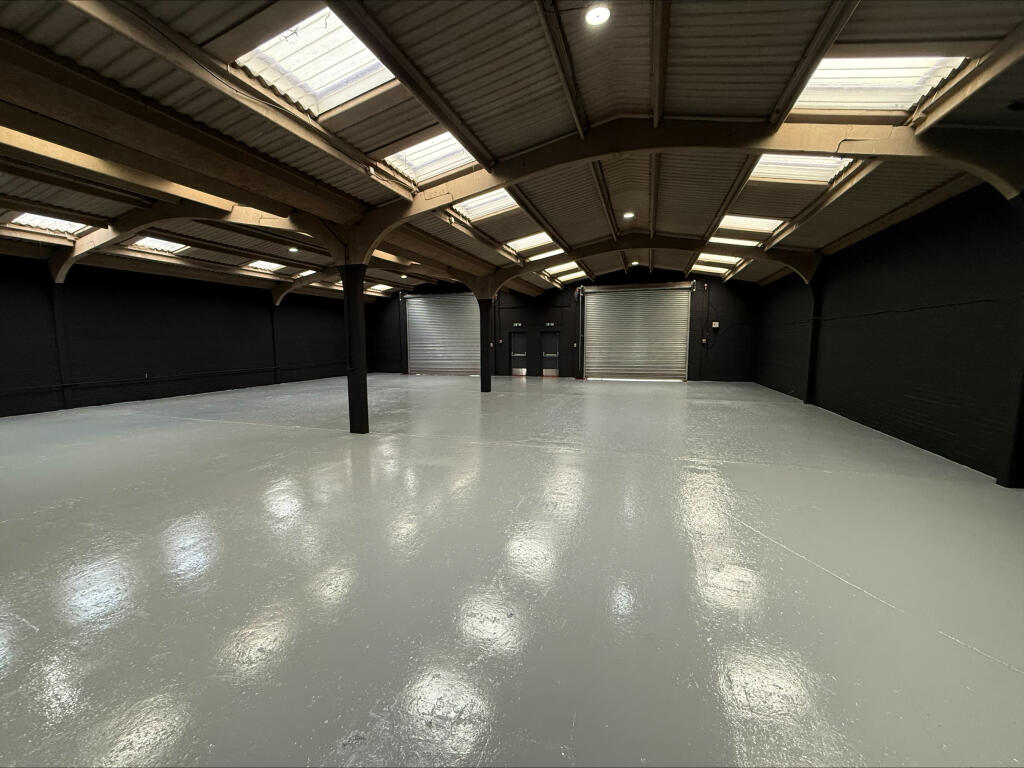
- Open plan warehouse
- Minimum eaves height of 12ft
Description
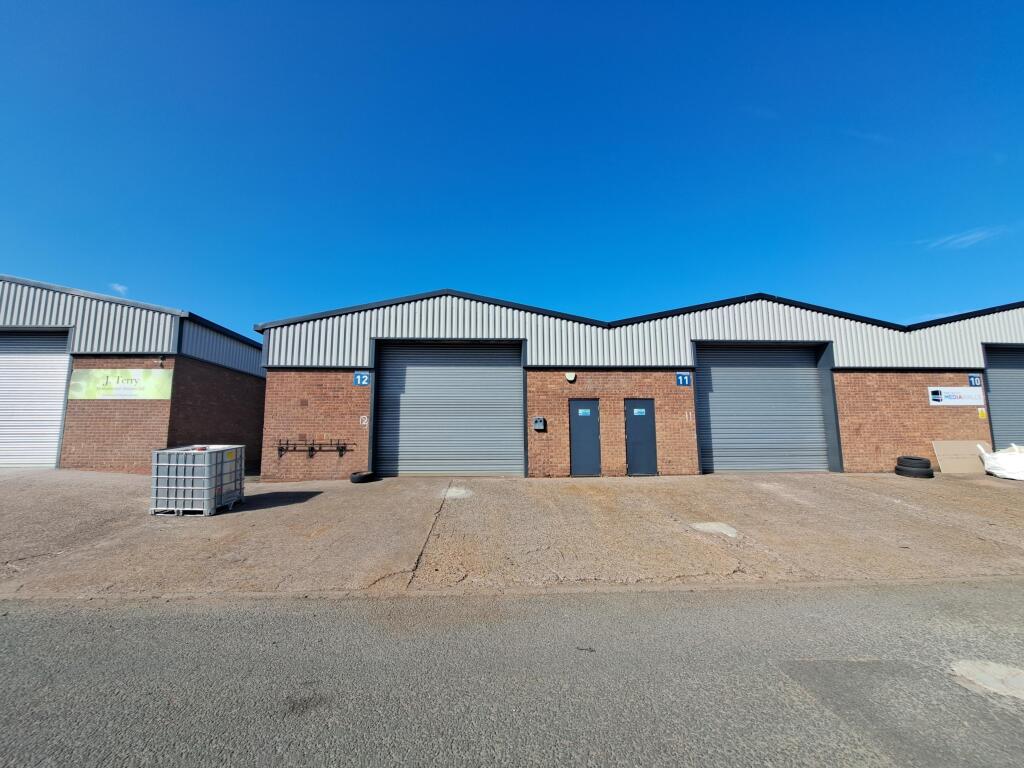
The property comprises a concrete frame construction with integral offices to the main frontage leading to an open plan industrial space. The property also benefits from a new roof with a minimum eaves height of approximately 12ft (3.7m). The unit benefits from car parking to the front and rear of the unit.
Location
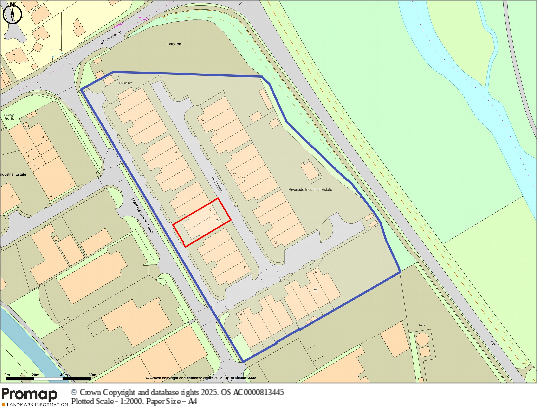
Located at a prominent roadside position, the multi-let estate comprises 24 purpose
built industrial units with integral office areas. Riverside Industrial Estate located in Rugeley, Staffordshire approximately 10 miles north west of Cannock, the main market within thislocal sector, which in turn leads into Wolverhampton and the Black Country industrial markets. The Estate is positioned close to the A51 Bypass approximately 1 mile from Rugeley Town Centre.
Nearby occupiers include Greggs, Tesco, Howdens, Screwfix and CEF. The estate accommodates a variety of uses from trade counter to manufacturing, leisure and warehousing. Moreover, the number of units on site offers occupiers the scope to expand as their businesses grow.
Tenure
A new full repairing and insuring lease is available on terms to be agreed.
Accommodation
Gross Internal Area of 4,115 SQ. FT. (382 SQ. M.)
Planning
This property falls under use Class B1, B2 and B8 of the Town and Country Planning
(Use Classes) Act 2020. We recommend all interested parties satisfy themselves that
their proposed use is authorised.
Rent
£38,500 per annum.
Service charge
A service charge is levied to cover the maintenance of the common areas of the site. This cost of this is additional to the rent and this is currently £0.20 per sq. ft. (£823 per annum plus VAT). Further details are available upon request.
Energy performance certificate
Available upon request.
Services
All services are believed to be connected to the property but have not been tested. Interested parties should make their own enquiries to relevant statutory authorities (Cannock Chase Council).
Business rates
Interested parties should make their own enquiries to the local authority.
Legal costs
Each party is responsible for its own legal and professional costs in connection with the transaction.
VAT
All prices quoted are exclusive of VAT which is applicable.
Money laundering
We are required to undertake identification checks of all parties leasing and purchasing property
- Clear height
- Ask agent
- Yard depth
- Ask agent
- Let type
- Ask agent
- Let contract length
- Ask agent
- Rent obligation
- Fully repairing and insuring
- Status
- Available
- Service charge
- £823
- Business rates
- £9,072
- Use class
- B8, B2
An Energy Performance certificate helps you understand the current energy efficiency of a property.
Read more about EPC requirementsAsk agent
- BREEAM rating
- Ask agent
- Environmental description
- Ask agent
Brochure
Unit 11 and 12 Riverside Industrial Estate, Rugeley, Staffordshire
Your search history
You have no recent searches
Disclaimer - Property reference riverside. The information displayed about this property comprises a property advertisement. Rightmove.co.uk makes no warranty as to the accuracy or completeness of the advertisement or any linked or associated information, and Rightmove has no control over the content. This property advertisement does not constitute property particulars. The information is provided and maintained by Sandyford Properties Limited, Stoke-On-Trent. Please contact the selling agent or developer directly to obtain any information which may be available under the terms of The Energy Performance of Buildings (Certificates and Inspections) (England and Wales) Regulations 2007 or the Home Report if in relation to a residential property in Scotland.