Galgate Mill, Chapel Lane, Galgate, Lancaster, LA2 0PR
Size
906
Lease length
Ask agent
EPC
Ask agent
Parking
2
- Price per
- £13.80 pa
- Primary use
- Light industrial
- Other use(s)
- Traditional office, Garage, Warehouse
Key features
- Brand New Industrial Units
- Sizes Ranging from 906 Sq Ft - 2,061 Sq Ft
- 2 Designated Parking Spaces Per Unit
- Excellent Access to Junction 33 M6 Motorway
- Kitchenette & WC Facilities
- Ideal for both Start up & Established Businesses
- Landlord Seeking 5 Year Lease Terms
- All Prices are Exclusive but Liable to VAT
- Early Reservation Strongly Recommended
- Close Proximity to Lancaster University
Description
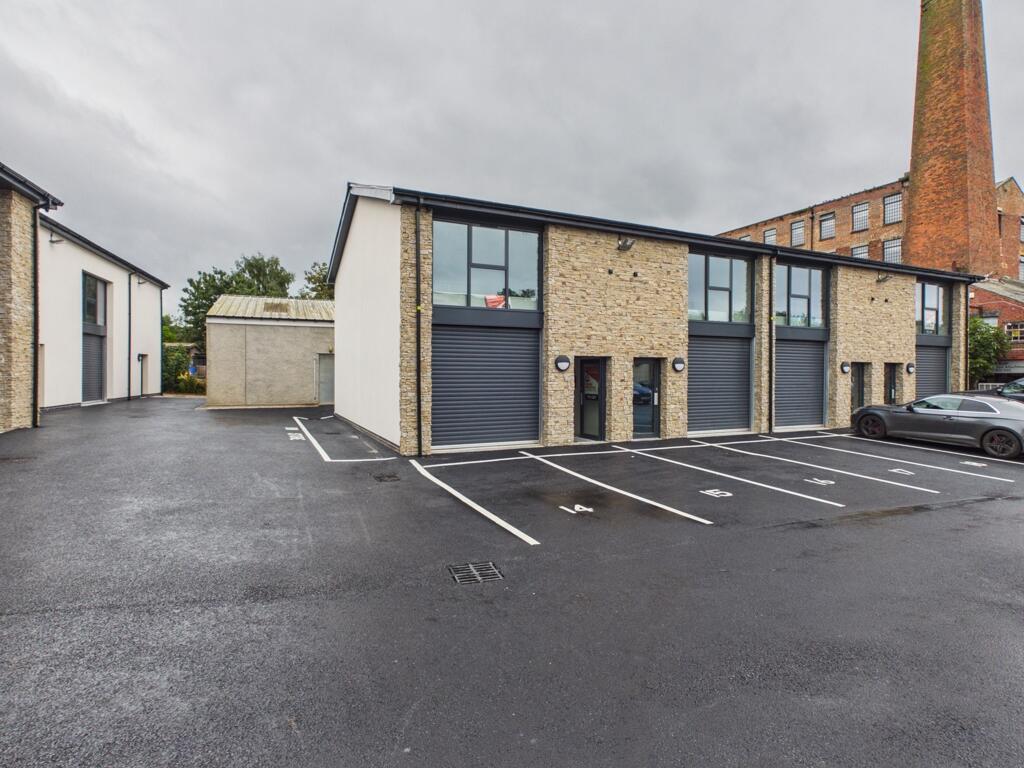
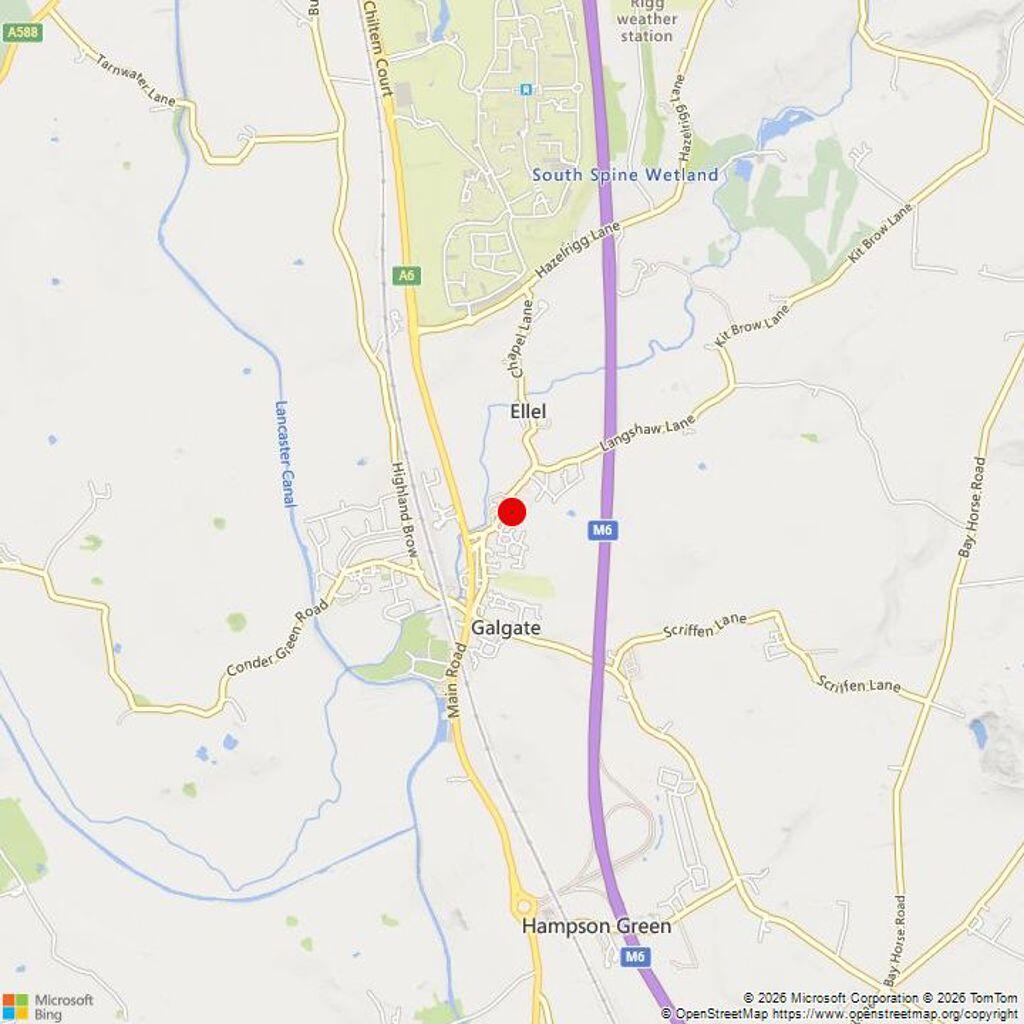
The development is situated in Galgate to the rear of Galgate Mill on an established industrial site of varying uses.
This location is absolutely ideal for any businesses associated with or wanting to be associated with Lancaster University being only a short distance away. Also well placed for access to the M6 motorway network.
Description
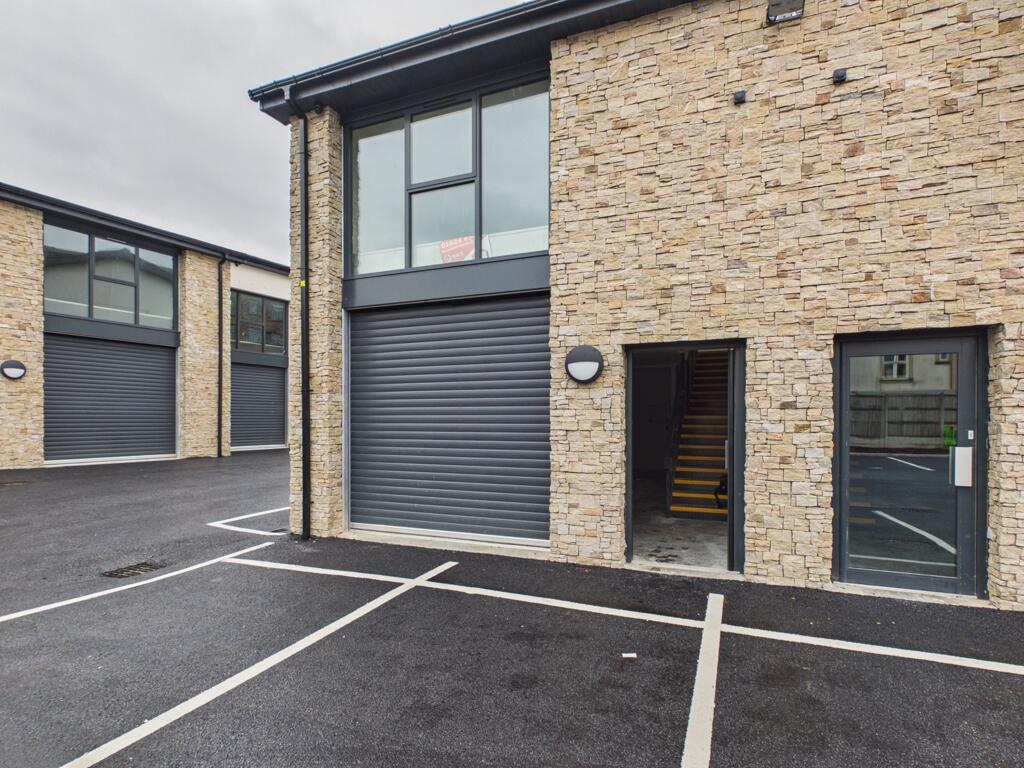
TO LET - Brand new industrial units in course of construction by well known local construction company Askam Civil Engineering Limited. Range of different sizes from 906 square feet to 2,061 square feet offering great potential for businesses requiring a new start or existing businesses requiring expansion space. Erection of 9 units in total in 2 blocks with class classification B2/E(g) situated on an established industrial estate to the rear of Galgate Mill itself.
Ideally placed for access to Lancaster University, the M6 motorway network and Lancaster city centre.
Accommodation Text
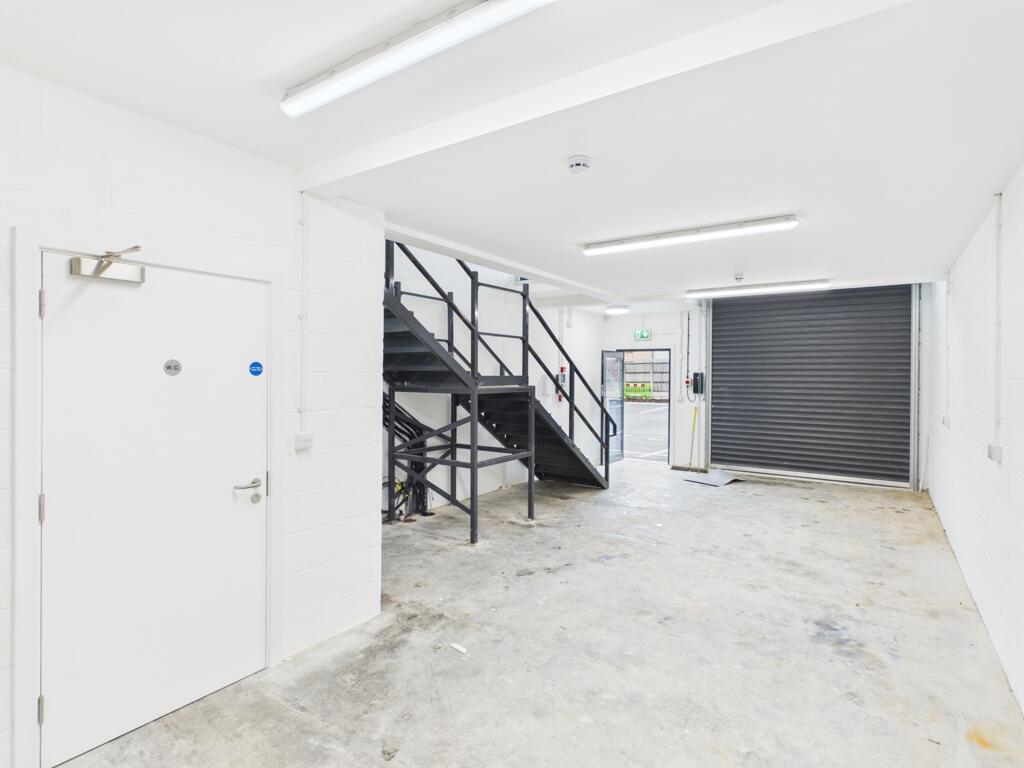
The units have been newly constructed to a high specification, providing modern, practical and highly adaptable accommodation suitable for a wide range of commercial and industrial occupiers. Each unit benefits from a substantial roller shutter door with both electric and manual operation, allowing straightforward access for vehicles, equipment, stock and deliveries.
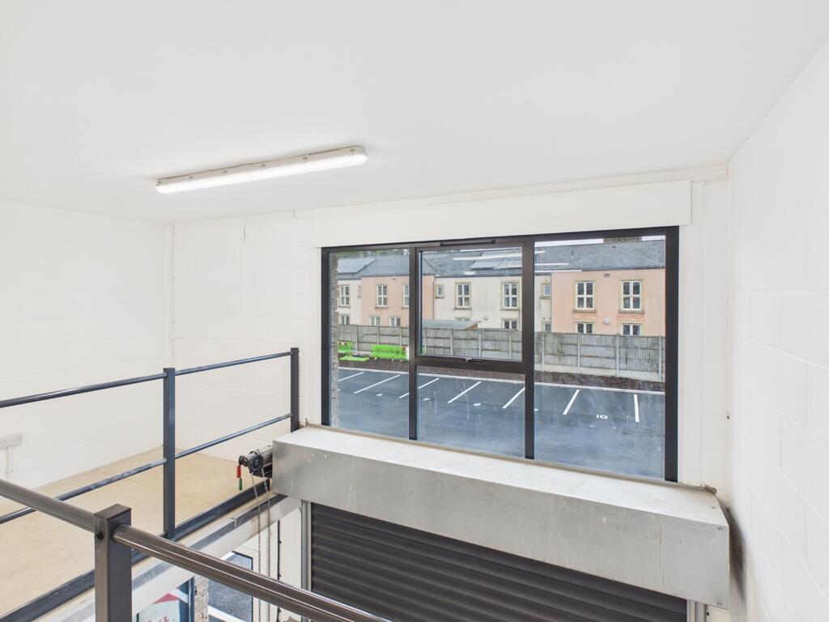
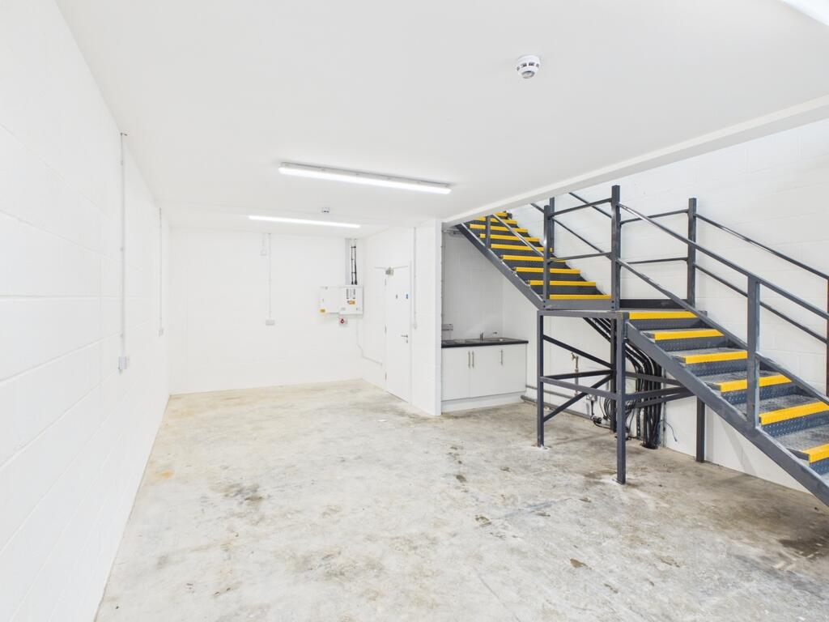
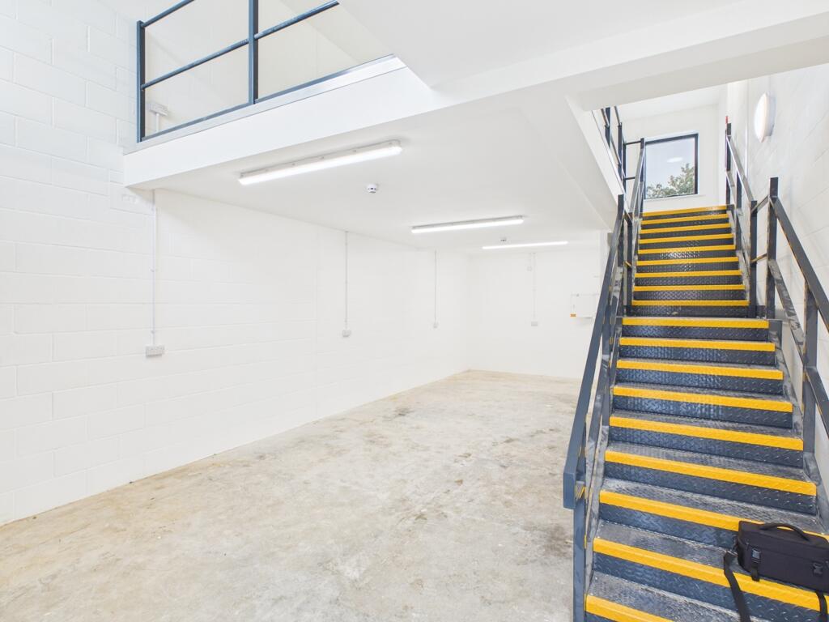
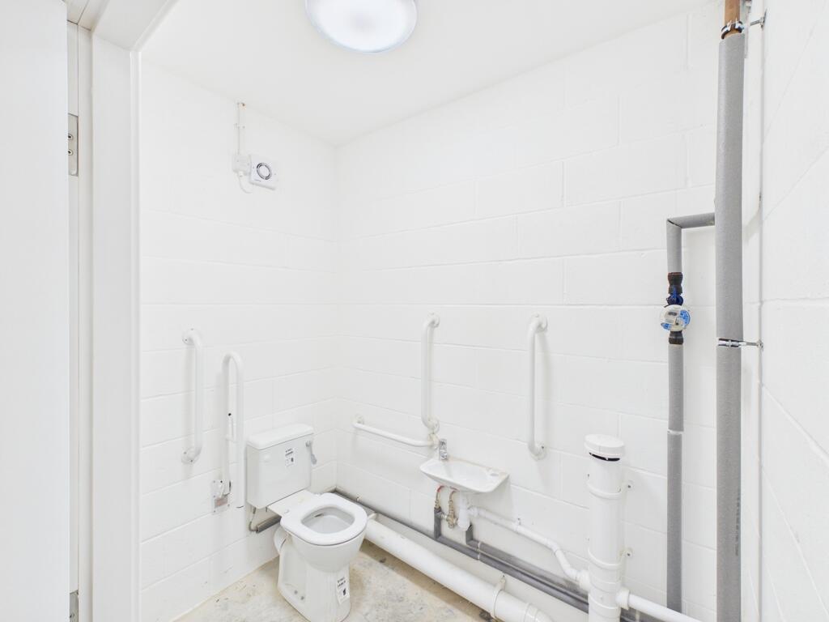
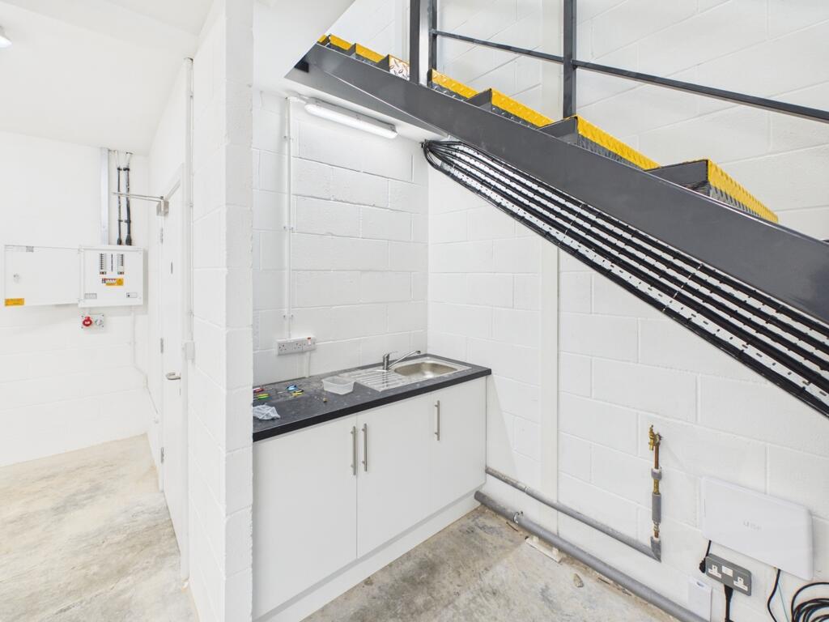
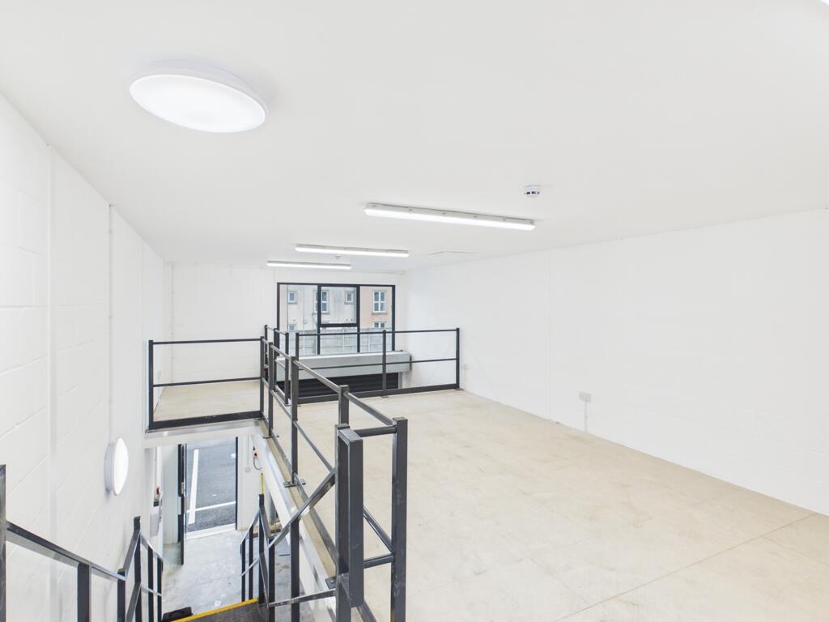
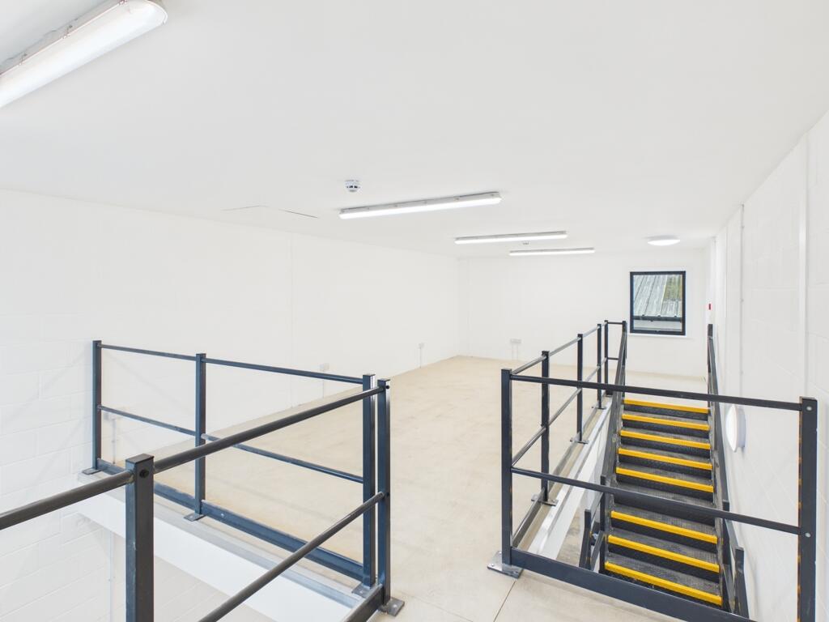
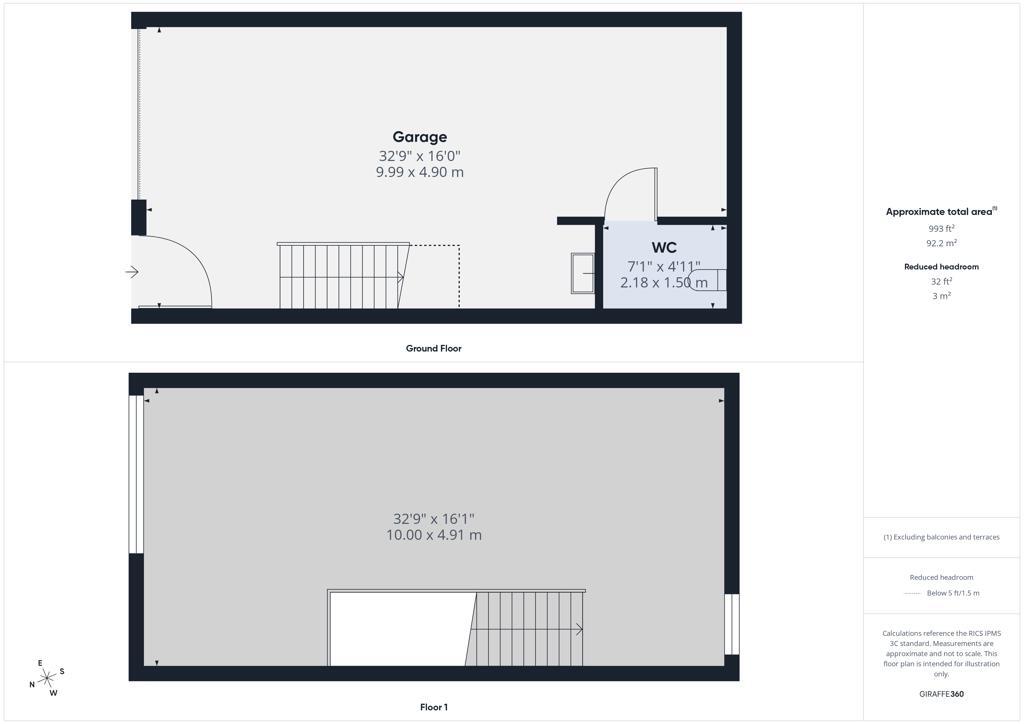
Internally, the accommodation is arranged over two levels, with a generous open-plan ground floor complemented by a mezzanine level accessed via a robust steel staircase. Both floors are predominantly open plan, giving incoming occupiers excellent flexibility to configure the space for workshop, storage, distribution, light industrial, trade or office-related requirements. Each unit also benefits from its own WC facilities and kitchenette, creating a practical self-contained working environment ready to be adapted to suit individual business needs.
Services
Mains electricity, water and drainage will be connected.
Rateable Value
Not yet assessed.
Use Class
Industrial Units.
Service Charge
There will be a Service Charge to cover general maintenance of the site and insurance of the buildings.
It will be the tenant's own responsibility to insure any contents of their building and cover any public liability insurance.
Lease Terms
The landlord will be looking for minimum 5 year lease.
VAT
The premises will be elected for VAT so VAT will be payable in addition to the rent.
Legal Costs
Each party to be responsible for their own legal costs.
- Clear height
- Ask agent
- Yard depth
- Ask agent
- Let type
- Ask agent
- Let contract length
- Ask agent
- Status
- Available
- Service charge
- £1,400
- Business rates
- Ask agent
- Use class
- Ask agent
An Energy Performance certificate helps you understand the current energy efficiency of a property.
Read more about EPC requirementsAsk agent
- BREEAM rating
- Ask agent
- Environmental description
- Ask agent
Brochure
About Fisher Wrathall Surveyors Limited, Lancaster

Fisher Wrathall Commercial Estate Agents
Raising the bar of commercial sales and lettings through the use of the latest marketing techniques and technology.
Lancaster's longest established commercial estate agents and surveyors with over 130 years experience. We provide a full range of services in commercial property across North Lancashire and South Cumbria, including Lancaster, Morecambe, Preston, Blackpool, Carnforth, Kendal and the surrounding areas. Our services include land development, commercial property sales, lettings, management, and building surveying.
Your search history
You have no recent searches
Disclaimer - Property reference 18198621LH. The information displayed about this property comprises a property advertisement. Rightmove.co.uk makes no warranty as to the accuracy or completeness of the advertisement or any linked or associated information, and Rightmove has no control over the content. This property advertisement does not constitute property particulars. The information is provided and maintained by Fisher Wrathall Surveyors Limited, Lancaster . Please contact the selling agent or developer directly to obtain any information which may be available under the terms of The Energy Performance of Buildings (Certificates and Inspections) (England and Wales) Regulations 2007 or the Home Report if in relation to a residential property in Scotland.