Protocol House, Botley Road, Burridge, Southampton, Hampshire, SO31 1BQ
Size
8,313
Lease length
Ask agent
EPC
Ask agent
Parking
45
- Price per
- £16.60 pa
- Primary use
- Traditional office
- Other use(s)
- Light industrial
- Capacity
- Ask agent
- Desks
- Ask agent
Key features
- Gross Internal Area - 8,313 Sq Ft (772.29 Sq M)
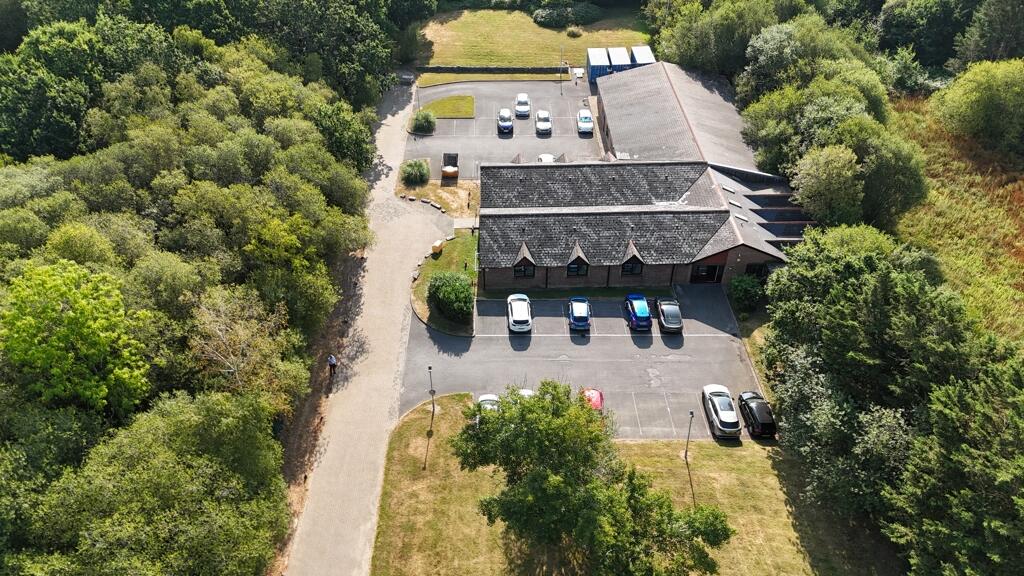
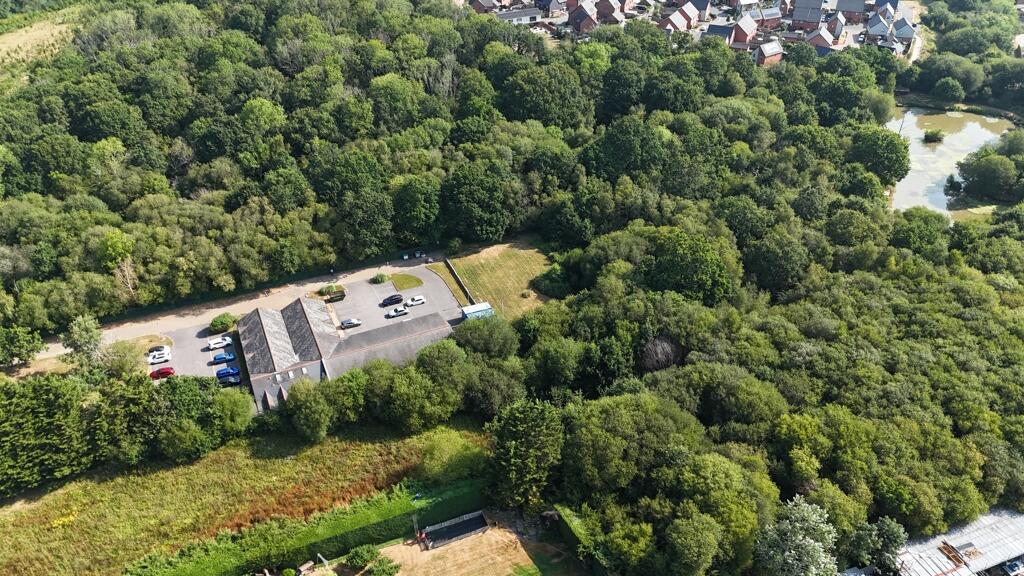
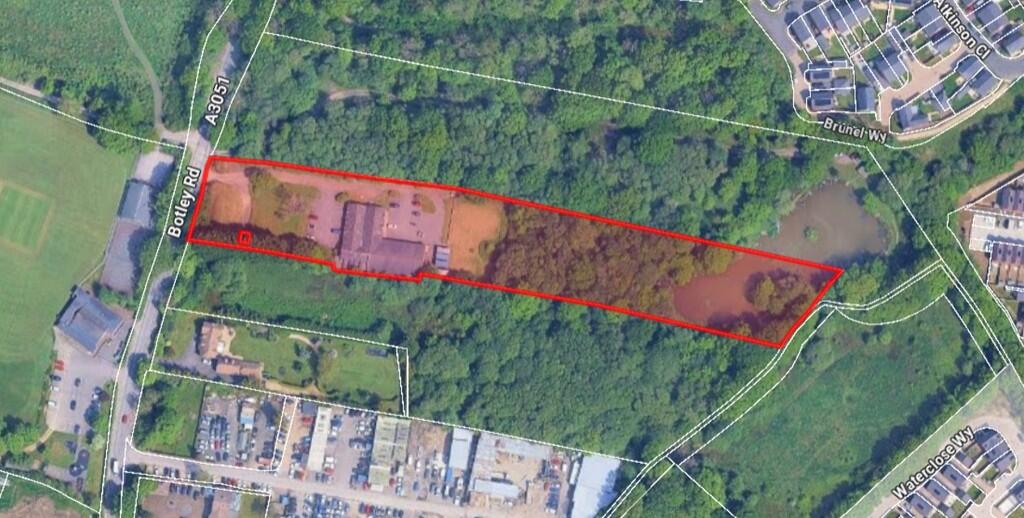
- Total Site Area - 2.95 Acres
- Secure Fenced Site Boundary
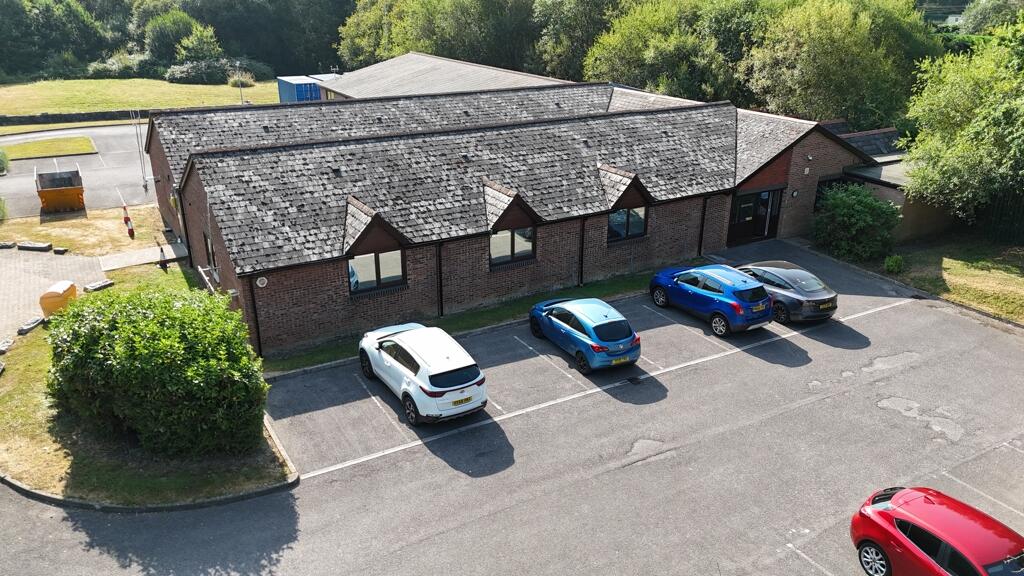
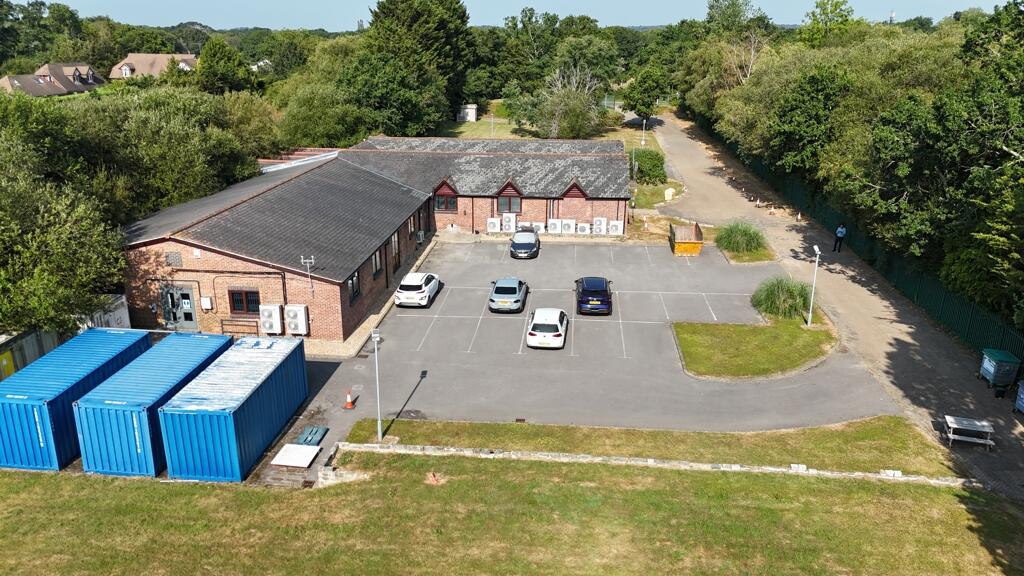
- Parking for Over 45 Vehicles
- Air Conditioning
- Suit R&D, Storage & Offices, Day Nursery, Medical & Vets
Description
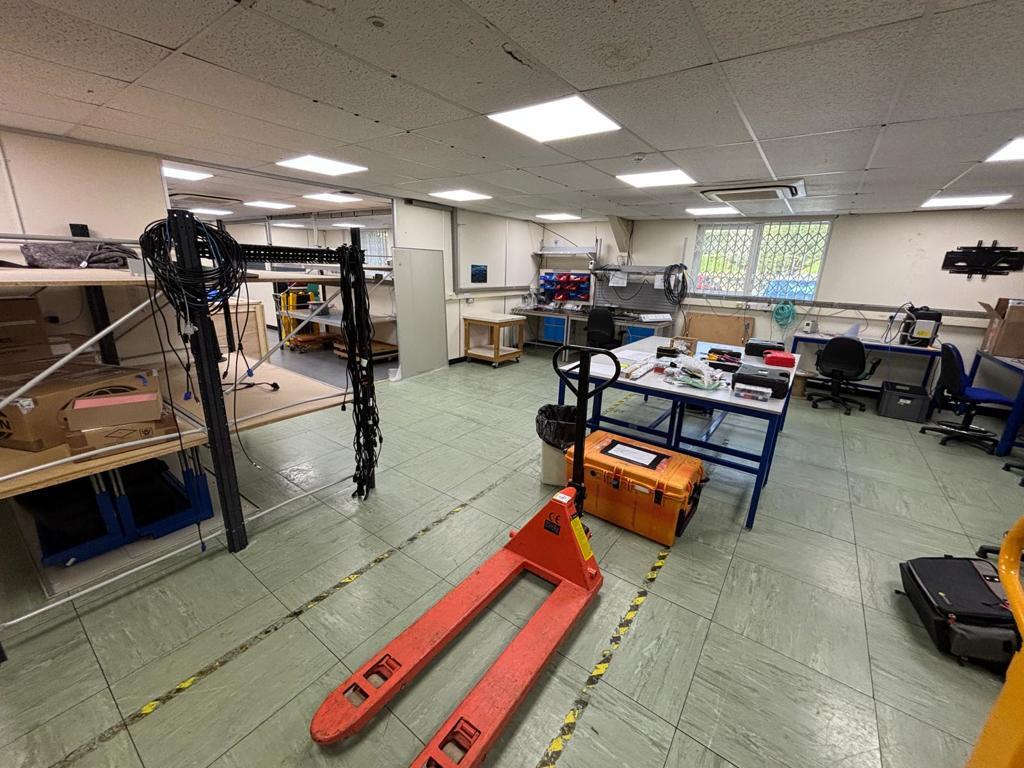
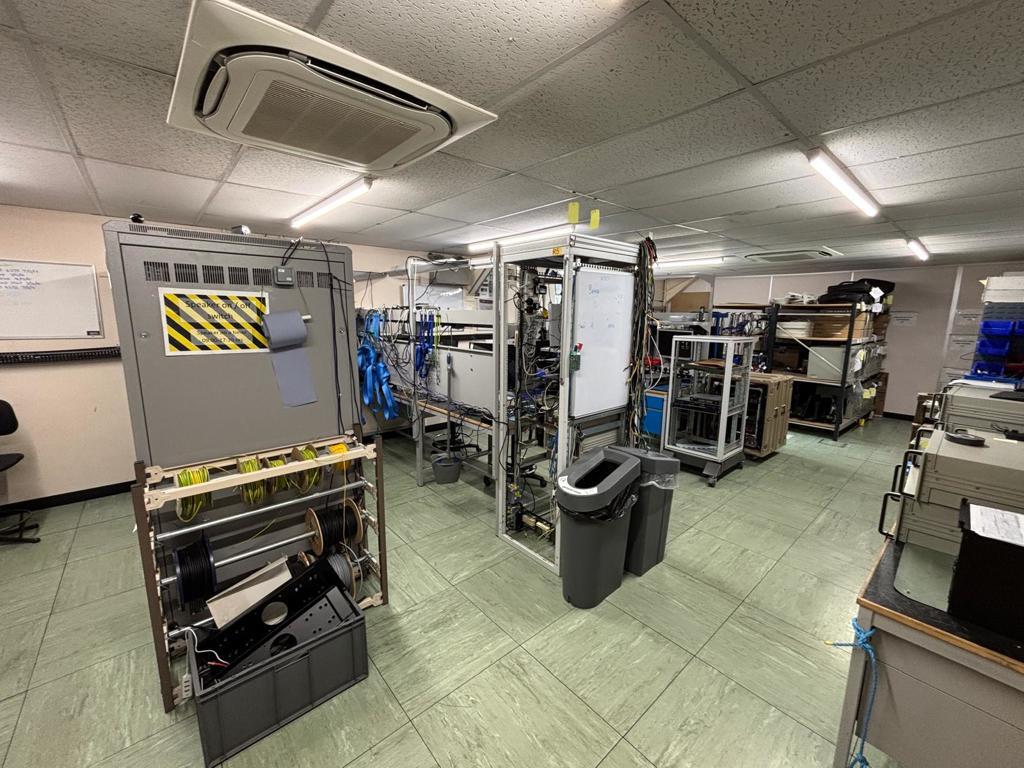
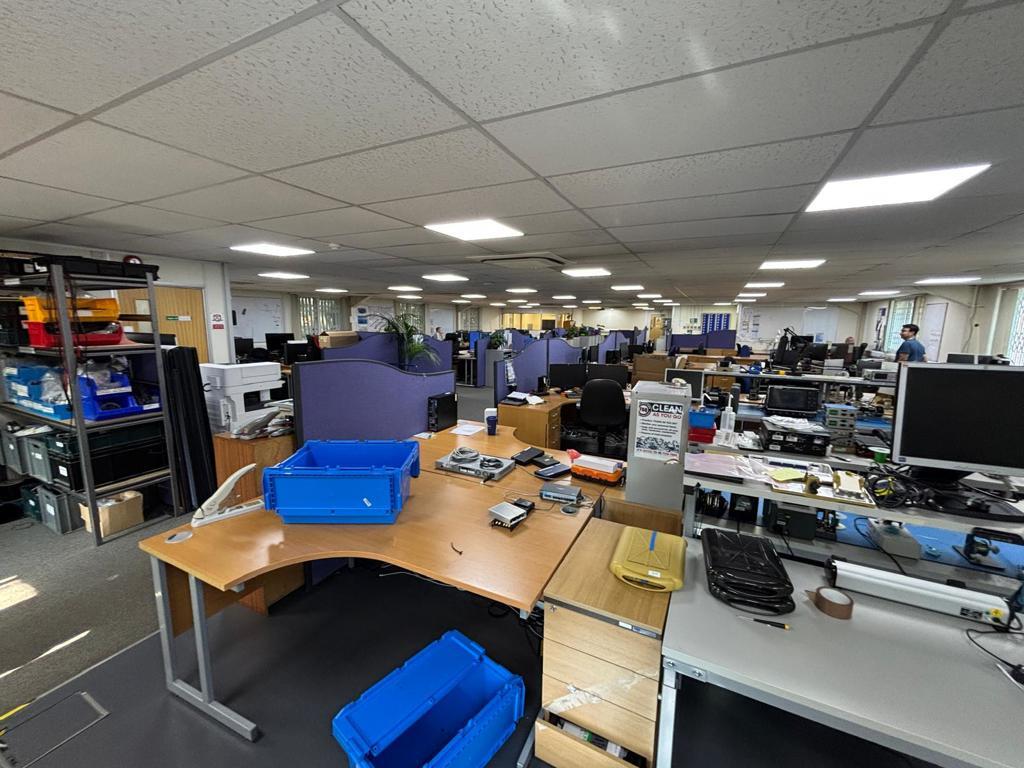
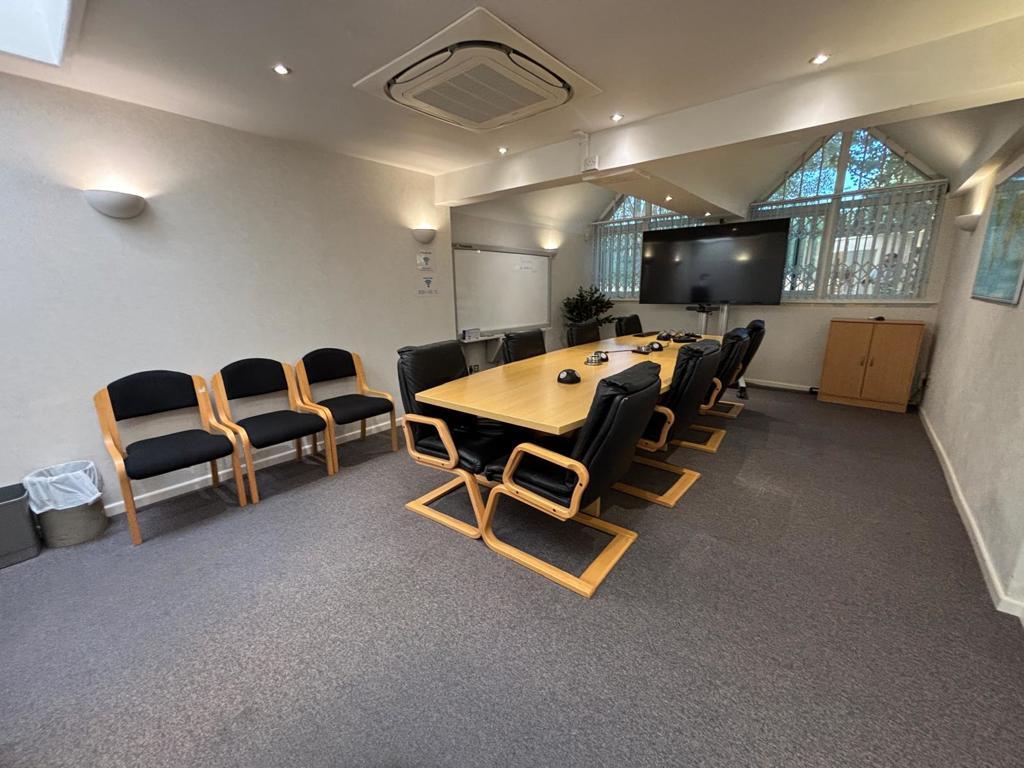
This "campus" feel, securely fenced site extends in total to 2.95 acres, including the woodland area to the rear of the site. The original buildings date from the 1970's with three distinct access points via the front reception doors, the rear office double doors, and the side double doors. The space has been adapted for various uses, now providing
a mix of offices and electronic workshops.
Additional benefits include WC & shower facilities, air conditioning, staff rooms and ample parking for over 45 vehicles.
- Let type
- Ask agent
- Let contract length
- Ask agent
- Status
- Available
- Service charge
- Ask agent
- Business rates
- Ask agent
- Use class
- Ask agent
An Energy Performance certificate helps you understand the current energy efficiency of a property.
Read more about EPC requirementsAsk agent
- BREEAM rating
- Ask agent
- Environmental description
- Ask agent
Brochure
Protocol House, Botley Road, Burridge, Southampton, Hampshire, SO31 1BQ
Your search history
You have no recent searches
Disclaimer - Property reference 656LH. The information displayed about this property comprises a property advertisement. Rightmove.co.uk makes no warranty as to the accuracy or completeness of the advertisement or any linked or associated information, and Rightmove has no control over the content. This property advertisement does not constitute property particulars. The information is provided and maintained by Primmer Olds UK Limited, Southampton. Please contact the selling agent or developer directly to obtain any information which may be available under the terms of The Energy Performance of Buildings (Certificates and Inspections) (England and Wales) Regulations 2007 or the Home Report if in relation to a residential property in Scotland.