Islington High Street, Islington, London
Size
Ask agent
Tenure
Leasehold
EPC
Ask agent
Parking
Ask agent
- Primary use
- Residential development
Key features
- Permitted Development
- 2 Apartments
- No CIL
- Planning Approved
- Prime Location
Description
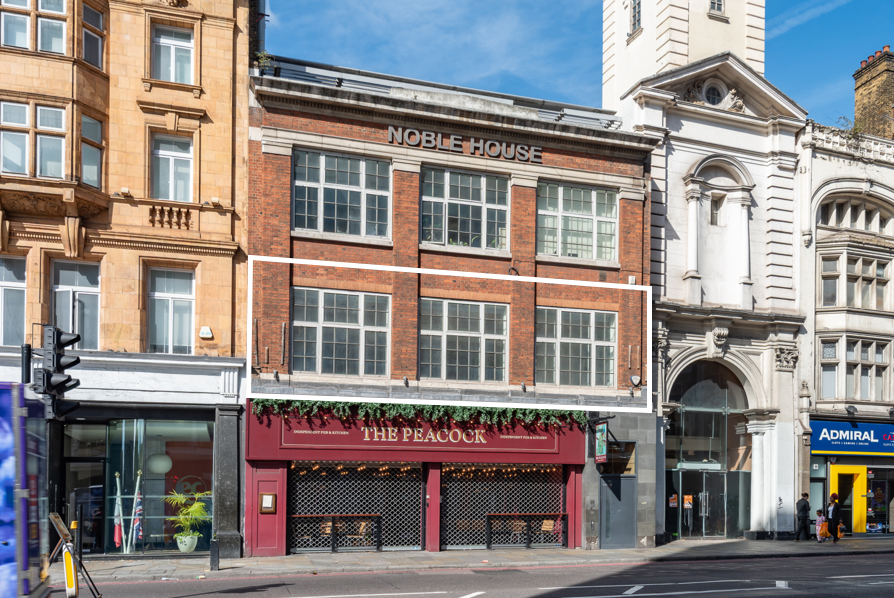
• Opportunity to acquire a first-floor conversion opportunity benefiting from permitted development approval for two apartments, to be sold on a long leasehold basis.
LOCATION
• The application site is a 4-storey mixed-use building on Islington High Street, situated less than 30m from Angel Underground station, which provides a regular Northern Line service. Islington is an affluent North London borough approximately 2.5 miles north of Central London, with frequent bus routes providing further access into the City and West End.
• The immediate surrounding area comprises a mix of retail, residential, office and leisure uses, including the nearby Angel Central shopping centre with its cinema, shops and restaurants. The site falls within the Angel conservation area; the building itself is not listed and has not been identified by the council as being of architectural
merit.
EXISTING
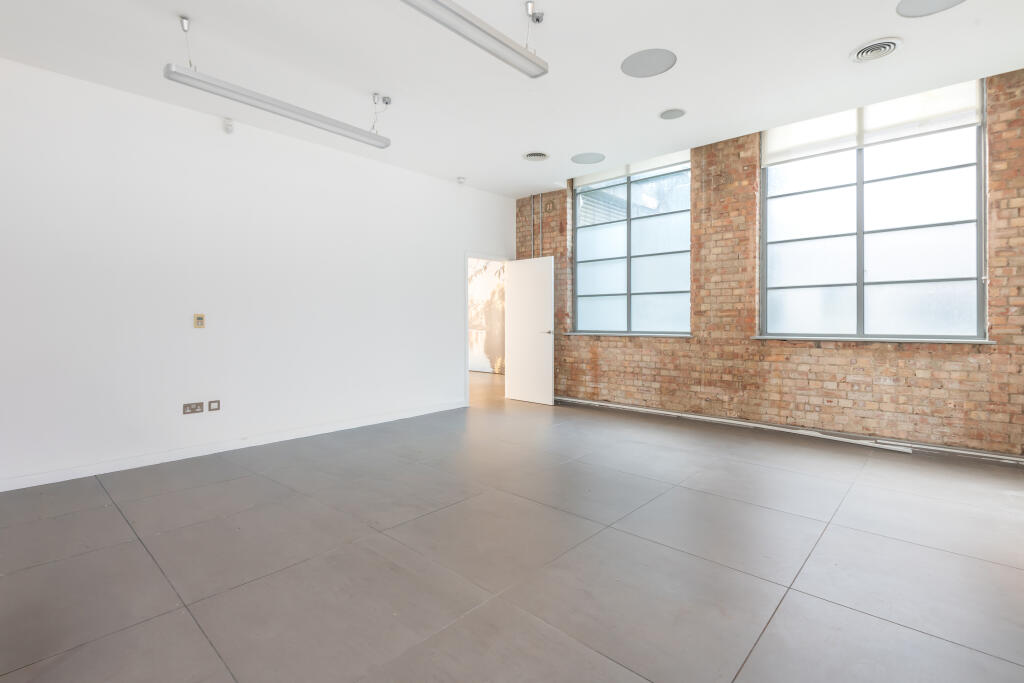
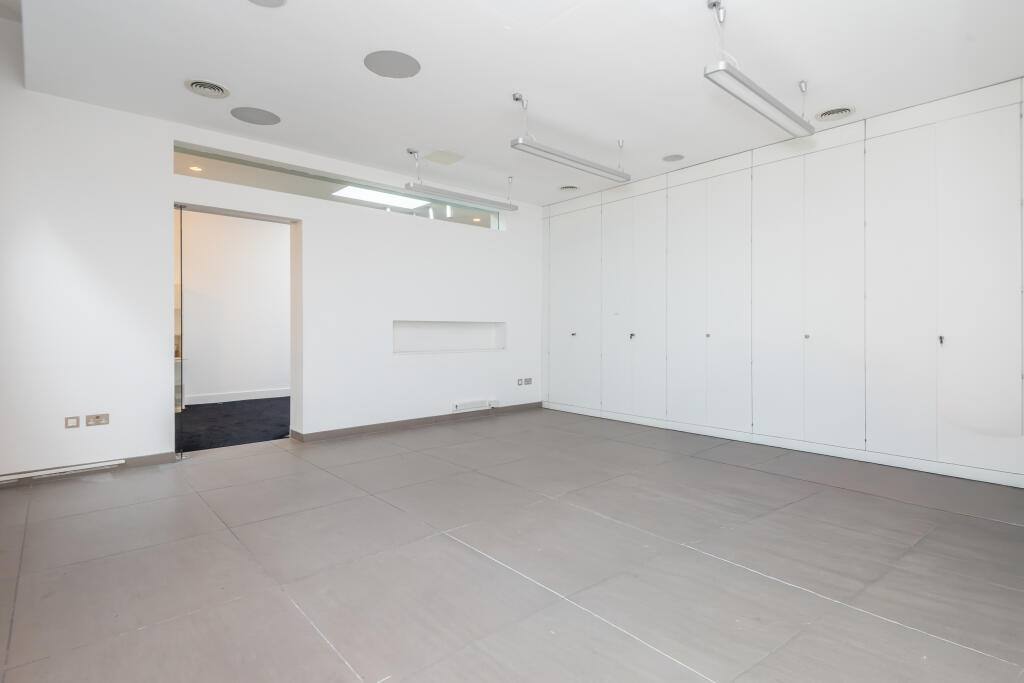
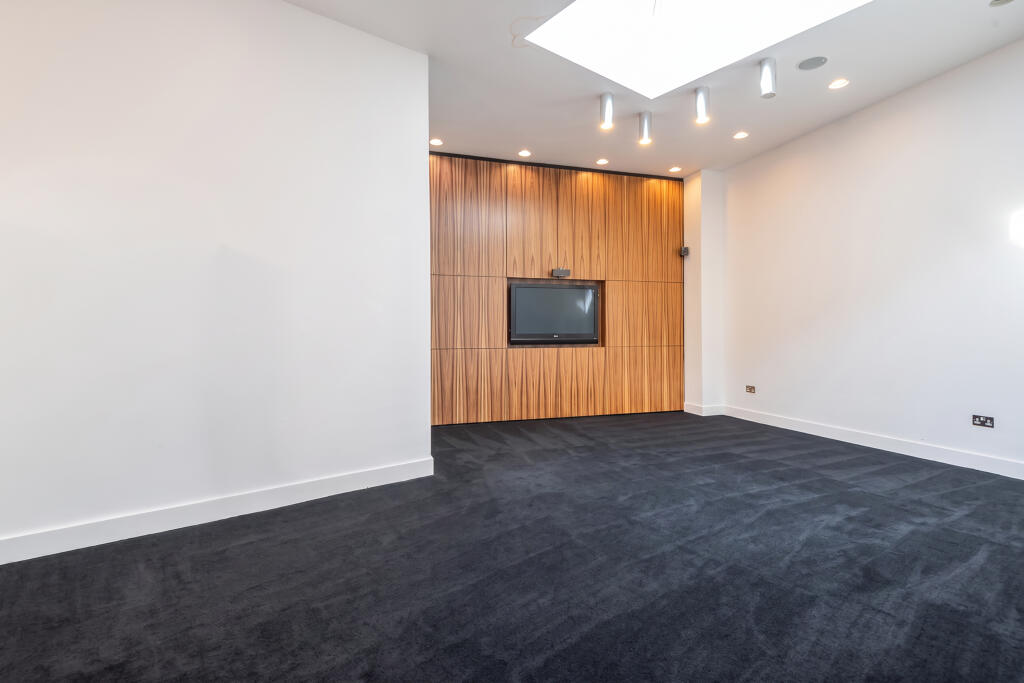
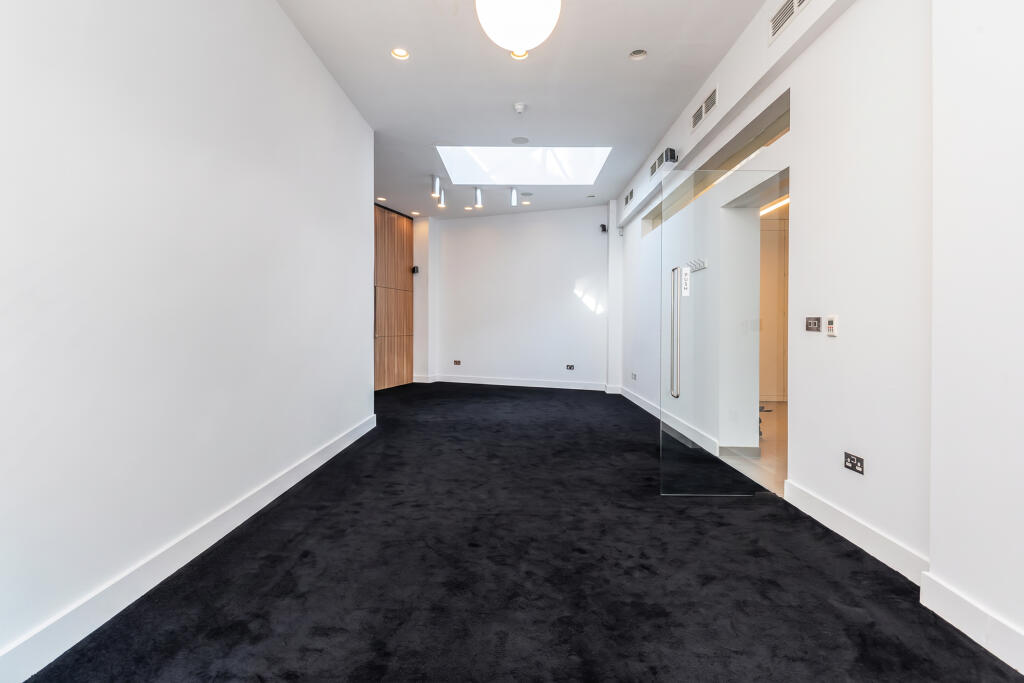
• The building is arranged over basement, ground and upper floors, with retail/public house accommodation at ground and basement level (sold off) and office accommodation on the first floor, the subject of this opportunity.
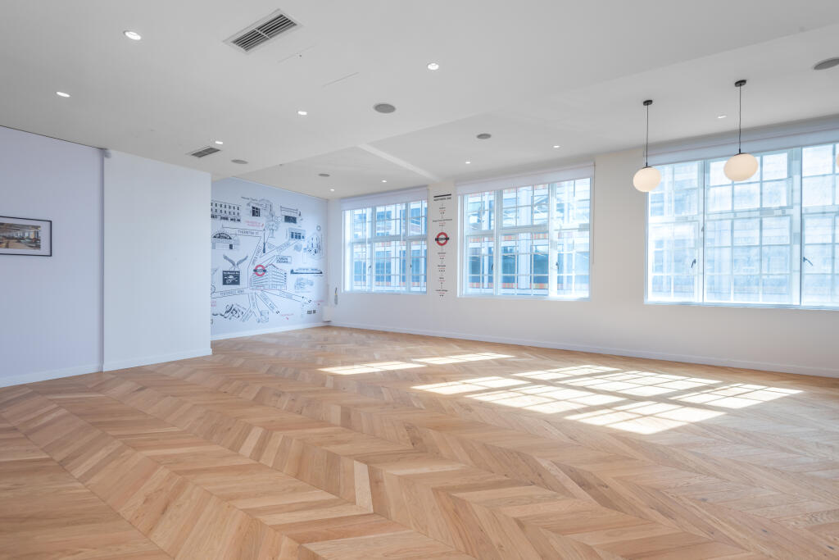
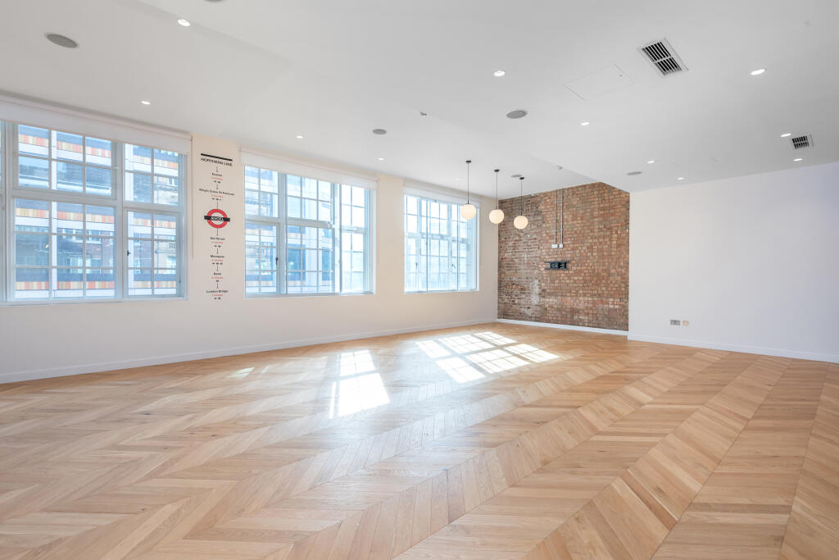
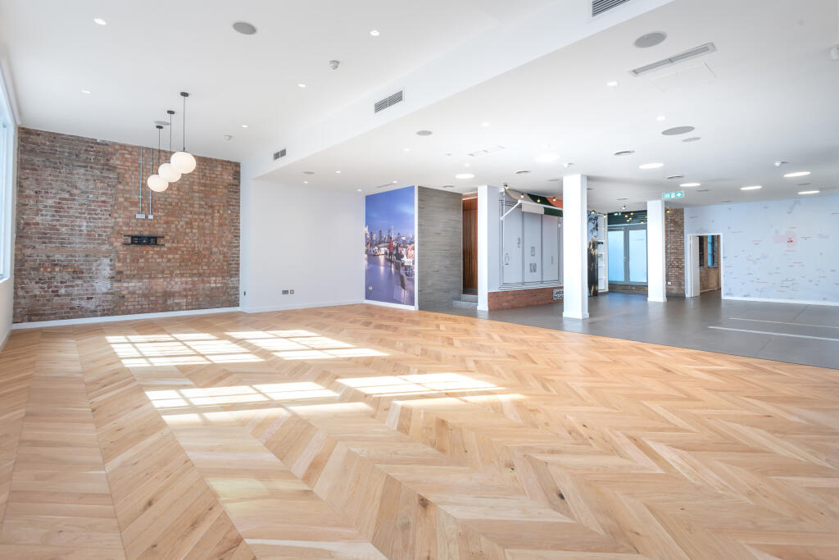
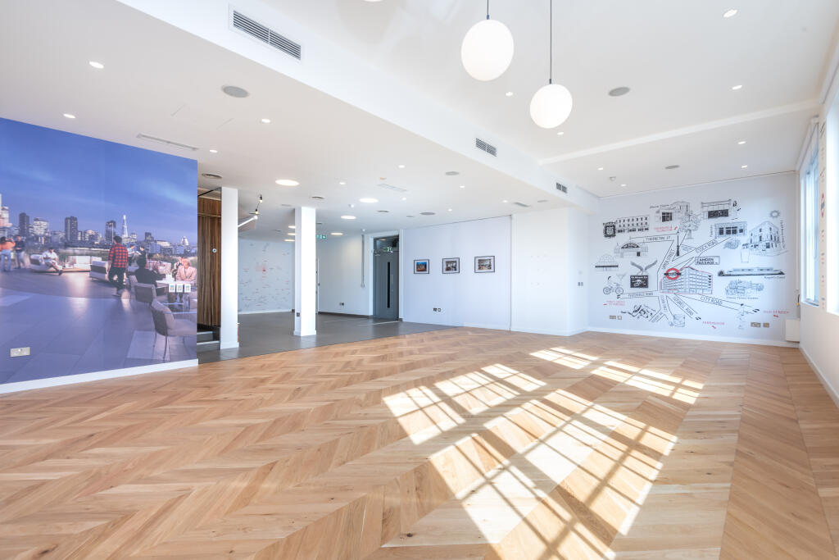
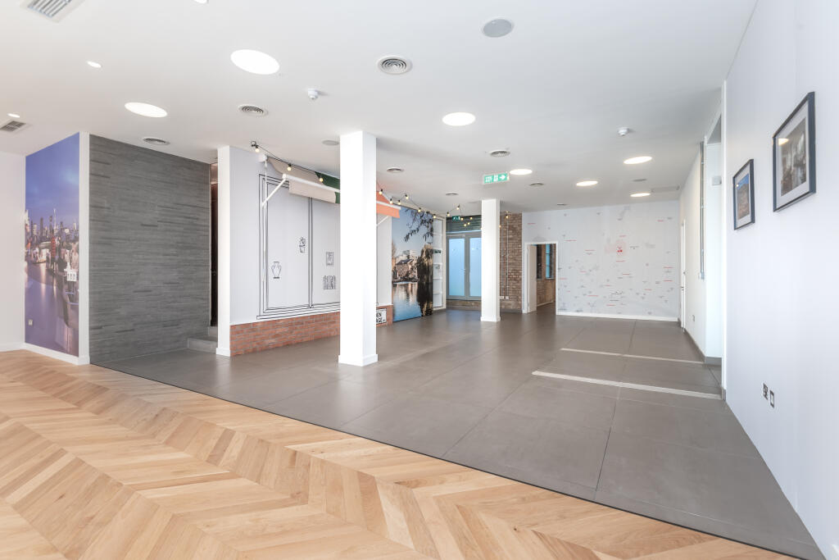
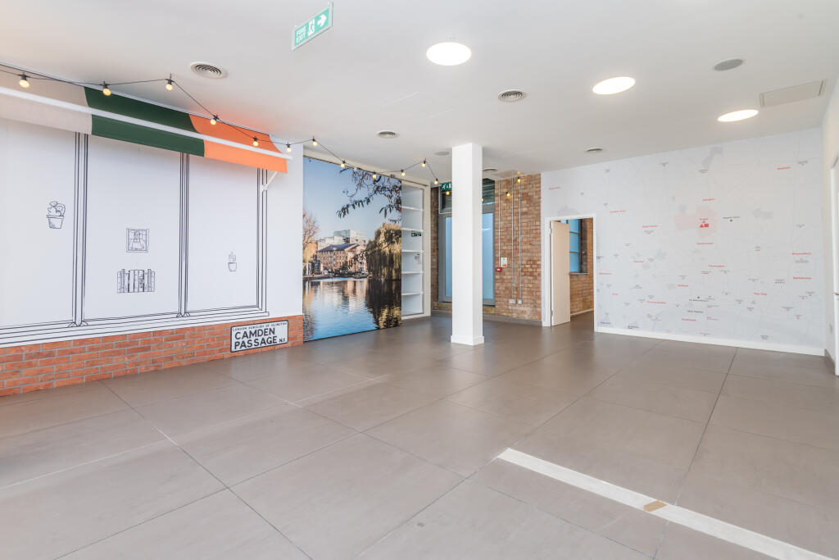
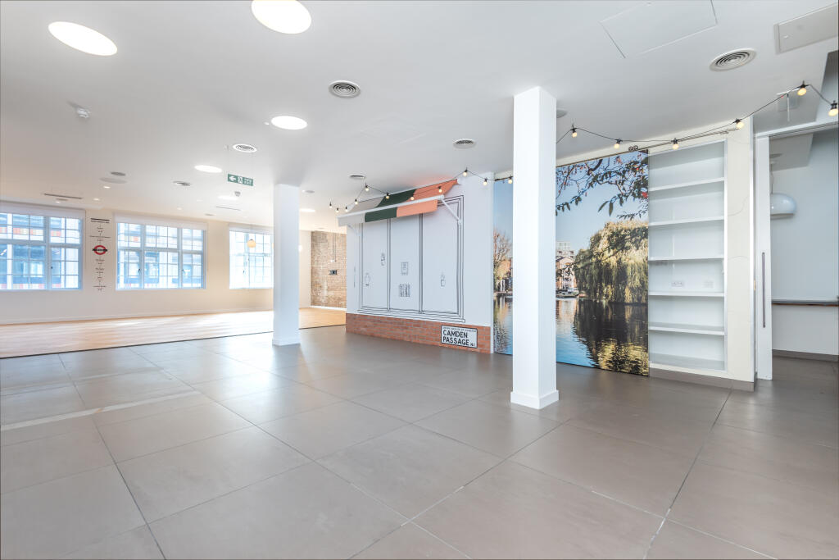
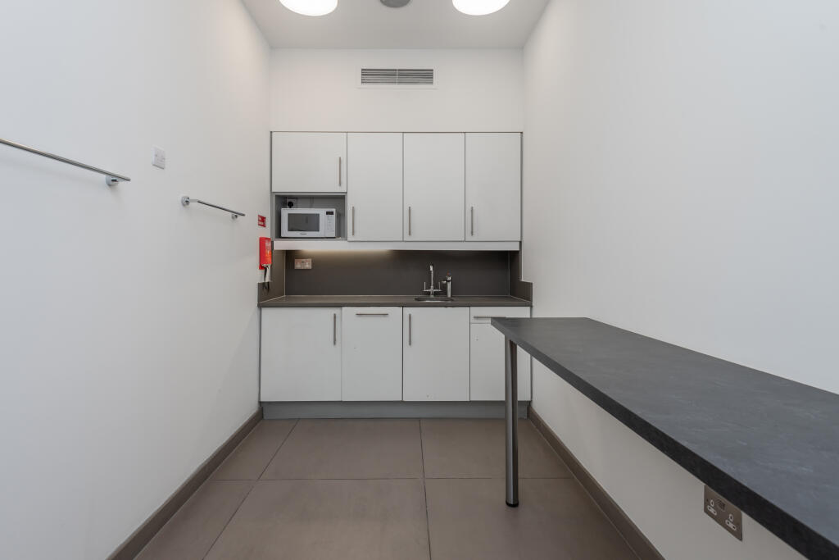
• The first floor is currently configured as commercial office space overlooking Islington High Street.
PLANNING
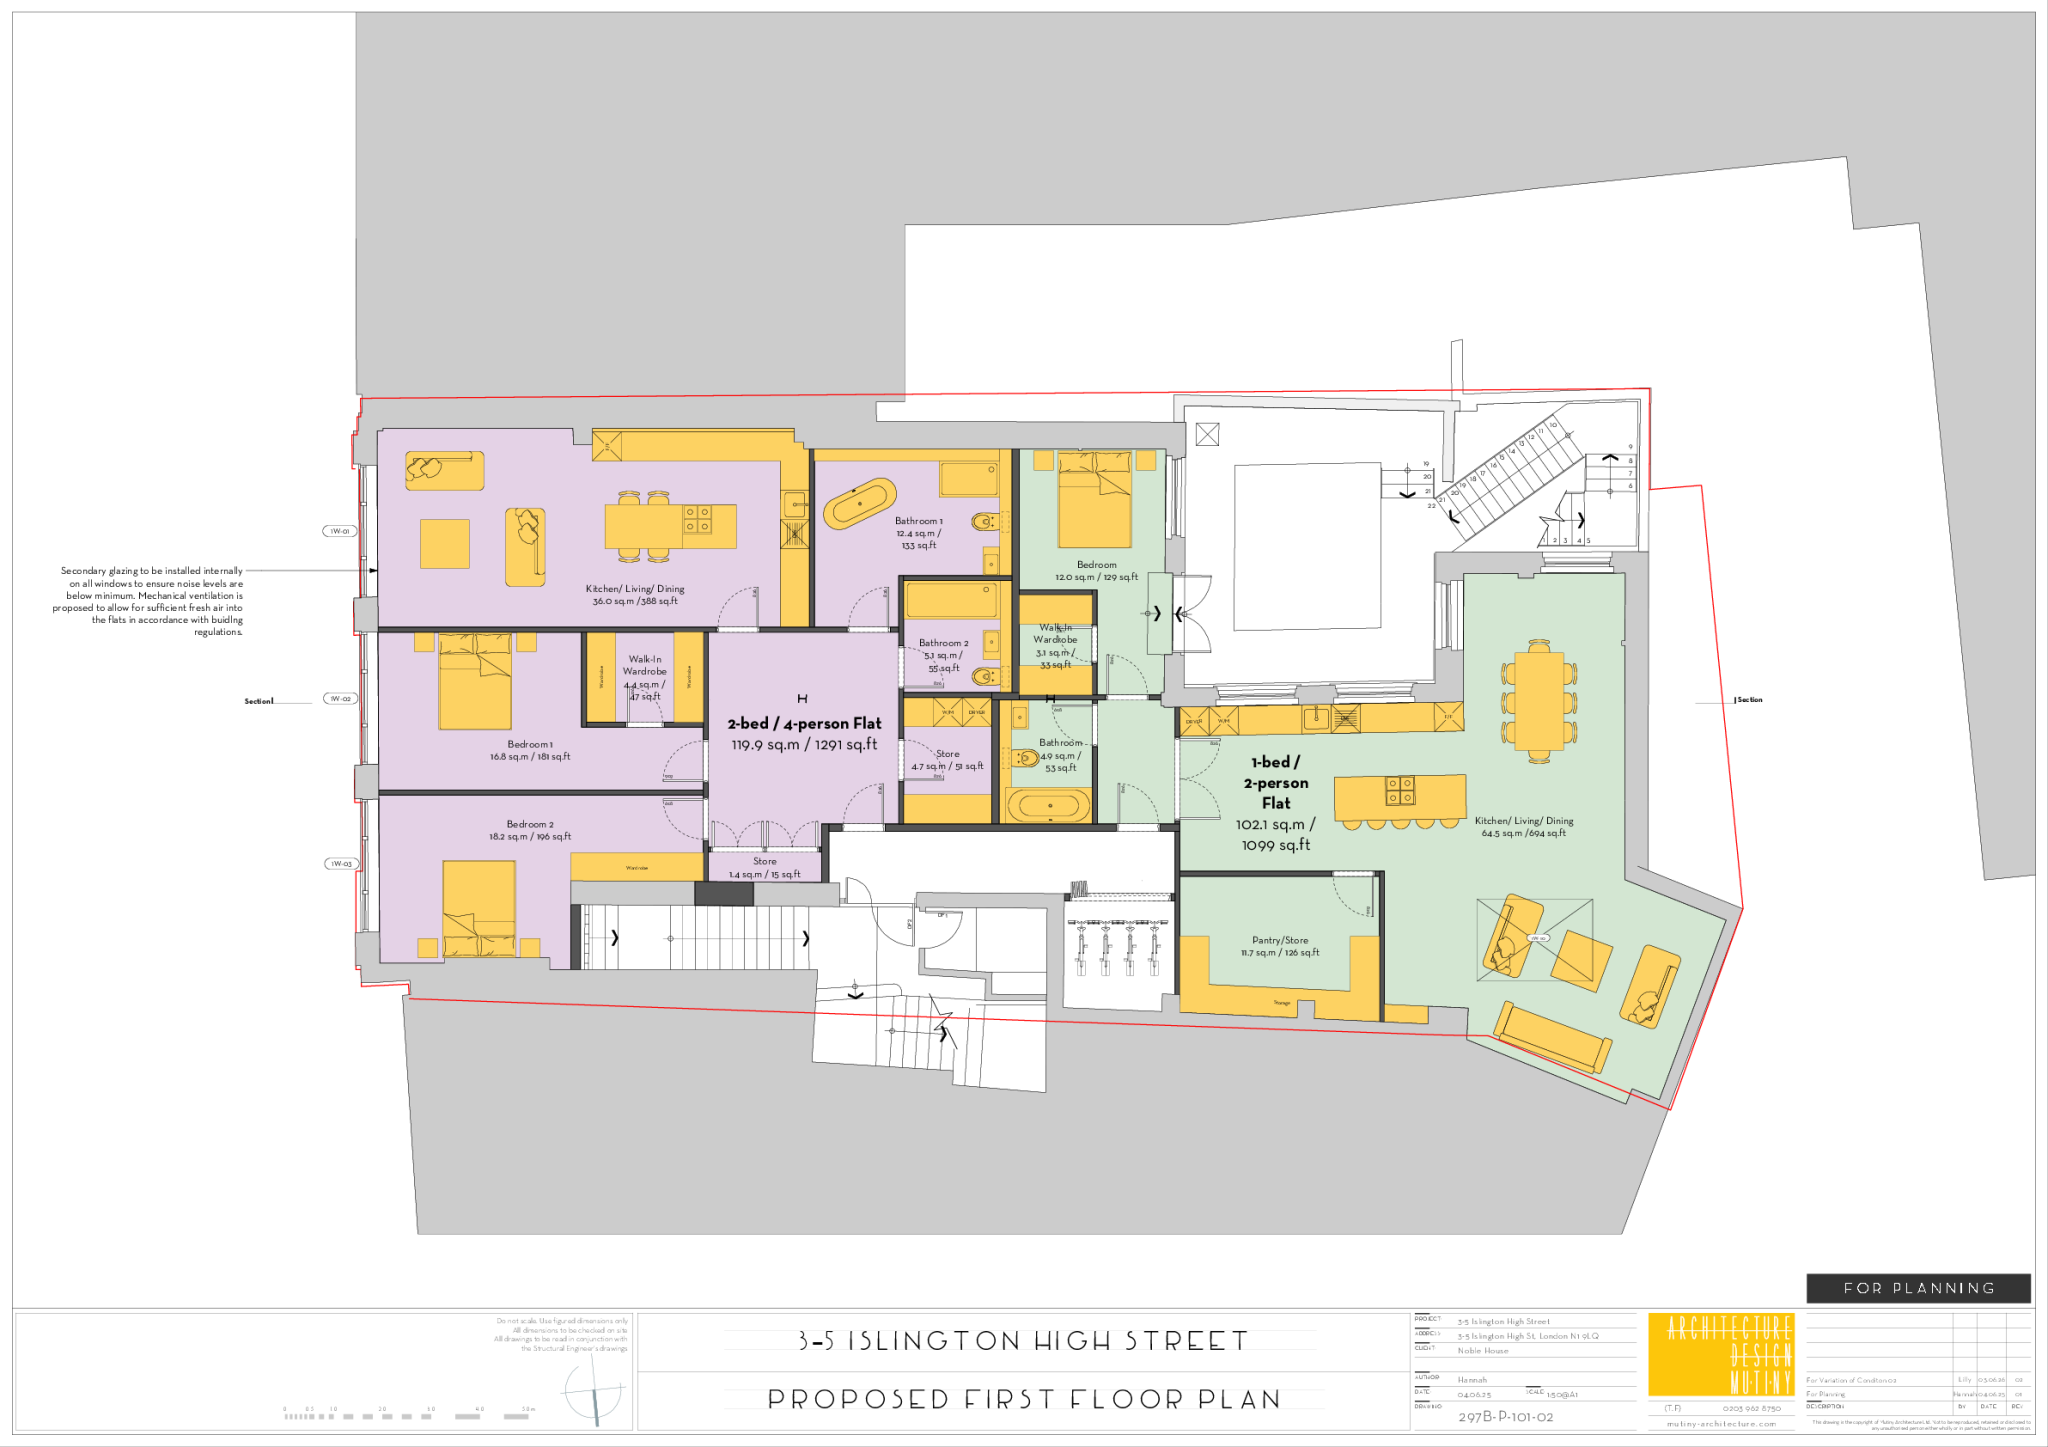
• Prior approval was granted on 15th September 2025 under application P2025/2141/PRA for change of use of the first-floor commercial office space (Use Class E) to one 1-bedroom and one 2-bedroom residential dwelling (Use Class C3) under Class MA of the GPDO 2015 (as amended).
• A subsequent S73 application has been granted on 17th August 2026 to vary Condition 2, making minor internal reconfigurations to the approved first floor plan and section to accommodate existing soil vent pipes, informed by daylight and sunlight advice, with no change to the approved number of dwellings, bedrooms, or external appearance. (Planning Ref. P2026/1658/S73)
• The approved scheme comprises a 1-bed/2-person flat of approximately 102.1 sqm (1,099 SqFt) and a 2-bed/4-person flat of approximately 119.9 sqm (1,291 SqFt) extending to a total of 2,390 SqFt (NIA) , both meeting and exceeding nationally described space standards.
TERMS
• The property is to be sold on a long leasehold basis.
• VAT status to be confirmed.
• Offers in excess of £1,200,000.
- Service charge
- Ask agent
- Business rates
- Ask agent
- Use class
- Ask agent
- Listed building
- Ask agent
- Planning permission
- Approved
- Tenure
- Leasehold
- Length of lease
- Ask agent
An Energy Performance certificate helps you understand the current energy efficiency of a property.
Read more about EPC requirementsAsk agent
- BREEAM rating
- Ask agent
- Environmental description
- Ask agent
Islington High Street, Islington, London
Your search history
You have no recent searches
Disclaimer - Property reference IslingtonPD. The information displayed about this property comprises a property advertisement. Rightmove.co.uk makes no warranty as to the accuracy or completeness of the advertisement or any linked or associated information, and Rightmove has no control over the content. This property advertisement does not constitute property particulars. The information is provided and maintained by Di Properties Ltd, London. Please contact the selling agent or developer directly to obtain any information which may be available under the terms of The Energy Performance of Buildings (Certificates and Inspections) (England and Wales) Regulations 2007 or the Home Report if in relation to a residential property in Scotland.