



Robin Hill Hotel, Braddons Hill Road East, Torquay, Torbay
Size
Ask agent
Tenure
Freehold
EPC
Ask agent
Parking
15
- Primary use
- Guest house
- Bedrooms
- 17
No floor / site plan
Building amenities
Additional costs may apply for some services – please check the full property description for more details.
- Parking
- Transport links
- Well connected
- Central heating
- Natural light
- Storage space
- Kitchen
- Restaurant
- Bike storage
- Event spaces
- Outdoor seating
- Shower facilities
- Reception
- Secure storage
- Security system
Key features
- Well Established Hospitality Business
- Walking Distance to the Seafront, Town Centre & Harbour
- 17 Letting Rooms in Total
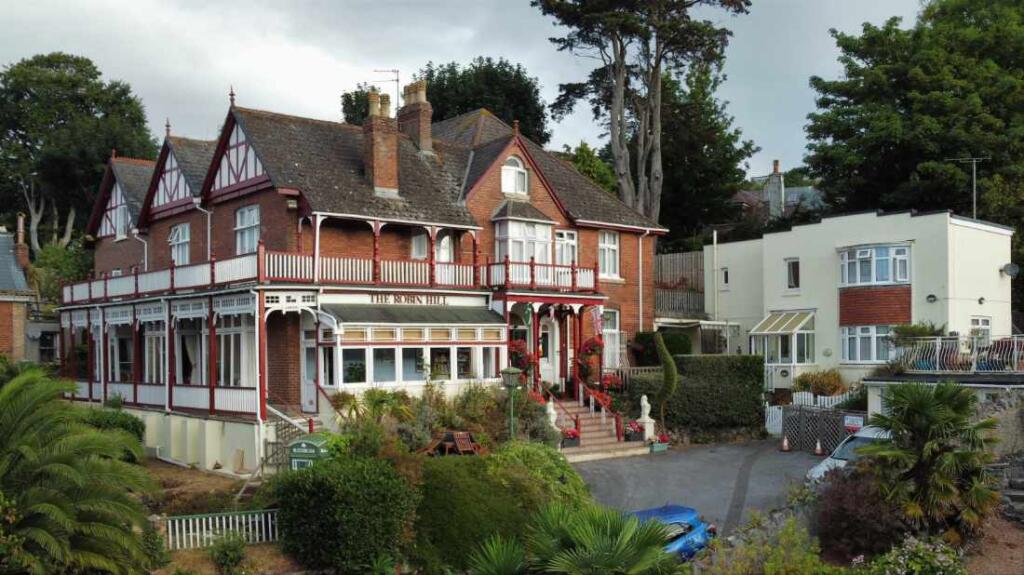
- Private, Elevated Setting
- Beautiful Gardens
- Large Car Park
- Turn Key Business
Description
LOCATION
Ideally positioned within easy walking distance of Torquay’s picturesque harbour, marina and seafront, this exceptional property enjoys a rare, elevated position above many of the surrounding properties, providing beautiful views across Torbay towards Paignton and Brixham. Despite being just a stone’s throw from the vibrant harbour and waterfront, the property is tucked away in a notably peaceful, private and tranquil setting, offering the best of both worlds. The surrounding area offers an excellent choice of restaurants, wine bars, shops and local amenities, whilst the Princess Theatre, Riviera International Conference Centre, main railway station and bus station are all conveniently nearby. There are also several bus stops within a very short walk of the hotel, providing convenient connections to local attractions and destinations throughout Torbay, including Paignton and Brixham. This is particularly useful for guests who prefer to explore the area without using a car.
BUSINESS
Robin Hill has benefited from an ongoing programme of investment, with the guest bedrooms and public areas recently redecorated to a high standard, together with the installation of a new centralised pressurised hot water system. The business enjoys a strong level of repeat custom, helping to reduce reliance on commission-based bookings, whilst maintaining an effective presence on third-party platforms such as Booking.com. The current owners operate the business for 10 months of the year, offering an excellent lifestyle. We believe there is considerable potential to further increase turnover through an extended trading season, enhanced social media presence and greater use of the existing customer database. Robin Hill has all the ingredients to become an exceptional boutique hotel, and viewing is highly recommended. Trading accounts will be made available following a successful formal viewing.
ACCOMMODATION
From the Car Park, tiled steps lead to partially glazed doors into:
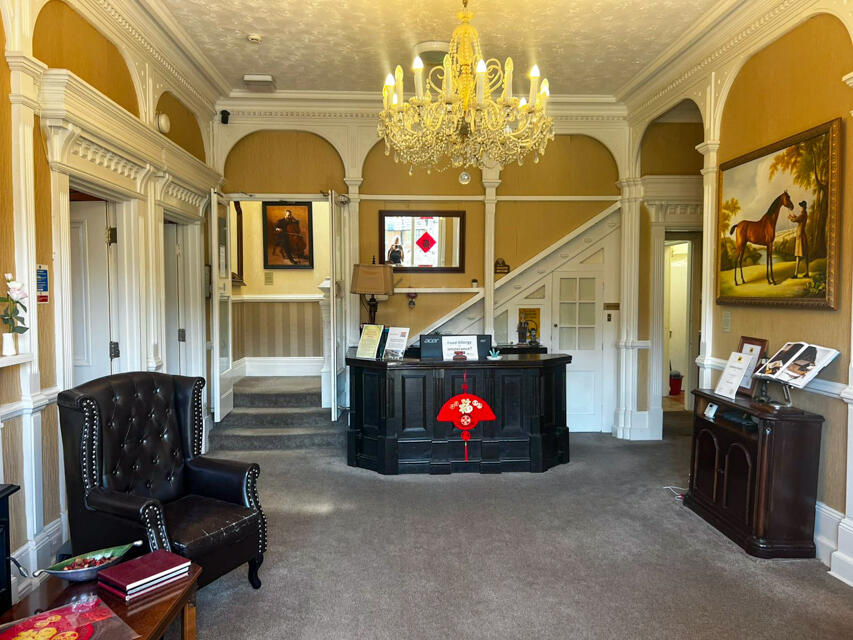
MAIN RECEPTION HALL
6.70m x 4.21m
This large, impressive space is ideal to greet arriving guests and has comfortable seating, writing desk & chair, stunning chandelier, console table half-moon reception desk with storage, Wi-Fi & computer terminal.
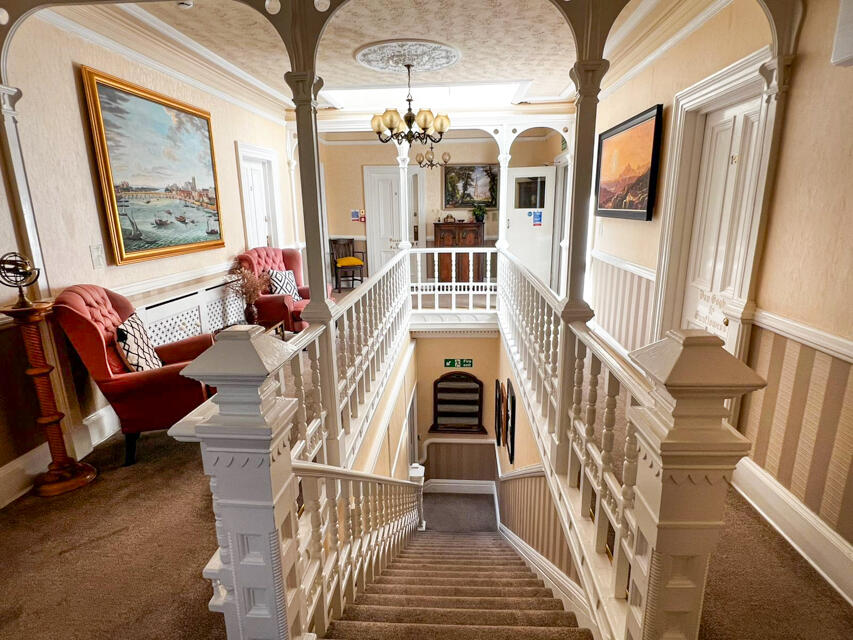
From the ground floor reception, turning staircase leads to upper floors
GROUND FLOOR
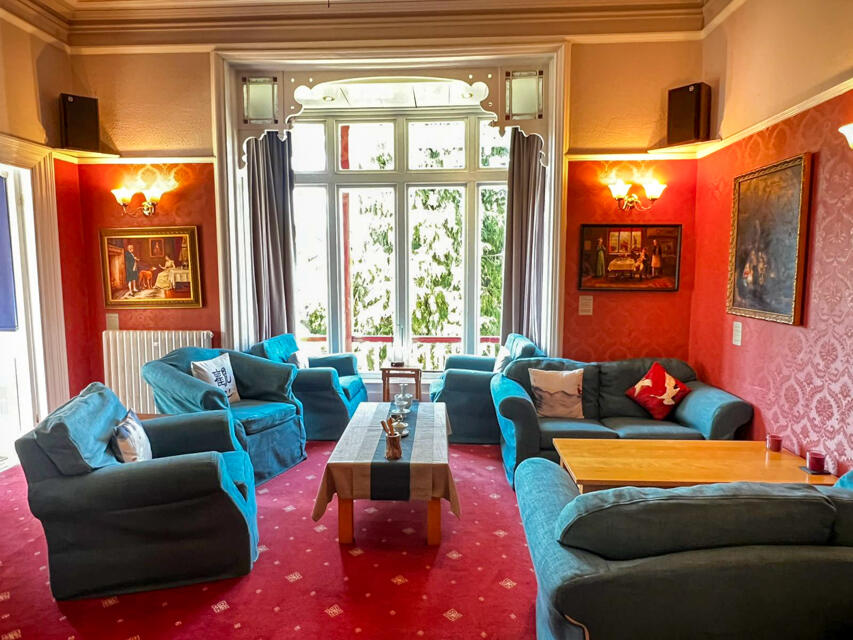
LOUNGE/BAR
6.09m x 4.66m
This is an interconnecting space, just off the main reception, with a bespoke custom-built bar with a range of optics, glass shelves, wine cooler, refrigerators & sound system. A sumptuous area with comfortable sofas, tables, ornate fireplace with inset gas fire, ceiling fan and large bay windows overlooking the garden and views over Torbay. The property also benefits from a full Alcohol licence, making it ideally suited to continued guest accommodation and hospitality use.
Door to:
SUN LOUNGE
6.01m x 1.97m
This area can be accessed either via the lounge or from the top of the steps from the patio. This area is a tranquil space which is flooded with natural light because of windows to three sides. Benefitting from a range of rattan style furniture and smaller tables and views over the garden and Torbay.
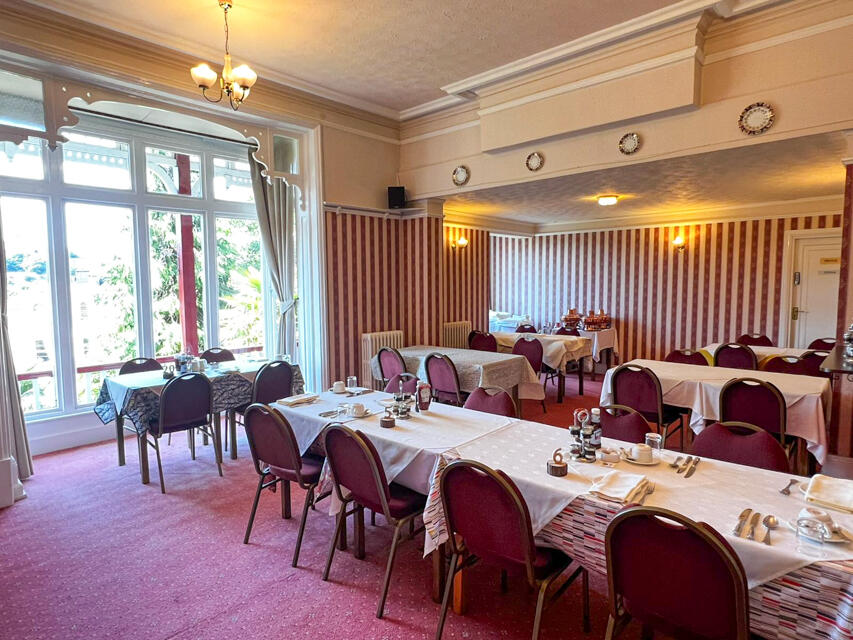
RESTAURANT
8.15m x 6.05m
The spacious area retains the classical elegance of its original décor together with many small tables and chairs for approx. 32 covers which is laid out in small groups. With an extensive breakfast bar table, ample lighting and large bay windows to front making this area bright and airy.
Door to:
OFFICE/ROOM
4.25m x 2.96m
Used as an office and has an ensuite with shower, WC, wash hand basin but currently used for storage.
WASH-UP ROOM/PANTRY
4.40m x 1.89m
A well-positioned area just off the dining room with commercial dishwasher, water boiler, ample shelving and stainless-steel sink and drainer
MAIN KITCHEN
4.40m x 3.92m
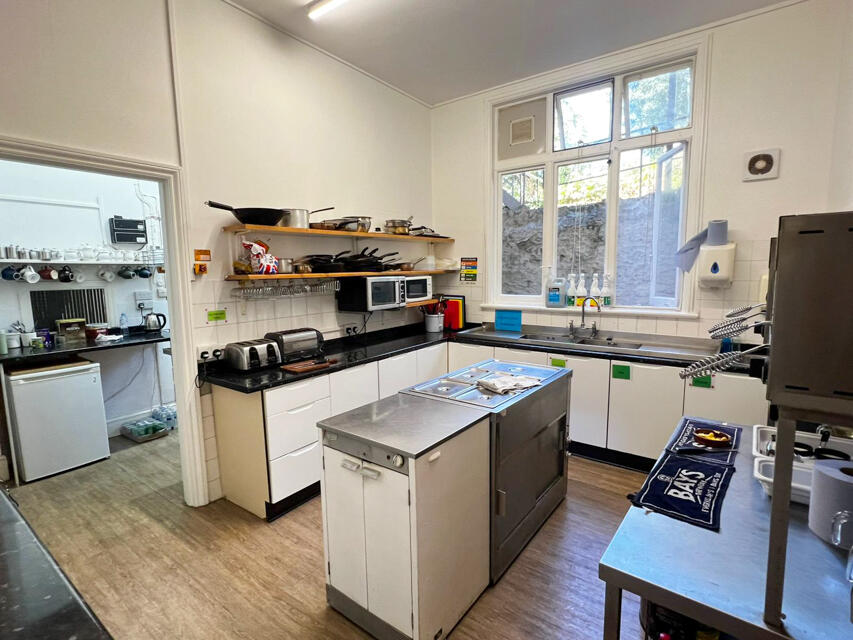
A well-equipped and recently upgraded kitchen comprising a recently replaced electric cooking range/hob, built-in electric oven, two additional electric ovens, two microwave ovens, two refrigerators and three freezers. There are also extensive wall-mounted shelving and fitted base units, twin stainless steel sink and drainer, generous worktop space and rear windows providing good natural light. The kitchen benefits from an excellent operational layout, being conveniently connected to the restaurant and reception areas, creating an efficient flow for food preparation, breakfast service and front-of-house operations.
LAUNDRY ROOM
4.50m x 2.91m
Commercial tumble dryer and washing machine, stainless steel sink unit and a range of shelving for storage.
Inner hallway to:
BOILER ROOM
A new central heating and pressurised hot water system is now operational and has already proved to save on the gas consumption, especially during these energy turbulent times.
CLOAK ROOM (gents)
With low level WC and wash hand basin
CLOAK ROOM (ladies)
With low level WC and wash hand basin
STORAGE ROOMS
One with additional refrigerator used for drinks storage; one used for DIY equipment
LETTING ACCOMMODATION
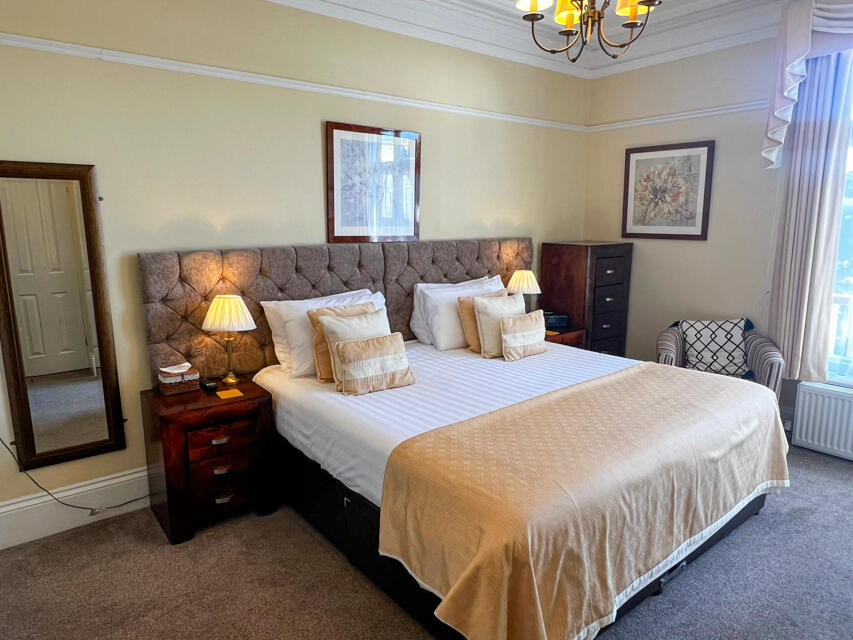
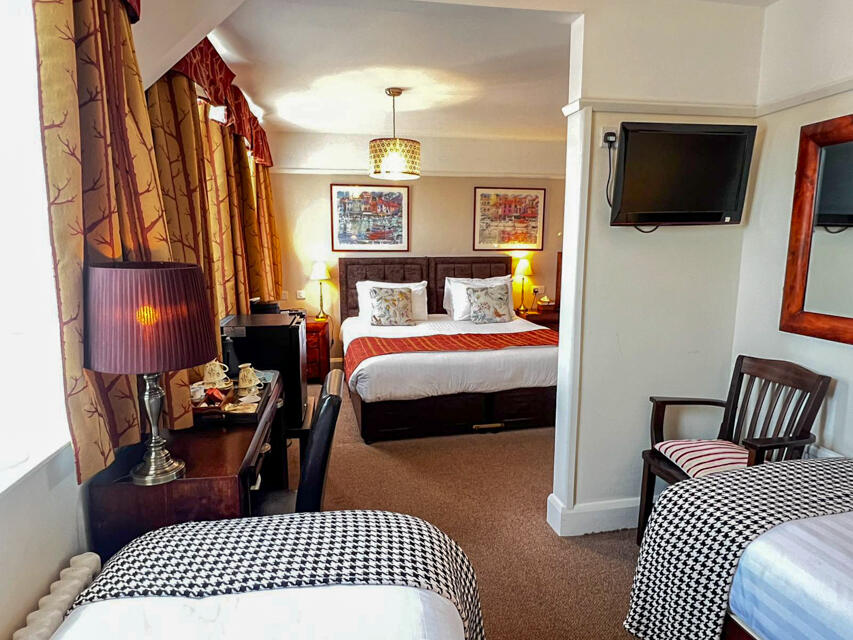
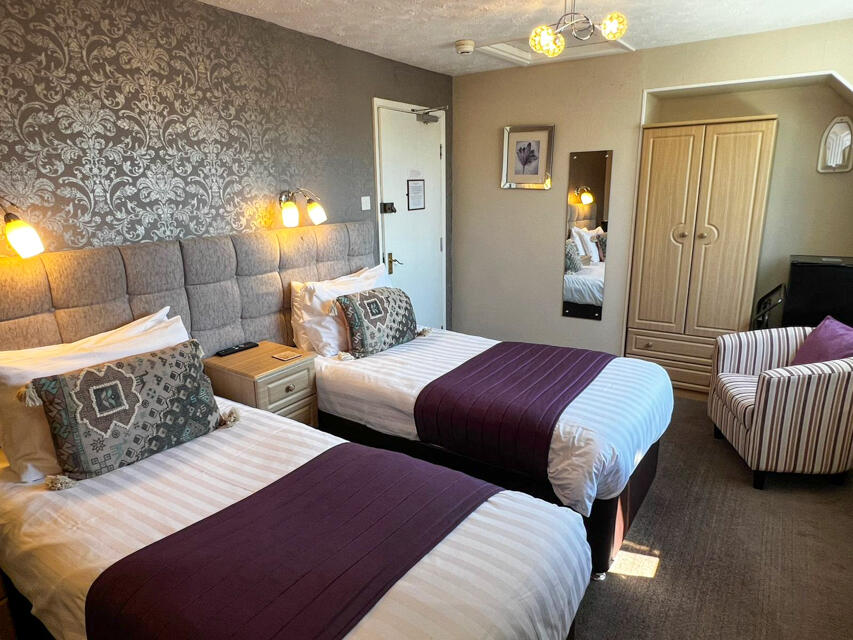
All rooms have recently been refurbished and individually decorated to a high standard. They feature contemporary furniture and good en-suite facilities, together with hospitality trays, hairdryers, flat-screen TVs, free Wi-Fi, bedside tables, chests of drawers and wardrobe facilities. The overall mix and proportion of guest room types is very well balanced, with a strong combination of double and family rooms. Both categories have historically proved popular with guests, providing the business with excellent flexibility to accommodate couples, families and small groups. A considerable selection of artwork, decorative pieces and wall art has also been introduced throughout the hotel, giving the interiors greater character. These thoughtful additions create a distinctive and refined atmosphere, setting the property apart from a conventional B&B.
GROUND FLOOR
No 20, Family room (zip-n-link king sized bed with 2 single beds & ensuite)
FIRST FLOOR
No 1, Double room (zip-n-link king sized bed with ensuite)
No 2, Double room (zip-n-link king sized bed with ensuite)
No 3, Double room (double bed with ensuite)
No 4, Double room (double bed with ensuite)
No 5, Double room (zip-n-link super king bed with ensuite)
No 6, Double room (zip-n-link super king bed with ensuite)
No 8, Family room (zip-n-link super king sized bed with 2 single beds & ensuite)
No 14, Double room (double bed with ensuite)
Room 15 Currently used as a store but equipped with ensuite WC, washbasin & shower
Towel Store with back up immersion heater
SECOND FLOOR HALF LANDING
Linen Room
No 11, Double room (zip-n-link king sized bed with ensuite)
No 12, Single room (single bed)
SECOND FLOOR
No 16, Double room (zip-n-link king sized bed with ensuite)
No 17, Double room (double bed with ensuite)
No 18, Double room (zip-n-link super king bed with ensuite)
Room 19 Currently used as a store with shelving
Door to:
OWNERS ACCOMMODATION
The Villa has recently benefited from a programme of redecoration and repainting, forming part of an ongoing programme of maintenance.
UPVC porch into hallway.
Central heating boiler
LOUNGE
4.78m x 4.57m
Ample lighting, Bay window to front and additional window to side.
KITCHEN
3.68m x 2.86
A recently fitted modern kitchen with gas hob & electric oven, sink unit. range of cupboards, shelving and work surfaces.
From inner hallway, up to:
BEDROOM 1
3.70m x 2.75m
With WC and wash hand basin
BEDROOM 2
4.71m x 4.62m
Fitted wardrobes, bay window, en-suite shower, WC and wash hand basin.
ANNEXE/LODGE
A converted garage with a large double room together with private facilities, shower room and wash hand basin.
PRIVATE AREA TO THE REAR OF THE VILLA
Extensive patio and decked areas with storage shed (1.8m x 3.0m), workshop (2.9m x 3.7m) and covered working area.
OUTSIDE
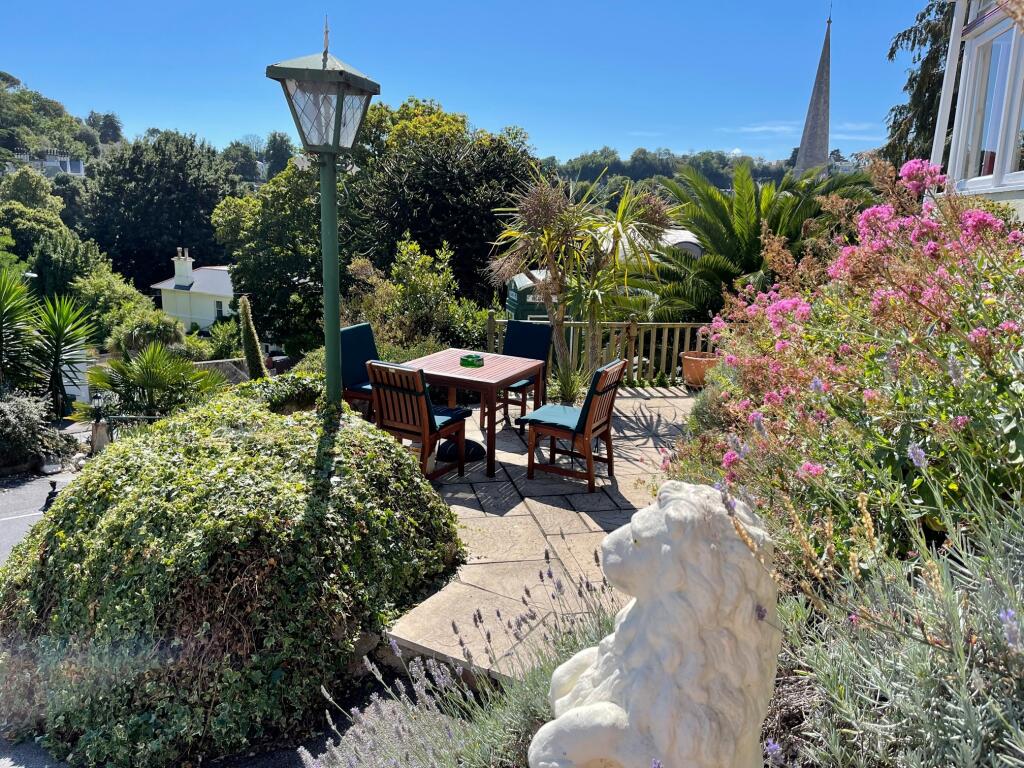
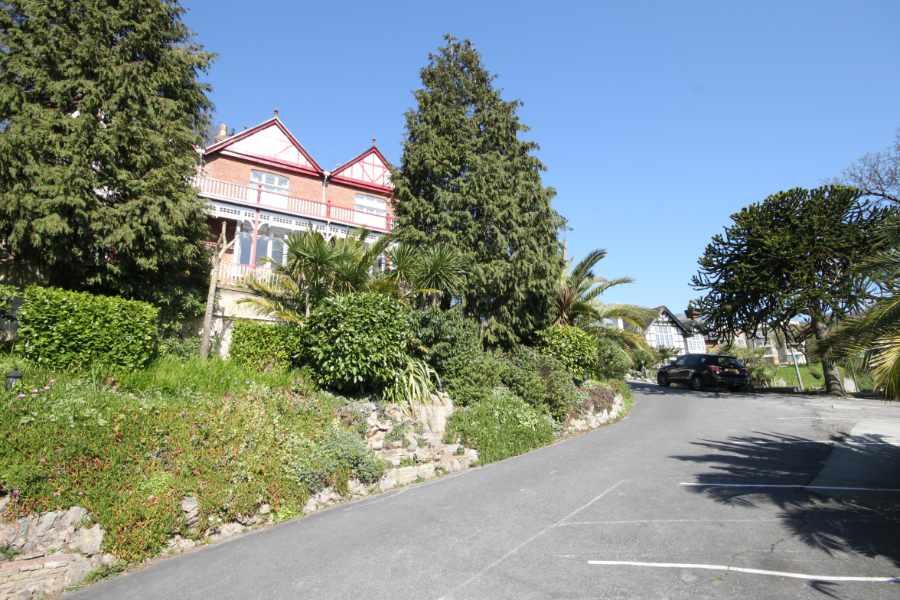
To the front and side of the hotel, there is extensive car parking for approximately 15 cars. The property benefits from particularly private and mature landscaped gardens, established and maintained over many years to create an attractive and well-balanced outdoor environment. The gardens include rockeries, palm trees and a variety of established plants and shrubs. Mature trees and established planting around the grounds provide a natural screen from neighbouring properties, creating an unusual degree of privacy for such a conveniently located property. There are also tables and chairs providing areas for guests to sit and enjoy the peaceful outdoor surroundings. A timber garden building with an electricity supply provides a versatile sheltered outdoor space, ideal for relaxing, entertaining or barbecue use, and further enhances the appeal and flexibility of the gardens.
SERVICES
We are advised that all services are connected, but Ware Commercial have not carried out any testing of services to this property. Free Wi-Fi which is available throughout the hotel.
RATEABLE VALUE
Please make your own enquiries on the local Valuation Office Agency, telephone or on the Valuation Website (VOA) at
TENURE
Freehold
VIEWINGS
All viewings and inquiries are to be made through the agents, Ware Commercial.
TEL. or Email.
- Service charge
- Ask agent
- Business rates
- Ask agent
- Use class
- C1
- Listed building
- Ask agent
- Floors in building
- 2
An Energy Performance certificate helps you understand the current energy efficiency of a property.
Read more about EPC requirementsAsk agent
- BREEAM rating
- Ask agent
- Environmental description
- Ask agent
Robin Hill Hotel, Braddons Hill Road East, Torquay, Torbay
About Ware Commercial, Torquay

Ware Commercial Estate Agents Devon have offices based in Torquay & Exeter, Devon and offer businesses for sale and commercial properties throughout the South West and the UK.
Drawing on over 35 years of experience, Ware Commercial Estate Agents specialise in the market appraisal and marketing of businesses, land and commercial properties.
Your search history
You have no recent searches
Disclaimer - Property reference RobinHill. The information displayed about this property comprises a property advertisement. Rightmove.co.uk makes no warranty as to the accuracy or completeness of the advertisement or any linked or associated information, and Rightmove has no control over the content. This property advertisement does not constitute property particulars. The information is provided and maintained by Ware Commercial, Torquay. Please contact the selling agent or developer directly to obtain any information which may be available under the terms of The Energy Performance of Buildings (Certificates and Inspections) (England and Wales) Regulations 2007 or the Home Report if in relation to a residential property in Scotland.