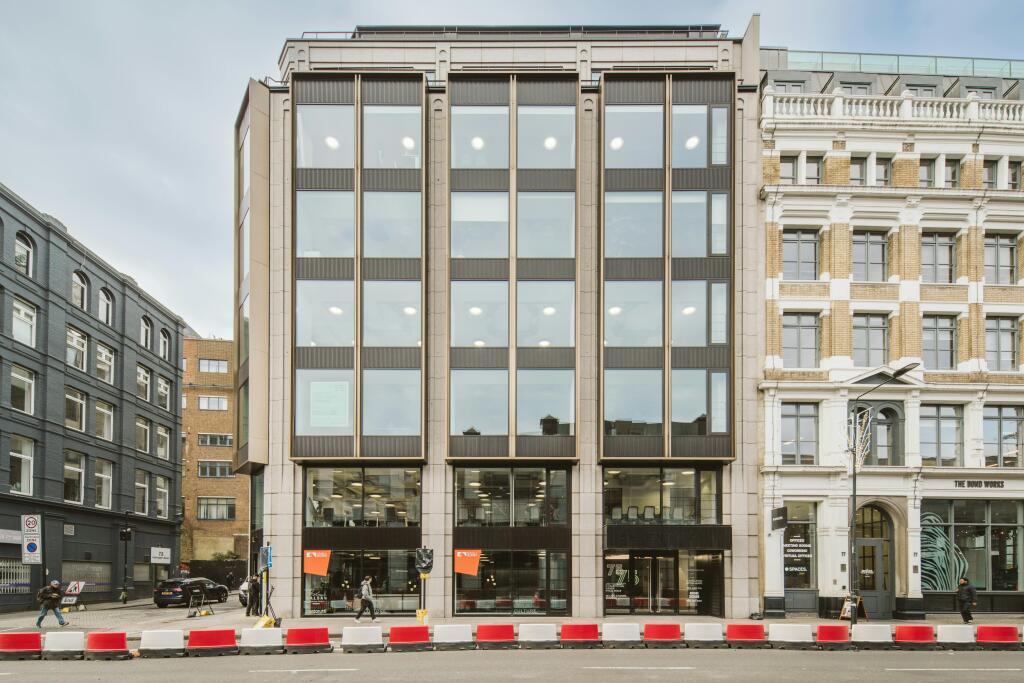









75 Farringdon Road, London, EC1M 3PS
Size
1,728 - 10,547
Lease length
Ask agent
EPC
Parking
Ask agent
Spaces
4
- Size
- Price
- Ask agent
- Price per
- Ask agent
- Primary use
- Traditional office
- Capacity
- Ask agent
- Desks
- Ask agent
Key features
- New redevelopment with high end finishes throughout
- Architecturally led scheme designed by Buckley Gray Yeoman
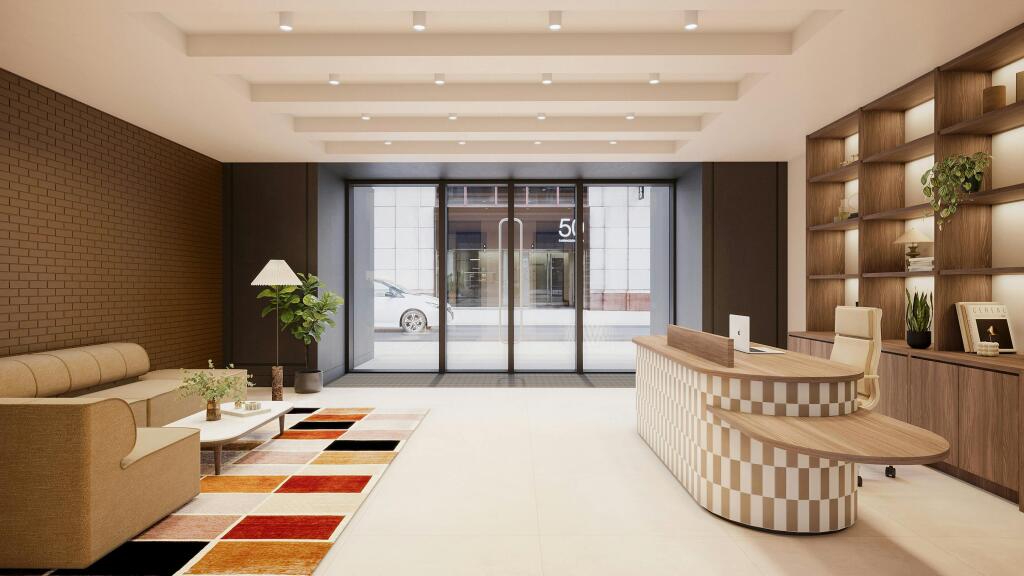
- New generous reception area
- Fantastic ceiling height throughout
- New VRV air conditioning system
- Modern hanging lighting
- New WC’s
- Shower facilities on each floor
- Dedicated bicycle storage
- New passenger lifts
Description
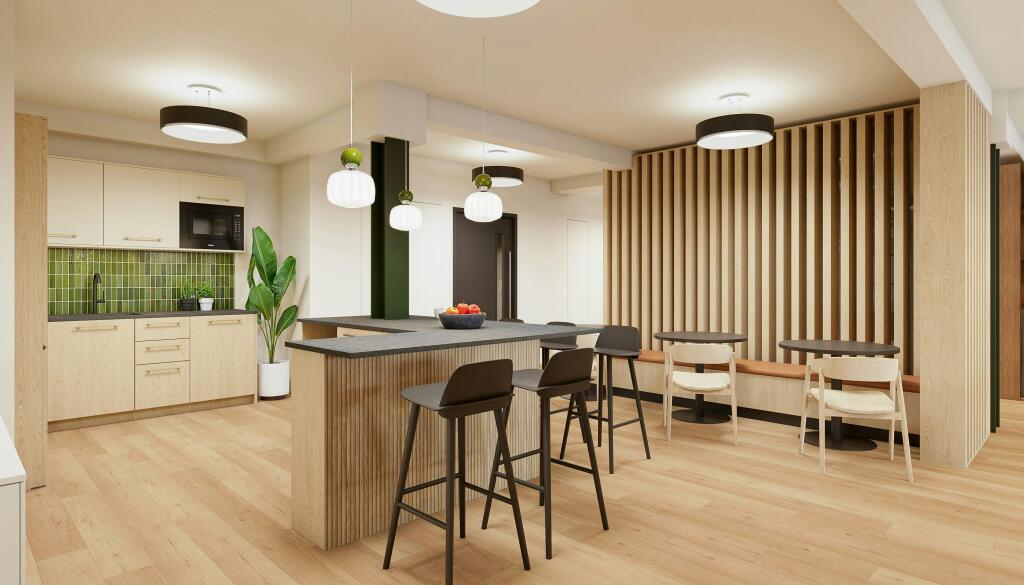
Spectacular and design led fully-fitted floors in a Grade A redevelopment 2 minute's walk from Farringdon Station.
Additional information
- Let type
- Long
- Let contract length
- Ask agent
- Status
- Available
- Date available
- 03 October 2026
- Service charge
- £17
- Business rates
- £26
- Size
- Price
- Ask agent
- Price per
- Ask agent
- Primary use
- Traditional office
- Capacity
- Ask agent
- Desks
- Ask agent
Key features
- New redevelopment with high end finishes throughout
- Architecturally led scheme designed by Buckley Gray Yeoman
- New generous reception area
- Fantastic ceiling height throughout
- New VRV air conditioning system
- Modern hanging lighting
- New WC’s
- Shower facilities on each floor
- Dedicated bicycle storage
- New passenger lifts
Description
Spectacular and design led fully-fitted floors in a Grade A redevelopment 2 minute's walk from Farringdon Station.
Additional information
- Let type
- Long
- Let contract length
- Ask agent
- Status
- Available
- Date available
- 01 September 2026
- Service charge
- Ask agent
- Business rates
- Ask agent
- Size
- Price
- Ask agent
- Price per
- Ask agent
- Primary use
- Traditional office
- Capacity
- Ask agent
- Desks
- Ask agent
Key features
- New redevelopment with high end finishes throughout
- Architecturally led scheme designed by Buckley Gray Yeoman
- New generous reception area
- Fantastic ceiling height throughout
- New VRV air conditioning system
- Modern hanging lighting
- New WC’s
- Shower facilities on each floor
- Dedicated bicycle storage
- New passenger lifts
Description
Spectacular and design led fully-fitted floors in a Grade A redevelopment 2 minute's walk from Farringdon Station.
Additional information
- Let type
- Long
- Let contract length
- Ask agent
- Status
- Available
- Date available
- 01 September 2026
- Service charge
- £17
- Business rates
- £30
- Size
- Price
- Ask agent
- Price per
- Ask agent
- Primary use
- Traditional office
- Capacity
- Ask agent
- Desks
- Ask agent
Key features
- New redevelopment with high end finishes throughout
- Architecturally led scheme designed by Buckley Gray Yeoman
- New generous reception area
- Fantastic ceiling height throughout
- New VRV air conditioning system
- Modern hanging lighting
- New WC’s
- Shower facilities on each floor
- Dedicated bicycle storage
- New passenger lifts
Description
Spectacular and design led fully-fitted floors in a Grade A redevelopment 2 minute's walk from Farringdon Station.
Additional information
- Let type
- Long
- Let contract length
- Ask agent
- Status
- Available
- Date available
- 03 October 2026
- Service charge
- £17
- Business rates
- £30
Key features
- New redevelopment with high end finishes throughout
- Architecturally led scheme designed by Buckley Gray Yeoman
- New generous reception area
- Fantastic ceiling height throughout
- New VRV air conditioning system
- Modern hanging lighting
- New WC’s
- Shower facilities on each floor
- Dedicated bicycle storage
- New passenger lifts
Description
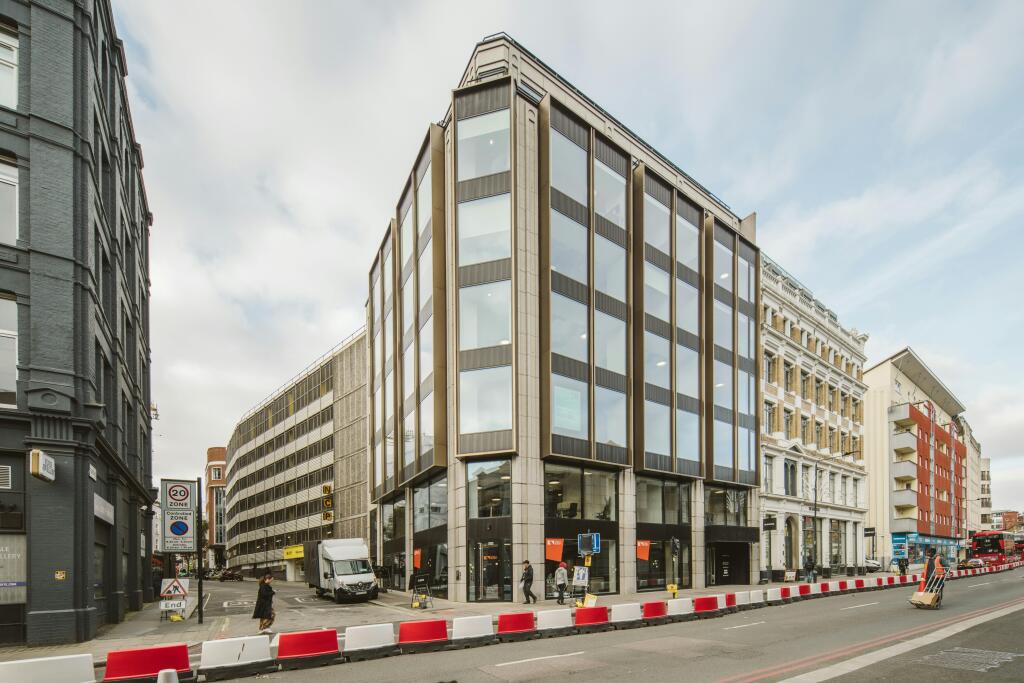
Comprehensively refurbished and design led Grade A building situated just 2 minutes walk from Farringdon Station. Designed by renowned architects Buckley Gray Yeoman, 75 Farringdon Road offers a prominent corner position, a remodelled reception area, new passenger lifts, bike storage, and fantastic end of trip facilities.
All available floors benefit from a full fitout, with the 6th & 7th floors boasting their own private wrap-around terraces with striking views of The City.
Location
Positioned within a 2 minute walk of Farringdon Station, occupying a corner site at the junction with St. Cross Street. 75 Farringdon Road is a prime Farringdon building.
Also within easy walking distance (approx 7 minutes), is Chancery Lane Station.
Lease
New Full Repairing & Insuring Lease for a term by arrangement with the Landlord.
- Let type
- Long
- Let contract length
- Ask agent
- Status
- Available
- Date available
- 13 August 2020
- Service charge
- £17
- Business rates
- £26
- Use class
- E
- Floors in building
- 1
An Energy Performance certificate helps you understand the current energy efficiency of a property.
Read more about EPC requirementsAsk agent
- BREEAM rating
- Ask agent
- Environmental description
- Ask agent
Brochure
75 Farringdon Road, London, EC1M 3PS
About Susskind, London

We are an independent real estate agency, based in Farringdon with expert local knowledge of London’s City Fringe and Central London markets. We ensure our clients, whether landlord or tenant, vendor, or purchaser receive the best advice. Offices are at the heart of what we do and it’s been our passion since 1989.
Your search history
You have no recent searches
Disclaimer - Property reference 24815-2. The information displayed about this property comprises a property advertisement. Rightmove.co.uk makes no warranty as to the accuracy or completeness of the advertisement or any linked or associated information, and Rightmove has no control over the content. This property advertisement does not constitute property particulars. The information is provided and maintained by Susskind, London . Please contact the selling agent or developer directly to obtain any information which may be available under the terms of The Energy Performance of Buildings (Certificates and Inspections) (England and Wales) Regulations 2007 or the Home Report if in relation to a residential property in Scotland.