
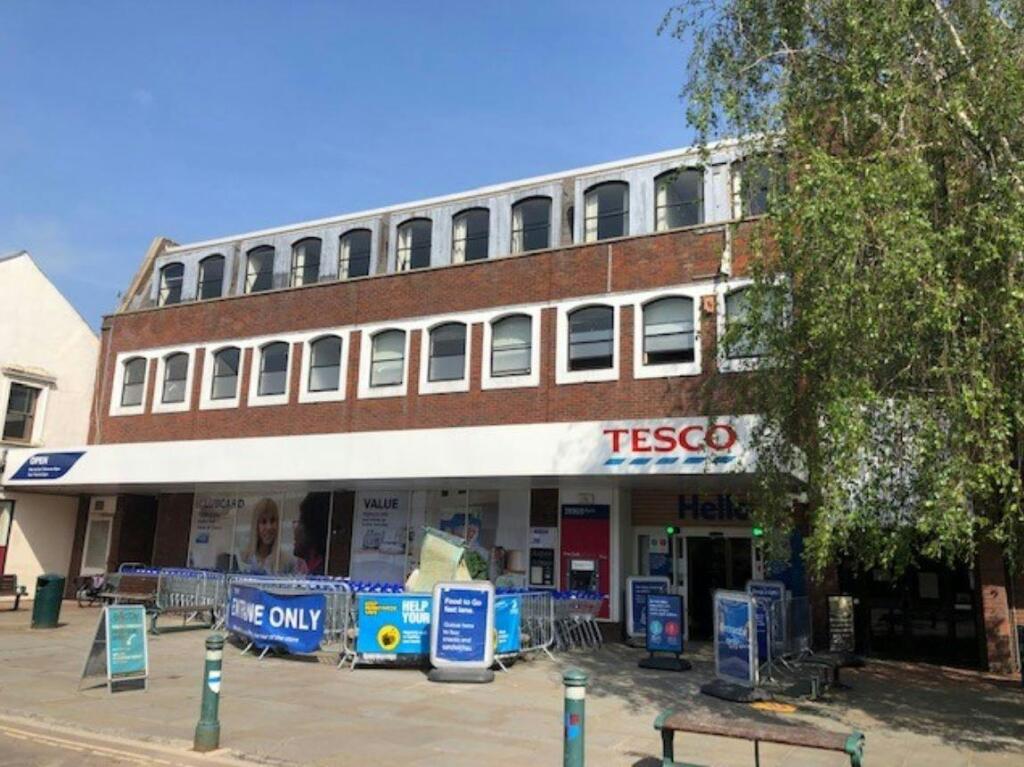
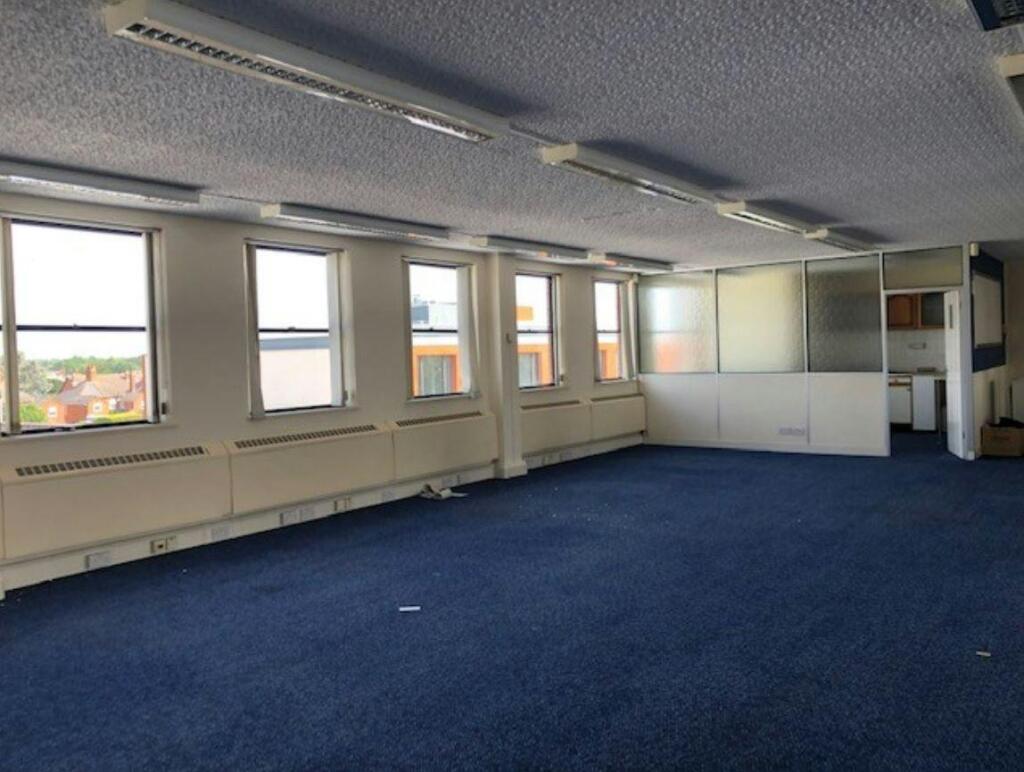
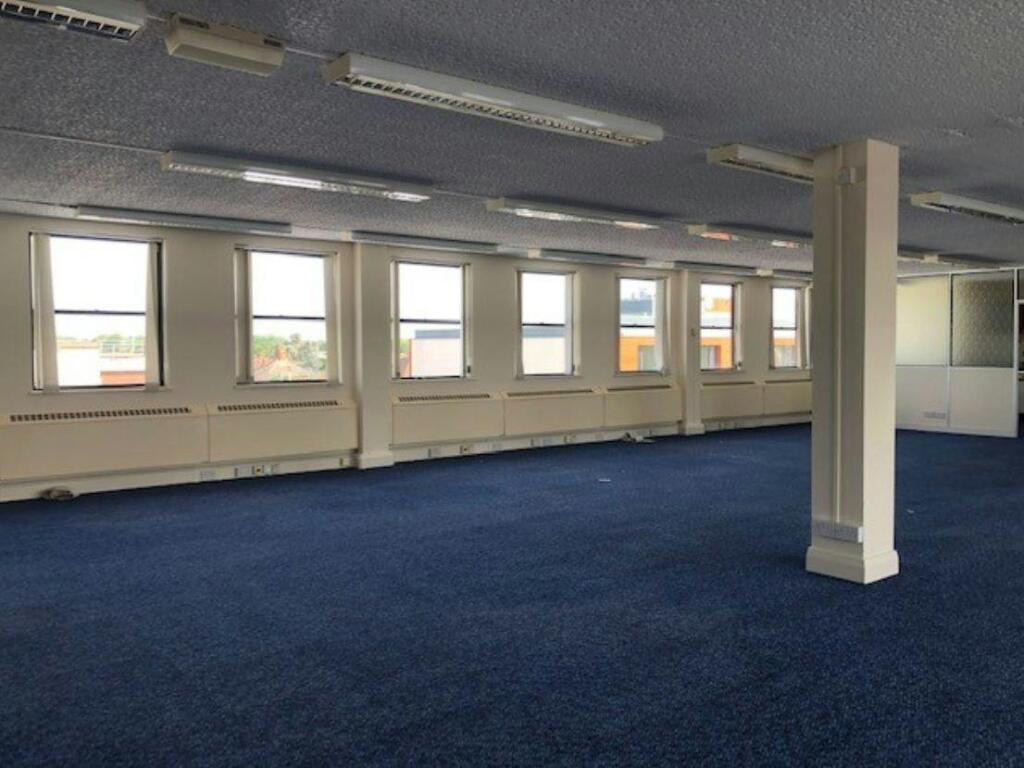
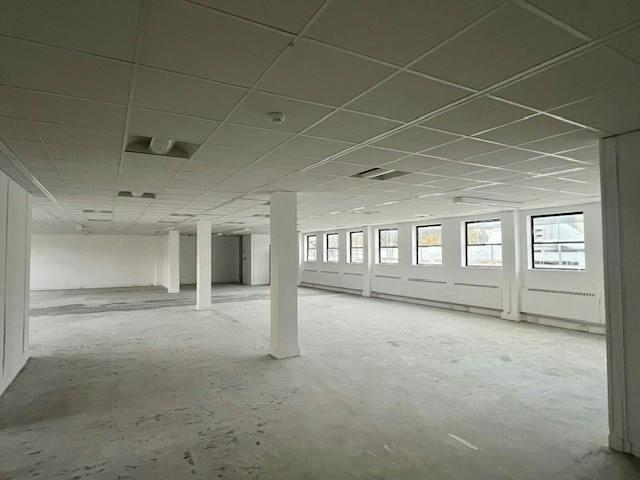
Upper Floors, 61-63 High Street, Egham, TW20 9EX
Size
2,765 - 5,695
Lease length
Ask agent
EPC
Ask agent
Parking
10
Spaces
2
- Size
- Price
- Ask agent
- Price per
- Ask agent
- Primary use
- Traditional office
- Capacity
- Ask agent
- Desks
- Ask agent
Key features
- Centrally Located Economic Office Space
- Open Plan Accommodation
- Suitable for a Variety of Office, Medical, Educational, Leisure and Similar Uses
- Kitchen Facilities
- 10 Car Spaces Available
Description
Town Centre Commercial Premises
Suitable for a Variety of Uses
Additional information
- Let type
- Ask agent
- Let contract length
- Ask agent
- Status
- Available
- Date available
- 08 April 2021
- Service charge
- Ask agent
- Business rates
- Ask agent
- Size
- Price
- Ask agent
- Price per
- Ask agent
- Primary use
- Traditional office
- Capacity
- Ask agent
- Desks
- Ask agent
Key features
- Centrally Located Economic Office Space
- Open Plan Accommodation
- Suitable for a Variety of Office, Medical, Educational, Leisure and Similar Uses
- Kitchen Facilities
- 10 Car Spaces Available
Description
Town Centre Commercial Premises
Suitable for a Variety of Uses
Additional information
- Let type
- Ask agent
- Let contract length
- Ask agent
- Status
- Available
- Date available
- 08 April 2021
- Service charge
- Ask agent
- Business rates
- Ask agent
Key features
- Centrally Located Economic Office Space
- Open Plan Accommodation
- Suitable for a Variety of Office, Medical, Educational, Leisure and Similar Uses
- Kitchen Facilities
- 10 Car Spaces Available
Description
There are 10 car spaces available with the accommodation and there is also a pay and display car park to the rear.
Egham is superbly located approximately one mile west of Junction 13 of the M25. This allows easy access to M3, M4 and M40 motorways, Central London via Waterloo is 55 minutes and Heathrow by car 10 minutes. The property occupies a prime location in the heart of the pedestrianized town centre directly opposite The Precinct.
Floors are available individually on new leases for terms to be agreed.
A nominal figure equating to £1.50/ sq ft will be required.’
The current Rateable Values of the Floors are as follows:
2nd Floor RV £30,750 (includes 4 car spaces)
1st Floor RV £25,000 (0 car spaces included)
The actual business rates the tenant ends up paying may depend on the actual use of the premises.
- Let type
- Ask agent
- Let contract length
- Ask agent
- Status
- Available
- Date available
- 08 April 2021
- Service charge
- £1.50
- Business rates
- Ask agent
- Use class
- Ask agent
- Floors in building
- 1
An Energy Performance certificate helps you understand the current energy efficiency of a property.
Read more about EPC requirements- BREEAM rating
- Ask agent
- Environmental description
- Ask agent
Brochure
Upper Floors, 61-63 High Street, Egham, TW20 9EX
Your search history
You have no recent searches
Disclaimer - Property reference 65162-2. The information displayed about this property comprises a property advertisement. Rightmove.co.uk makes no warranty as to the accuracy or completeness of the advertisement or any linked or associated information, and Rightmove has no control over the content. This property advertisement does not constitute property particulars. The information is provided and maintained by Owen Isherwood, Guildford. Please contact the selling agent or developer directly to obtain any information which may be available under the terms of The Energy Performance of Buildings (Certificates and Inspections) (England and Wales) Regulations 2007 or the Home Report if in relation to a residential property in Scotland.