


The Rowe, 60 Whitechapel High Street, Whitechapel, E1 7PE
Size
6,000 - 85,568
Lease length
Ask agent
EPC
Ask agent
Parking
Ask agent
Spaces
10
- Size
- Price
- Ask agent
- Price per
- Ask agent
- Primary use
- Traditional office
- Capacity
- Ask agent
- Desks
- Ask agent
Key features
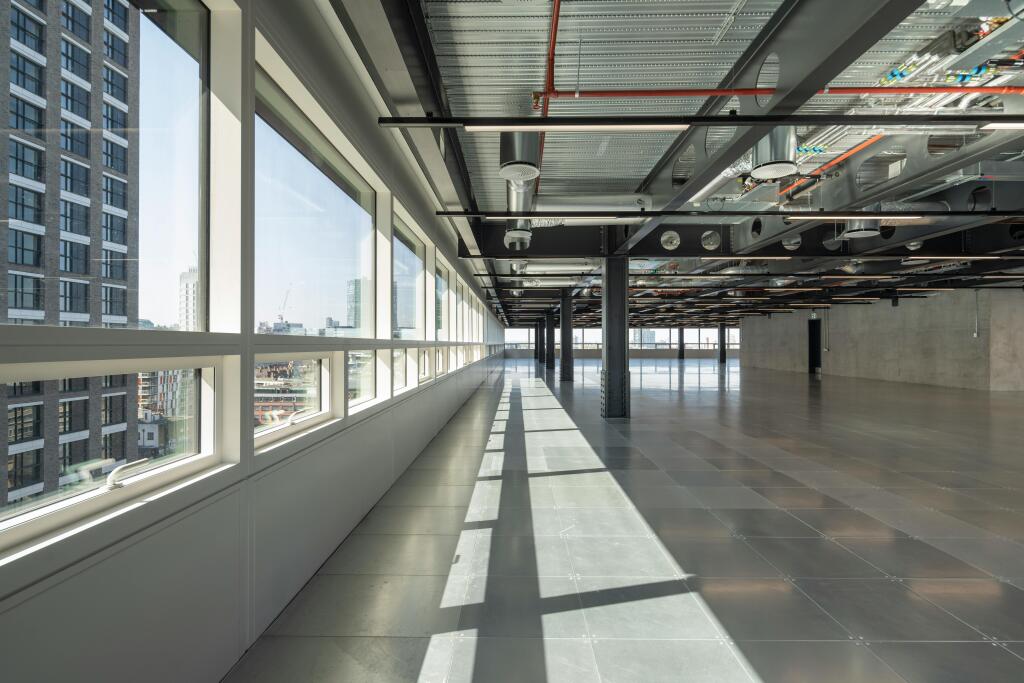
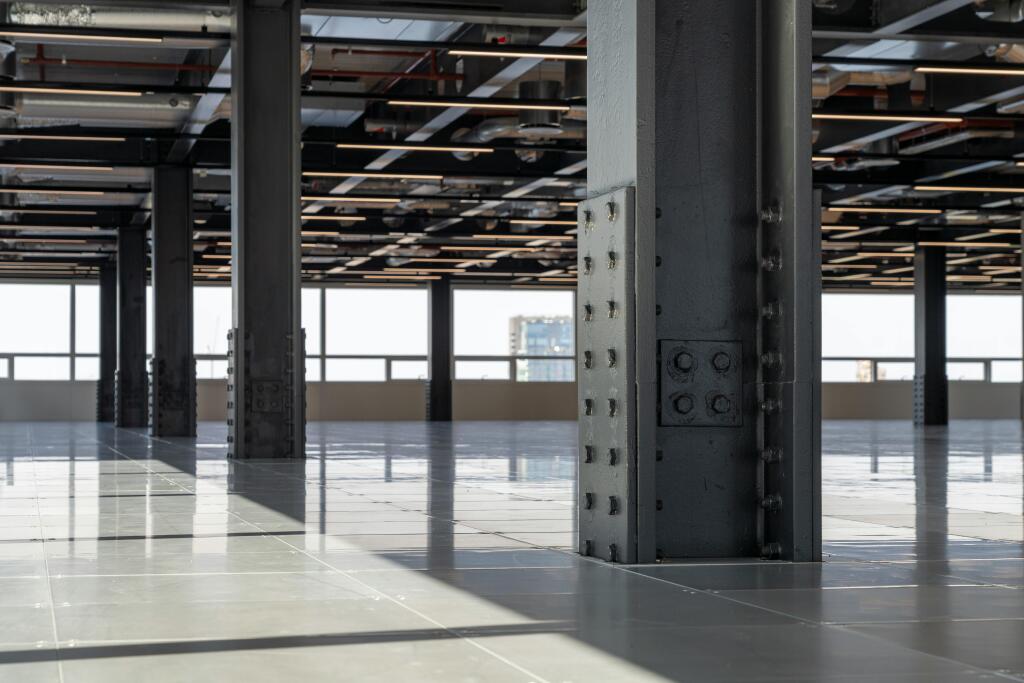
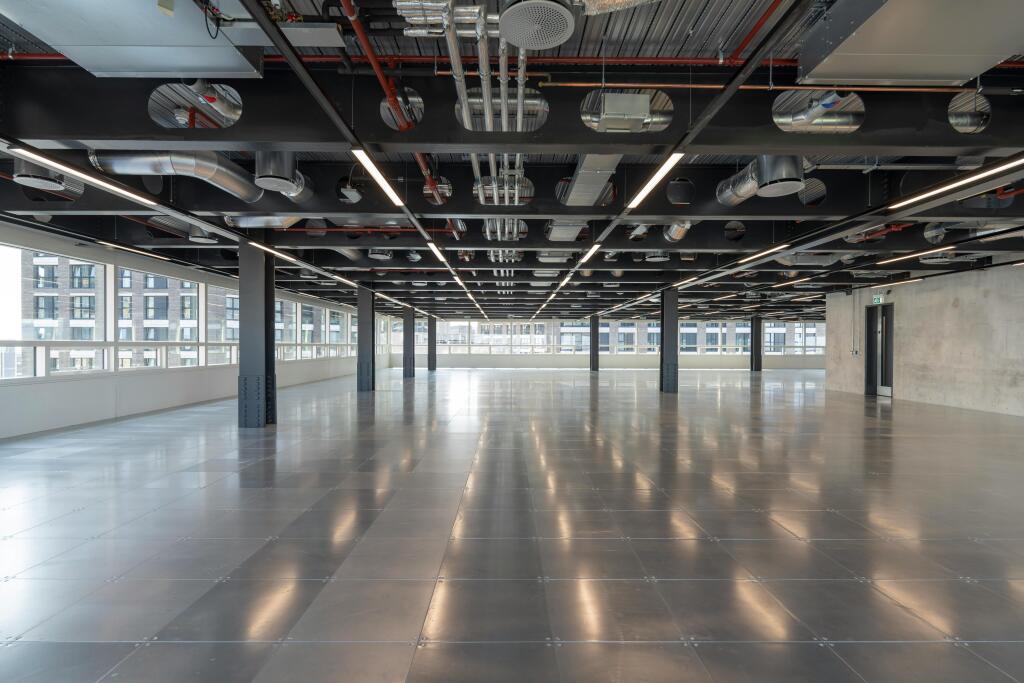
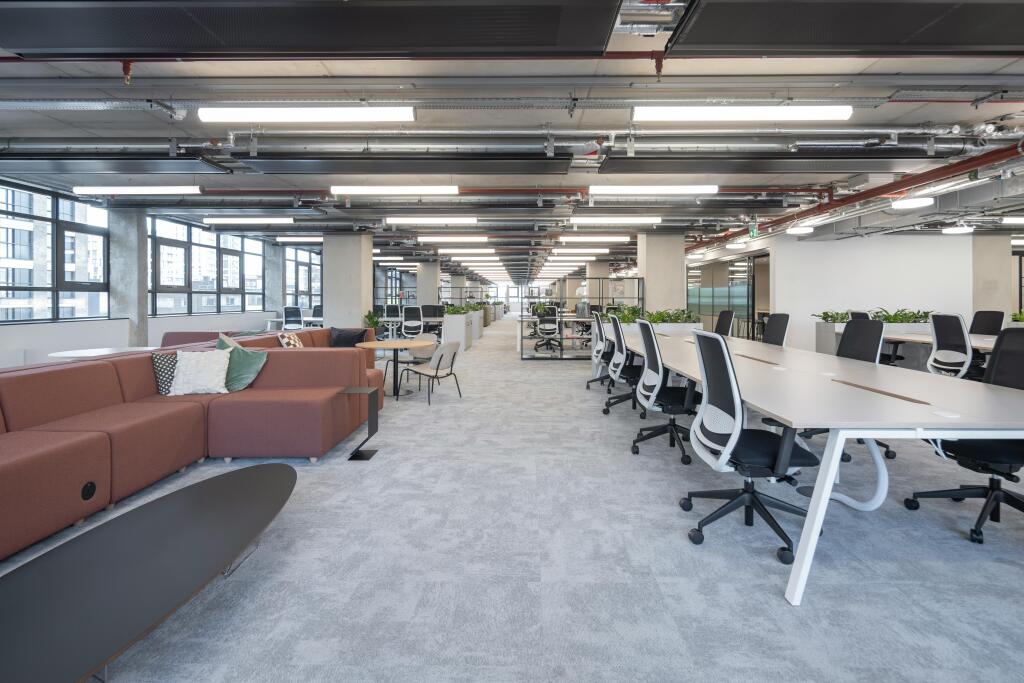
- 165,000 sq ft of brand new workspace with flexible floor plates of up to 17,000 sq ft designed by AHMM architects
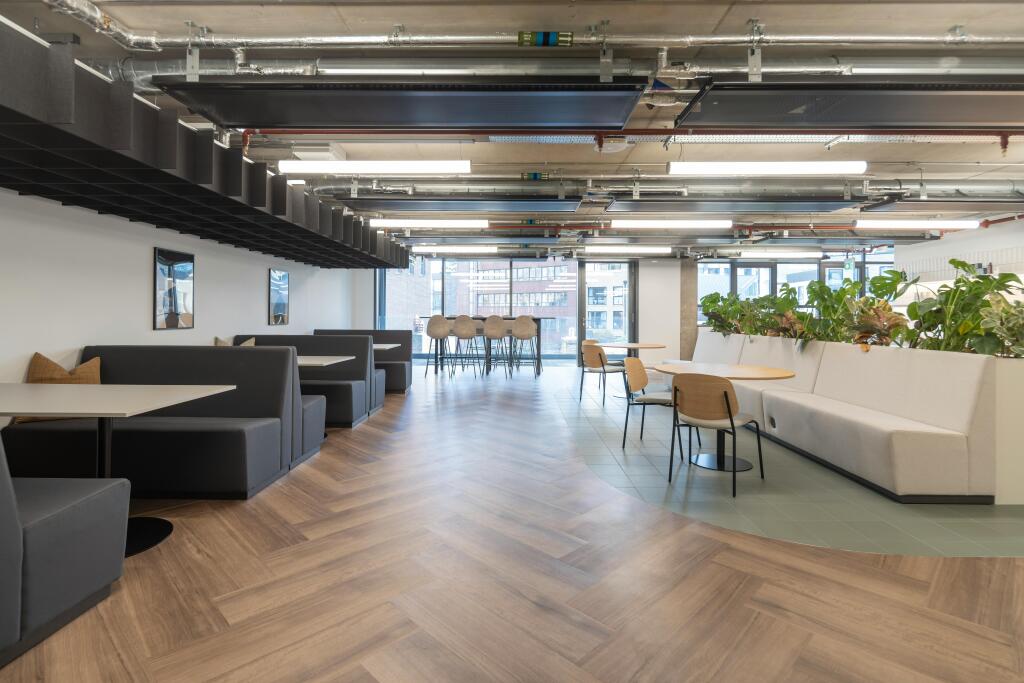
- Part 3rd & 4th floors offered fully fitted
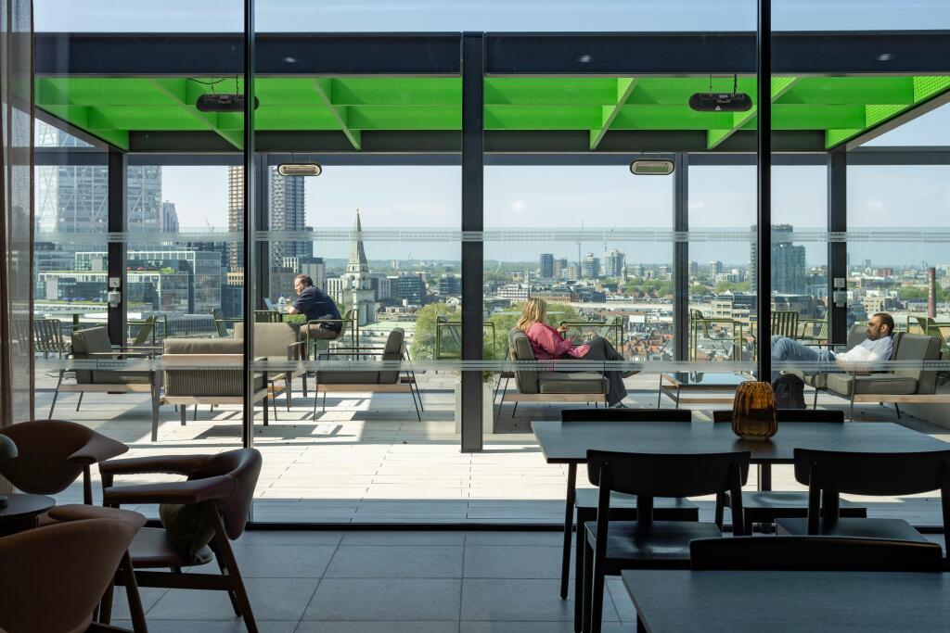
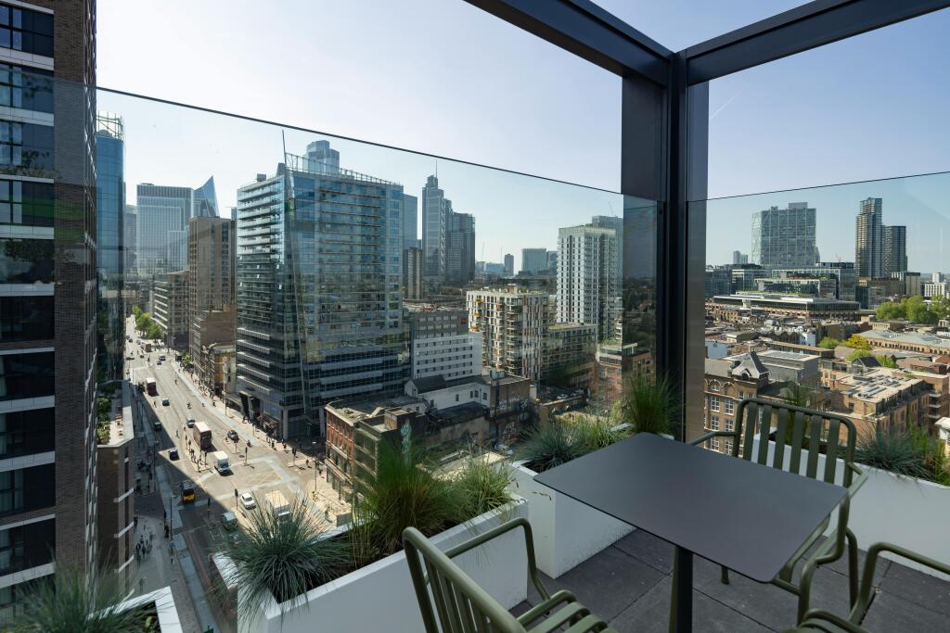
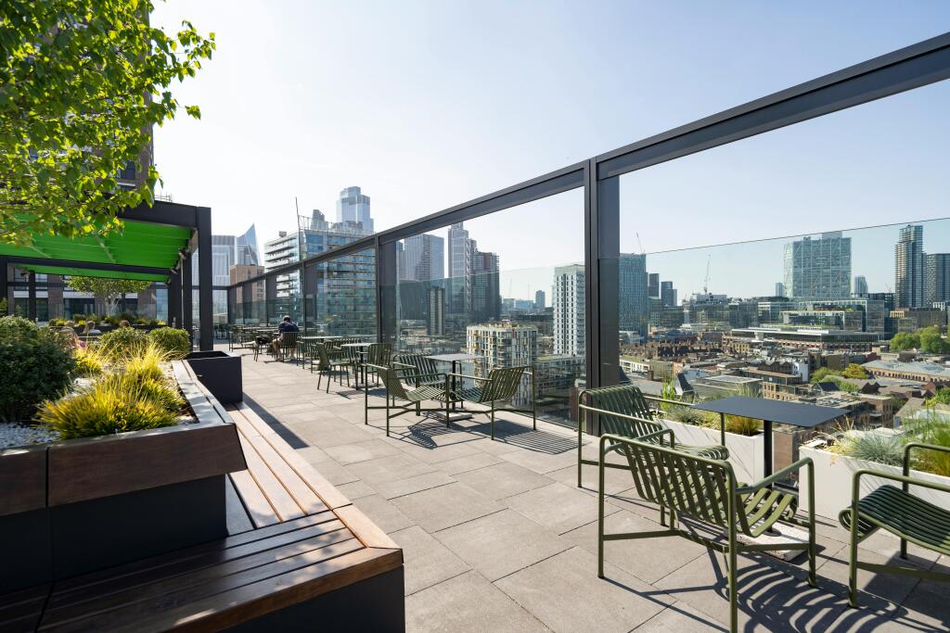
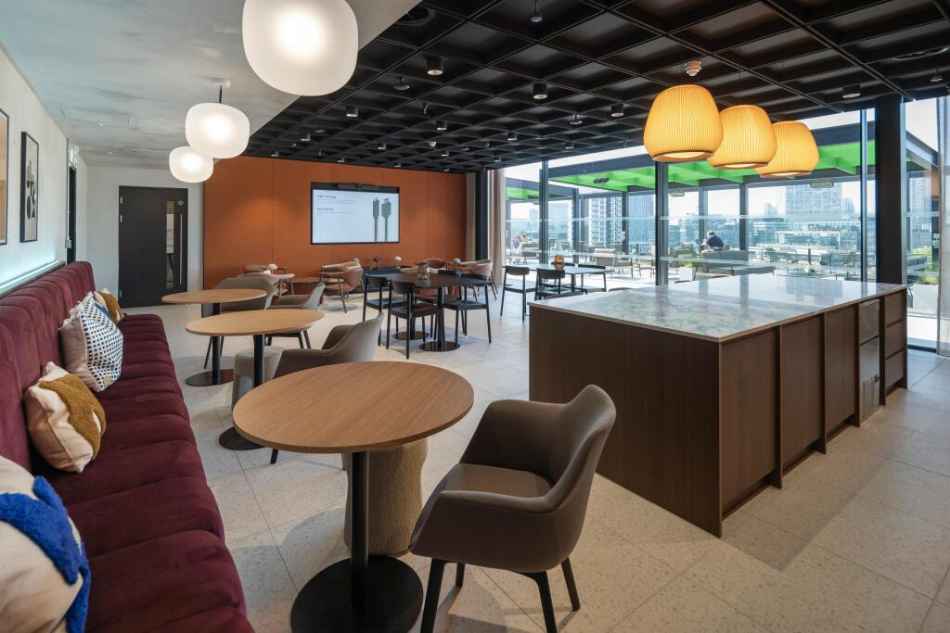
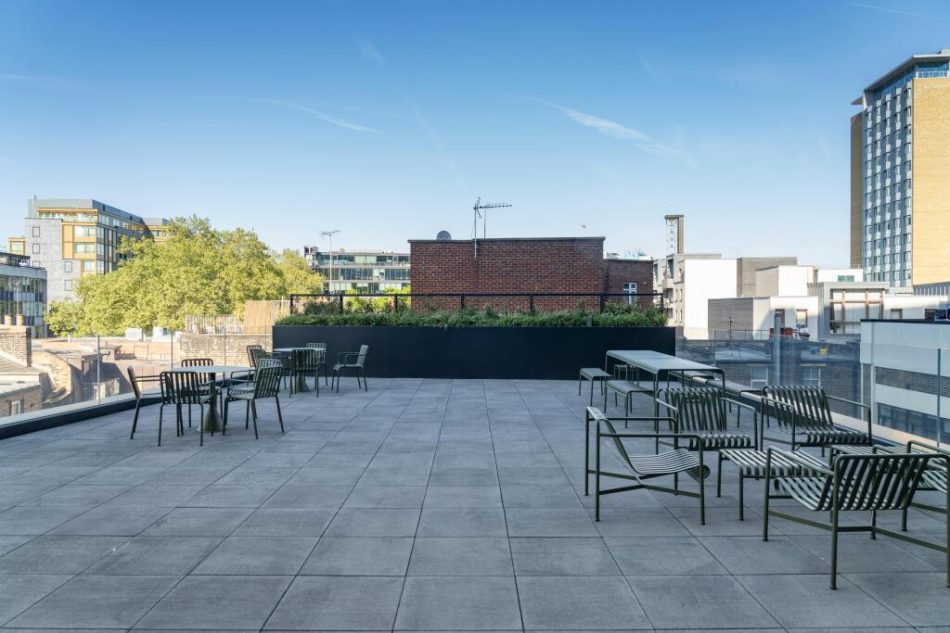
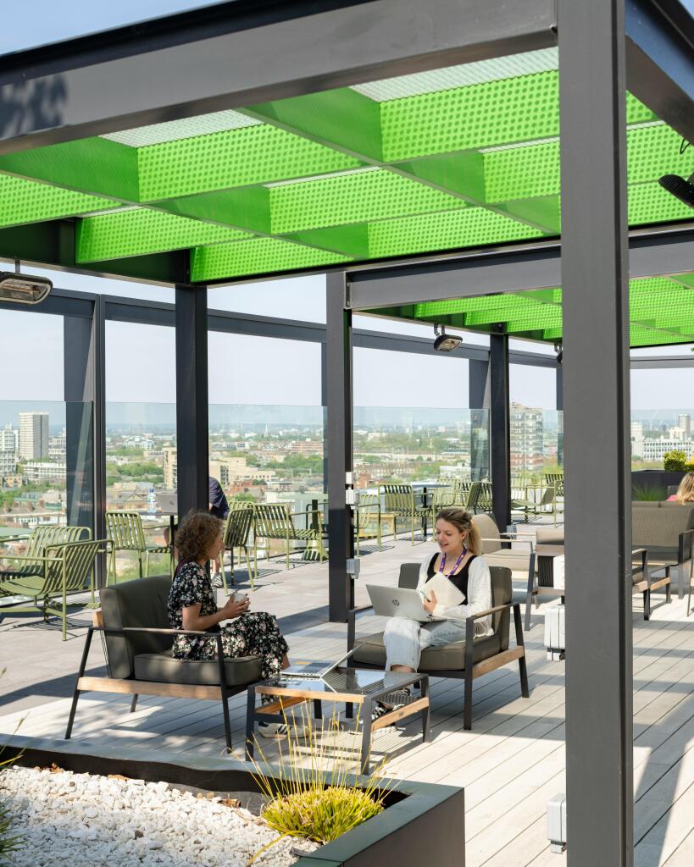
- Over 17,000 sq ft of external space, with private terraces on every floor and an 8,000 sq ft communal roof garden open all year round
- Setting a sustainable benchmark: targeting BREEAM ‘Excellent’ rating with 245 lockers and 15 showers with direct ground floor access
- Underground end of journey hub with 284 cycle spaces and a unique position on the Cycle Superhighway 2, connecting Aldgate to Stratford
- Targeting WELL ‘Gold’ certification with exceptional air quality, 47% of windows are openable
- Smart technology enabled building set to achieve SmartScore ‘Platinum’ accreditation and rated WiredScore ‘Platinum’ for its exceptional connectivity
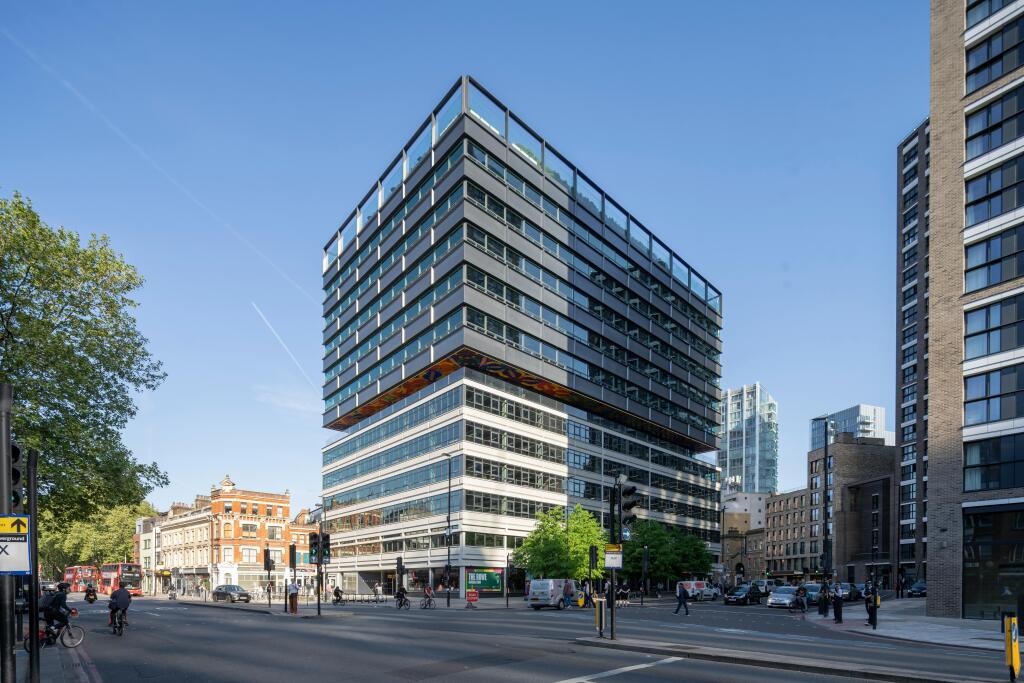
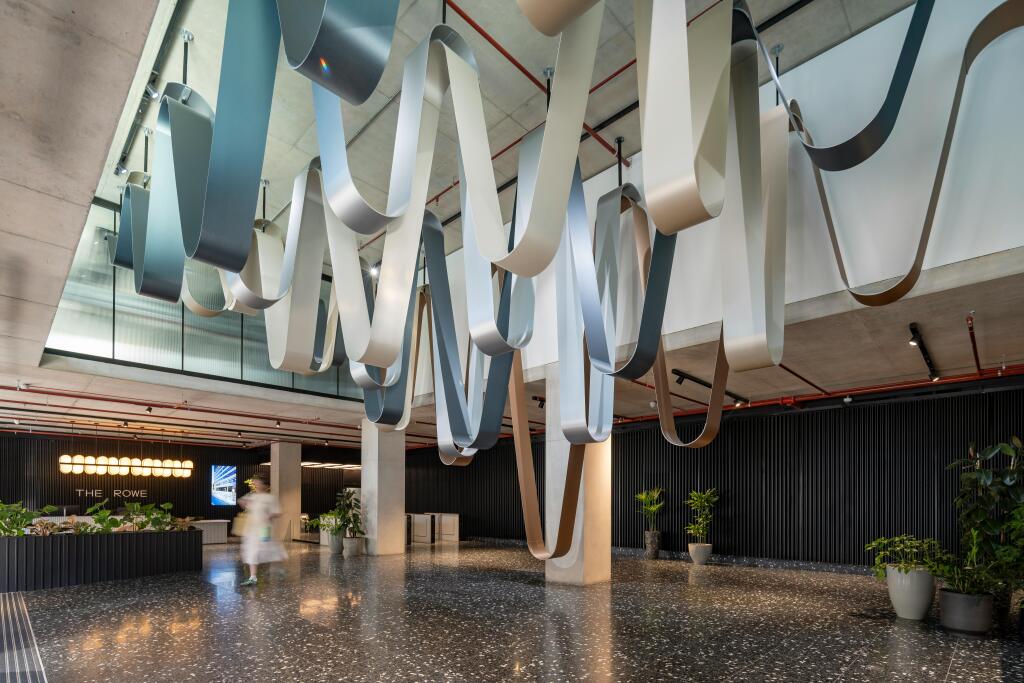
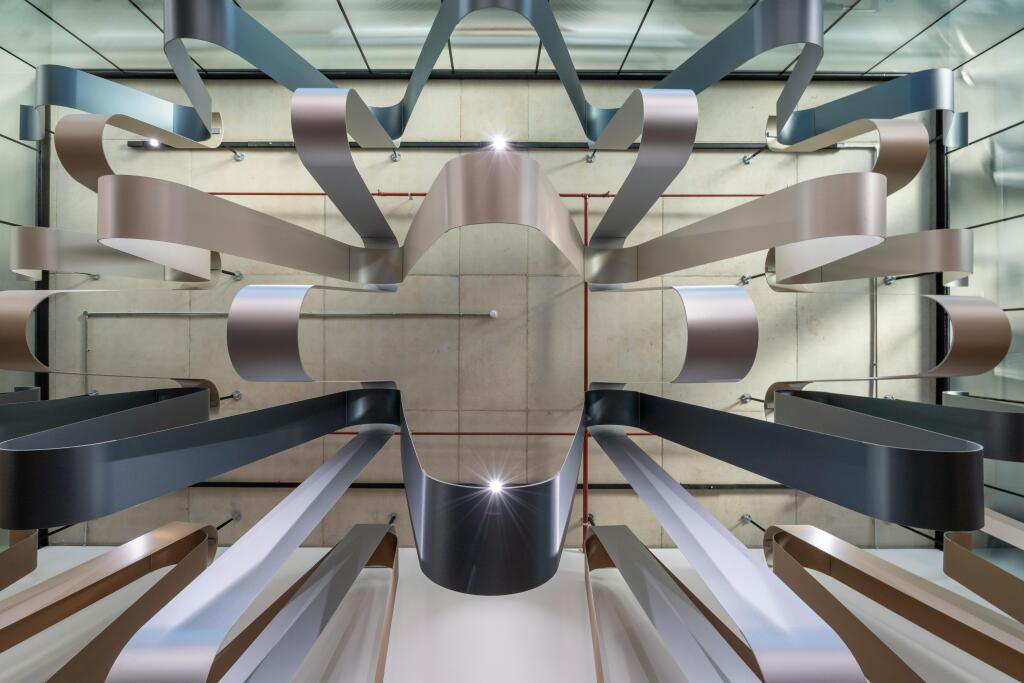
- Large scale public art installation by leading artist Yinka Ilori
- Awarded London’s highest transport rating with 9 stations within a 10 minute walk including two accessing the Elizabeth Line
Description
New architecturally designed office space in Aldgate with outside space on every floor
Additional information
- Let type
- Long
- Let contract length
- Ask agent
- Status
- Let agreed
- Date available
- 22 October 2026
- Service charge
- Ask agent
- Business rates
- Ask agent
- Size
- Price
- Price per
- £62.50 pa
- Primary use
- Traditional office
- Capacity
- Ask agent
- Desks
- Ask agent
Key features
- 165,000 sq ft of brand new workspace with flexible floor plates of up to 17,000 sq ft designed by AHMM architects
- Part 3rd & 4th floors offered fully fitted
- Over 17,000 sq ft of external space, with private terraces on every floor and an 8,000 sq ft communal roof garden open all year round
- Setting a sustainable benchmark: targeting BREEAM ‘Excellent’ rating with 245 lockers and 15 showers with direct ground floor access
- Underground end of journey hub with 284 cycle spaces and a unique position on the Cycle Superhighway 2, connecting Aldgate to Stratford
- Targeting WELL ‘Gold’ certification with exceptional air quality, 47% of windows are openable
- Smart technology enabled building set to achieve SmartScore ‘Platinum’ accreditation and rated WiredScore ‘Platinum’ for its exceptional connectivity
- Large scale public art installation by leading artist Yinka Ilori
- Awarded London’s highest transport rating with 9 stations within a 10 minute walk including two accessing the Elizabeth Line
Description
New architecturally designed office space in Aldgate with outside space on every floor
Additional information
- Let type
- Long
- Let contract length
- Ask agent
- Status
- Available
- Date available
- 22 October 2026
- Service charge
- £13.43
- Business rates
- £24.70
- Size
- Price
- Price per
- £59.50 pa
- Primary use
- Traditional office
- Capacity
- Ask agent
- Desks
- Ask agent
Key features
- 165,000 sq ft of brand new workspace with flexible floor plates of up to 17,000 sq ft designed by AHMM architects
- Part 3rd & 4th floors offered fully fitted
- Over 17,000 sq ft of external space, with private terraces on every floor and an 8,000 sq ft communal roof garden open all year round
- Setting a sustainable benchmark: targeting BREEAM ‘Excellent’ rating with 245 lockers and 15 showers with direct ground floor access
- Underground end of journey hub with 284 cycle spaces and a unique position on the Cycle Superhighway 2, connecting Aldgate to Stratford
- Targeting WELL ‘Gold’ certification with exceptional air quality, 47% of windows are openable
- Smart technology enabled building set to achieve SmartScore ‘Platinum’ accreditation and rated WiredScore ‘Platinum’ for its exceptional connectivity
- Large scale public art installation by leading artist Yinka Ilori
- Awarded London’s highest transport rating with 9 stations within a 10 minute walk including two accessing the Elizabeth Line
Description
New architecturally designed office space in Aldgate with outside space on every floor
Additional information
- Let type
- Long
- Let contract length
- Ask agent
- Status
- Available
- Date available
- 22 October 2026
- Service charge
- £13.43
- Business rates
- £24.70
- Size
- Price
- Price per
- £59.50 pa
- Primary use
- Traditional office
- Capacity
- Ask agent
- Desks
- Ask agent
Key features
- 165,000 sq ft of brand new workspace with flexible floor plates of up to 17,000 sq ft designed by AHMM architects
- Part 3rd & 4th floors offered fully fitted
- Over 17,000 sq ft of external space, with private terraces on every floor and an 8,000 sq ft communal roof garden open all year round
- Setting a sustainable benchmark: targeting BREEAM ‘Excellent’ rating with 245 lockers and 15 showers with direct ground floor access
- Underground end of journey hub with 284 cycle spaces and a unique position on the Cycle Superhighway 2, connecting Aldgate to Stratford
- Targeting WELL ‘Gold’ certification with exceptional air quality, 47% of windows are openable
- Smart technology enabled building set to achieve SmartScore ‘Platinum’ accreditation and rated WiredScore ‘Platinum’ for its exceptional connectivity
- Large scale public art installation by leading artist Yinka Ilori
- Awarded London’s highest transport rating with 9 stations within a 10 minute walk including two accessing the Elizabeth Line
Description
New architecturally designed office space in Aldgate with outside space on every floor
Additional information
- Let type
- Long
- Let contract length
- Ask agent
- Status
- Available
- Date available
- 22 October 2026
- Service charge
- £13.43
- Business rates
- £24.70
- Size
- Price
- Ask agent
- Price per
- Ask agent
- Primary use
- Traditional office
- Capacity
- Ask agent
- Desks
- Ask agent
Key features
- 165,000 sq ft of brand new workspace with flexible floor plates of up to 17,000 sq ft designed by AHMM architects
- Part 3rd & 4th floors offered fully fitted
- Over 17,000 sq ft of external space, with private terraces on every floor and an 8,000 sq ft communal roof garden open all year round
- Setting a sustainable benchmark: targeting BREEAM ‘Excellent’ rating with 245 lockers and 15 showers with direct ground floor access
- Underground end of journey hub with 284 cycle spaces and a unique position on the Cycle Superhighway 2, connecting Aldgate to Stratford
- Targeting WELL ‘Gold’ certification with exceptional air quality, 47% of windows are openable
- Smart technology enabled building set to achieve SmartScore ‘Platinum’ accreditation and rated WiredScore ‘Platinum’ for its exceptional connectivity
- Large scale public art installation by leading artist Yinka Ilori
- Awarded London’s highest transport rating with 9 stations within a 10 minute walk including two accessing the Elizabeth Line
Description
New architecturally designed office space in Aldgate with outside space on every floor
Additional information
- Let type
- Long
- Let contract length
- Ask agent
- Status
- Available
- Date available
- 22 October 2026
- Service charge
- Ask agent
- Business rates
- £24.70
- Size
- Price
- Ask agent
- Price per
- Ask agent
- Primary use
- Traditional office
- Capacity
- Ask agent
- Desks
- Ask agent
Key features
- 165,000 sq ft of brand new workspace with flexible floor plates of up to 17,000 sq ft designed by AHMM architects
- Part 3rd & 4th floors offered fully fitted
- Over 17,000 sq ft of external space, with private terraces on every floor and an 8,000 sq ft communal roof garden open all year round
- Setting a sustainable benchmark: targeting BREEAM ‘Excellent’ rating with 245 lockers and 15 showers with direct ground floor access
- Underground end of journey hub with 284 cycle spaces and a unique position on the Cycle Superhighway 2, connecting Aldgate to Stratford
- Targeting WELL ‘Gold’ certification with exceptional air quality, 47% of windows are openable
- Smart technology enabled building set to achieve SmartScore ‘Platinum’ accreditation and rated WiredScore ‘Platinum’ for its exceptional connectivity
- Large scale public art installation by leading artist Yinka Ilori
- Awarded London’s highest transport rating with 9 stations within a 10 minute walk including two accessing the Elizabeth Line
Description
New architecturally designed office space in Aldgate with outside space on every floor
Additional information
- Let type
- Long
- Let contract length
- Ask agent
- Status
- Let agreed
- Date available
- 22 October 2026
- Service charge
- Ask agent
- Business rates
- Ask agent
- Size
- Price
- Price per
- £65 pa
- Primary use
- Traditional office
- Capacity
- Ask agent
- Desks
- Ask agent
Key features
- 165,000 sq ft of brand new workspace with flexible floor plates of up to 17,000 sq ft designed by AHMM architects
- Part 3rd & 4th floors offered fully fitted
- Over 17,000 sq ft of external space, with private terraces on every floor and an 8,000 sq ft communal roof garden open all year round
- Setting a sustainable benchmark: targeting BREEAM ‘Excellent’ rating with 245 lockers and 15 showers with direct ground floor access
- Underground end of journey hub with 284 cycle spaces and a unique position on the Cycle Superhighway 2, connecting Aldgate to Stratford
- Targeting WELL ‘Gold’ certification with exceptional air quality, 47% of windows are openable
- Smart technology enabled building set to achieve SmartScore ‘Platinum’ accreditation and rated WiredScore ‘Platinum’ for its exceptional connectivity
- Large scale public art installation by leading artist Yinka Ilori
- Awarded London’s highest transport rating with 9 stations within a 10 minute walk including two accessing the Elizabeth Line
Description
New architecturally designed office space in Aldgate with outside space on every floor
Additional information
- Let type
- Long
- Let contract length
- Ask agent
- Status
- Available
- Date available
- 22 October 2026
- Service charge
- £13.43
- Business rates
- £24.70
- Size
- Price
- Ask agent
- Price per
- Ask agent
- Primary use
- Traditional office
- Capacity
- Ask agent
- Desks
- Ask agent
Key features
- 165,000 sq ft of brand new workspace with flexible floor plates of up to 17,000 sq ft designed by AHMM architects
- Part 3rd & 4th floors offered fully fitted
- Over 17,000 sq ft of external space, with private terraces on every floor and an 8,000 sq ft communal roof garden open all year round
- Setting a sustainable benchmark: targeting BREEAM ‘Excellent’ rating with 245 lockers and 15 showers with direct ground floor access
- Underground end of journey hub with 284 cycle spaces and a unique position on the Cycle Superhighway 2, connecting Aldgate to Stratford
- Targeting WELL ‘Gold’ certification with exceptional air quality, 47% of windows are openable
- Smart technology enabled building set to achieve SmartScore ‘Platinum’ accreditation and rated WiredScore ‘Platinum’ for its exceptional connectivity
- Large scale public art installation by leading artist Yinka Ilori
- Awarded London’s highest transport rating with 9 stations within a 10 minute walk including two accessing the Elizabeth Line
Description
New architecturally designed office space in Aldgate with outside space on every floor
Additional information
- Let type
- Long
- Let contract length
- Ask agent
- Status
- Available
- Date available
- 22 October 2026
- Service charge
- Ask agent
- Business rates
- Ask agent
- Size
- Price
- Ask agent
- Price per
- Ask agent
- Primary use
- Traditional office
- Capacity
- Ask agent
- Desks
- Ask agent
Key features
- 165,000 sq ft of brand new workspace with flexible floor plates of up to 17,000 sq ft designed by AHMM architects
- Part 3rd & 4th floors offered fully fitted
- Over 17,000 sq ft of external space, with private terraces on every floor and an 8,000 sq ft communal roof garden open all year round
- Setting a sustainable benchmark: targeting BREEAM ‘Excellent’ rating with 245 lockers and 15 showers with direct ground floor access
- Underground end of journey hub with 284 cycle spaces and a unique position on the Cycle Superhighway 2, connecting Aldgate to Stratford
- Targeting WELL ‘Gold’ certification with exceptional air quality, 47% of windows are openable
- Smart technology enabled building set to achieve SmartScore ‘Platinum’ accreditation and rated WiredScore ‘Platinum’ for its exceptional connectivity
- Large scale public art installation by leading artist Yinka Ilori
- Awarded London’s highest transport rating with 9 stations within a 10 minute walk including two accessing the Elizabeth Line
Description
New architecturally designed office space in Aldgate with outside space on every floor
Additional information
- Let type
- Long
- Let contract length
- Ask agent
- Status
- Available
- Date available
- 22 October 2026
- Service charge
- Ask agent
- Business rates
- Ask agent
- Size
- Price
- Ask agent
- Price per
- Ask agent
- Primary use
- Traditional office
- Capacity
- Ask agent
- Desks
- Ask agent
Key features
- 165,000 sq ft of brand new workspace with flexible floor plates of up to 17,000 sq ft designed by AHMM architects
- Part 3rd & 4th floors offered fully fitted
- Over 17,000 sq ft of external space, with private terraces on every floor and an 8,000 sq ft communal roof garden open all year round
- Setting a sustainable benchmark: targeting BREEAM ‘Excellent’ rating with 245 lockers and 15 showers with direct ground floor access
- Underground end of journey hub with 284 cycle spaces and a unique position on the Cycle Superhighway 2, connecting Aldgate to Stratford
- Targeting WELL ‘Gold’ certification with exceptional air quality, 47% of windows are openable
- Smart technology enabled building set to achieve SmartScore ‘Platinum’ accreditation and rated WiredScore ‘Platinum’ for its exceptional connectivity
- Large scale public art installation by leading artist Yinka Ilori
- Awarded London’s highest transport rating with 9 stations within a 10 minute walk including two accessing the Elizabeth Line
Description
New architecturally designed office space in Aldgate with outside space on every floor
Additional information
- Let type
- Long
- Let contract length
- Ask agent
- Status
- Available
- Date available
- 22 October 2026
- Service charge
- Ask agent
- Business rates
- Ask agent
Key features
- 165,000 sq ft of brand new workspace with flexible floor plates of up to 17,000 sq ft designed by AHMM architects
- Part 3rd & 4th floors offered fully fitted
- Over 17,000 sq ft of external space, with private terraces on every floor and an 8,000 sq ft communal roof garden open all year round
- Setting a sustainable benchmark: targeting BREEAM ‘Excellent’ rating with 245 lockers and 15 showers with direct ground floor access
- Underground end of journey hub with 284 cycle spaces and a unique position on the Cycle Superhighway 2, connecting Aldgate to Stratford
- Targeting WELL ‘Gold’ certification with exceptional air quality, 47% of windows are openable
- Smart technology enabled building set to achieve SmartScore ‘Platinum’ accreditation and rated WiredScore ‘Platinum’ for its exceptional connectivity
- Large scale public art installation by leading artist Yinka Ilori
- Awarded London’s highest transport rating with 9 stations within a 10 minute walk including two accessing the Elizabeth Line
Description
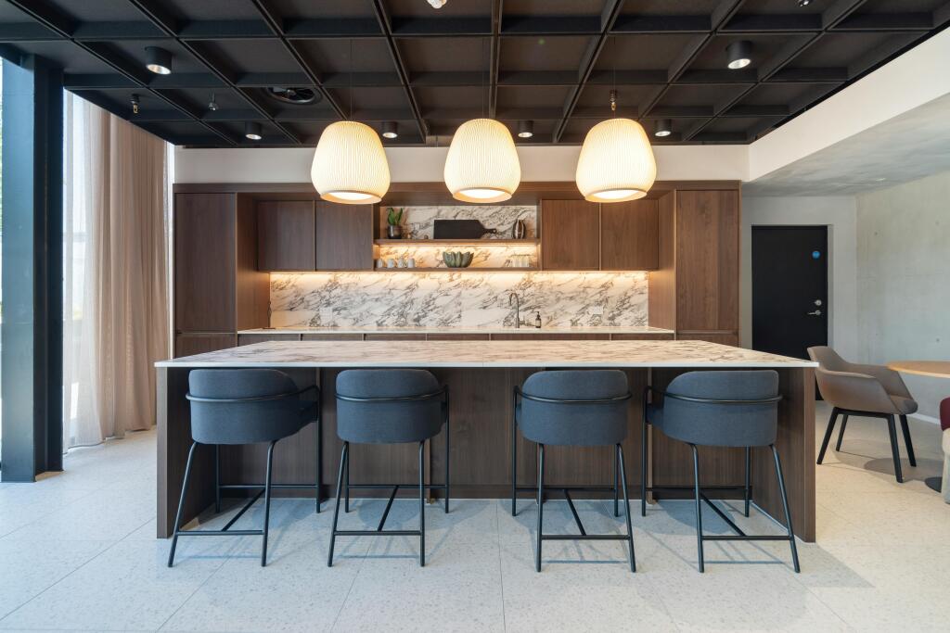
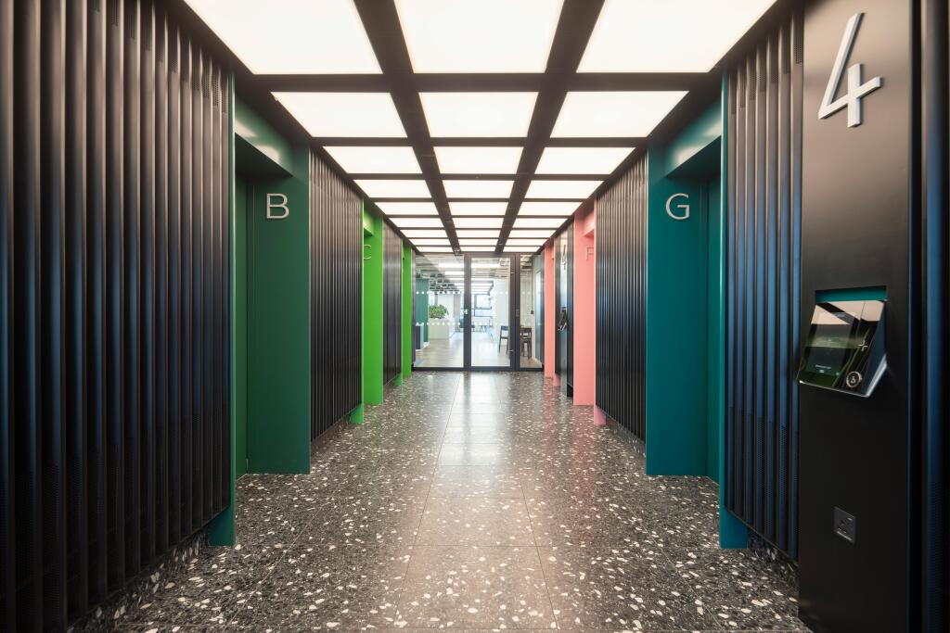
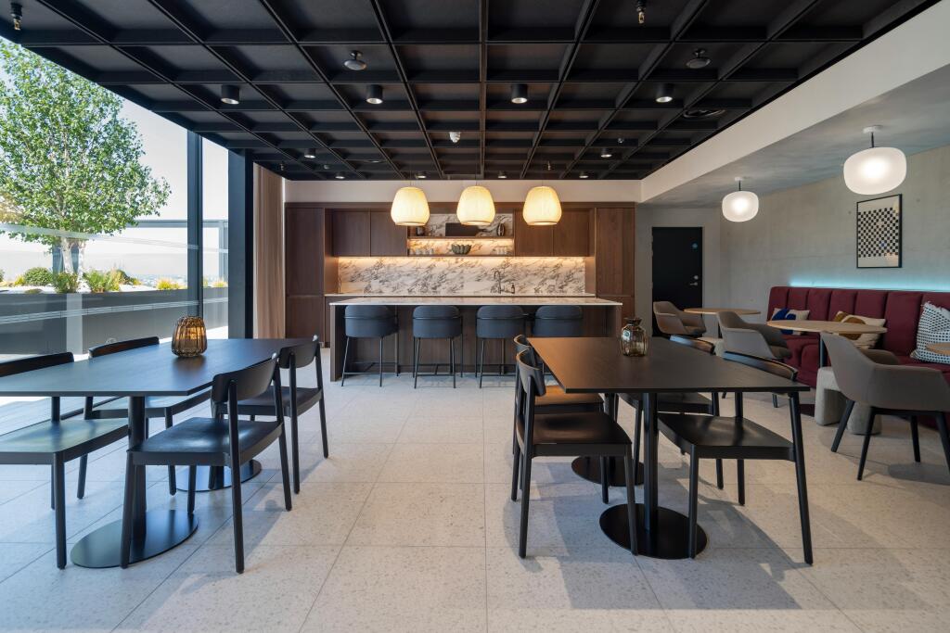
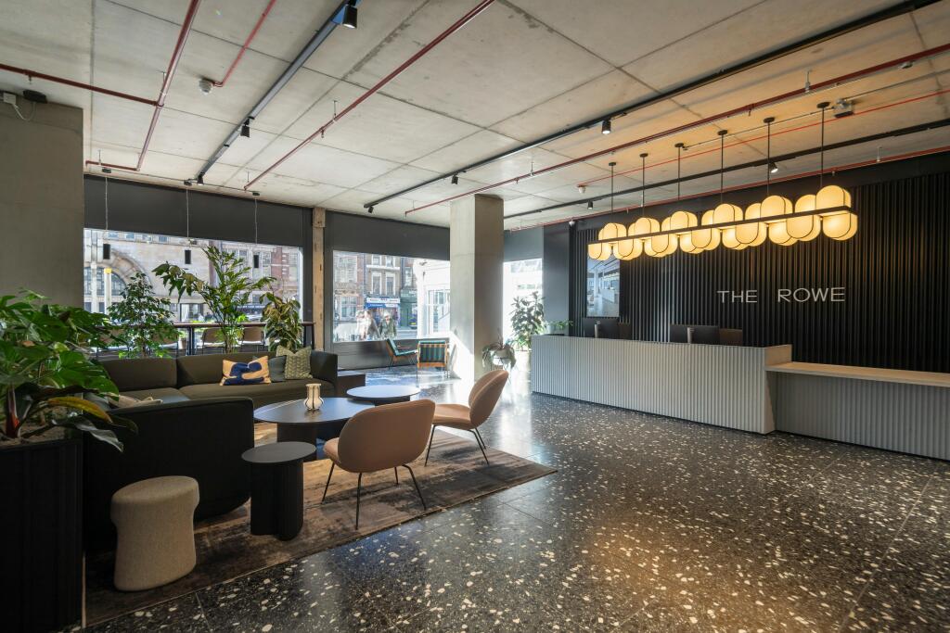
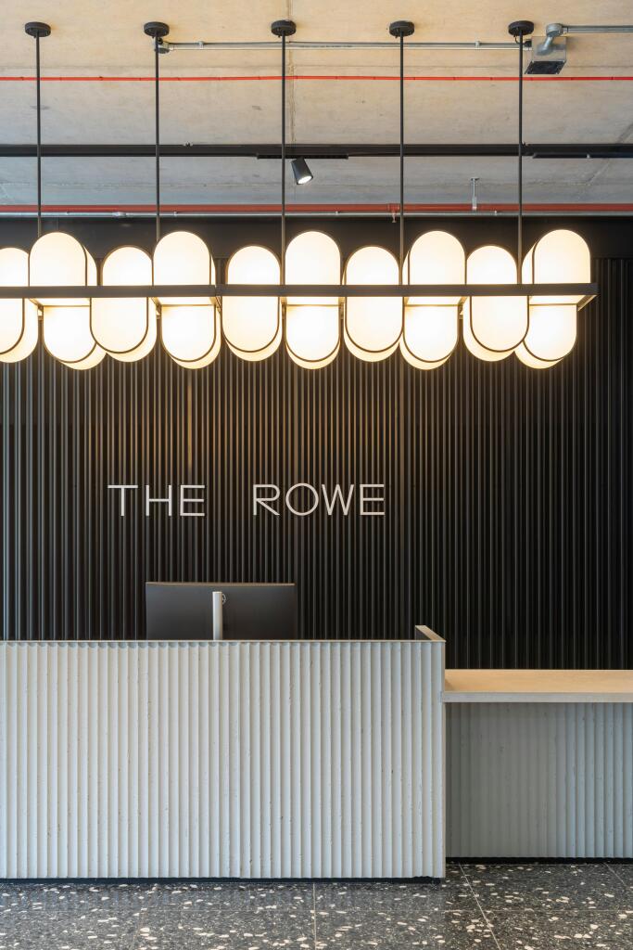
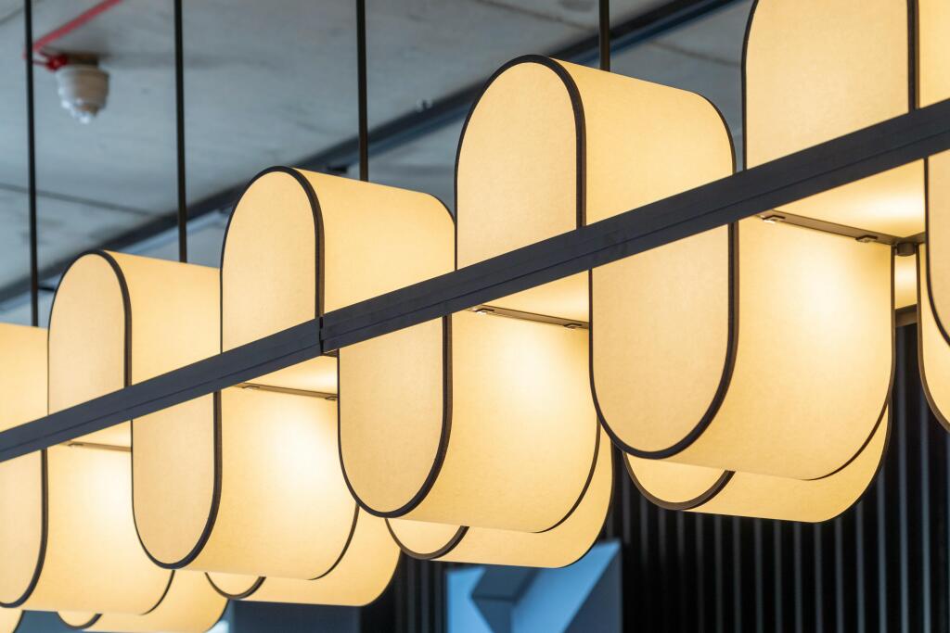
The Rowe is a cutting-edge office development offering between 6,000 and 94,188 sq ft of adaptable workspace, available both fitted and unfitted to suit your vision. Set across multiple levels, this newly reimagined landmark features private terraces on every floor, a show-stopping communal rooftop entertainment space, and premium amenities designed with wellbeing and performance in mind. Expect light-filled floorplates, a stylish café, a dedicated business lounge, abundant cycle storage, and advanced smart building technology. Designed by renowned architects AHMM and adorned with artwork from Yinka Ilori and Paul Cocksedge, The Rowe is a destination that blends function, culture, and inspiration.
Location
Situated in vibrant Whitechapel, The Rowe is immersed in the cultural dynamism of Shoreditch and The City. Just moments from Aldgate East and Whitechapel stations, the location offers seamless access across London and beyond, including direct links to Heathrow, Canary Wharf, and Stratford. Surrounded by a thriving food, arts, and fitness scene—think Brick Lane, Whitechapel Gallery, and a host of boutique cafés and eateries—this E1 address is more than a workplace; it's a lifestyle hub. Whether you're meeting clients or grabbing artisanal coffee, you're always just minutes away from what matters.
- Let type
- Long
- Let contract length
- Ask agent
- Status
- Available
- Date available
- 22 October 2026
- Service charge
- £13.43
- Business rates
- £24.70
- Use class
- E
- Floors in building
- 1
An Energy Performance certificate helps you understand the current energy efficiency of a property.
Read more about EPC requirementsAsk agent
- BREEAM rating
- Ask agent
- Environmental description
- Ask agent
Brochure
The Rowe, 60 Whitechapel High Street, Whitechapel, E1 7PE
Your search history
You have no recent searches
Disclaimer - Property reference 72156-2. The information displayed about this property comprises a property advertisement. Rightmove.co.uk makes no warranty as to the accuracy or completeness of the advertisement or any linked or associated information, and Rightmove has no control over the content. This property advertisement does not constitute property particulars. The information is provided and maintained by Compton Re Disposals Limited, London. Please contact the selling agent or developer directly to obtain any information which may be available under the terms of The Energy Performance of Buildings (Certificates and Inspections) (England and Wales) Regulations 2007 or the Home Report if in relation to a residential property in Scotland.