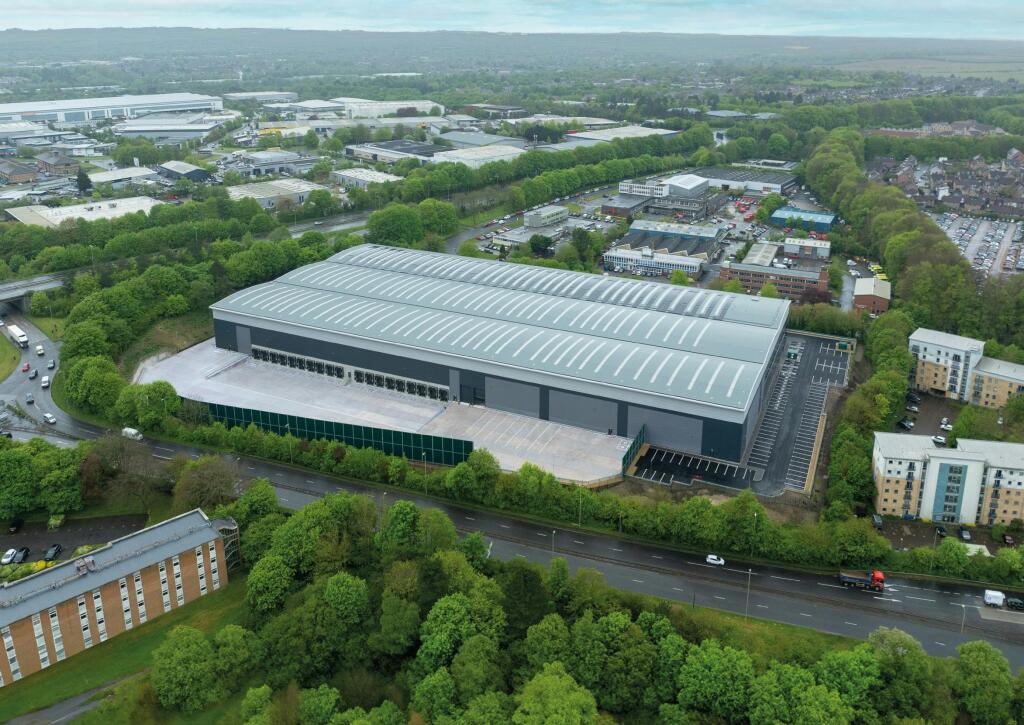
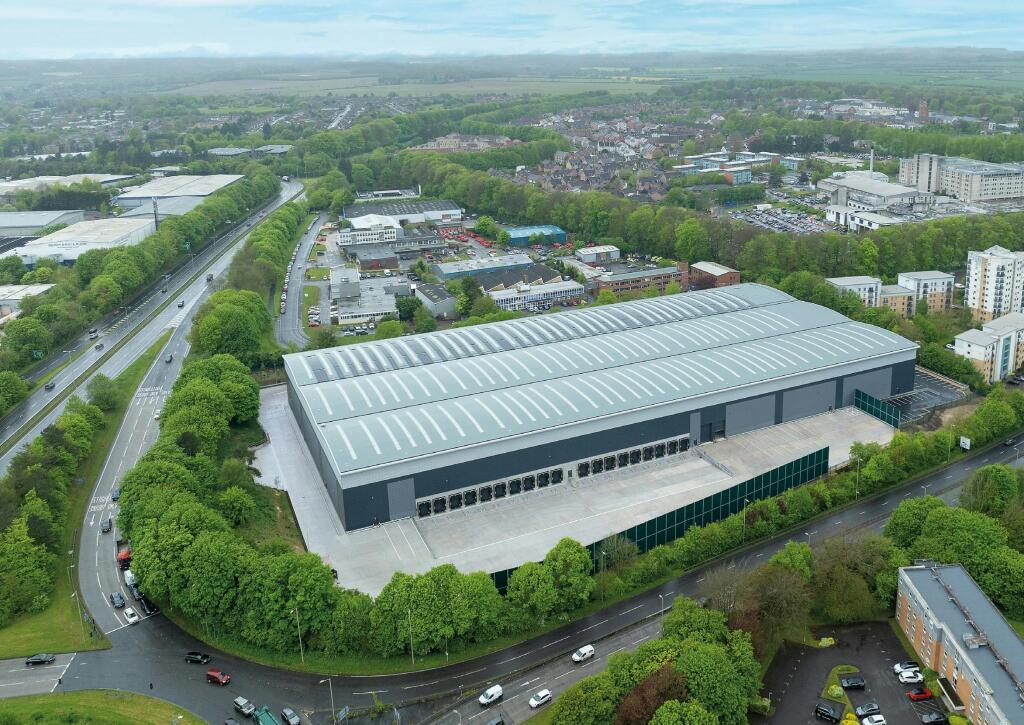
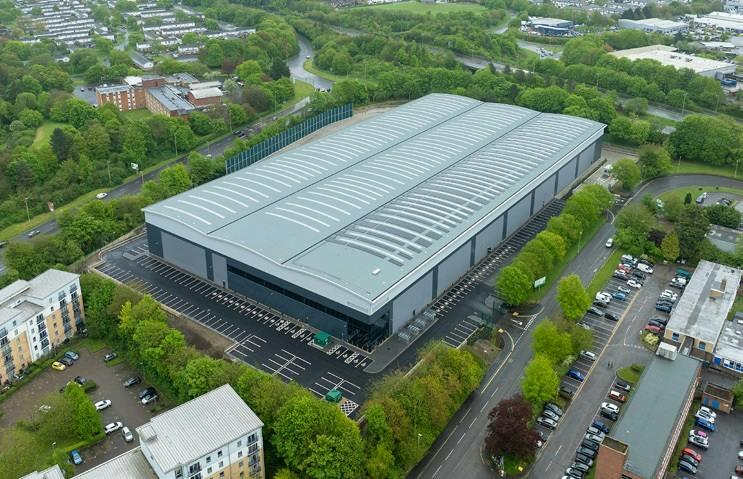
G-Park Basingstoke, Priestley Road, Basingstoke, Hampshire, RG24 9NP
Size
208,254
Lease length
Ask agent
EPC
Parking
Ask agent
Spaces
4
- Size
- Price
- Ask agent
- Price per
- Ask agent
- Primary use
- Light industrial
Key features
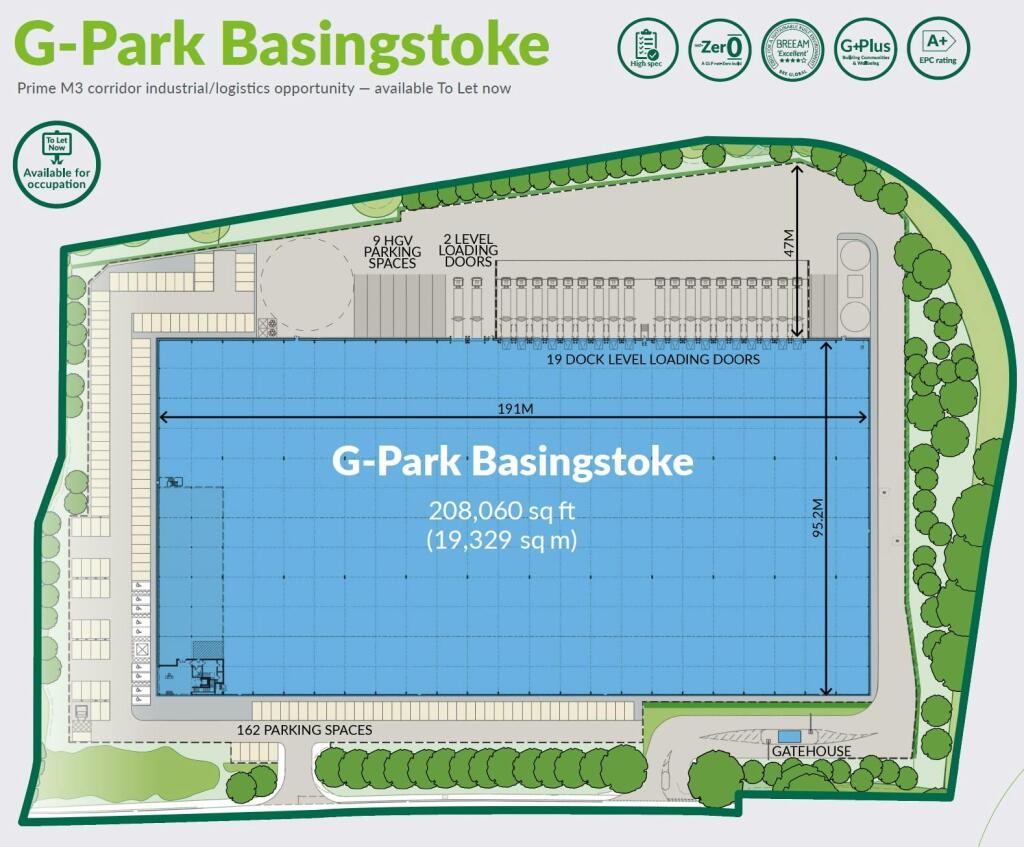
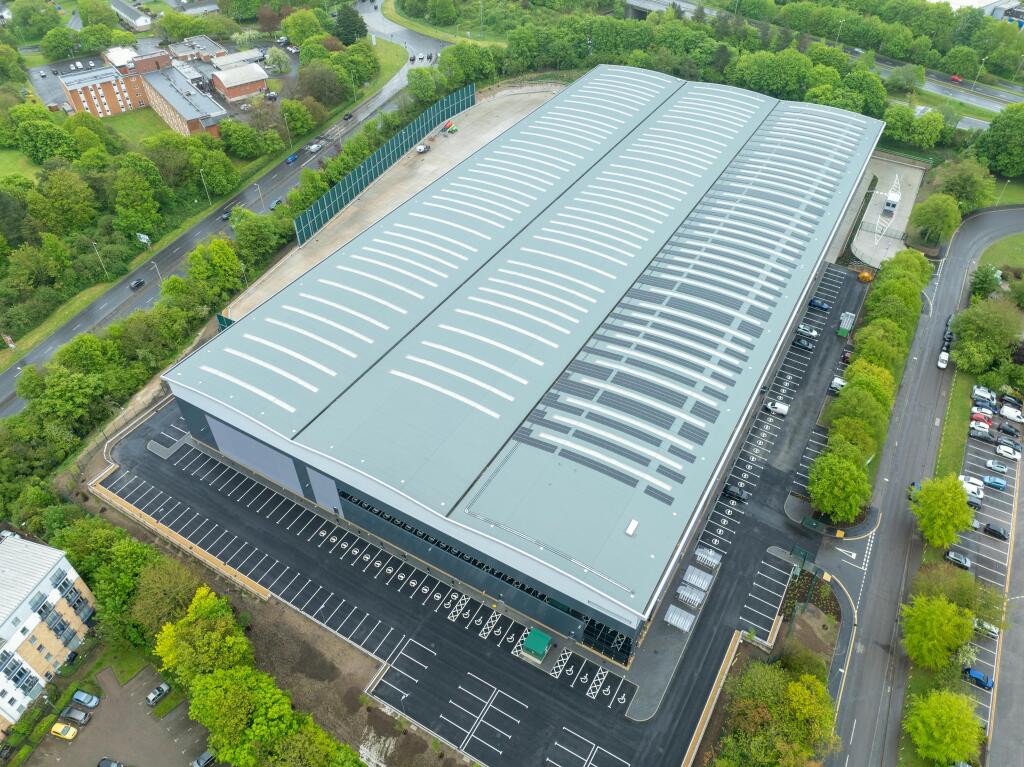
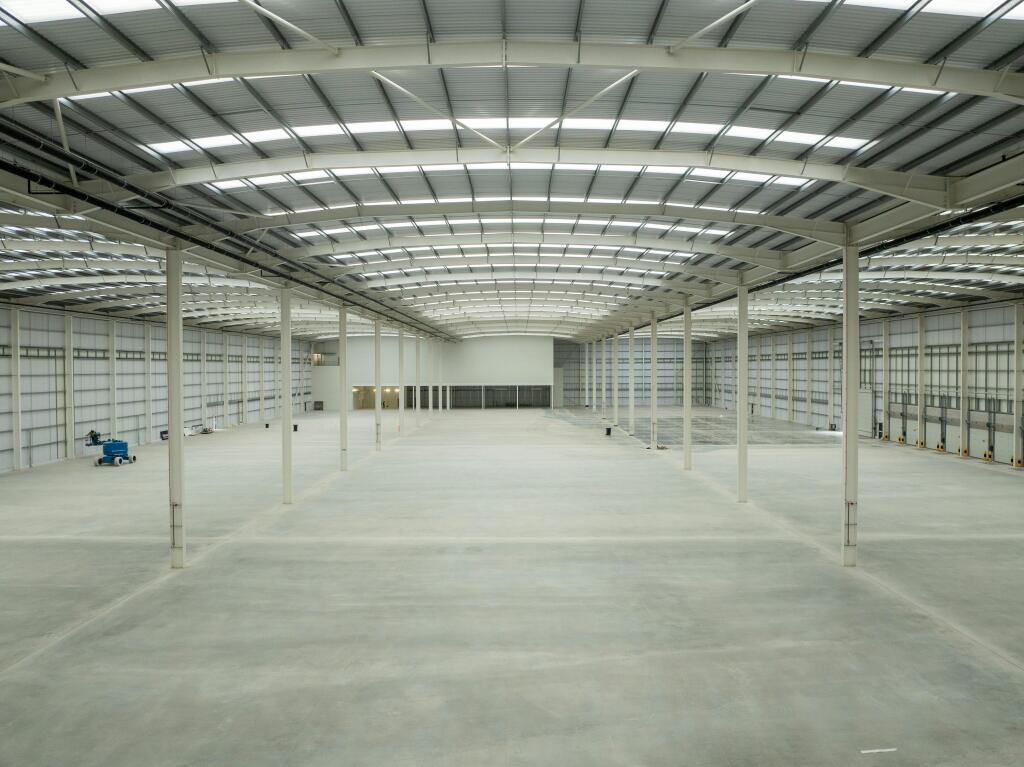
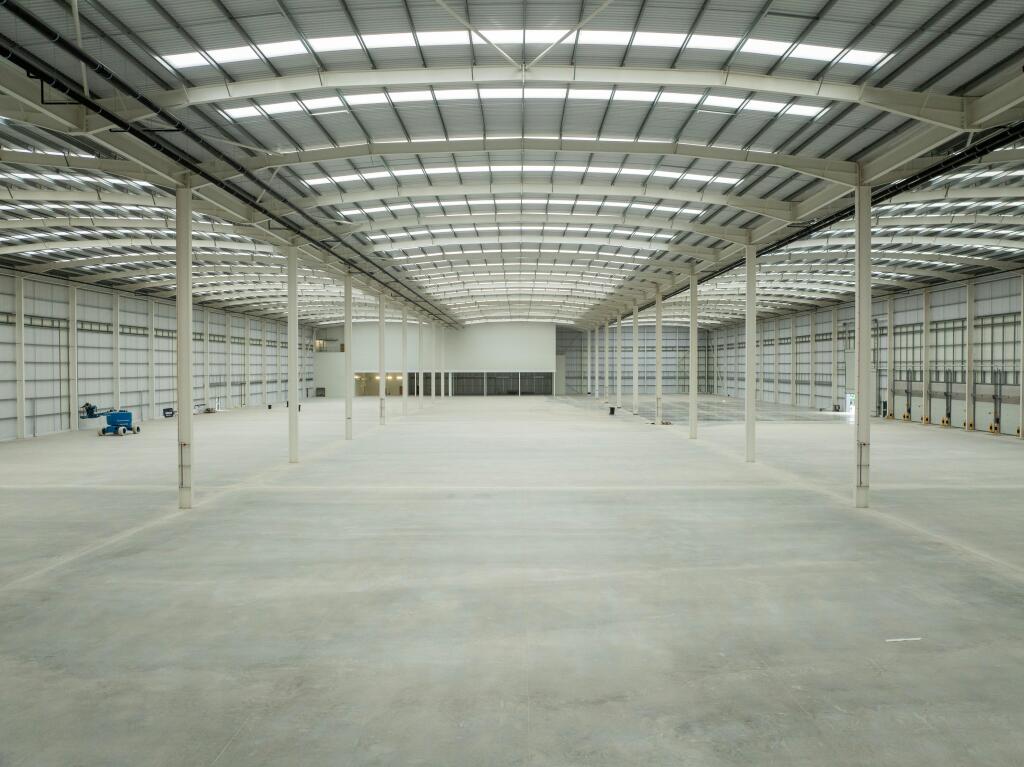
- 15m clear internal height
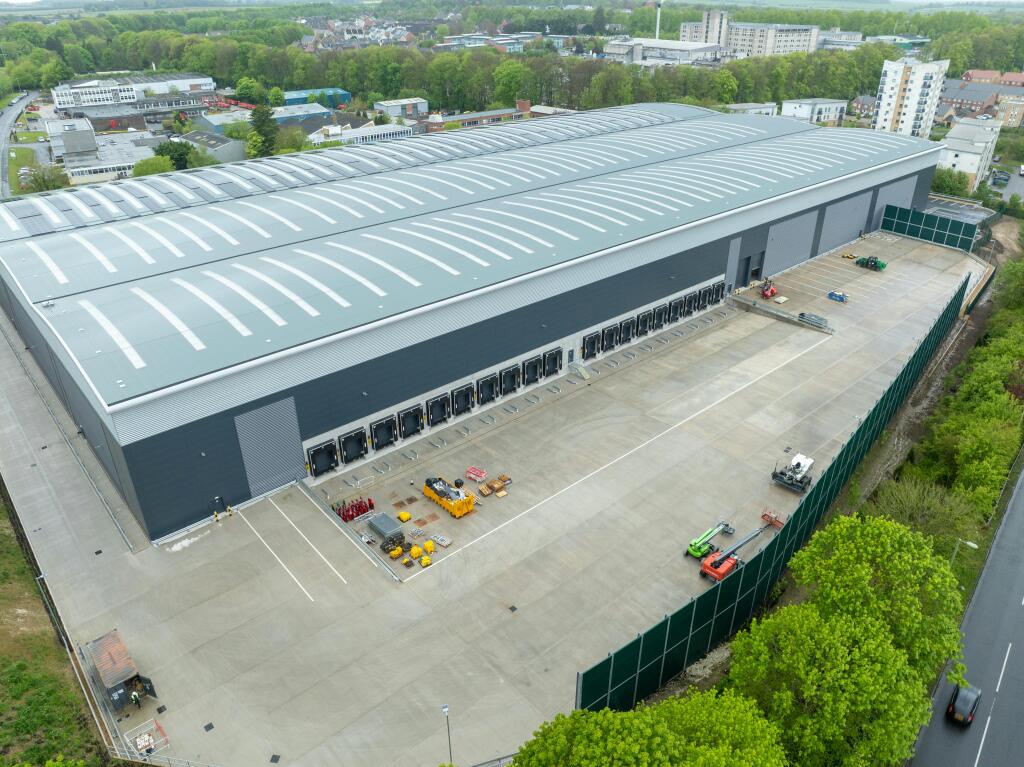
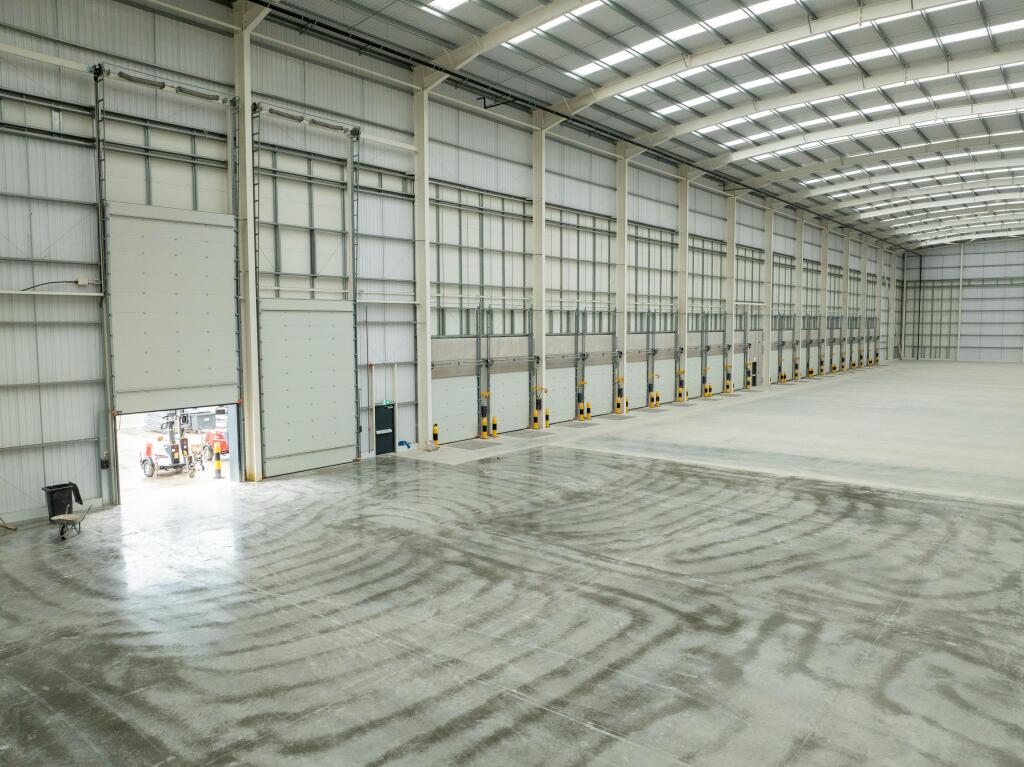
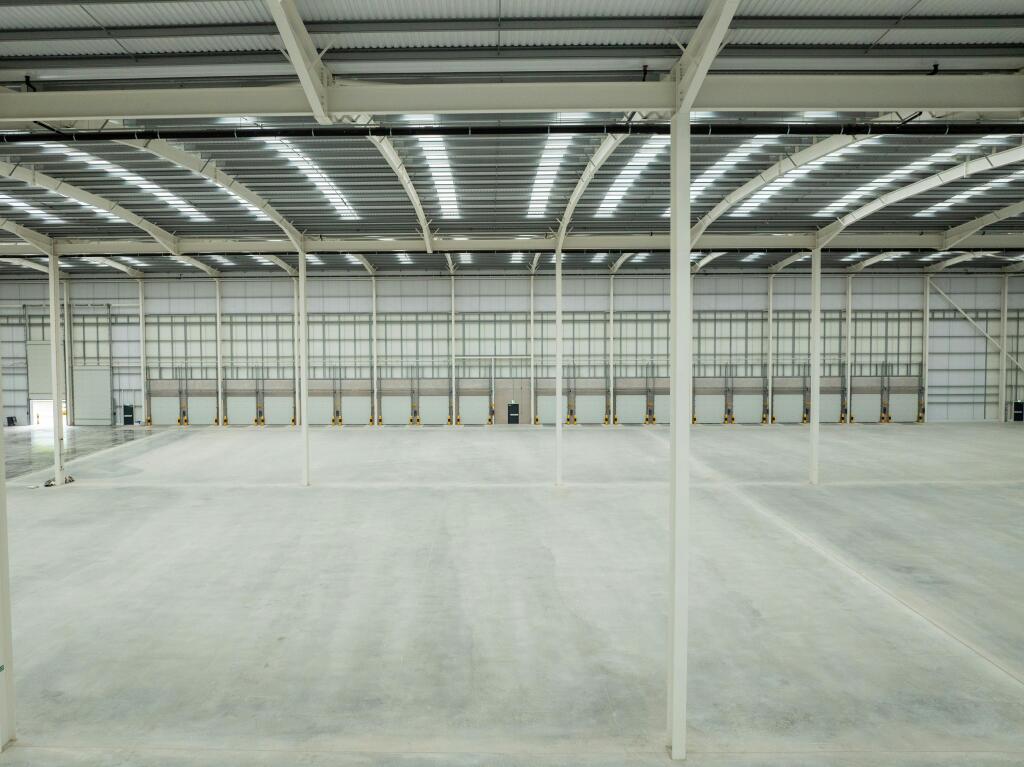
- 19 Dock level loading doors
- 2 Ground level loading doors
- 47m yard depth
- 162 Car parking spaces incl. 20%EV
- 32 car charging spaces
- 9 HGV parking spaces
- 72 cycle spaces
- 2 MVA power supply
- Building Environmental Analytics
Description
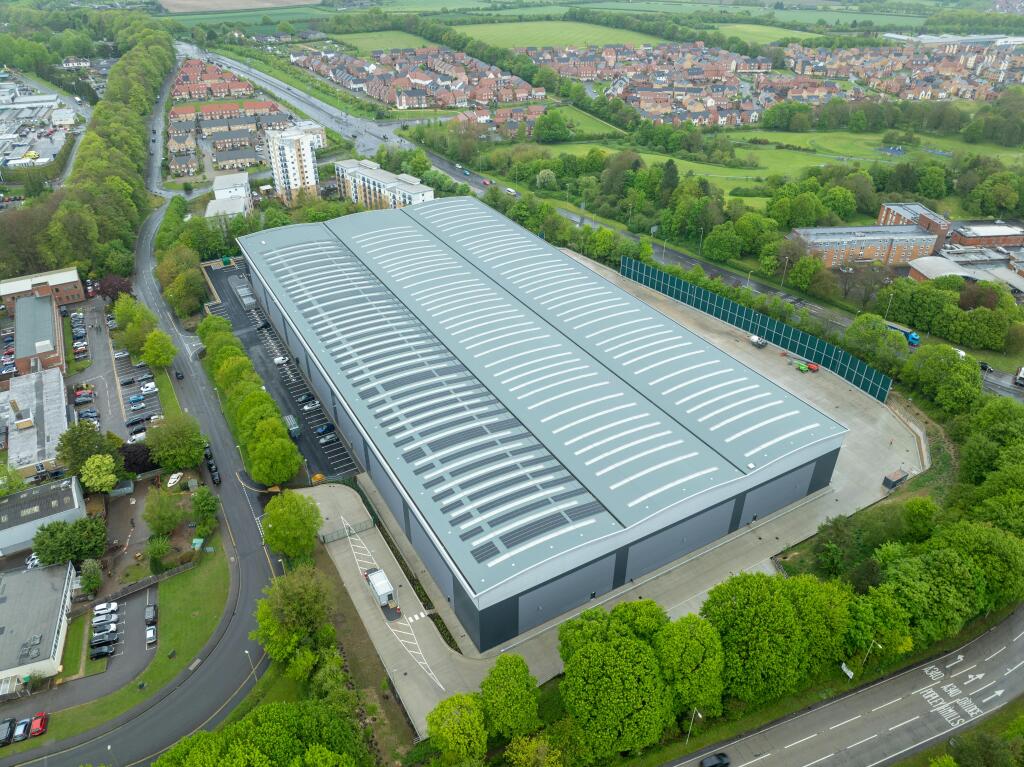
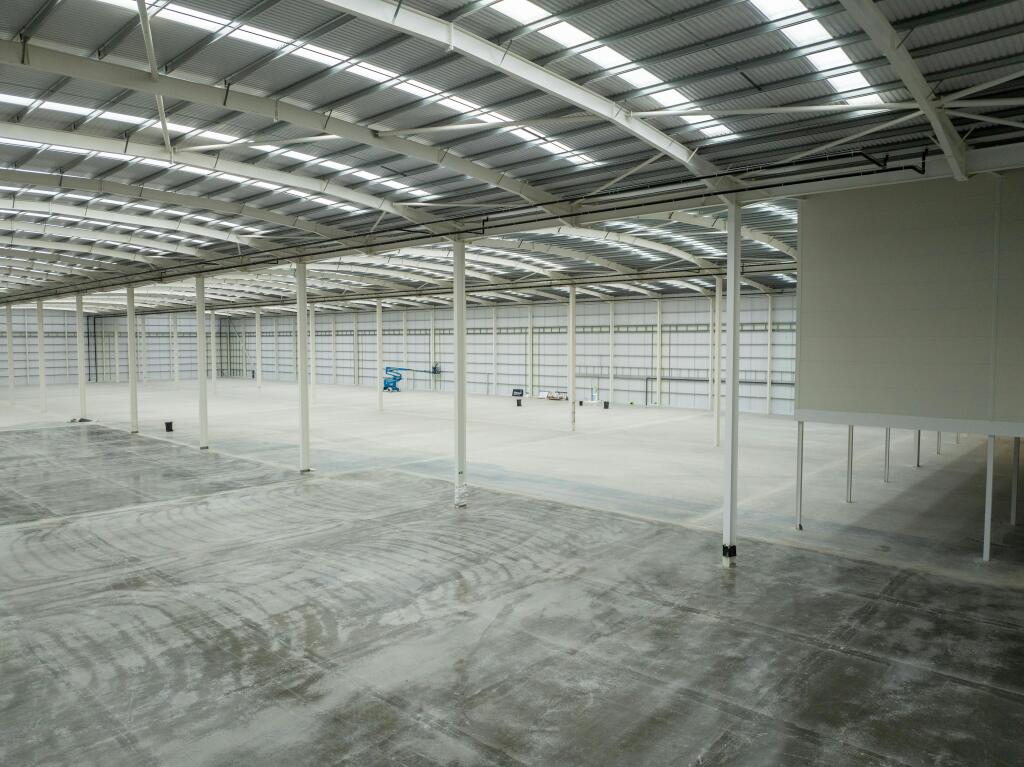
New, highly sustainable 208,254 sq ft industrial / distribution unit with 2MVA power. Available now on flexible terms to be agreed.
Additional information
- Clear height
- Ask agent
- Yard depth
- Ask agent
- Let type
- Ask agent
- Let contract length
- Ask agent
- Status
- Available
- Date available
- 20 September 2021
- Service charge
- Ask agent
- Business rates
- Ask agent
- Size
- Price
- Ask agent
- Price per
- Ask agent
- Primary use
- Light industrial
Key features
- 15m clear internal height
- 19 Dock level loading doors
- 2 Ground level loading doors
- 47m yard depth
- 162 Car parking spaces incl. 20%EV
- 32 car charging spaces
- 9 HGV parking spaces
- 72 cycle spaces
- 2 MVA power supply
- Building Environmental Analytics
Description
New, highly sustainable 208,254 sq ft industrial / distribution unit with 2MVA power. Available now on flexible terms to be agreed.
Additional information
- Clear height
- Ask agent
- Yard depth
- Ask agent
- Let type
- Ask agent
- Let contract length
- Ask agent
- Status
- Available
- Date available
- 20 September 2021
- Service charge
- Ask agent
- Business rates
- Ask agent
- Size
- Price
- Ask agent
- Price per
- Ask agent
- Primary use
- Light industrial
Key features
- 15m clear internal height
- 19 Dock level loading doors
- 2 Ground level loading doors
- 47m yard depth
- 162 Car parking spaces incl. 20%EV
- 32 car charging spaces
- 9 HGV parking spaces
- 72 cycle spaces
- 2 MVA power supply
- Building Environmental Analytics
Description
New, highly sustainable 208,254 sq ft industrial / distribution unit with 2MVA power. Available now on flexible terms to be agreed.
Additional information
- Clear height
- Ask agent
- Yard depth
- Ask agent
- Let type
- Ask agent
- Let contract length
- Ask agent
- Status
- Available
- Date available
- 20 September 2021
- Service charge
- Ask agent
- Business rates
- Ask agent
- Size
- Price
- Ask agent
- Price per
- Ask agent
- Primary use
- Light industrial
Key features
- 15m clear internal height
- 19 Dock level loading doors
- 2 Ground level loading doors
- 47m yard depth
- 162 Car parking spaces incl. 20%EV
- 32 car charging spaces
- 9 HGV parking spaces
- 72 cycle spaces
- 2 MVA power supply
- Building Environmental Analytics
Description
New, highly sustainable 208,254 sq ft industrial / distribution unit with 2MVA power. Available now on flexible terms to be agreed.
Additional information
- Clear height
- Ask agent
- Yard depth
- Ask agent
- Let type
- Ask agent
- Let contract length
- Ask agent
- Status
- Available
- Date available
- 20 September 2021
- Service charge
- Ask agent
- Business rates
- Ask agent
Key features
- 15m clear internal height
- 19 Dock level loading doors
- 2 Ground level loading doors
- 47m yard depth
- 162 Car parking spaces incl. 20%EV
- 32 car charging spaces
- 9 HGV parking spaces
- 72 cycle spaces
- 2 MVA power supply
- Building Environmental Analytics
Description
G-Park benefits from a skilled local and regional labour pool with over 86% of the population qualified to NVQ2. With over 800,000 households within a 30 mile radius and 5,620 homes planned for Basingstoke and Deane borough, both the potential labour supply and customer catchment are set to increase significantly.
The site is superbly located within 3.5 miles of Junction 6 of the M3 and is only 30 miles from Junction 12 of the M25, providing access to the wider national motorway network. The key south coast port of Southampton is 32 miles to the south west, enabling an occupier to benefit from established trade routes with the continent and beyond.
G-Park Basingstoke is the ideal location for reaching the southern markets in the UK, and with Southampton Port accessible in less than 60 minutes, access to Europe is also within easy reach.
The site is situated on Priestley Road which is accessed from the A340 Aldermaston Road, providing immediate access to the A339 Basingstoke Ringway North. This provides a dual carriageway route to J6 of the M3, 3.5 miles to the south east.
Upon application
To comply with Anti Money Laundering regulations, Hollis Hockley undertake ID checks for all successful purchasers and tenants where legislation requires us to do so.
- Let type
- Long
- Let contract length
- Ask agent
- Status
- Available
- Date available
- 23 October 2026
- Service charge
- Ask agent
- Business rates
- Ask agent
- Use class
- Ask agent
An Energy Performance certificate helps you understand the current energy efficiency of a property.
Read more about EPC requirementsAsk agent
- BREEAM rating
- Ask agent
- Environmental description
- Ask agent
Brochure
G-Park Basingstoke, Priestley Road, Basingstoke, Hampshire, RG24 9NP
Your search history
You have no recent searches
Disclaimer - Property reference 80221-2. The information displayed about this property comprises a property advertisement. Rightmove.co.uk makes no warranty as to the accuracy or completeness of the advertisement or any linked or associated information, and Rightmove has no control over the content. This property advertisement does not constitute property particulars. The information is provided and maintained by Hollis Hockley, Basingstoke. Please contact the selling agent or developer directly to obtain any information which may be available under the terms of The Energy Performance of Buildings (Certificates and Inspections) (England and Wales) Regulations 2007 or the Home Report if in relation to a residential property in Scotland.