Concept House, Blandford Heights Industrial Estate, Blandford Forum, DT11 7TE
Size
18,516
Tenure
Freehold
EPC
Parking
Ask agent
- Primary use
- Light industrial
No floor / site plan
Key features
- Approx 1,720 sq m (18,516 sq ft)
- 3.64m eaves height
- 2 loading doors
- 3 phase electiricity
- EPC rating of D-83
Description
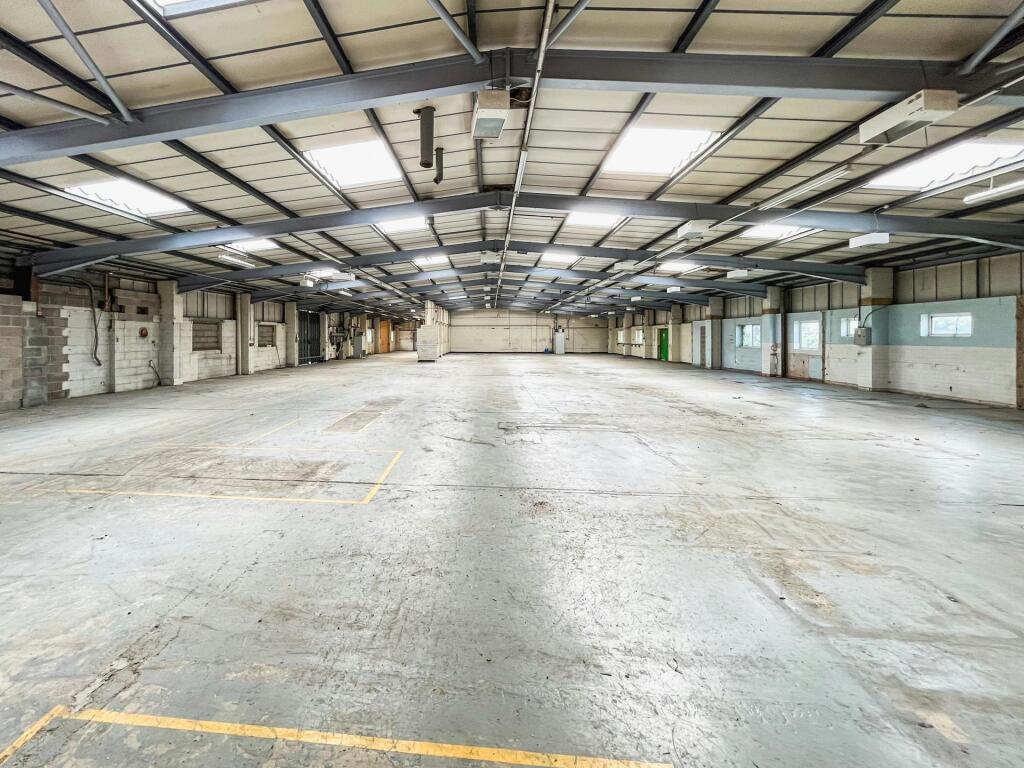
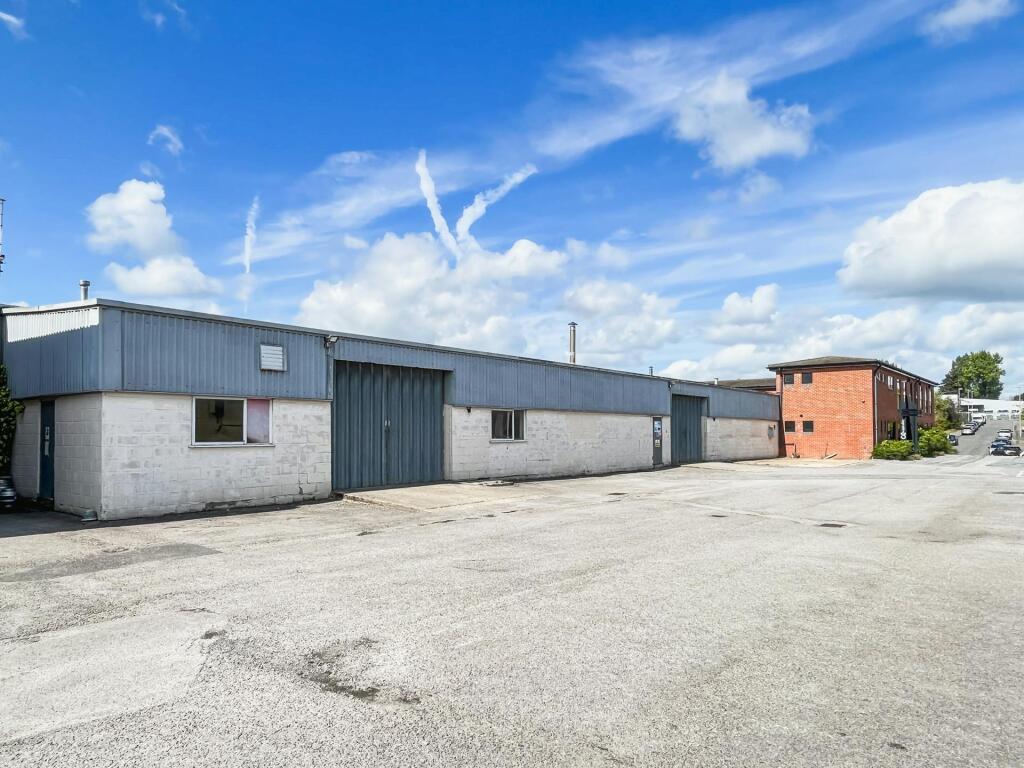
The warehouse/factory is of traditional construction with an asbestos roof upon a steel portal frame. The floor is concrete and loading is by way of a concertina door measuring 3m x 3.2m. Lighting runs throughout the warehouse. Internal eaves height of 3.64m.
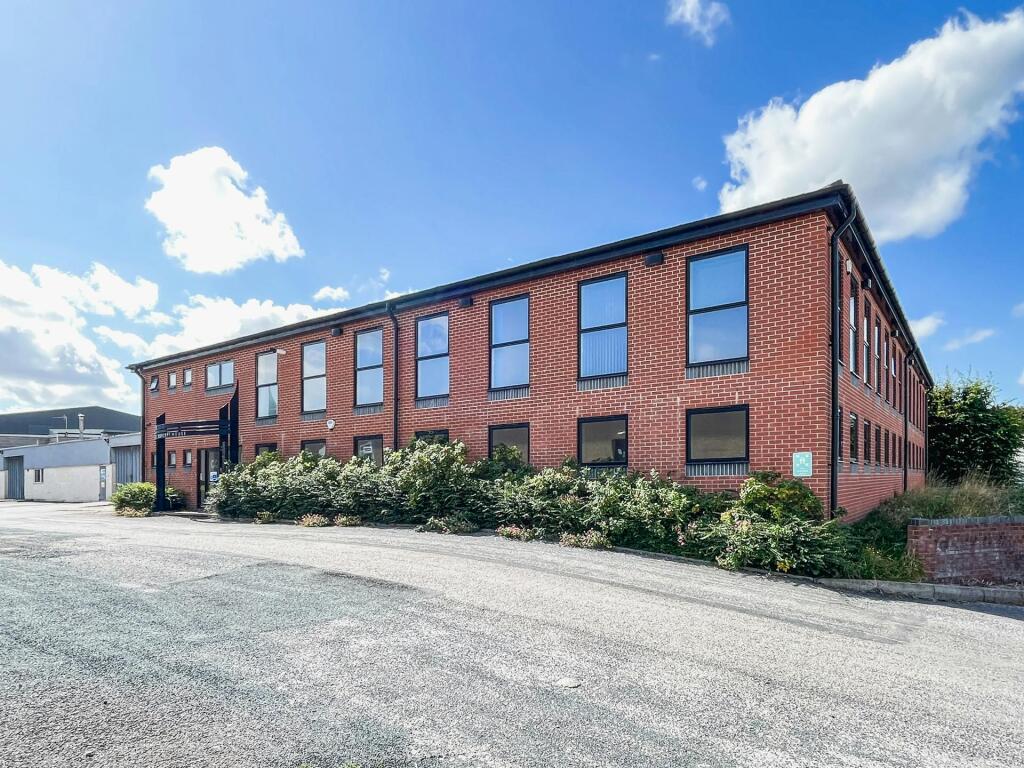
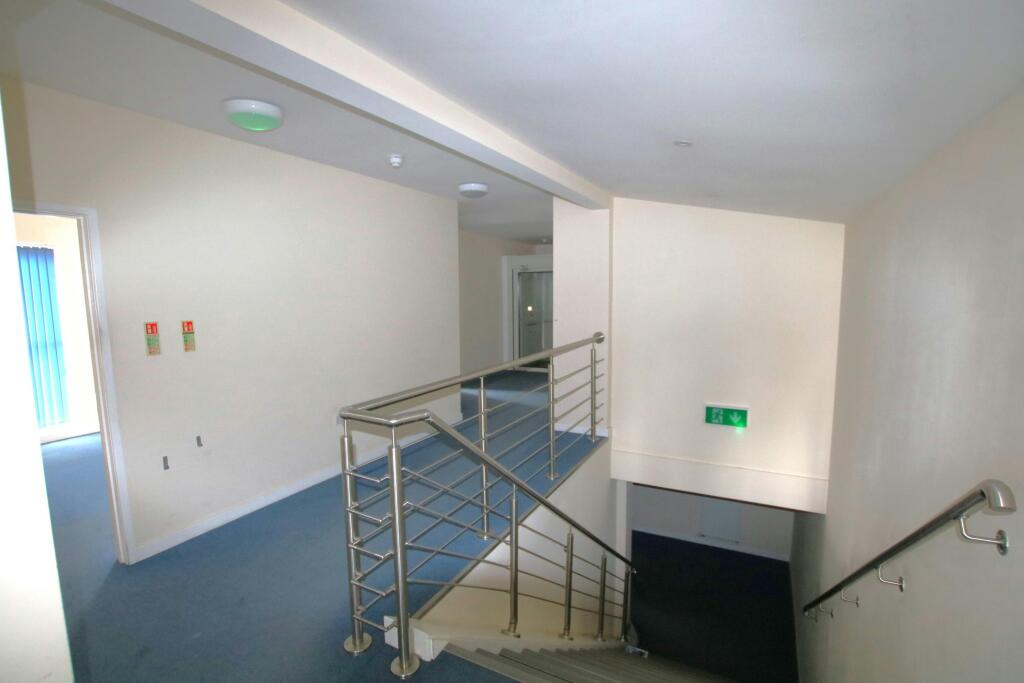
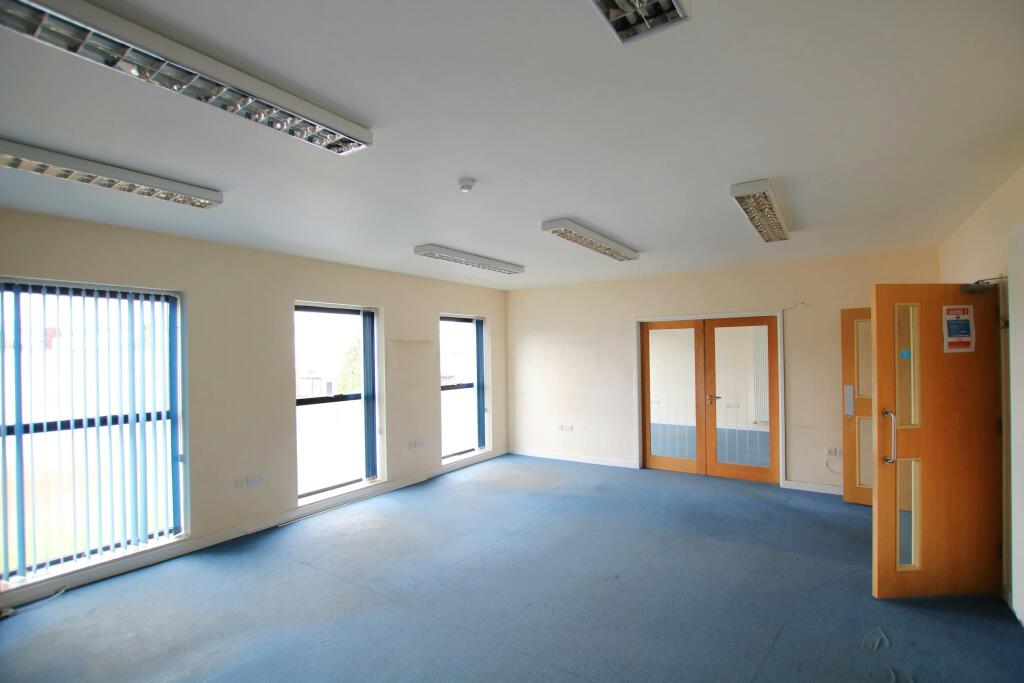
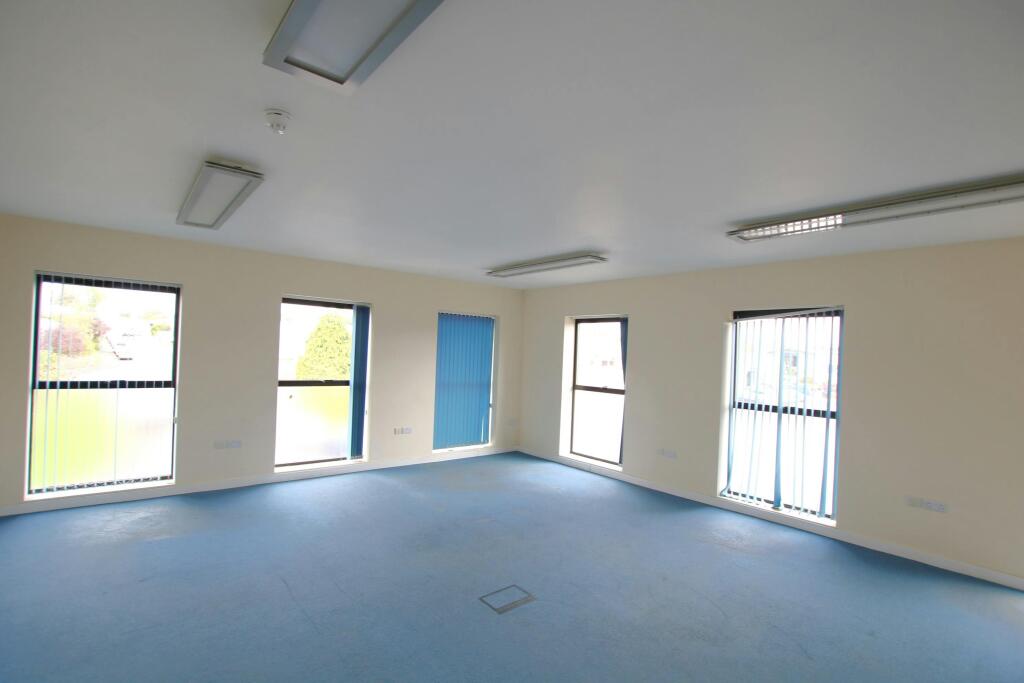
The modern office accommodation is of cellular layout with board room and kitchen facilities. The offices benefit from raised flooring for data, recessed lighting, carpets and central heating. All offices have natural daylight.
The property provides good access to the Blandford Bypass and the A350. The property also has access from the A354 approx 1 mile to the north-east of Blandford Forum.
The A354 connects the market town of Blandford Forum with Salisbury.
The premises are available either to let by way of a new full repairing and insuring lease for a term to be agreed or, alternatively, for sale freehold.
£94,230 per annum exclusive of rates, insurance, service charge, VAT and all other outgoings.
£1,495,000 plus VAT.
We are verbally informed that the property has a rateable value of £38,000. The rates payable will be determined by the Uniform Business Rate Multiplier which is set by the Government annually.
Interested parties are encouraged to contact the Local Rating Authority directly for confirmation of the rates payable.
The property has an energy rating of D – 83.
- Clear height
- Ask agent
- Yard depth
- Ask agent
- Service charge
- Ask agent
- Business rates
- £38,000
- Use class
- Ask agent
- Listed building
- Ask agent
- Floors in building
- 1
An Energy Performance certificate helps you understand the current energy efficiency of a property.
Read more about EPC requirementsAsk agent
- BREEAM rating
- Ask agent
- Environmental description
- Ask agent
Brochure
Concept House, Blandford Heights Industrial Estate, Blandford Forum, DT11 7TE
Your search history
You have no recent searches
Disclaimer - Property reference 81015-1. The information displayed about this property comprises a property advertisement. Rightmove.co.uk makes no warranty as to the accuracy or completeness of the advertisement or any linked or associated information, and Rightmove has no control over the content. This property advertisement does not constitute property particulars. The information is provided and maintained by Sibbett Gregory, Poole. Please contact the selling agent or developer directly to obtain any information which may be available under the terms of The Energy Performance of Buildings (Certificates and Inspections) (England and Wales) Regulations 2007 or the Home Report if in relation to a residential property in Scotland.