
1 Golden Lane, Barbican, EC1Y 0RR
Size
15,000 - 119,006
Lease length
Ask agent
EPC
Ask agent
Parking
Ask agent
Spaces
14
- Size
- Price
- Ask agent
- Price per
- Ask agent
- Primary use
- Traditional office
- Capacity
- Ask agent
- Desks
- Ask agent
Key features
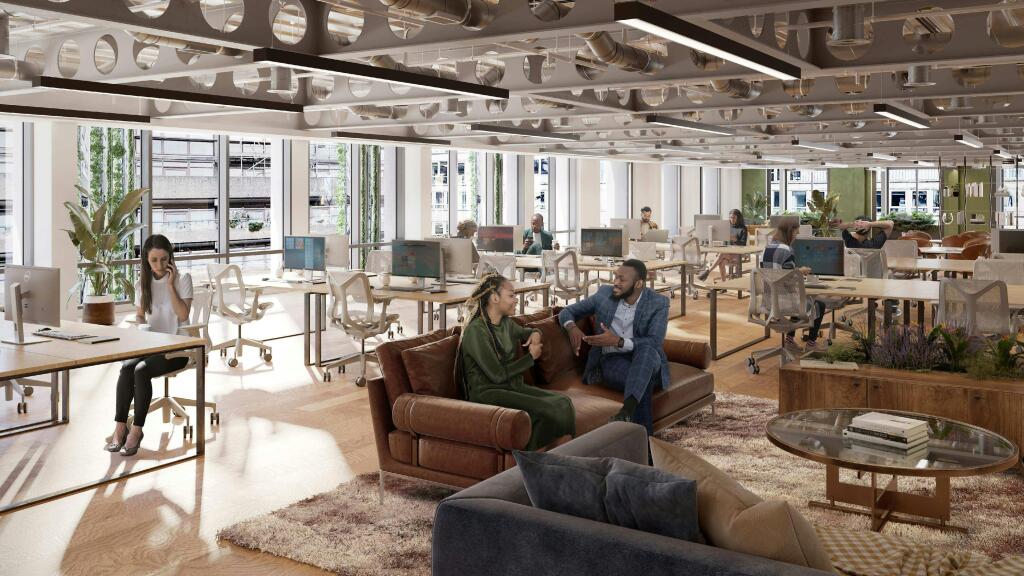
- 119,000+ Ft² of bright, flexible, modern workspaces
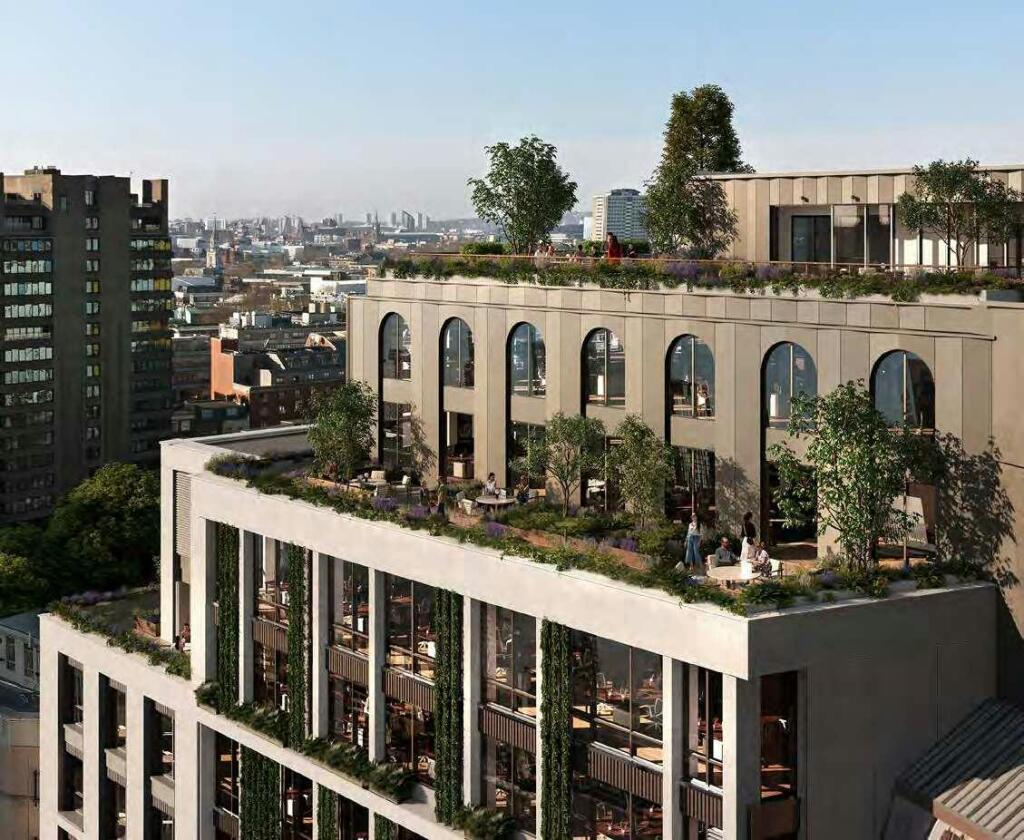
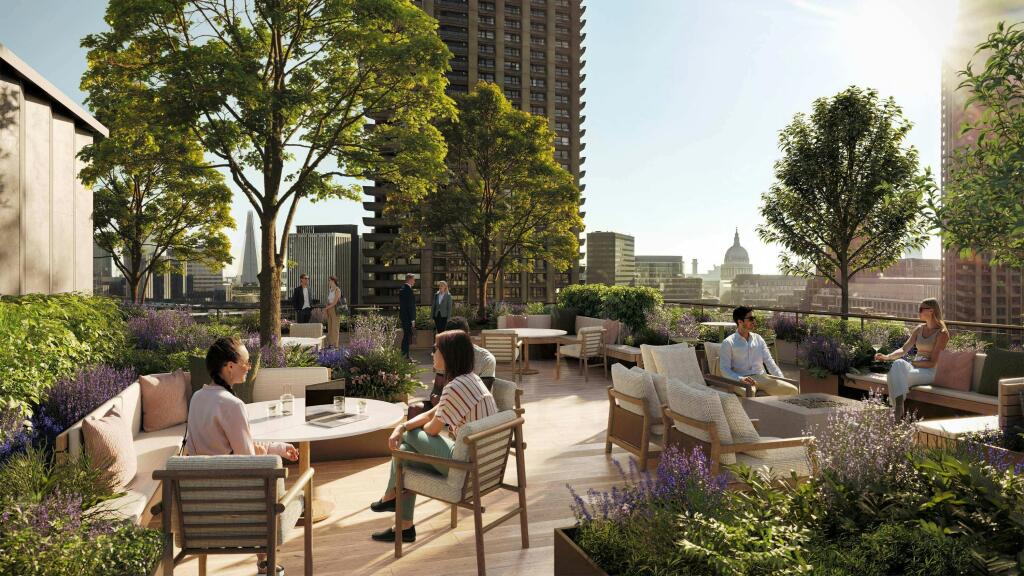
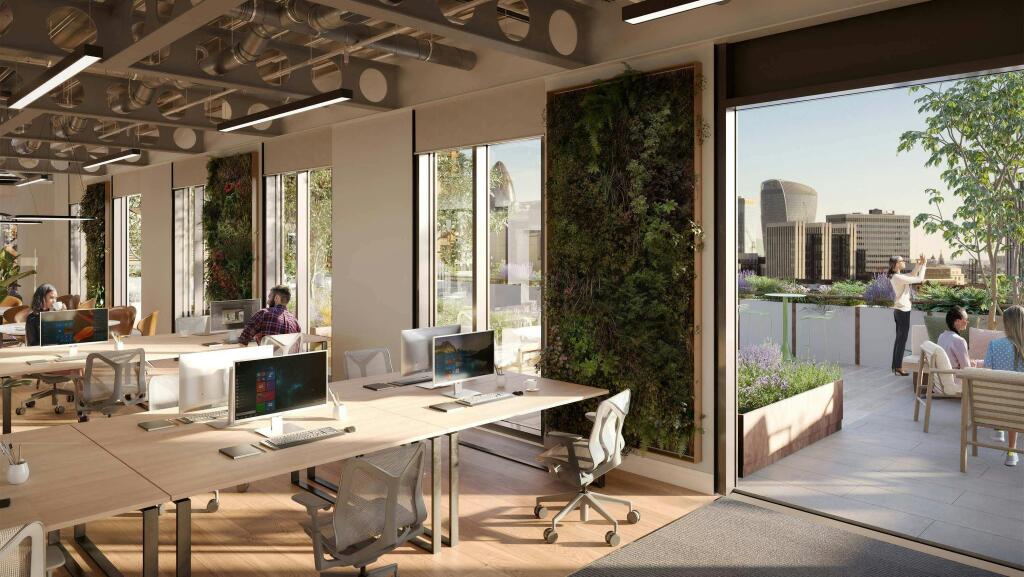
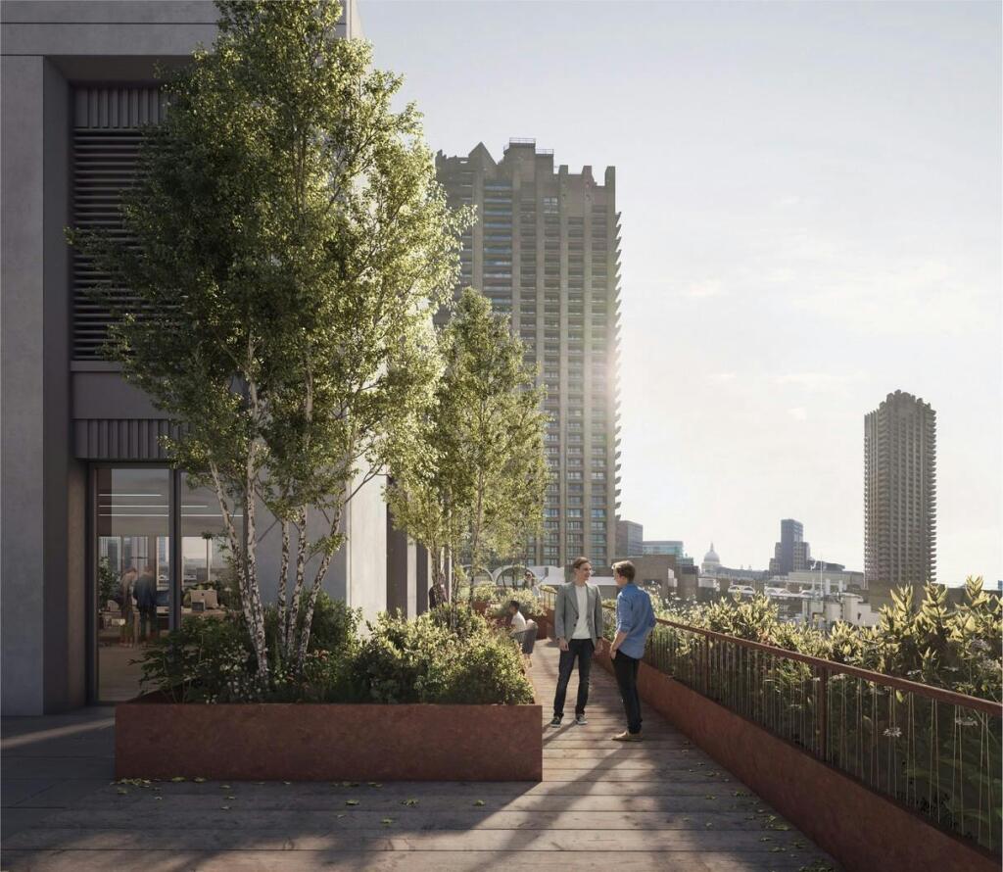
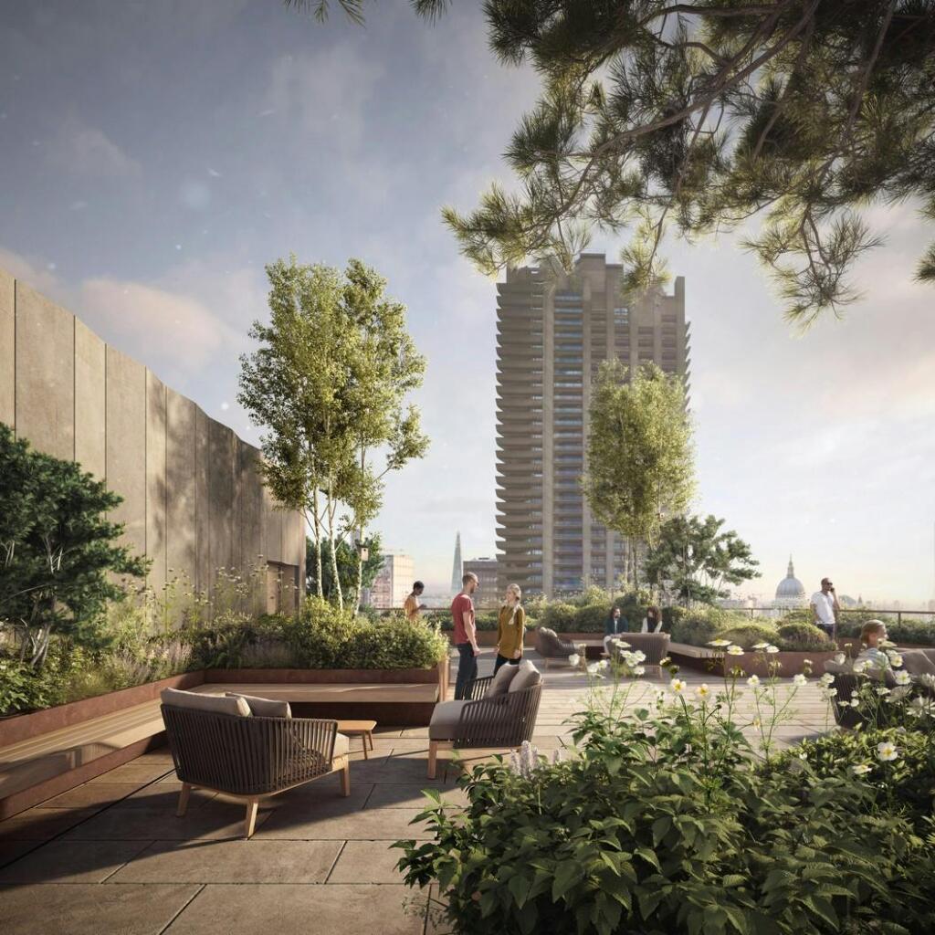
- Over 7,000 Ft² of terraces and roof gardens designed by Chelsea Flower Show Gold Medallist Andy Sturgeon with views of St Pauls and The Shard
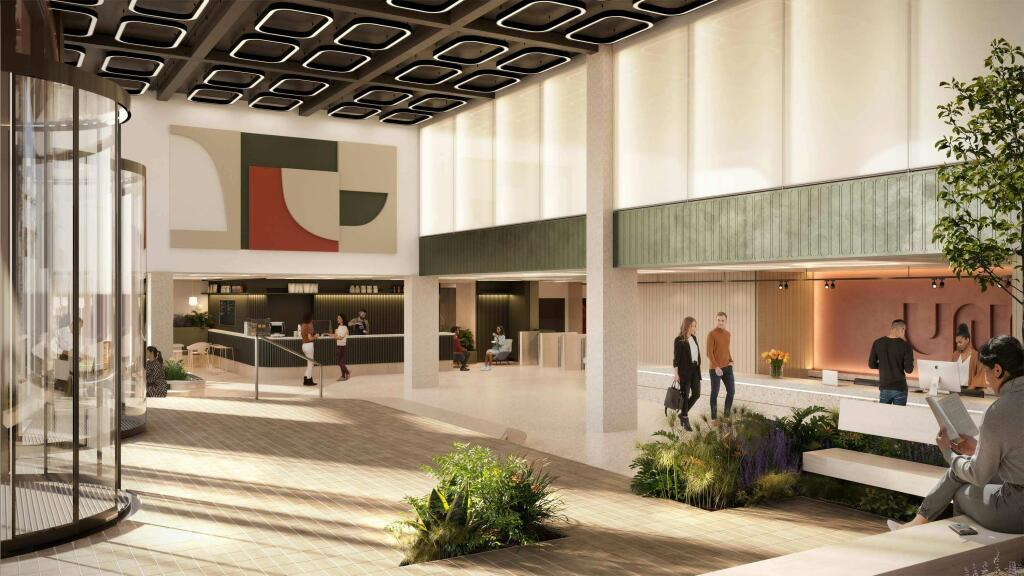
- 3,972 Ft² reception with café and touch down facilities
- Driven by sustainability; to target embodied and operational net zero carbon - all-electric building in operation, powered by 100% renewable energy
- The first London development to reuse over 20 tonnes of reclaimed steel from the same building
- Located next door to the iconic Barbican Centre and between six of London’s most diverse neighbourhoods
- Located between six of London’s most diverse neighbourhoods
- Four minutes from the Elizabeth Line and a s hort walk to multiple tube stations
- Building uses Air Source Heat Pump technology with heat recovery
- Office floors are intended to be delivered in Shell & Floor condition, but can be delivered to Cat A open plan and Cat A+ fitted & furnished by arrangement.
Description
Coming Soon - 119,000 Ft² of Net Zero Carbon workspace with terraces & amenities in the heart of Barbican, redefining sustainable office HQs
Additional information
- Let type
- Long
- Let contract length
- Ask agent
- Status
- Available
- Date available
- 01 January 2026
- Service charge
- Ask agent
- Business rates
- Ask agent
- Size
- Price
- Ask agent
- Price per
- Ask agent
- Primary use
- Traditional office
- Capacity
- Ask agent
- Desks
- Ask agent
Key features
- 119,000+ Ft² of bright, flexible, modern workspaces
- Over 7,000 Ft² of terraces and roof gardens designed by Chelsea Flower Show Gold Medallist Andy Sturgeon with views of St Pauls and The Shard
- 3,972 Ft² reception with café and touch down facilities
- Driven by sustainability; to target embodied and operational net zero carbon - all-electric building in operation, powered by 100% renewable energy
- The first London development to reuse over 20 tonnes of reclaimed steel from the same building
- Located next door to the iconic Barbican Centre and between six of London’s most diverse neighbourhoods
- Located between six of London’s most diverse neighbourhoods
- Four minutes from the Elizabeth Line and a s hort walk to multiple tube stations
- Building uses Air Source Heat Pump technology with heat recovery
- Office floors are intended to be delivered in Shell & Floor condition, but can be delivered to Cat A open plan and Cat A+ fitted & furnished by arrangement.
Description
Coming Soon - 119,000 Ft² of Net Zero Carbon workspace with terraces & amenities in the heart of Barbican, redefining sustainable office HQs
Additional information
- Let type
- Long
- Let contract length
- Ask agent
- Status
- Available
- Date available
- 01 January 2026
- Service charge
- Ask agent
- Business rates
- Ask agent
- Size
- Price
- Ask agent
- Price per
- Ask agent
- Primary use
- Traditional office
- Capacity
- Ask agent
- Desks
- Ask agent
Key features
- 119,000+ Ft² of bright, flexible, modern workspaces
- Over 7,000 Ft² of terraces and roof gardens designed by Chelsea Flower Show Gold Medallist Andy Sturgeon with views of St Pauls and The Shard
- 3,972 Ft² reception with café and touch down facilities
- Driven by sustainability; to target embodied and operational net zero carbon - all-electric building in operation, powered by 100% renewable energy
- The first London development to reuse over 20 tonnes of reclaimed steel from the same building
- Located next door to the iconic Barbican Centre and between six of London’s most diverse neighbourhoods
- Located between six of London’s most diverse neighbourhoods
- Four minutes from the Elizabeth Line and a s hort walk to multiple tube stations
- Building uses Air Source Heat Pump technology with heat recovery
- Office floors are intended to be delivered in Shell & Floor condition, but can be delivered to Cat A open plan and Cat A+ fitted & furnished by arrangement.
Description
Coming Soon - 119,000 Ft² of Net Zero Carbon workspace with terraces & amenities in the heart of Barbican, redefining sustainable office HQs
Additional information
- Let type
- Long
- Let contract length
- Ask agent
- Status
- Available
- Date available
- 01 January 2026
- Service charge
- Ask agent
- Business rates
- Ask agent
- Size
- Price
- Ask agent
- Price per
- Ask agent
- Primary use
- Traditional office
- Capacity
- Ask agent
- Desks
- Ask agent
Key features
- 119,000+ Ft² of bright, flexible, modern workspaces
- Over 7,000 Ft² of terraces and roof gardens designed by Chelsea Flower Show Gold Medallist Andy Sturgeon with views of St Pauls and The Shard
- 3,972 Ft² reception with café and touch down facilities
- Driven by sustainability; to target embodied and operational net zero carbon - all-electric building in operation, powered by 100% renewable energy
- The first London development to reuse over 20 tonnes of reclaimed steel from the same building
- Located next door to the iconic Barbican Centre and between six of London’s most diverse neighbourhoods
- Located between six of London’s most diverse neighbourhoods
- Four minutes from the Elizabeth Line and a s hort walk to multiple tube stations
- Building uses Air Source Heat Pump technology with heat recovery
- Office floors are intended to be delivered in Shell & Floor condition, but can be delivered to Cat A open plan and Cat A+ fitted & furnished by arrangement.
Description
Coming Soon - 119,000 Ft² of Net Zero Carbon workspace with terraces & amenities in the heart of Barbican, redefining sustainable office HQs
Additional information
- Let type
- Long
- Let contract length
- Ask agent
- Status
- Available
- Date available
- 01 January 2026
- Service charge
- Ask agent
- Business rates
- Ask agent
- Size
- Price
- Ask agent
- Price per
- Ask agent
- Primary use
- Traditional office
- Capacity
- Ask agent
- Desks
- Ask agent
Key features
- 119,000+ Ft² of bright, flexible, modern workspaces
- Over 7,000 Ft² of terraces and roof gardens designed by Chelsea Flower Show Gold Medallist Andy Sturgeon with views of St Pauls and The Shard
- 3,972 Ft² reception with café and touch down facilities
- Driven by sustainability; to target embodied and operational net zero carbon - all-electric building in operation, powered by 100% renewable energy
- The first London development to reuse over 20 tonnes of reclaimed steel from the same building
- Located next door to the iconic Barbican Centre and between six of London’s most diverse neighbourhoods
- Located between six of London’s most diverse neighbourhoods
- Four minutes from the Elizabeth Line and a s hort walk to multiple tube stations
- Building uses Air Source Heat Pump technology with heat recovery
- Office floors are intended to be delivered in Shell & Floor condition, but can be delivered to Cat A open plan and Cat A+ fitted & furnished by arrangement.
Description
Coming Soon - 119,000 Ft² of Net Zero Carbon workspace with terraces & amenities in the heart of Barbican, redefining sustainable office HQs
Additional information
- Let type
- Long
- Let contract length
- Ask agent
- Status
- Available
- Date available
- 01 January 2026
- Service charge
- Ask agent
- Business rates
- Ask agent
- Size
- Price
- Ask agent
- Price per
- Ask agent
- Primary use
- Traditional office
- Capacity
- Ask agent
- Desks
- Ask agent
Key features
- 119,000+ Ft² of bright, flexible, modern workspaces
- Over 7,000 Ft² of terraces and roof gardens designed by Chelsea Flower Show Gold Medallist Andy Sturgeon with views of St Pauls and The Shard
- 3,972 Ft² reception with café and touch down facilities
- Driven by sustainability; to target embodied and operational net zero carbon - all-electric building in operation, powered by 100% renewable energy
- The first London development to reuse over 20 tonnes of reclaimed steel from the same building
- Located next door to the iconic Barbican Centre and between six of London’s most diverse neighbourhoods
- Located between six of London’s most diverse neighbourhoods
- Four minutes from the Elizabeth Line and a s hort walk to multiple tube stations
- Building uses Air Source Heat Pump technology with heat recovery
- Office floors are intended to be delivered in Shell & Floor condition, but can be delivered to Cat A open plan and Cat A+ fitted & furnished by arrangement.
Description
Coming Soon - 119,000 Ft² of Net Zero Carbon workspace with terraces & amenities in the heart of Barbican, redefining sustainable office HQs
Additional information
- Let type
- Long
- Let contract length
- Ask agent
- Status
- Available
- Date available
- 01 January 2026
- Service charge
- Ask agent
- Business rates
- Ask agent
- Size
- Price
- Ask agent
- Price per
- Ask agent
- Primary use
- Traditional office
- Capacity
- Ask agent
- Desks
- Ask agent
Key features
- 119,000+ Ft² of bright, flexible, modern workspaces
- Over 7,000 Ft² of terraces and roof gardens designed by Chelsea Flower Show Gold Medallist Andy Sturgeon with views of St Pauls and The Shard
- 3,972 Ft² reception with café and touch down facilities
- Driven by sustainability; to target embodied and operational net zero carbon - all-electric building in operation, powered by 100% renewable energy
- The first London development to reuse over 20 tonnes of reclaimed steel from the same building
- Located next door to the iconic Barbican Centre and between six of London’s most diverse neighbourhoods
- Located between six of London’s most diverse neighbourhoods
- Four minutes from the Elizabeth Line and a s hort walk to multiple tube stations
- Building uses Air Source Heat Pump technology with heat recovery
- Office floors are intended to be delivered in Shell & Floor condition, but can be delivered to Cat A open plan and Cat A+ fitted & furnished by arrangement.
Description
Coming Soon - 119,000 Ft² of Net Zero Carbon workspace with terraces & amenities in the heart of Barbican, redefining sustainable office HQs
Additional information
- Let type
- Long
- Let contract length
- Ask agent
- Status
- Available
- Date available
- 01 January 2026
- Service charge
- Ask agent
- Business rates
- Ask agent
- Size
- Price
- Ask agent
- Price per
- Ask agent
- Primary use
- Traditional office
- Capacity
- Ask agent
- Desks
- Ask agent
Key features
- 119,000+ Ft² of bright, flexible, modern workspaces
- Over 7,000 Ft² of terraces and roof gardens designed by Chelsea Flower Show Gold Medallist Andy Sturgeon with views of St Pauls and The Shard
- 3,972 Ft² reception with café and touch down facilities
- Driven by sustainability; to target embodied and operational net zero carbon - all-electric building in operation, powered by 100% renewable energy
- The first London development to reuse over 20 tonnes of reclaimed steel from the same building
- Located next door to the iconic Barbican Centre and between six of London’s most diverse neighbourhoods
- Located between six of London’s most diverse neighbourhoods
- Four minutes from the Elizabeth Line and a s hort walk to multiple tube stations
- Building uses Air Source Heat Pump technology with heat recovery
- Office floors are intended to be delivered in Shell & Floor condition, but can be delivered to Cat A open plan and Cat A+ fitted & furnished by arrangement.
Description
Coming Soon - 119,000 Ft² of Net Zero Carbon workspace with terraces & amenities in the heart of Barbican, redefining sustainable office HQs
Additional information
- Let type
- Long
- Let contract length
- Ask agent
- Status
- Available
- Date available
- 01 January 2026
- Service charge
- Ask agent
- Business rates
- Ask agent
- Size
- Price
- Ask agent
- Price per
- Ask agent
- Primary use
- Traditional office
- Capacity
- Ask agent
- Desks
- Ask agent
Key features
- 119,000+ Ft² of bright, flexible, modern workspaces
- Over 7,000 Ft² of terraces and roof gardens designed by Chelsea Flower Show Gold Medallist Andy Sturgeon with views of St Pauls and The Shard
- 3,972 Ft² reception with café and touch down facilities
- Driven by sustainability; to target embodied and operational net zero carbon - all-electric building in operation, powered by 100% renewable energy
- The first London development to reuse over 20 tonnes of reclaimed steel from the same building
- Located next door to the iconic Barbican Centre and between six of London’s most diverse neighbourhoods
- Located between six of London’s most diverse neighbourhoods
- Four minutes from the Elizabeth Line and a s hort walk to multiple tube stations
- Building uses Air Source Heat Pump technology with heat recovery
- Office floors are intended to be delivered in Shell & Floor condition, but can be delivered to Cat A open plan and Cat A+ fitted & furnished by arrangement.
Description
Coming Soon - 119,000 Ft² of Net Zero Carbon workspace with terraces & amenities in the heart of Barbican, redefining sustainable office HQs
Additional information
- Let type
- Long
- Let contract length
- Ask agent
- Status
- Available
- Date available
- 01 January 2026
- Service charge
- Ask agent
- Business rates
- Ask agent
- Size
- Price
- Ask agent
- Price per
- Ask agent
- Primary use
- Traditional office
- Capacity
- Ask agent
- Desks
- Ask agent
Key features
- 119,000+ Ft² of bright, flexible, modern workspaces
- Over 7,000 Ft² of terraces and roof gardens designed by Chelsea Flower Show Gold Medallist Andy Sturgeon with views of St Pauls and The Shard
- 3,972 Ft² reception with café and touch down facilities
- Driven by sustainability; to target embodied and operational net zero carbon - all-electric building in operation, powered by 100% renewable energy
- The first London development to reuse over 20 tonnes of reclaimed steel from the same building
- Located next door to the iconic Barbican Centre and between six of London’s most diverse neighbourhoods
- Located between six of London’s most diverse neighbourhoods
- Four minutes from the Elizabeth Line and a s hort walk to multiple tube stations
- Building uses Air Source Heat Pump technology with heat recovery
- Office floors are intended to be delivered in Shell & Floor condition, but can be delivered to Cat A open plan and Cat A+ fitted & furnished by arrangement.
Description
Coming Soon - 119,000 Ft² of Net Zero Carbon workspace with terraces & amenities in the heart of Barbican, redefining sustainable office HQs
Additional information
- Let type
- Long
- Let contract length
- Ask agent
- Status
- Available
- Date available
- 01 January 2026
- Service charge
- Ask agent
- Business rates
- Ask agent
- Size
- Price
- Ask agent
- Price per
- Ask agent
- Primary use
- Traditional office
- Capacity
- Ask agent
- Desks
- Ask agent
Key features
- 119,000+ Ft² of bright, flexible, modern workspaces
- Over 7,000 Ft² of terraces and roof gardens designed by Chelsea Flower Show Gold Medallist Andy Sturgeon with views of St Pauls and The Shard
- 3,972 Ft² reception with café and touch down facilities
- Driven by sustainability; to target embodied and operational net zero carbon - all-electric building in operation, powered by 100% renewable energy
- The first London development to reuse over 20 tonnes of reclaimed steel from the same building
- Located next door to the iconic Barbican Centre and between six of London’s most diverse neighbourhoods
- Located between six of London’s most diverse neighbourhoods
- Four minutes from the Elizabeth Line and a s hort walk to multiple tube stations
- Building uses Air Source Heat Pump technology with heat recovery
- Office floors are intended to be delivered in Shell & Floor condition, but can be delivered to Cat A open plan and Cat A+ fitted & furnished by arrangement.
Description
Coming Soon - 119,000 Ft² of Net Zero Carbon workspace with terraces & amenities in the heart of Barbican, redefining sustainable office HQs
Additional information
- Let type
- Long
- Let contract length
- Ask agent
- Status
- Available
- Date available
- 01 January 2026
- Service charge
- Ask agent
- Business rates
- Ask agent
- Size
- Price
- Ask agent
- Price per
- Ask agent
- Primary use
- Traditional office
- Capacity
- Ask agent
- Desks
- Ask agent
Key features
- 119,000+ Ft² of bright, flexible, modern workspaces
- Over 7,000 Ft² of terraces and roof gardens designed by Chelsea Flower Show Gold Medallist Andy Sturgeon with views of St Pauls and The Shard
- 3,972 Ft² reception with café and touch down facilities
- Driven by sustainability; to target embodied and operational net zero carbon - all-electric building in operation, powered by 100% renewable energy
- The first London development to reuse over 20 tonnes of reclaimed steel from the same building
- Located next door to the iconic Barbican Centre and between six of London’s most diverse neighbourhoods
- Located between six of London’s most diverse neighbourhoods
- Four minutes from the Elizabeth Line and a s hort walk to multiple tube stations
- Building uses Air Source Heat Pump technology with heat recovery
- Office floors are intended to be delivered in Shell & Floor condition, but can be delivered to Cat A open plan and Cat A+ fitted & furnished by arrangement.
Description
Coming Soon - 119,000 Ft² of Net Zero Carbon workspace with terraces & amenities in the heart of Barbican, redefining sustainable office HQs
Additional information
- Let type
- Ask agent
- Let contract length
- Ask agent
- Status
- Available
- Date available
- 29 September 2026
- Service charge
- Ask agent
- Business rates
- Ask agent
- Size
- Price
- Ask agent
- Price per
- Ask agent
- Primary use
- Traditional office
- Capacity
- Ask agent
- Desks
- Ask agent
Key features
- 119,000+ Ft² of bright, flexible, modern workspaces
- Over 7,000 Ft² of terraces and roof gardens designed by Chelsea Flower Show Gold Medallist Andy Sturgeon with views of St Pauls and The Shard
- 3,972 Ft² reception with café and touch down facilities
- Driven by sustainability; to target embodied and operational net zero carbon - all-electric building in operation, powered by 100% renewable energy
- The first London development to reuse over 20 tonnes of reclaimed steel from the same building
- Located next door to the iconic Barbican Centre and between six of London’s most diverse neighbourhoods
- Located between six of London’s most diverse neighbourhoods
- Four minutes from the Elizabeth Line and a s hort walk to multiple tube stations
- Building uses Air Source Heat Pump technology with heat recovery
- Office floors are intended to be delivered in Shell & Floor condition, but can be delivered to Cat A open plan and Cat A+ fitted & furnished by arrangement.
Description
Coming Soon - 119,000 Ft² of Net Zero Carbon workspace with terraces & amenities in the heart of Barbican, redefining sustainable office HQs
Additional information
- Let type
- Ask agent
- Let contract length
- Ask agent
- Status
- Available
- Date available
- 29 September 2026
- Service charge
- Ask agent
- Business rates
- Ask agent
- Size
- Price
- Ask agent
- Price per
- Ask agent
- Primary use
- Traditional office
- Capacity
- Ask agent
- Desks
- Ask agent
Key features
- 119,000+ Ft² of bright, flexible, modern workspaces
- Over 7,000 Ft² of terraces and roof gardens designed by Chelsea Flower Show Gold Medallist Andy Sturgeon with views of St Pauls and The Shard
- 3,972 Ft² reception with café and touch down facilities
- Driven by sustainability; to target embodied and operational net zero carbon - all-electric building in operation, powered by 100% renewable energy
- The first London development to reuse over 20 tonnes of reclaimed steel from the same building
- Located next door to the iconic Barbican Centre and between six of London’s most diverse neighbourhoods
- Located between six of London’s most diverse neighbourhoods
- Four minutes from the Elizabeth Line and a s hort walk to multiple tube stations
- Building uses Air Source Heat Pump technology with heat recovery
- Office floors are intended to be delivered in Shell & Floor condition, but can be delivered to Cat A open plan and Cat A+ fitted & furnished by arrangement.
Description
Coming Soon - 119,000 Ft² of Net Zero Carbon workspace with terraces & amenities in the heart of Barbican, redefining sustainable office HQs
Additional information
- Let type
- Ask agent
- Let contract length
- Ask agent
- Status
- Available
- Date available
- 29 September 2026
- Service charge
- Ask agent
- Business rates
- Ask agent
Building amenities
Additional costs may apply for some services – please check the full property description for more details.
- Twenty four hour access
- Bike storage
- Natural light
- Reception
- Shower facilities
- Outdoor seating
- Air conditioning
- Raised floor
Key features
- 119,000+ Ft² of bright, flexible, modern workspaces
- Over 7,000 Ft² of terraces and roof gardens designed by Chelsea Flower Show Gold Medallist Andy Sturgeon with views of St Pauls and The Shard
- 3,972 Ft² reception with café and touch down facilities
- Driven by sustainability; to target embodied and operational net zero carbon - all-electric building in operation, powered by 100% renewable energy
- The first London development to reuse over 20 tonnes of reclaimed steel from the same building
- Located next door to the iconic Barbican Centre and between six of London’s most diverse neighbourhoods
- Located between six of London’s most diverse neighbourhoods
- Four minutes from the Elizabeth Line and a s hort walk to multiple tube stations
- Building uses Air Source Heat Pump technology with heat recovery
- Office floors are intended to be delivered in Shell & Floor condition, but can be delivered to Cat A open plan and Cat A+ fitted & furnished by arrangement.
Description
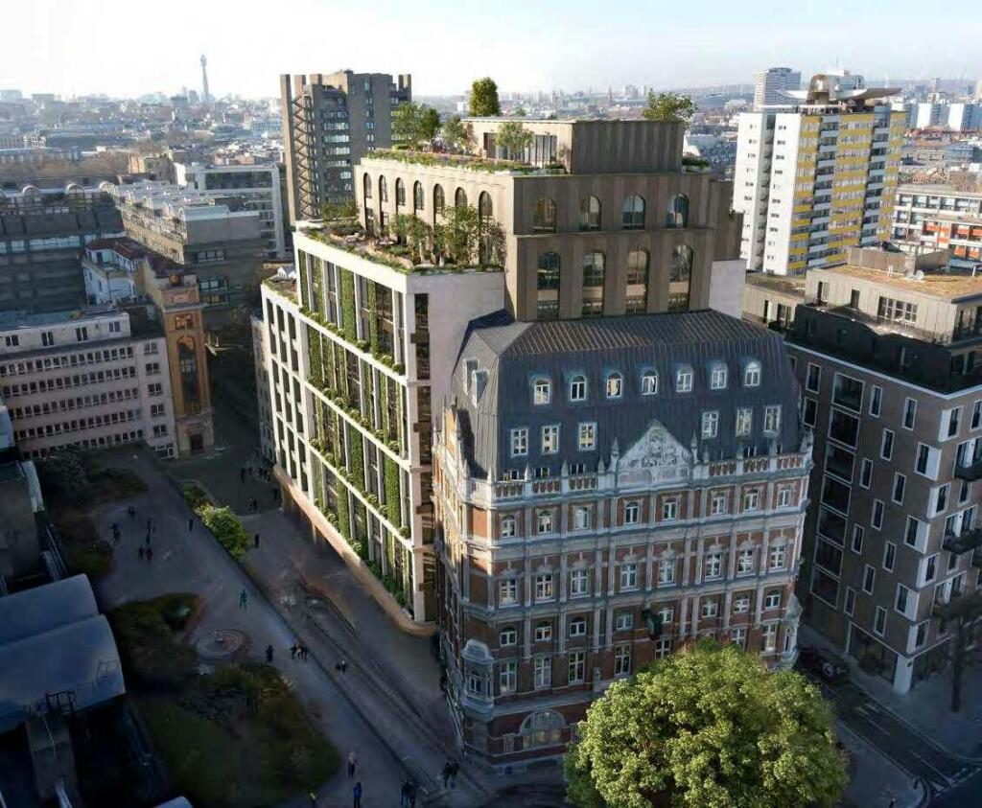
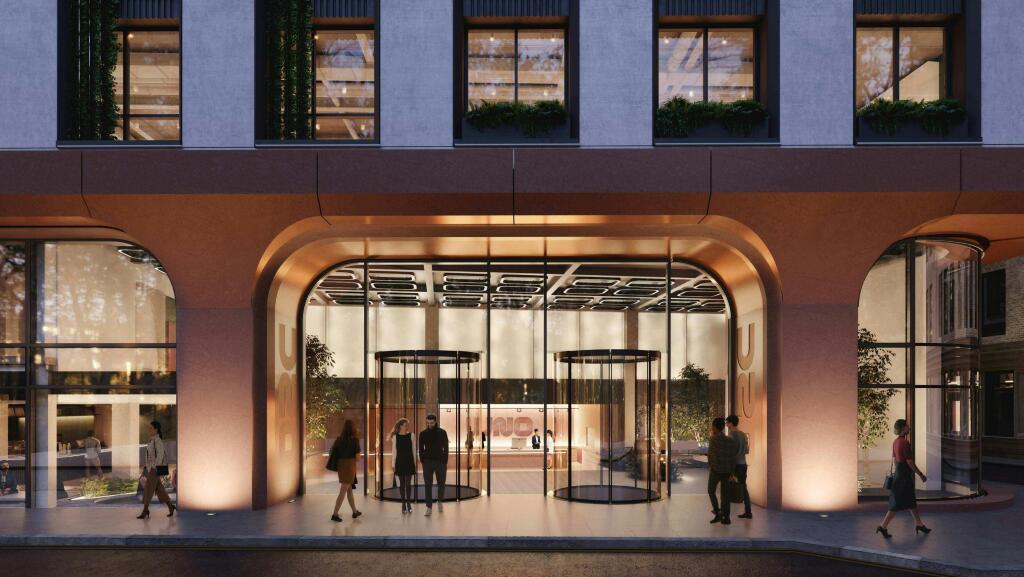
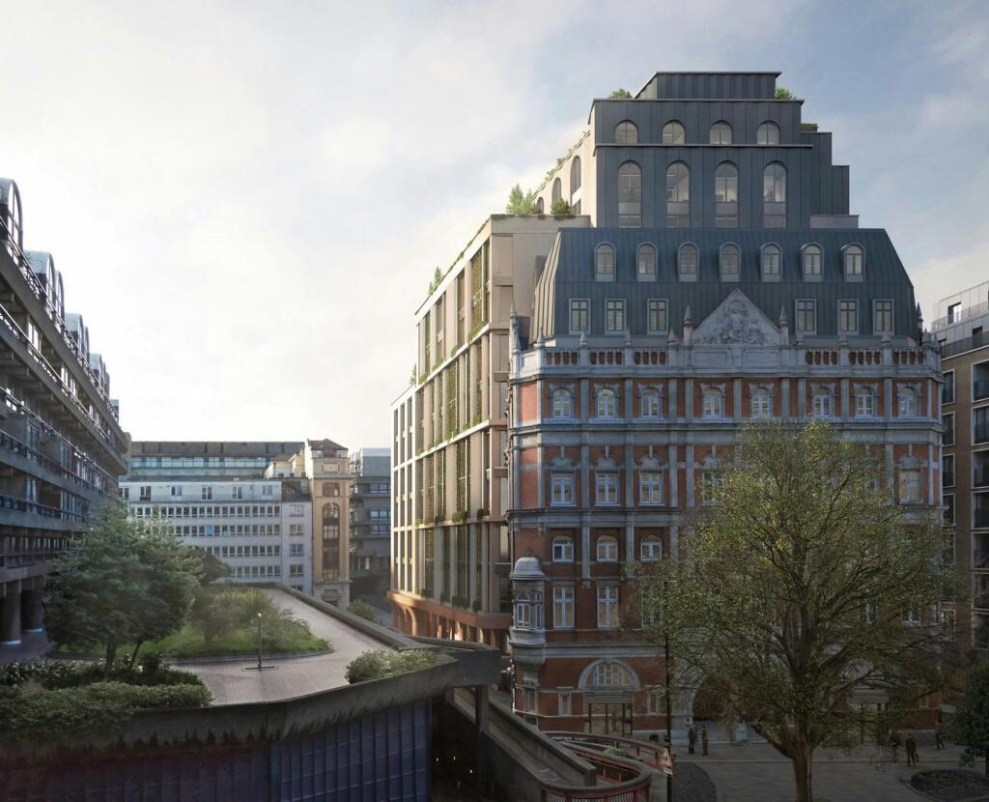
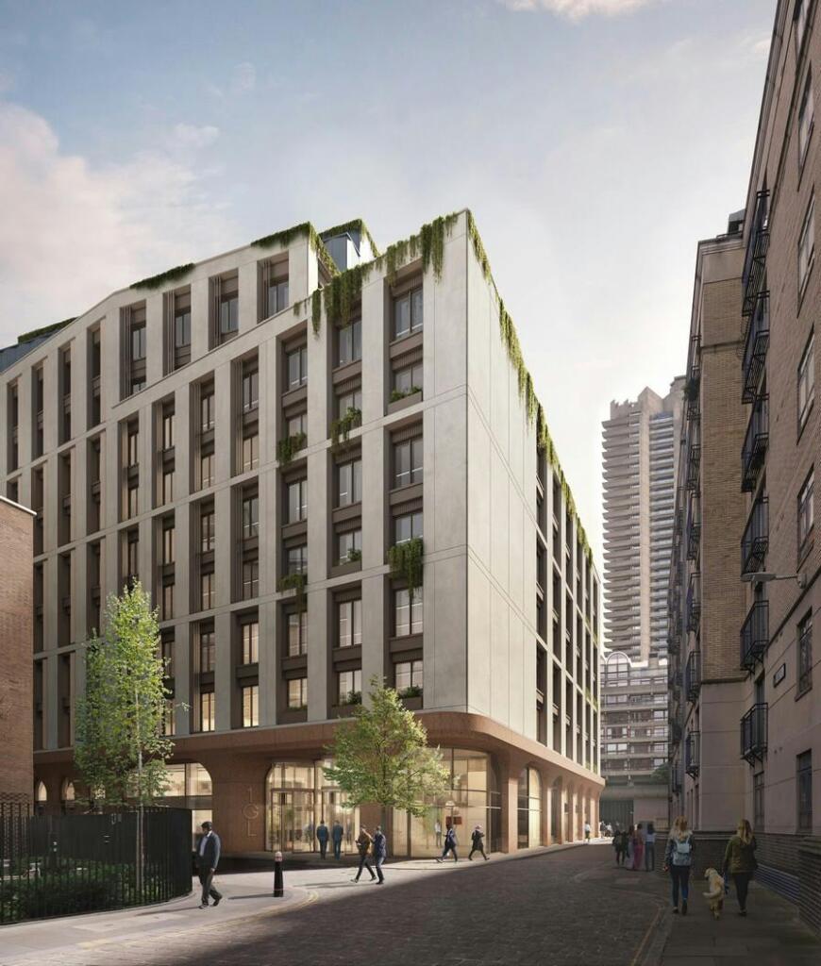
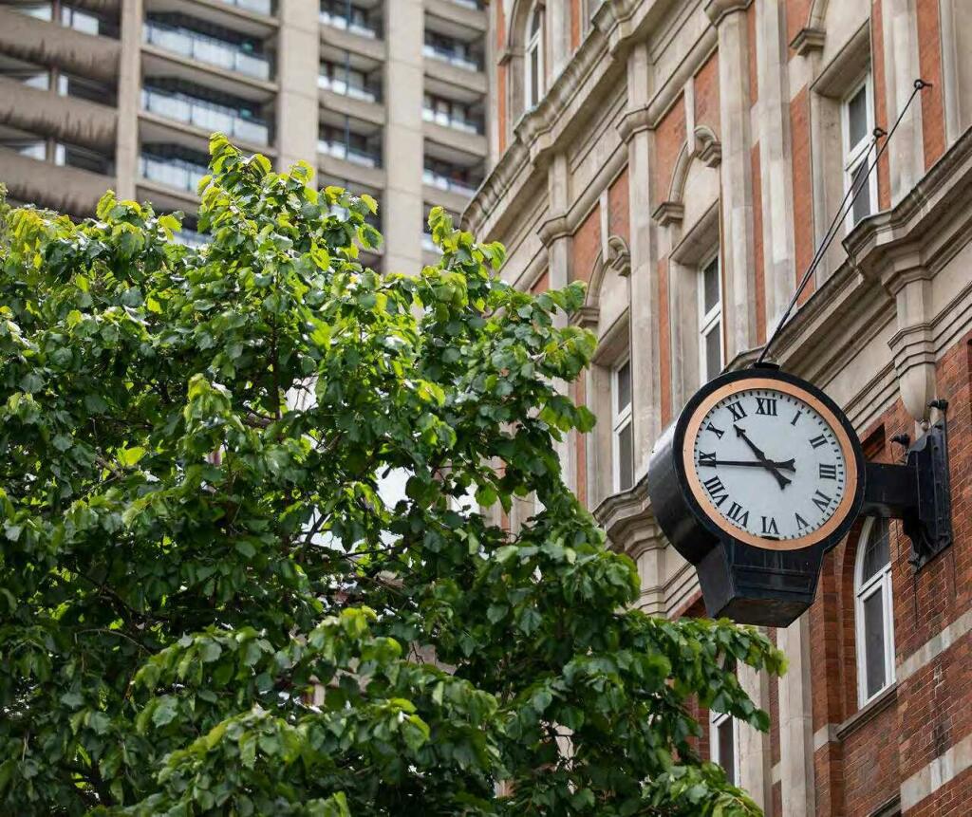
1 Golden Lane is a reimagined office development that offers over 119,000 Ft² of flexible, modern office space across multiple floors. It features a blend of restored heritage architecture from 1896 and contemporary design, with over 7,000 Ft² of terraces and rooftop gardens designed by Chelsea Flower Show Gold Medalist, Andy Sturgeon.
The building champions sustainability, targeting Net Zero Whole Life Carbon and aiming to reuse over 5 tonnes of reclaimed steel from the same site, making it one of London’s pioneering environmentally conscious developments.
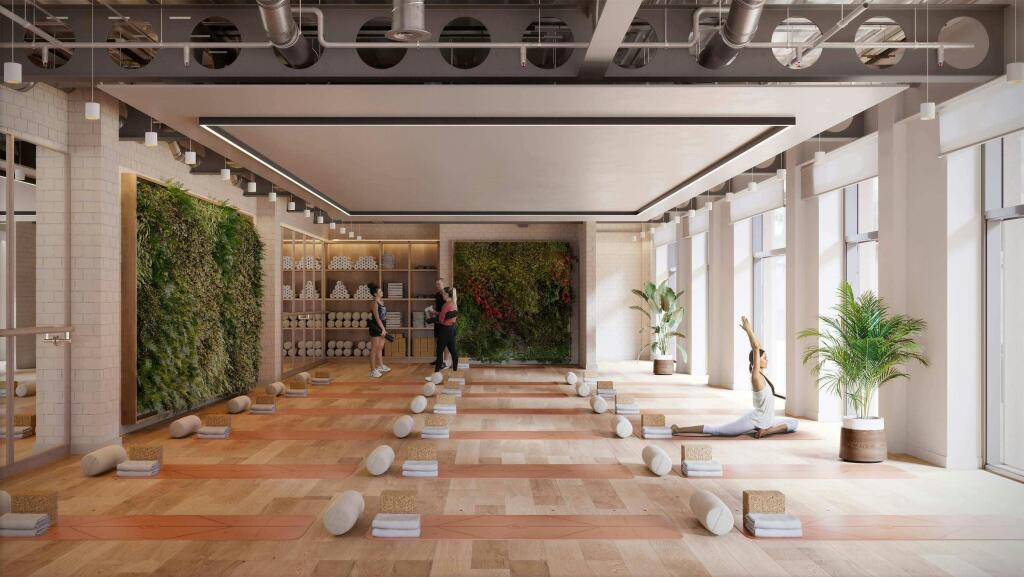
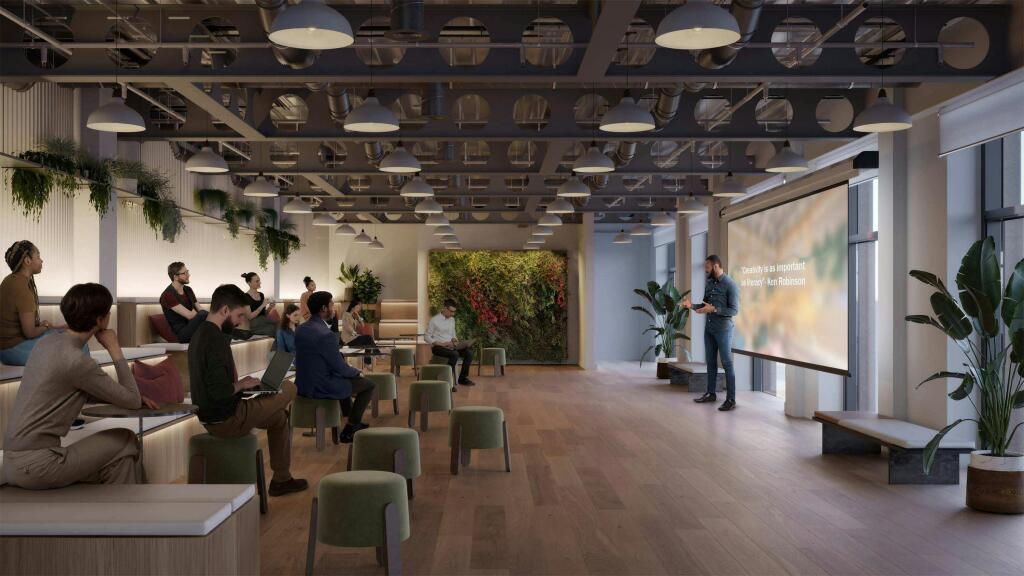
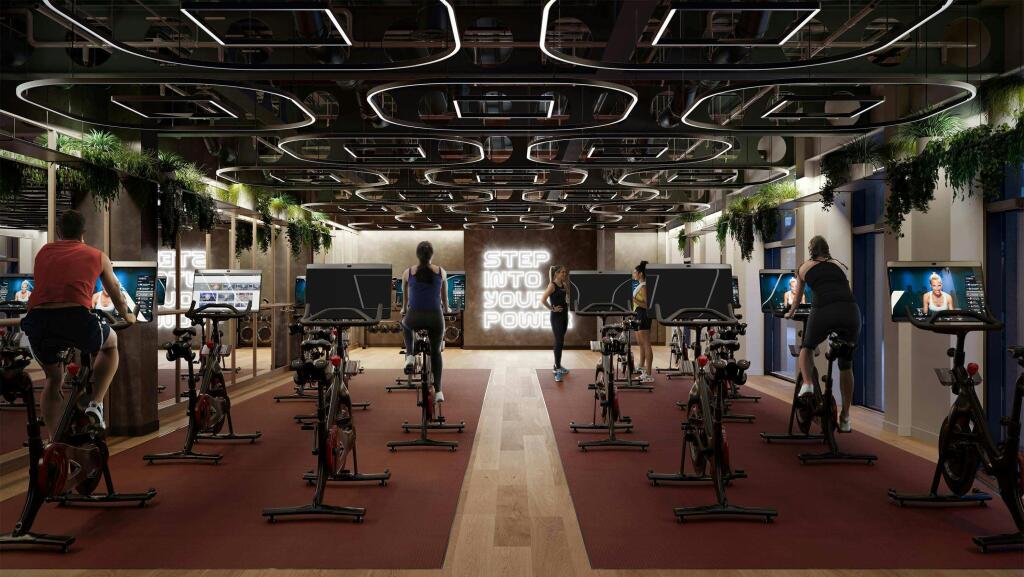
1 Golden Lane provides 3,900 Ft² of wellness and community space, fostering collaboration and well-being among its occupants. The upper office floors range in size from approximately 7,083-13,272 Ft², with some floors featuring private terraces for a blend of indoor and outdoor workspaces. They are intended to be delivered in a Shell & Floor condition, offering flexibility for occupiers. However, they can also be delivered to Cat A open plan or Cat A+ Fitted & Furnished standard by arrangement, providing tailored options for various tenant requirements. The interiors are designed to inspire productivity with light, airy workspaces and leading smart technology to enhance user experience. A strong emphasis is placed on sustainability and well-being, with spaces that promote a sense of community and allow for customisable amenities, including an option to create additional communal or private spaces.
1 Golden Lane is targeting a suite of leading sustainability credentials:
BREEAM ‘Outstanding’ for energy efficiency
WELL Platinum for health and well-being
WiredScore Platinum for digital connectivity
A 5-star NABERS rating for operational energy performance
An EPC A rating for energy efficiency
Designed to be a Net Zero Whole Life Carbon building, 1 Golden Lane is an all-electric operation powered by 100% renewable energy.
The development is scheduled for Practical Completion during Q2 2026.
Location
1 Golden Lane is located at the heart of London, nestled between six vibrant districts, including the iconic Barbican Centre, Shoreditch, Clerkenwell, Farringdon, and the City of London. With a four-minute walk to the Elizabeth Line at Farringdon, it is ideally placed for convenient transport links, including five Underground connections and two rail services.
Surrounded by a rich array of local amenities, UNO benefits from the cultural vibrancy of the Barbican Centre, the culinary diversity of Whitecross Street Market, and the trendy appeal of Shoreditch. The neighbourhoods of Clerkenwell, Farringdon, and Smithfield are home to some of London’s most sought-after bars, restaurants, hotels, and retail spaces. For dining, popular choices include Smiths of Smithfield, Club Gascon, Daffodil Mulligan, Luca, Café du Marché, and Bar Douro. For drinks and socialising, establishments like The Gibson, The Zetter Townhouse, and Fox & Anchor provide stylish and atmospheric spots to unwind. Hotels such as Malmaison and The Rookery offer boutique accommodation options nearby.
A local crowd favourite for coffee is Compton, the trendy coffee house on St John's Square, offering an ideal space for meetings or breaks. Within a short walk, you can explore green spaces like Charterhouse Square and Fortune Street Park, and enjoy a diverse mix of retail, dining, arts, and fitness options, making the environment both dynamic and inviting for work and leisure.
- Let type
- Long
- Let contract length
- Ask agent
- Status
- Available
- Date available
- 25 October 2026
- Service charge
- Ask agent
- Business rates
- Ask agent
- Use class
- E
- Floors in building
- 1
An Energy Performance certificate helps you understand the current energy efficiency of a property.
Read more about EPC requirementsAsk agent
- BREEAM rating
Unclassified
- Environmental description
- Ask agent
Brochure
1 Golden Lane, Barbican, EC1Y 0RR
Your search history
You have no recent searches
Disclaimer - Property reference 129115-2. The information displayed about this property comprises a property advertisement. Rightmove.co.uk makes no warranty as to the accuracy or completeness of the advertisement or any linked or associated information, and Rightmove has no control over the content. This property advertisement does not constitute property particulars. The information is provided and maintained by Compton Re Disposals Limited, London. Please contact the selling agent or developer directly to obtain any information which may be available under the terms of The Energy Performance of Buildings (Certificates and Inspections) (England and Wales) Regulations 2007 or the Home Report if in relation to a residential property in Scotland.