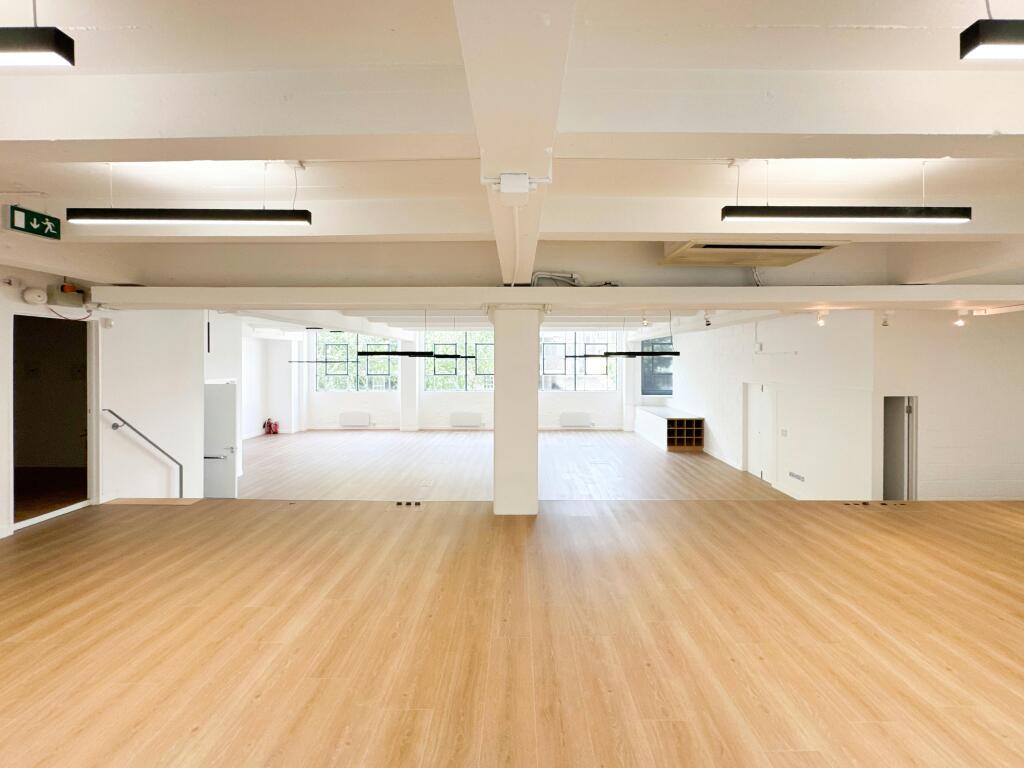
9 Hatton Street 1st Floor Part, Marylebone, London, NW8 8PL
Size
2,163
Lease length
Ask agent
EPC
Parking
Ask agent
Spaces
1
Key features
- Raised Floor
- 3x AC Units (not tested)
- Demised WCs
- Passenger Lift
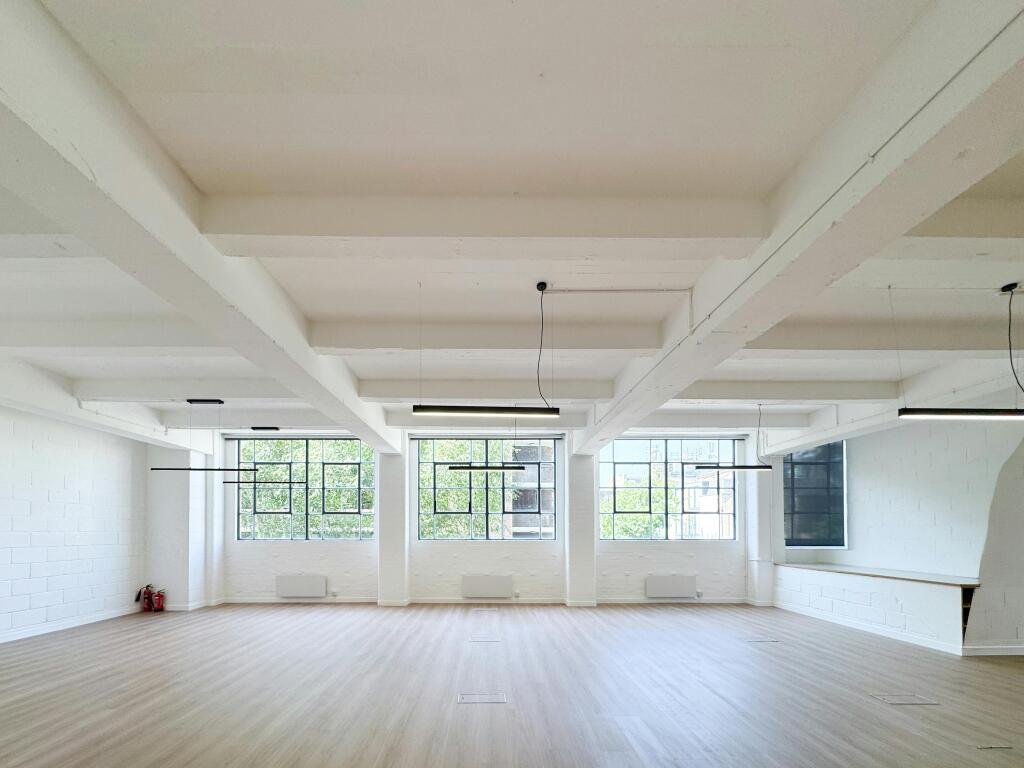
- Natural Light from Large Windows
- Industrial Feel
- Over 3m Ceiling Heights Throughout - (Min ceiling height - 3.13 m; Max ceiling height - 3.52 m)
- Fully Furnished
- Virgin Fibre Optic
- 11 integrated floor boxes
Description
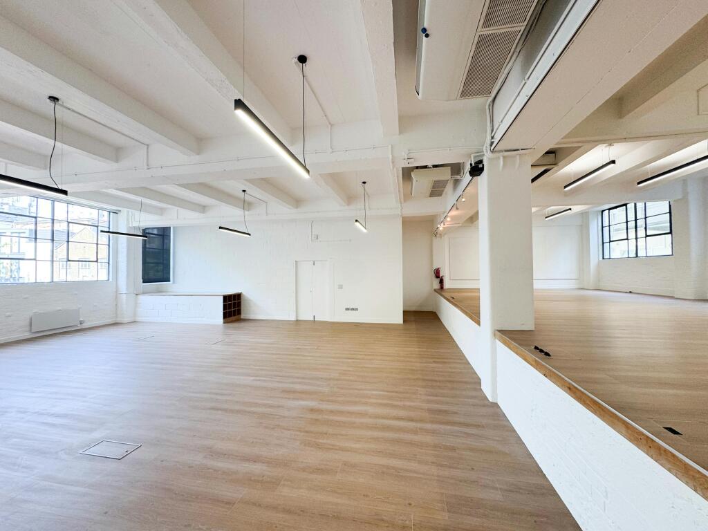
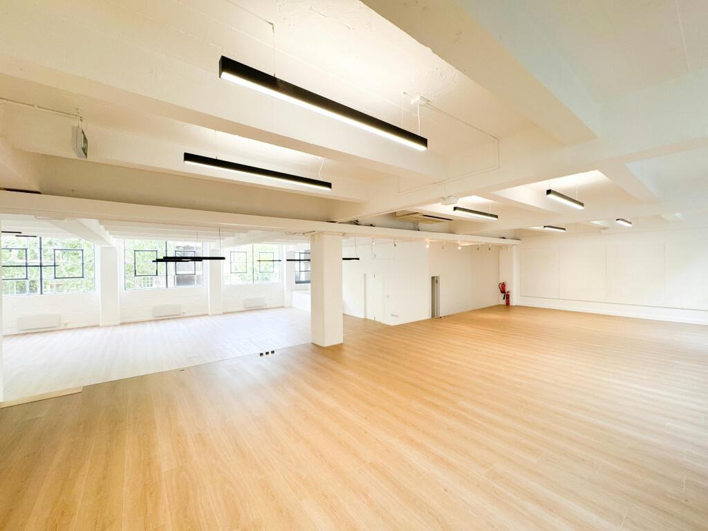
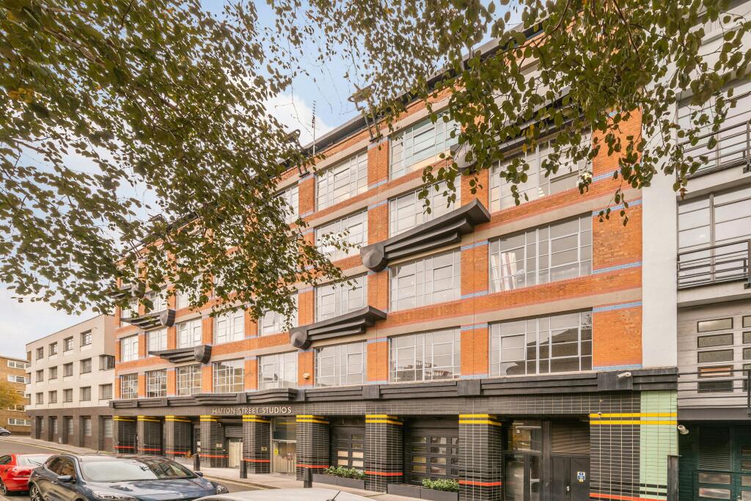
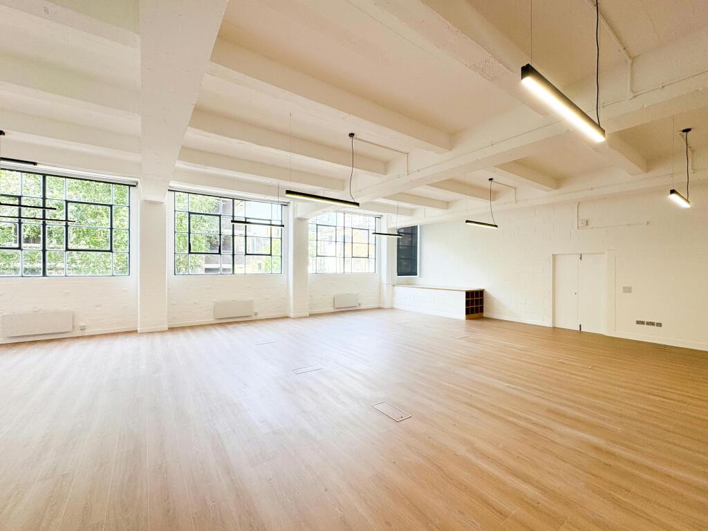
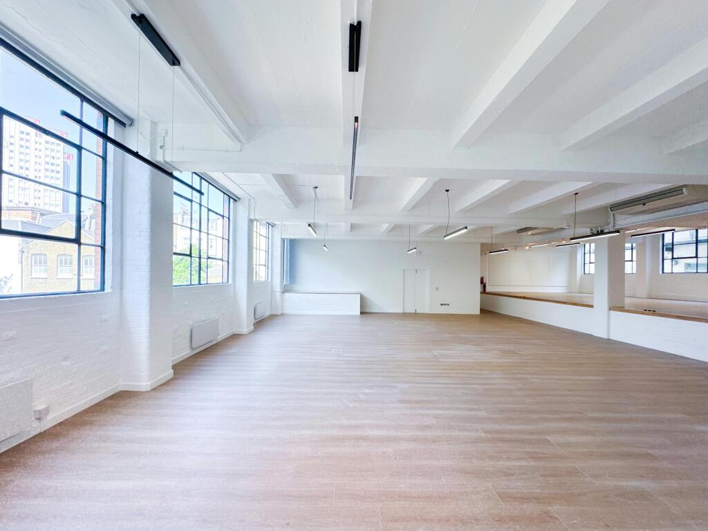
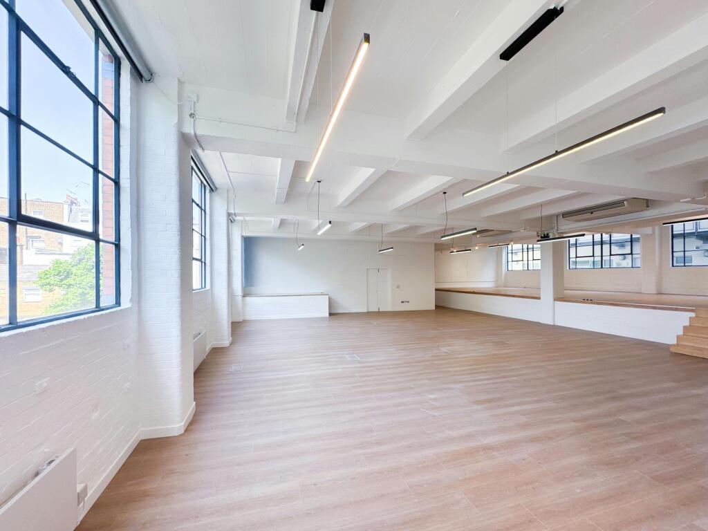
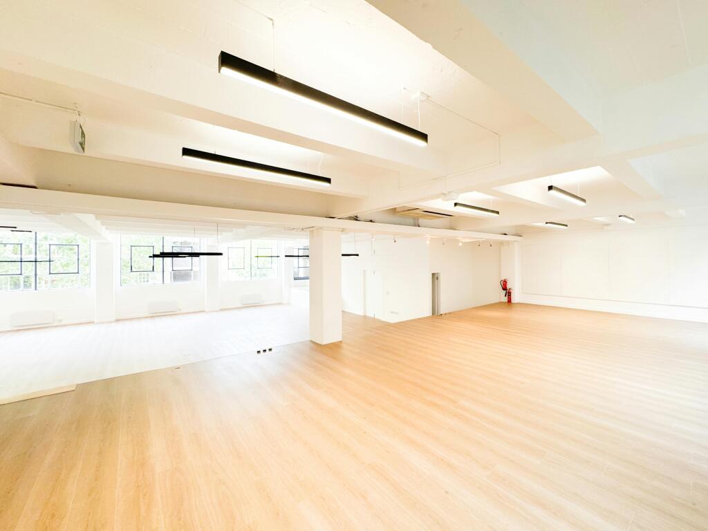
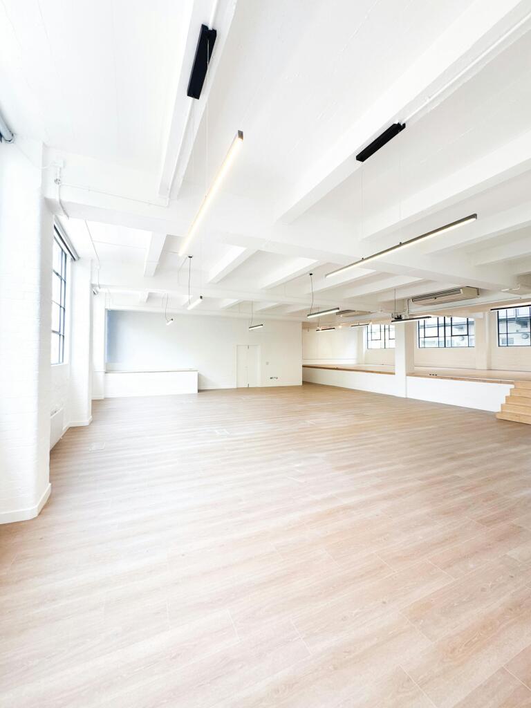
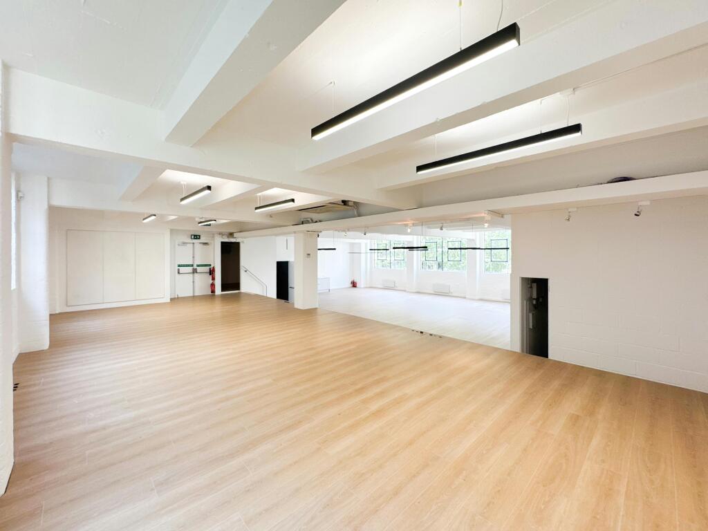
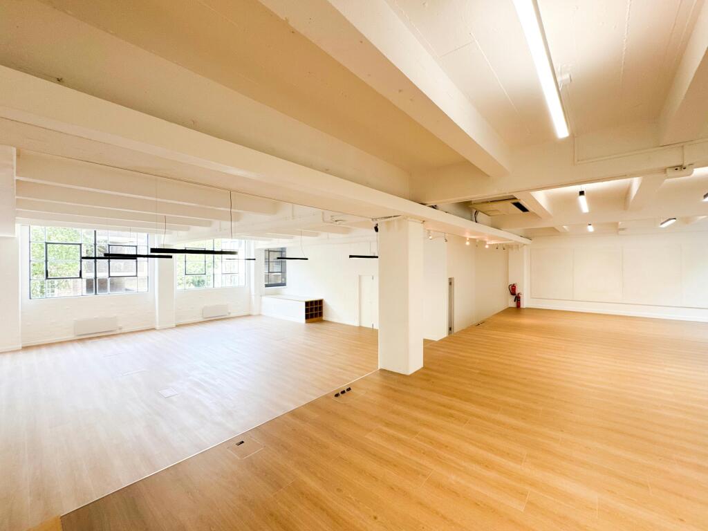
Located within a historic former Spitfire factory, this exceptional first-floor workspace offers a unique blend of industrial heritage and contemporary office accommodation. Arranged across the main first floor and an attractive mezzanine level, the premises benefit from impressive ceiling heights of up to 3.67m, creating a bright, open environment enhanced by excellent natural light from large front and rear-facing windows.
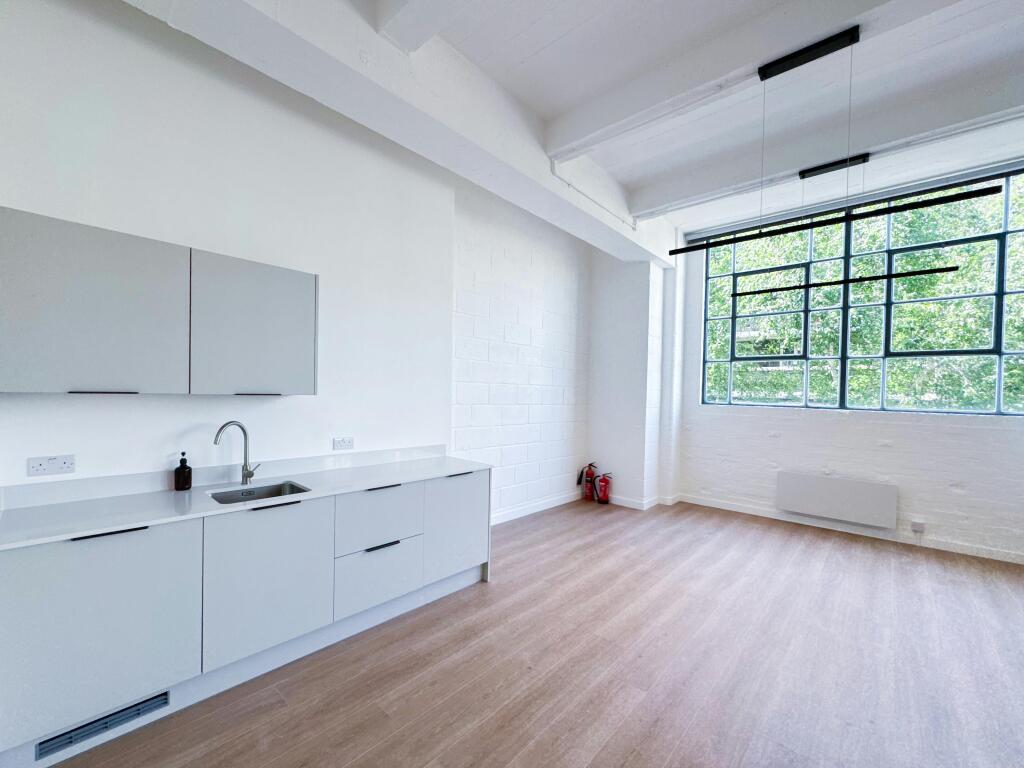
The accommodation has recently undergone a comprehensive refurbishment and now provides high-quality, plug-and-play office space. Features include new LED lighting, perimeter trunking and power, luxury vinyl tile (LVT) flooring, serviced air conditioning units (not tested), a newly installed kitchen, and demised WC facilities.
Accessed via both a passenger lift and an internal staircase, the space combines characterful industrial features with modern occupational requirements. The result is a highly distinctive and efficient working environment ideally suited to creative, technology, media, design, architectural, showroom or professional office occupiers seeking workspace with genuine identity and presence.
Location
The building is situated on Hatton Street between Frampton Street and Boscobel Street close to Church Street market being less than 5 minutes walk to Edgware Road Underground Station (Bakerloo, Hammersmith & city, Circle and District Lines). Maida Vale & Little Venice are close by, including the famous Clifton Nurseries.
Terms
A new effective full repairing & insuring lease outside of the landlord and tenant act 1954, direct from the landlord for a term to be agreed.
- Let type
- Long
- Let contract length
- Ask agent
- Status
- Available
- Date available
- 20 October 2026
- Service charge
- £8,112
- Business rates
- £48,384.96
- Use class
- E
An Energy Performance certificate helps you understand the current energy efficiency of a property.
Read more about EPC requirementsAsk agent
- BREEAM rating
- Ask agent
- Environmental description
- Ask agent
Brochure
9 Hatton Street 1st Floor Part, Marylebone, London, NW8 8PL
Your search history
You have no recent searches
Disclaimer - Property reference 129780-2. The information displayed about this property comprises a property advertisement. Rightmove.co.uk makes no warranty as to the accuracy or completeness of the advertisement or any linked or associated information, and Rightmove has no control over the content. This property advertisement does not constitute property particulars. The information is provided and maintained by Robert Irving Burns Limited , Robert Irving Burns. Please contact the selling agent or developer directly to obtain any information which may be available under the terms of The Energy Performance of Buildings (Certificates and Inspections) (England and Wales) Regulations 2007 or the Home Report if in relation to a residential property in Scotland.