
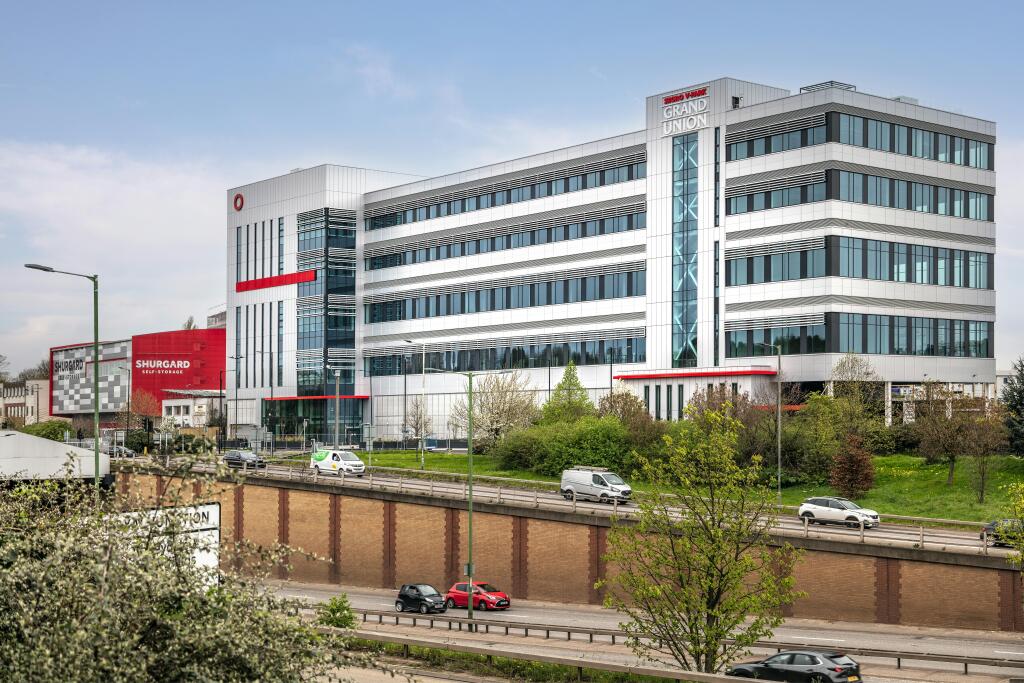
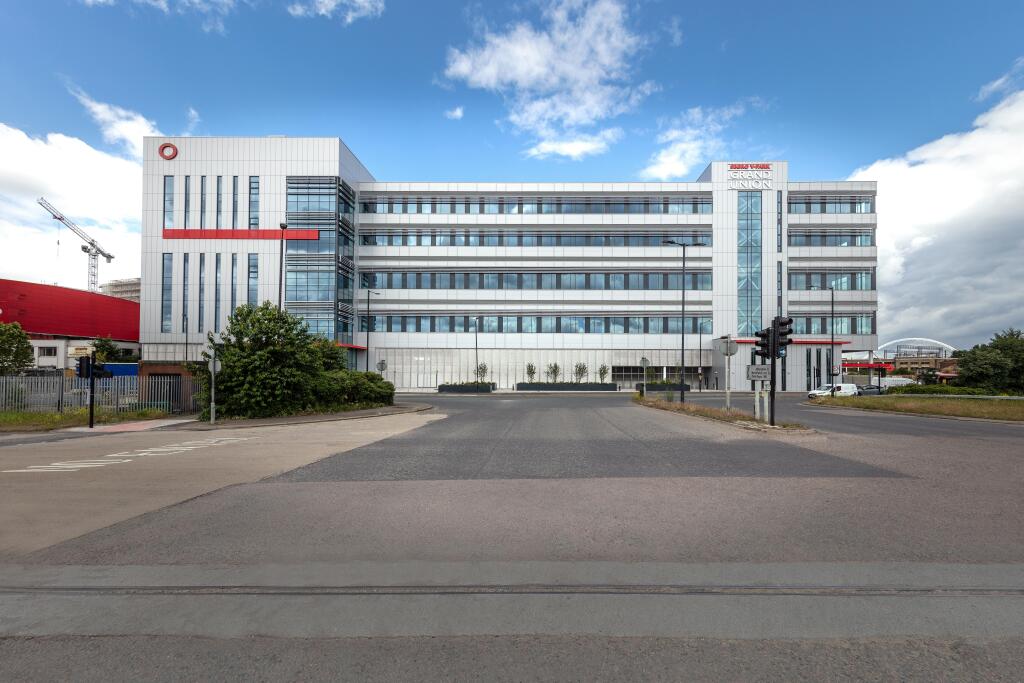
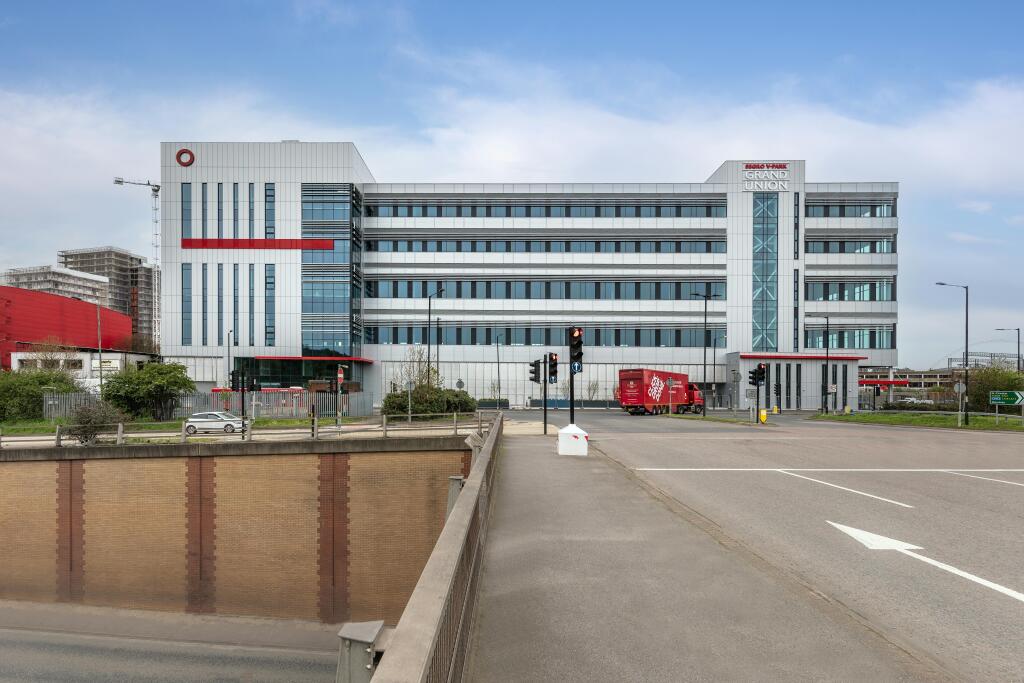
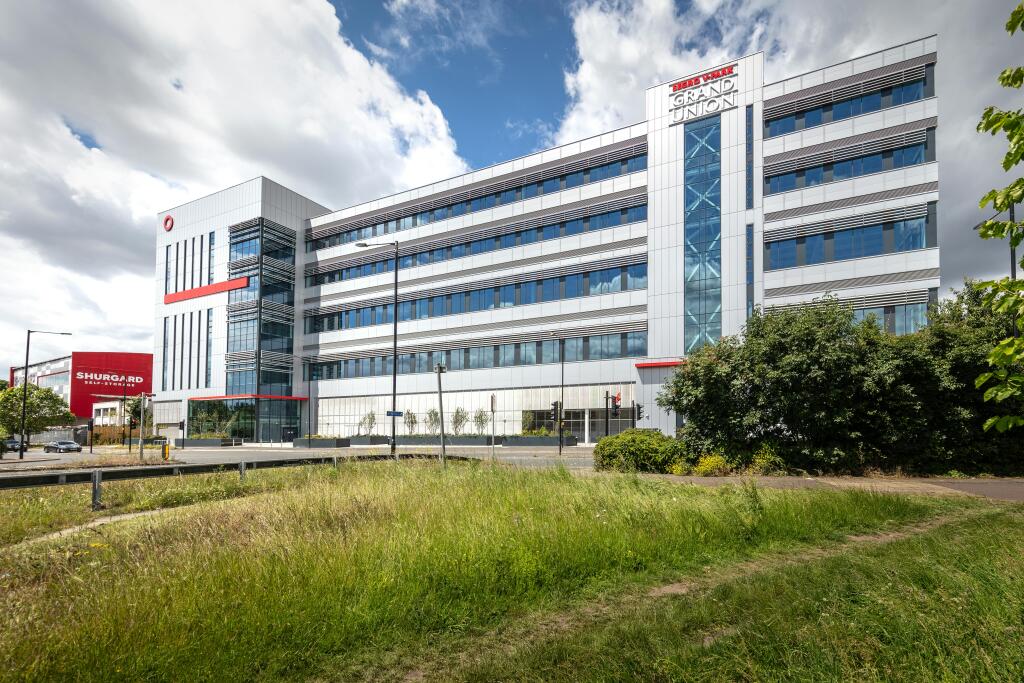
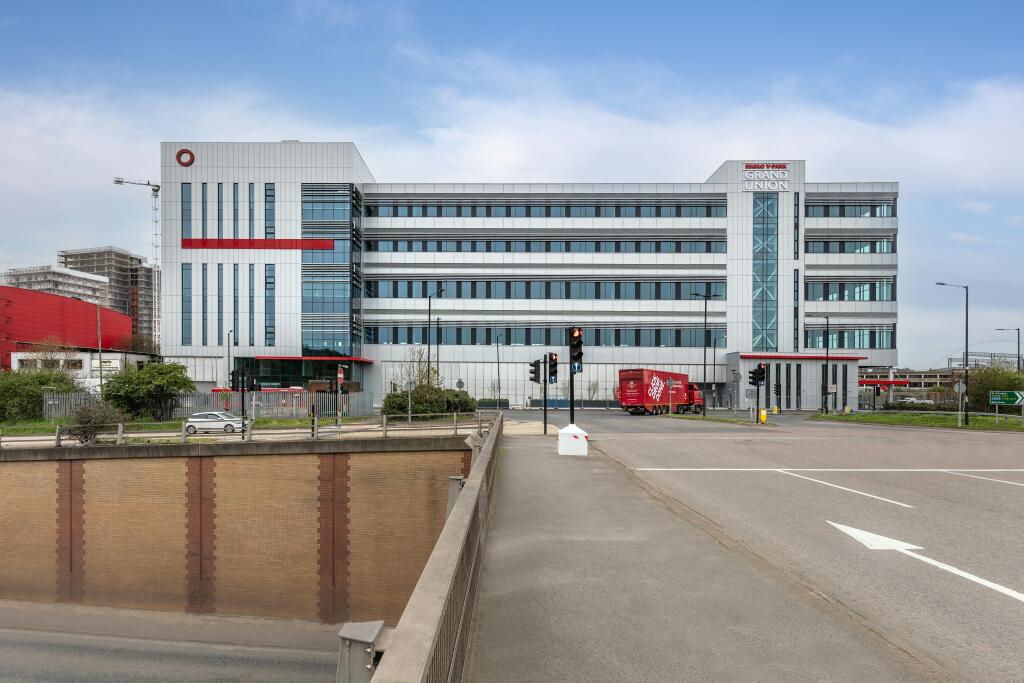
SEGRO V-Park Grand Union, Park Royal, NW10 7UD
Size
1,696 - 32,368
Lease length
Ask agent
EPC
Ask agent
Parking
90
Spaces
17
- Size
- Price
- Ask agent
- Price per
- Ask agent
- Primary use
- Distribution warehouse
Key features
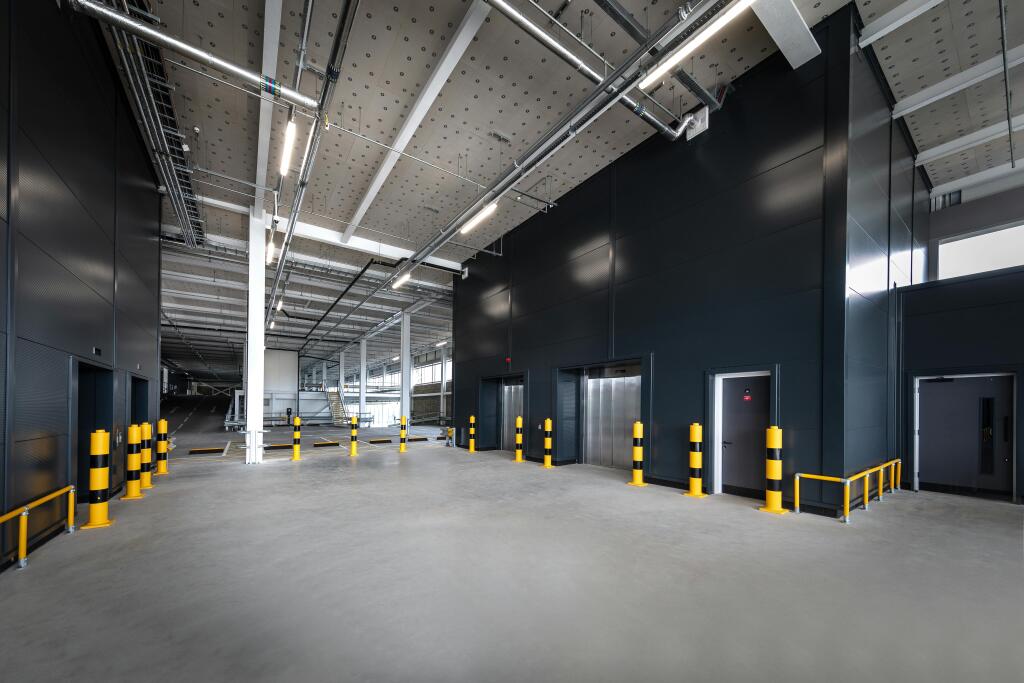
- 6m clear height (floors 2 & 3)
- 4m clear height (floors 4 & 5)
- 15 kN/m2 floor loading (floors 2 & 3)
- 10 kN/m2 floor loading (floors 4 & 5)
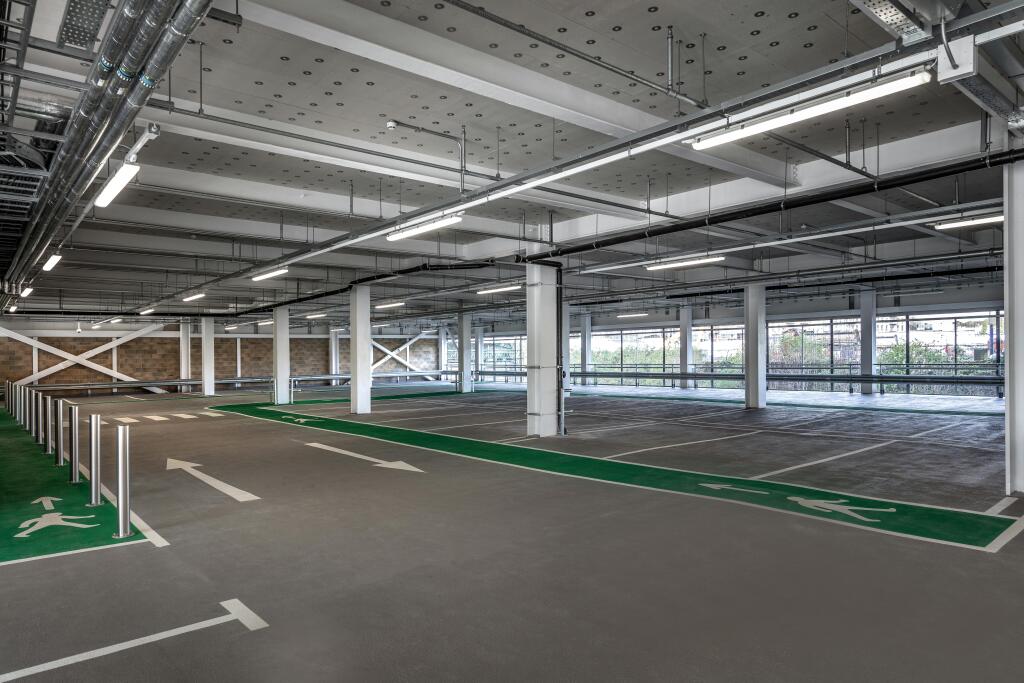
- 90 allocated car parking spaces
- 8 van spaces
- 6 goods vehicle spaces
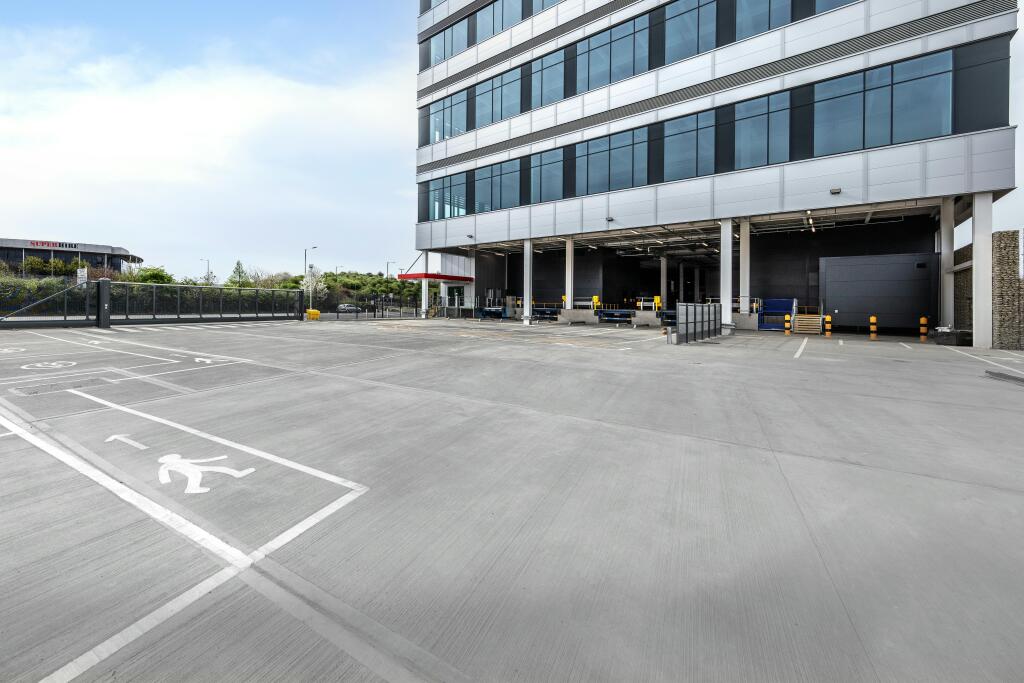
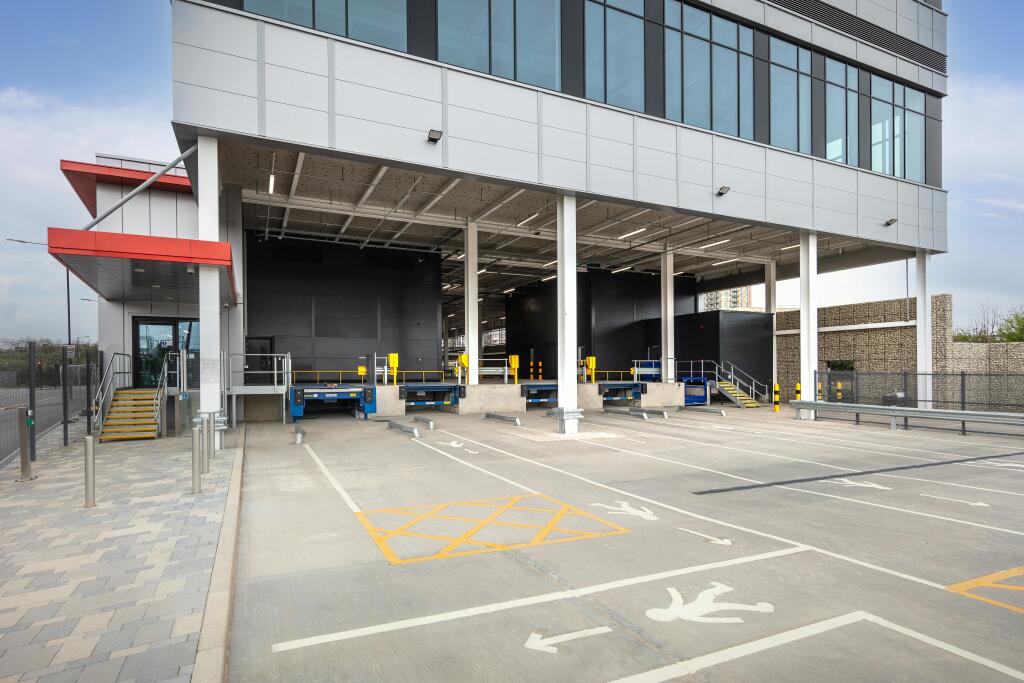
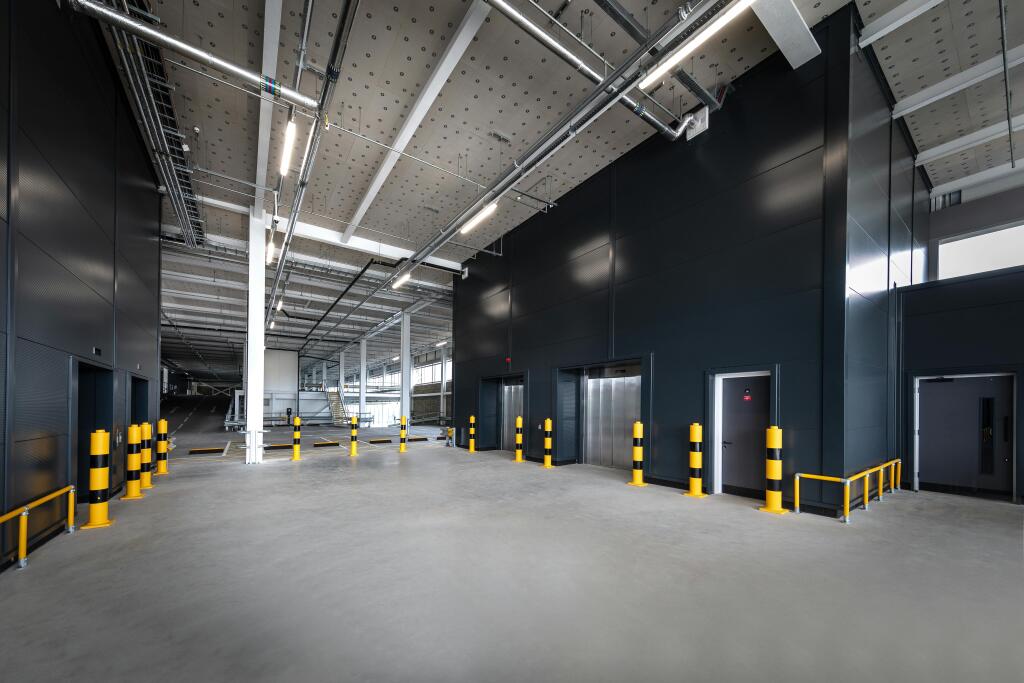
- Yards suitable for HGVs, with dock levellers and scissor lifts creating loading options for all vehicle sizes
Description
Industrial Space To Let
Ranging From 1,871 to 32,368 sq ft
Now Available
Additional information
- Clear height
- Ask agent
- Yard depth
- Ask agent
- Let type
- Ask agent
- Let contract length
- Ask agent
- Status
- Available
- Date available
- 31 March 2023
- Service charge
- Ask agent
- Business rates
- Ask agent
- Size
- Price
- Ask agent
- Price per
- Ask agent
- Primary use
- Distribution warehouse
Key features
- 6m clear height (floors 2 & 3)
- 4m clear height (floors 4 & 5)
- 15 kN/m2 floor loading (floors 2 & 3)
- 10 kN/m2 floor loading (floors 4 & 5)
- 90 allocated car parking spaces
- 8 van spaces
- 6 goods vehicle spaces
- Yards suitable for HGVs, with dock levellers and scissor lifts creating loading options for all vehicle sizes
Description
Industrial Space To Let
Ranging From 1,871 to 32,368 sq ft
Now Available
Additional information
- Clear height
- Ask agent
- Yard depth
- Ask agent
- Let type
- Ask agent
- Let contract length
- Ask agent
- Status
- Available
- Date available
- 31 March 2023
- Service charge
- Ask agent
- Business rates
- Ask agent
- Size
- Price
- Ask agent
- Price per
- Ask agent
- Primary use
- Distribution warehouse
Key features
- 6m clear height (floors 2 & 3)
- 4m clear height (floors 4 & 5)
- 15 kN/m2 floor loading (floors 2 & 3)
- 10 kN/m2 floor loading (floors 4 & 5)
- 90 allocated car parking spaces
- 8 van spaces
- 6 goods vehicle spaces
- Yards suitable for HGVs, with dock levellers and scissor lifts creating loading options for all vehicle sizes
Description
Industrial Space To Let
Ranging From 1,871 to 32,368 sq ft
Now Available
Additional information
- Clear height
- Ask agent
- Yard depth
- Ask agent
- Let type
- Ask agent
- Let contract length
- Ask agent
- Status
- Available
- Date available
- 31 March 2023
- Service charge
- Ask agent
- Business rates
- Ask agent
- Size
- Price
- Ask agent
- Price per
- Ask agent
- Primary use
- Distribution warehouse
Key features
- 6m clear height (floors 2 & 3)
- 4m clear height (floors 4 & 5)
- 15 kN/m2 floor loading (floors 2 & 3)
- 10 kN/m2 floor loading (floors 4 & 5)
- 90 allocated car parking spaces
- 8 van spaces
- 6 goods vehicle spaces
- Yards suitable for HGVs, with dock levellers and scissor lifts creating loading options for all vehicle sizes
Description
Industrial Space To Let
Ranging From 1,871 to 32,368 sq ft
Now Available
Additional information
- Clear height
- Ask agent
- Yard depth
- Ask agent
- Let type
- Ask agent
- Let contract length
- Ask agent
- Status
- Available
- Date available
- 31 March 2023
- Service charge
- Ask agent
- Business rates
- Ask agent
- Size
- Price
- Ask agent
- Price per
- Ask agent
- Primary use
- Distribution warehouse
Key features
- 6m clear height (floors 2 & 3)
- 4m clear height (floors 4 & 5)
- 15 kN/m2 floor loading (floors 2 & 3)
- 10 kN/m2 floor loading (floors 4 & 5)
- 90 allocated car parking spaces
- 8 van spaces
- 6 goods vehicle spaces
- Yards suitable for HGVs, with dock levellers and scissor lifts creating loading options for all vehicle sizes
Description
Industrial Space To Let
Ranging From 1,871 to 32,368 sq ft
Now Available
Additional information
- Clear height
- Ask agent
- Yard depth
- Ask agent
- Let type
- Ask agent
- Let contract length
- Ask agent
- Status
- Available
- Date available
- 31 March 2023
- Service charge
- Ask agent
- Business rates
- Ask agent
- Size
- Price
- Ask agent
- Price per
- Ask agent
- Primary use
- Distribution warehouse
Key features
- 6m clear height (floors 2 & 3)
- 4m clear height (floors 4 & 5)
- 15 kN/m2 floor loading (floors 2 & 3)
- 10 kN/m2 floor loading (floors 4 & 5)
- 90 allocated car parking spaces
- 8 van spaces
- 6 goods vehicle spaces
- Yards suitable for HGVs, with dock levellers and scissor lifts creating loading options for all vehicle sizes
Description
Industrial Space To Let
Ranging From 1,871 to 32,368 sq ft
Now Available
Additional information
- Clear height
- Ask agent
- Yard depth
- Ask agent
- Let type
- Ask agent
- Let contract length
- Ask agent
- Status
- Available
- Date available
- 31 March 2023
- Service charge
- Ask agent
- Business rates
- Ask agent
- Size
- Price
- Ask agent
- Price per
- Ask agent
- Primary use
- Distribution warehouse
Key features
- 6m clear height (floors 2 & 3)
- 4m clear height (floors 4 & 5)
- 15 kN/m2 floor loading (floors 2 & 3)
- 10 kN/m2 floor loading (floors 4 & 5)
- 90 allocated car parking spaces
- 8 van spaces
- 6 goods vehicle spaces
- Yards suitable for HGVs, with dock levellers and scissor lifts creating loading options for all vehicle sizes
Description
Industrial Space To Let
Ranging From 1,871 to 32,368 sq ft
Now Available
Additional information
- Clear height
- Ask agent
- Yard depth
- Ask agent
- Let type
- Ask agent
- Let contract length
- Ask agent
- Status
- Available
- Date available
- 31 March 2023
- Service charge
- Ask agent
- Business rates
- Ask agent
- Size
- Price
- Ask agent
- Price per
- Ask agent
- Primary use
- Distribution warehouse
Key features
- 6m clear height (floors 2 & 3)
- 4m clear height (floors 4 & 5)
- 15 kN/m2 floor loading (floors 2 & 3)
- 10 kN/m2 floor loading (floors 4 & 5)
- 90 allocated car parking spaces
- 8 van spaces
- 6 goods vehicle spaces
- Yards suitable for HGVs, with dock levellers and scissor lifts creating loading options for all vehicle sizes
Description
Industrial Space To Let
Ranging From 1,871 to 32,368 sq ft
Now Available
Additional information
- Clear height
- Ask agent
- Yard depth
- Ask agent
- Let type
- Ask agent
- Let contract length
- Ask agent
- Status
- Available
- Date available
- 31 March 2023
- Service charge
- Ask agent
- Business rates
- Ask agent
- Size
- Price
- Ask agent
- Price per
- Ask agent
- Primary use
- Distribution warehouse
Key features
- 6m clear height (floors 2 & 3)
- 4m clear height (floors 4 & 5)
- 15 kN/m2 floor loading (floors 2 & 3)
- 10 kN/m2 floor loading (floors 4 & 5)
- 90 allocated car parking spaces
- 8 van spaces
- 6 goods vehicle spaces
- Yards suitable for HGVs, with dock levellers and scissor lifts creating loading options for all vehicle sizes
Description
Industrial Space To Let
Ranging From 1,871 to 32,368 sq ft
Now Available
Additional information
- Clear height
- Ask agent
- Yard depth
- Ask agent
- Let type
- Ask agent
- Let contract length
- Ask agent
- Status
- Available
- Date available
- 31 March 2023
- Service charge
- Ask agent
- Business rates
- Ask agent
- Size
- Price
- Ask agent
- Price per
- Ask agent
- Primary use
- Distribution warehouse
Key features
- 6m clear height (floors 2 & 3)
- 4m clear height (floors 4 & 5)
- 15 kN/m2 floor loading (floors 2 & 3)
- 10 kN/m2 floor loading (floors 4 & 5)
- 90 allocated car parking spaces
- 8 van spaces
- 6 goods vehicle spaces
- Yards suitable for HGVs, with dock levellers and scissor lifts creating loading options for all vehicle sizes
Description
Industrial Space To Let
Ranging From 1,871 to 32,368 sq ft
Now Available
Additional information
- Clear height
- Ask agent
- Yard depth
- Ask agent
- Let type
- Ask agent
- Let contract length
- Ask agent
- Status
- Available
- Date available
- 31 March 2023
- Service charge
- Ask agent
- Business rates
- Ask agent
- Size
- Price
- Ask agent
- Price per
- Ask agent
- Primary use
- Distribution warehouse
Key features
- 6m clear height (floors 2 & 3)
- 4m clear height (floors 4 & 5)
- 15 kN/m2 floor loading (floors 2 & 3)
- 10 kN/m2 floor loading (floors 4 & 5)
- 90 allocated car parking spaces
- 8 van spaces
- 6 goods vehicle spaces
- Yards suitable for HGVs, with dock levellers and scissor lifts creating loading options for all vehicle sizes
Description
Industrial Space To Let
Ranging From 1,871 to 32,368 sq ft
Now Available
Additional information
- Clear height
- Ask agent
- Yard depth
- Ask agent
- Let type
- Ask agent
- Let contract length
- Ask agent
- Status
- Available
- Date available
- 31 March 2023
- Service charge
- Ask agent
- Business rates
- Ask agent
- Size
- Price
- Ask agent
- Price per
- Ask agent
- Primary use
- Distribution warehouse
Key features
- 6m clear height (floors 2 & 3)
- 4m clear height (floors 4 & 5)
- 15 kN/m2 floor loading (floors 2 & 3)
- 10 kN/m2 floor loading (floors 4 & 5)
- 90 allocated car parking spaces
- 8 van spaces
- 6 goods vehicle spaces
- Yards suitable for HGVs, with dock levellers and scissor lifts creating loading options for all vehicle sizes
Description
Industrial Space To Let
Ranging From 1,871 to 32,368 sq ft
Now Available
Additional information
- Clear height
- Ask agent
- Yard depth
- Ask agent
- Let type
- Ask agent
- Let contract length
- Ask agent
- Status
- Available
- Date available
- 31 March 2023
- Service charge
- Ask agent
- Business rates
- Ask agent
- Size
- Price
- Ask agent
- Price per
- Ask agent
- Primary use
- Distribution warehouse
Key features
- 6m clear height (floors 2 & 3)
- 4m clear height (floors 4 & 5)
- 15 kN/m2 floor loading (floors 2 & 3)
- 10 kN/m2 floor loading (floors 4 & 5)
- 90 allocated car parking spaces
- 8 van spaces
- 6 goods vehicle spaces
- Yards suitable for HGVs, with dock levellers and scissor lifts creating loading options for all vehicle sizes
Description
Industrial Space To Let
Ranging From 1,871 to 32,368 sq ft
Now Available
Additional information
- Clear height
- Ask agent
- Yard depth
- Ask agent
- Let type
- Ask agent
- Let contract length
- Ask agent
- Status
- Available
- Date available
- 31 March 2023
- Service charge
- Ask agent
- Business rates
- Ask agent
- Size
- Price
- Ask agent
- Price per
- Ask agent
- Primary use
- Distribution warehouse
Key features
- 6m clear height (floors 2 & 3)
- 4m clear height (floors 4 & 5)
- 15 kN/m2 floor loading (floors 2 & 3)
- 10 kN/m2 floor loading (floors 4 & 5)
- 90 allocated car parking spaces
- 8 van spaces
- 6 goods vehicle spaces
- Yards suitable for HGVs, with dock levellers and scissor lifts creating loading options for all vehicle sizes
Description
Industrial Space To Let
Ranging From 1,871 to 32,368 sq ft
Now Available
Additional information
- Clear height
- Ask agent
- Yard depth
- Ask agent
- Let type
- Ask agent
- Let contract length
- Ask agent
- Status
- Available
- Date available
- 31 March 2023
- Service charge
- Ask agent
- Business rates
- Ask agent
- Size
- Price
- Ask agent
- Price per
- Ask agent
- Primary use
- Distribution warehouse
Key features
- 6m clear height (floors 2 & 3)
- 4m clear height (floors 4 & 5)
- 15 kN/m2 floor loading (floors 2 & 3)
- 10 kN/m2 floor loading (floors 4 & 5)
- 90 allocated car parking spaces
- 8 van spaces
- 6 goods vehicle spaces
- Yards suitable for HGVs, with dock levellers and scissor lifts creating loading options for all vehicle sizes
Description
Industrial Space To Let
Ranging From 1,871 to 32,368 sq ft
Now Available
Additional information
- Clear height
- Ask agent
- Yard depth
- Ask agent
- Let type
- Ask agent
- Let contract length
- Ask agent
- Status
- Available
- Date available
- 31 March 2023
- Service charge
- Ask agent
- Business rates
- Ask agent
- Size
- Price
- Ask agent
- Price per
- Ask agent
- Primary use
- Distribution warehouse
Key features
- 6m clear height (floors 2 & 3)
- 4m clear height (floors 4 & 5)
- 15 kN/m2 floor loading (floors 2 & 3)
- 10 kN/m2 floor loading (floors 4 & 5)
- 90 allocated car parking spaces
- 8 van spaces
- 6 goods vehicle spaces
- Yards suitable for HGVs, with dock levellers and scissor lifts creating loading options for all vehicle sizes
Description
Industrial Space To Let
Ranging From 1,871 to 32,368 sq ft
Now Available
Additional information
- Clear height
- Ask agent
- Yard depth
- Ask agent
- Let type
- Ask agent
- Let contract length
- Ask agent
- Status
- Available
- Date available
- 31 March 2023
- Service charge
- Ask agent
- Business rates
- Ask agent
- Size
- Price
- Ask agent
- Price per
- Ask agent
- Primary use
- Distribution warehouse
Key features
- 6m clear height (floors 2 & 3)
- 4m clear height (floors 4 & 5)
- 15 kN/m2 floor loading (floors 2 & 3)
- 10 kN/m2 floor loading (floors 4 & 5)
- 90 allocated car parking spaces
- 8 van spaces
- 6 goods vehicle spaces
- Yards suitable for HGVs, with dock levellers and scissor lifts creating loading options for all vehicle sizes
Description
Industrial Space To Let
Ranging From 1,871 to 32,368 sq ft
Now Available
Additional information
- Clear height
- Ask agent
- Yard depth
- Ask agent
- Let type
- Ask agent
- Let contract length
- Ask agent
- Status
- Available
- Date available
- 31 March 2023
- Service charge
- Ask agent
- Business rates
- Ask agent
Building amenities
Additional costs may apply for some services – please check the full property description for more details.
- Parking
- Twenty four hour access
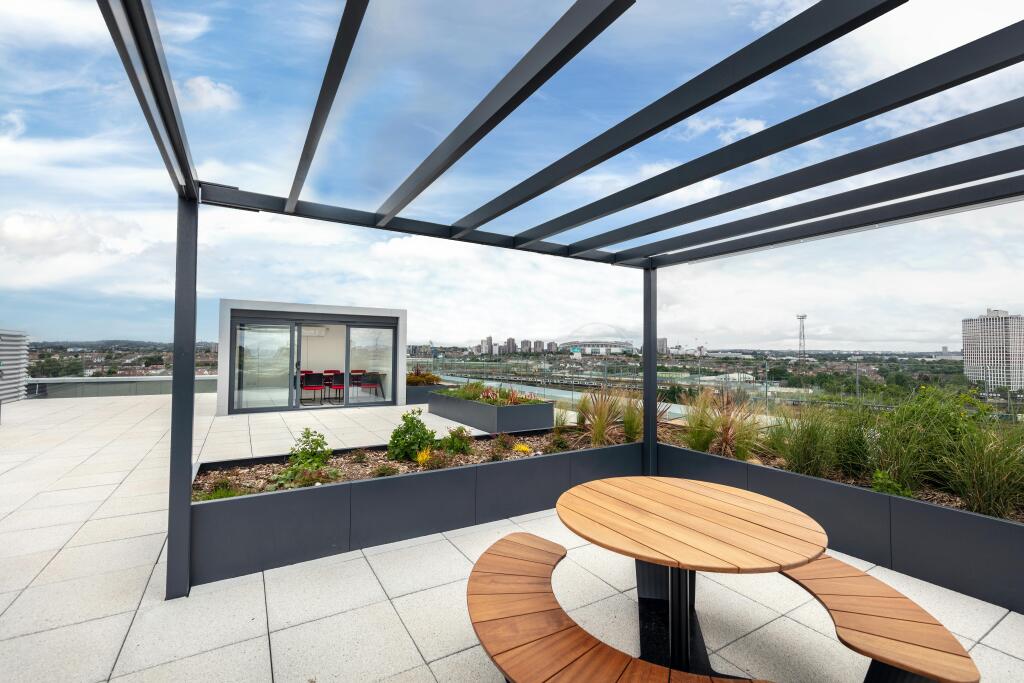
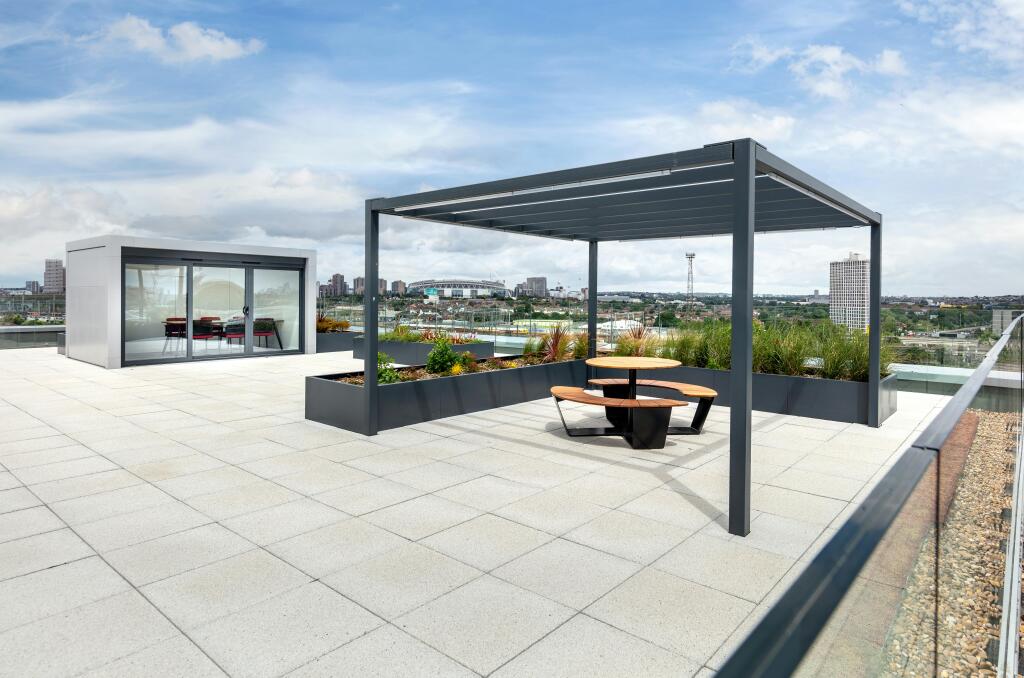
- Roof terrace
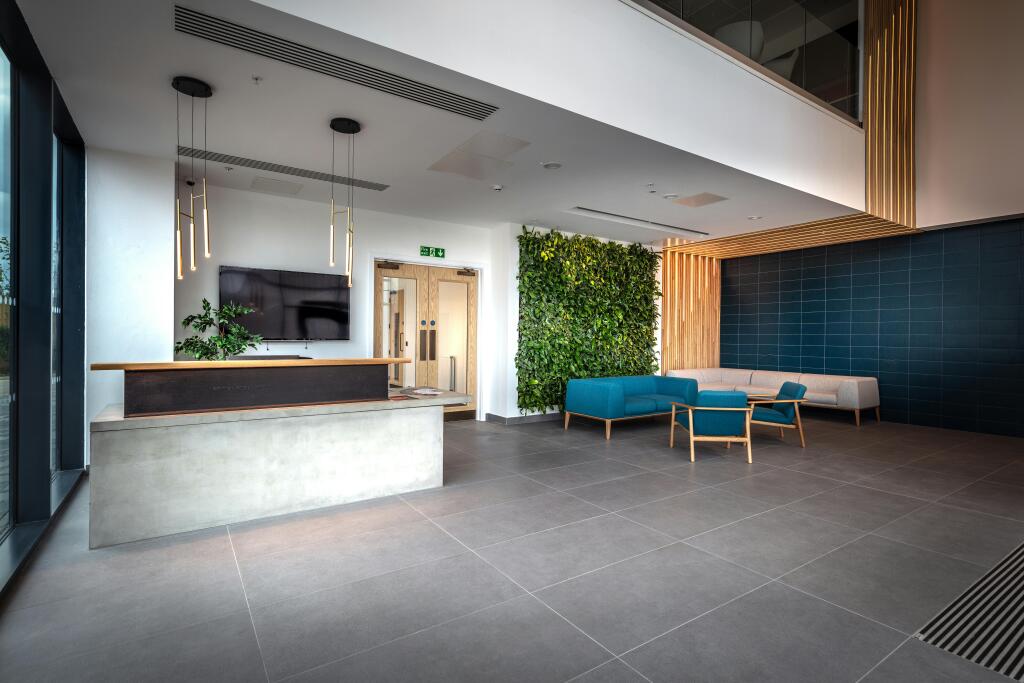
- Reception
Key features
- 6m clear height (floors 2 & 3)
- 4m clear height (floors 4 & 5)
- 15 kN/m2 floor loading (floors 2 & 3)
- 10 kN/m2 floor loading (floors 4 & 5)
- 90 allocated car parking spaces
- 8 van spaces
- 6 goods vehicle spaces
- Yards suitable for HGVs, with dock levellers and scissor lifts creating loading options for all vehicle sizes
Description
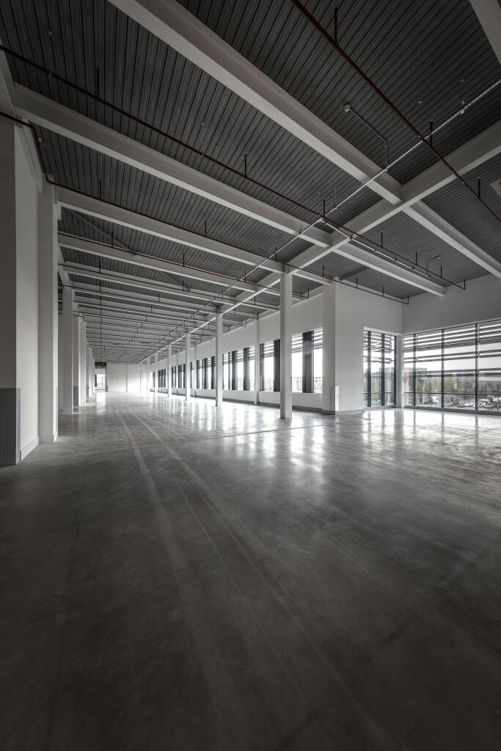
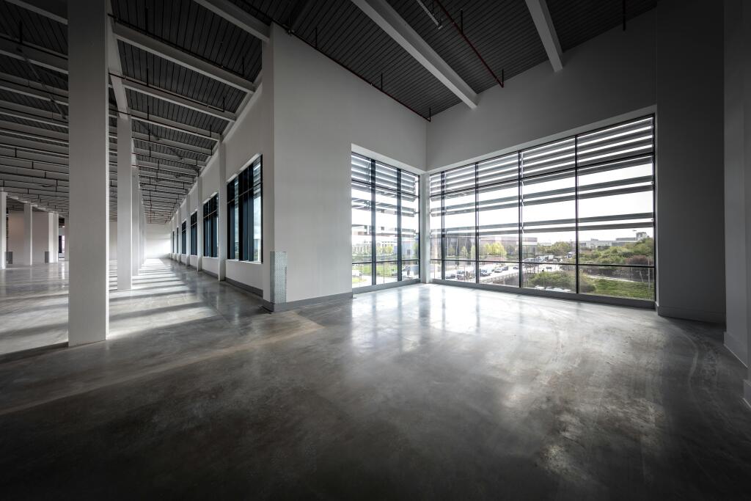
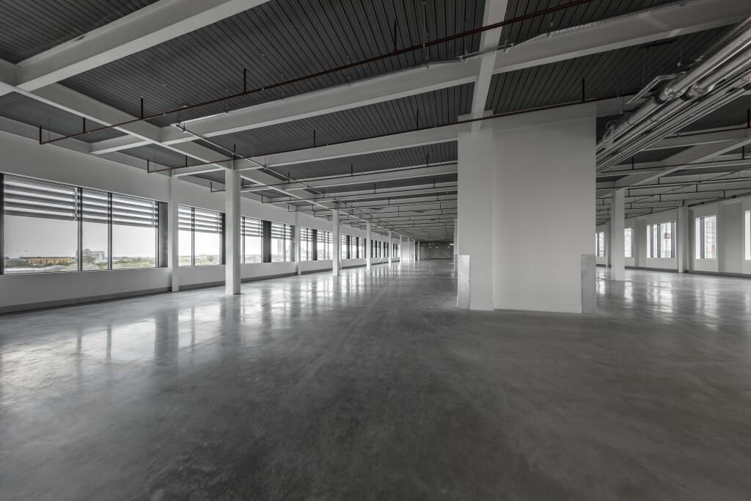
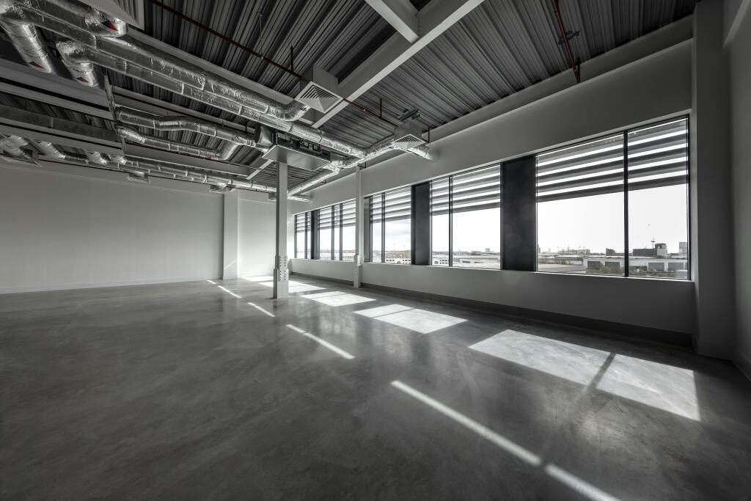
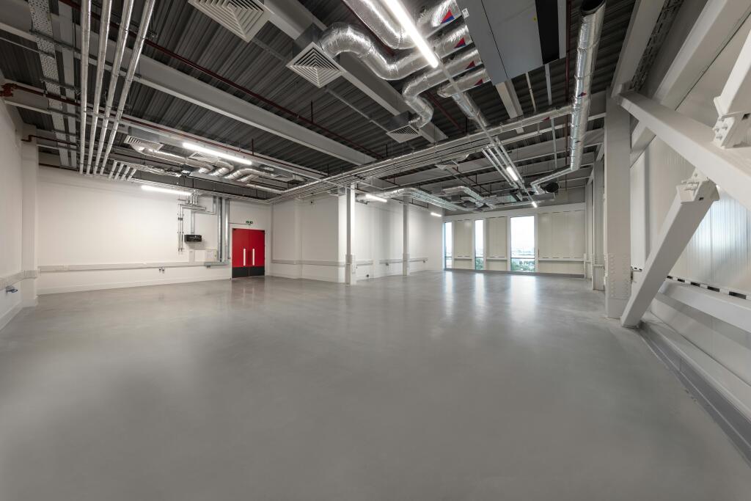
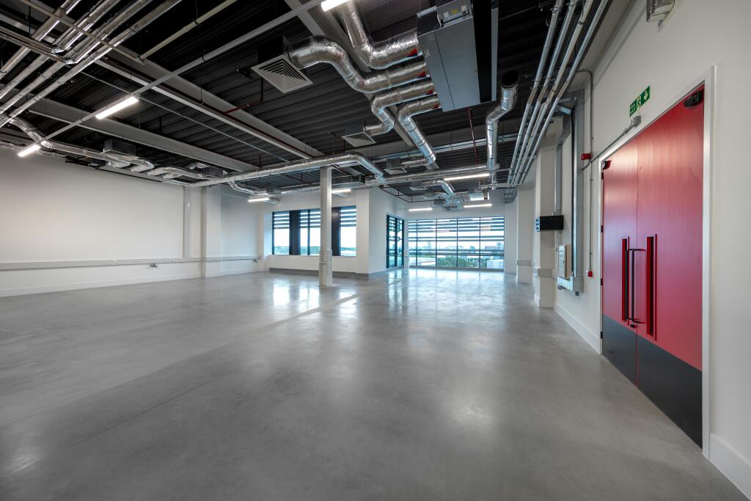
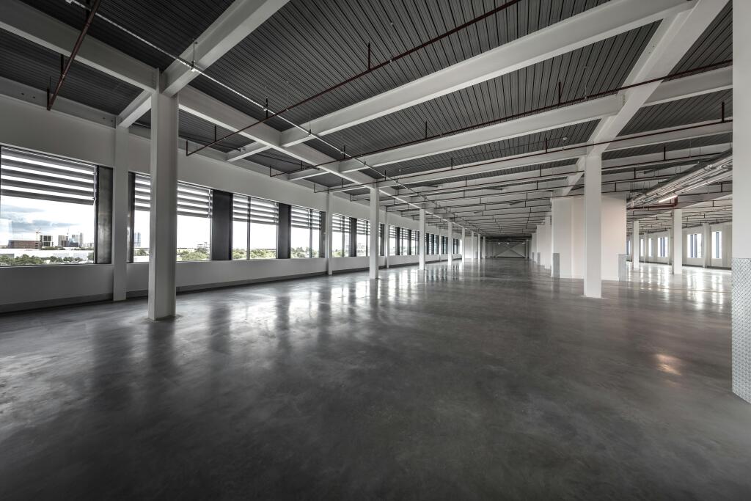
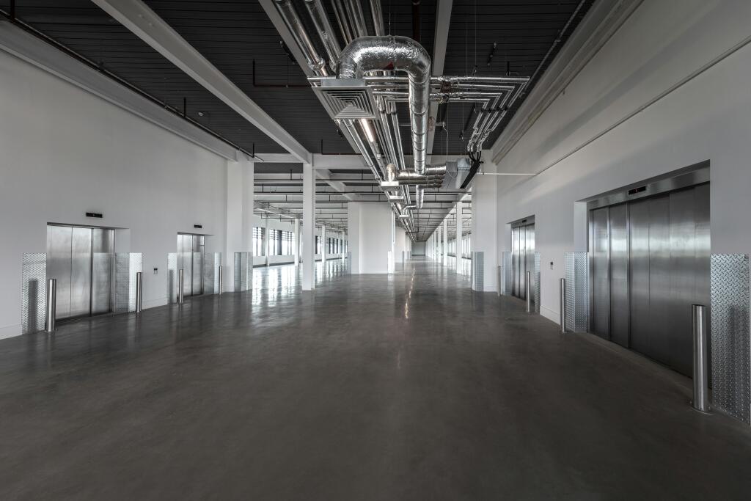
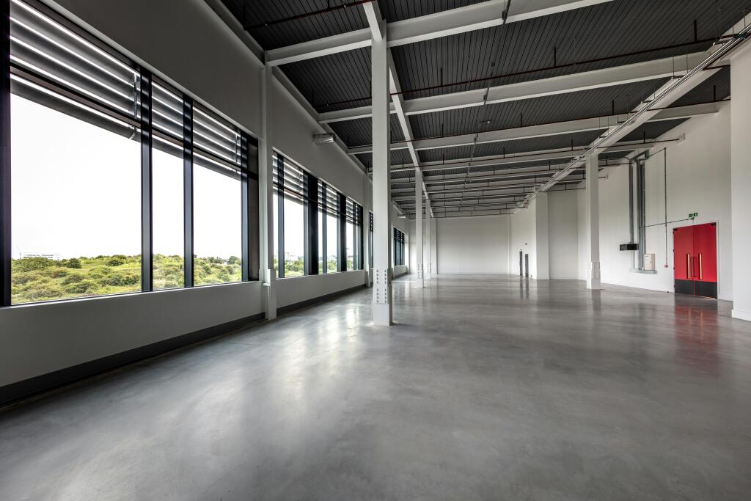
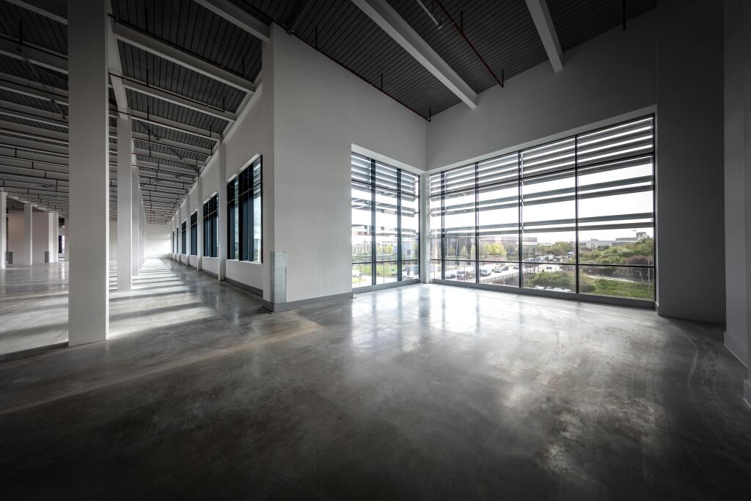
SEGRO V-Park Grand Union is a new benchmark in modern industrial space for innovative businesses.
Groundbreaking in its quality, sustainability and support for collaboration, it’s a unique building split across multiple floors, with contemporary amenities, that enable businesses to be their best.
Whether you are start-ups, SMEs or firmly established in your markets, SEGRO V-Park Grand Union gives light industrial businesses a platform to collaborate in vibrant spaces tailored to your needs.
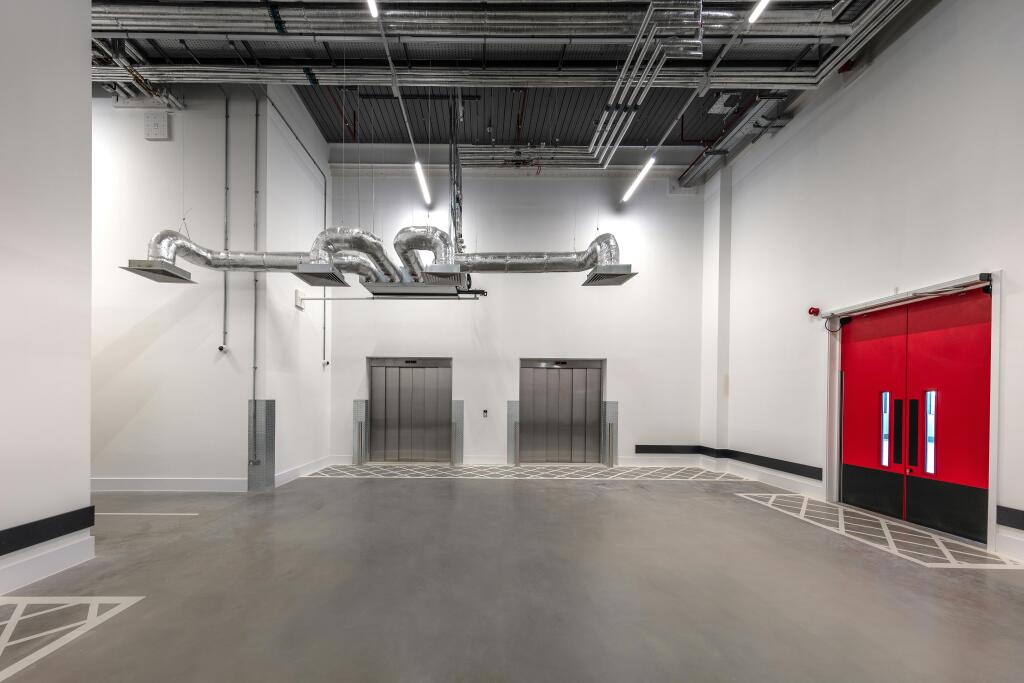
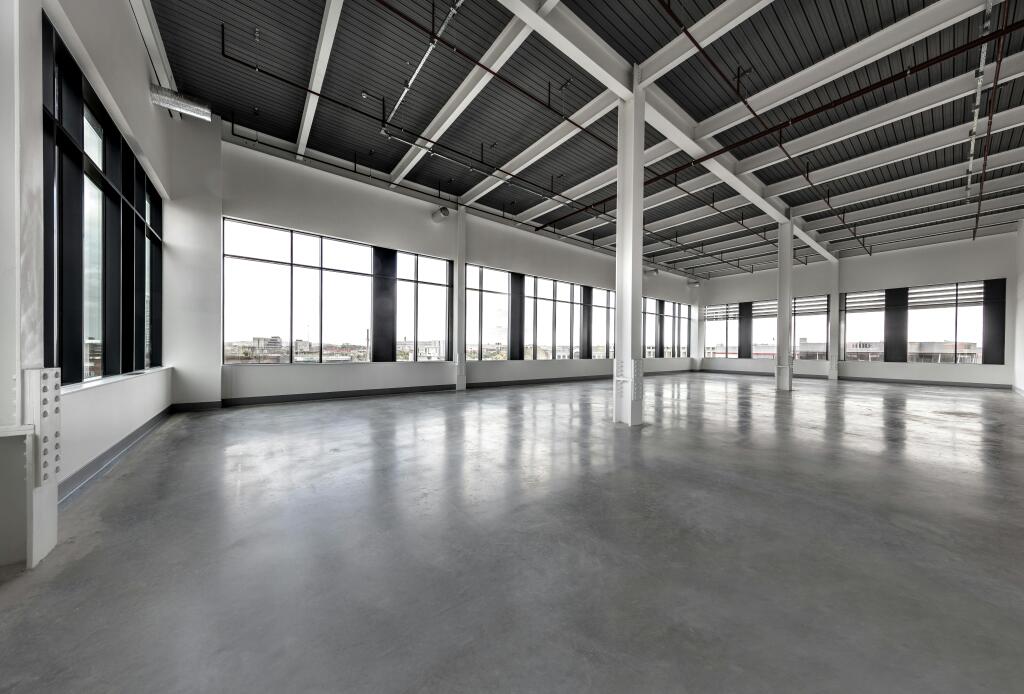
The flexible industrial / commercial units range from approx. 1,500 sq ft units through to larger self-contained single floors of 30,500 sq ft, and are available across multiple floors with full fit-out options.
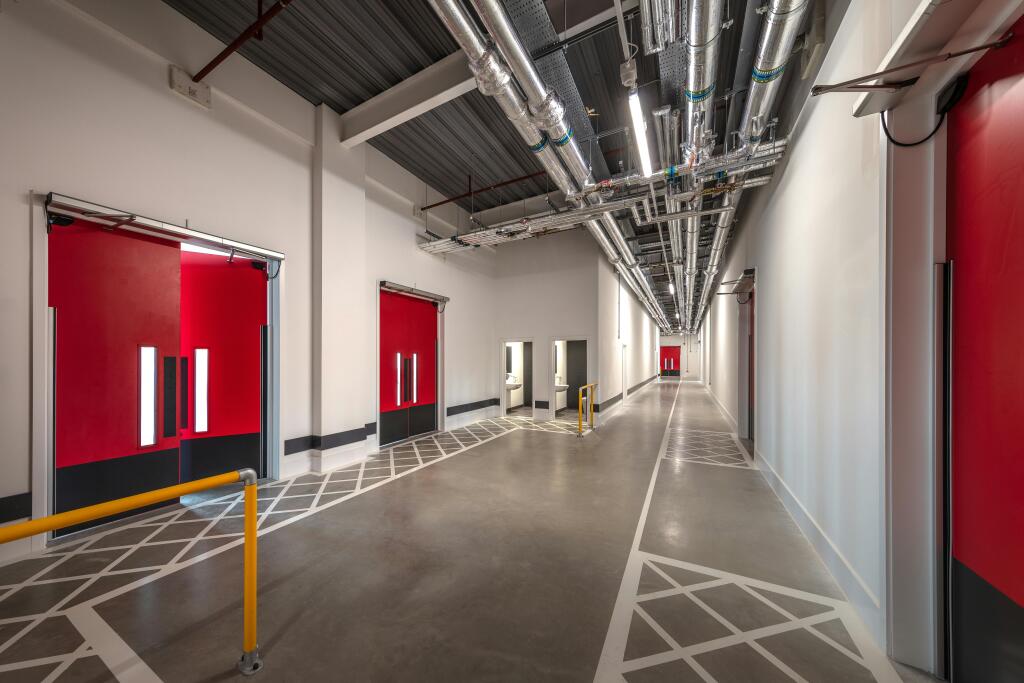
Although each customer will occupy a self-contained industrial workspace at SEGRO V-Park Grand Union, all benefit from outstanding communal amenities that enable a working environment that’s modern, inclusive and enjoyable.
These include dedicated social and work spaces, from break-out and bookable meeting rooms through to a roof terrace where teams can connect and collaborate.
Location
With a location that makes commutes, transport and logistics easier than ever, SEGRO V-Park Grand Union is based in Park Royal – one of London’s most sought-after industrial areas.
The building fronts onto the North Circular (A406), and the nearby A40 provides easy, quick access to central London. The M25 orbiting London is also easy to get to, as is the M1 running north. All of these routes mean businesses can more easily access the talent that they need to expand their reach.
Wembley Stadium and London Designer Outlet are close by, with a wealth of retail and leisure facilities to take advantage of.
Specifications
WAREHOUSE
• 6m clear height (floors 2 & 3)
• 4m clear height (floors 4 & 5)
• 15 kN/m2 floor loading (floors 2 & 3)
• 10 kN/m2 floor loading (floors 4 & 5)
EXTERNAL
• 80 allocated car parking spaces
• 8 van spaces
• 5 goods vehicle spaces
• Motorcycle spaces
• Yards suitable for HGVs and vans, with dock levellers and scissor lift creating loading options for all vehicle size
AMENITIES
• Anytime Fitness
• Crepes + Coffee Cafe
• Waterside bar & restaurant
SUSTAINABILITY
• BREEAM ‘Excellent’ (targeting)
• EPC ‘A’ rating (targeting)
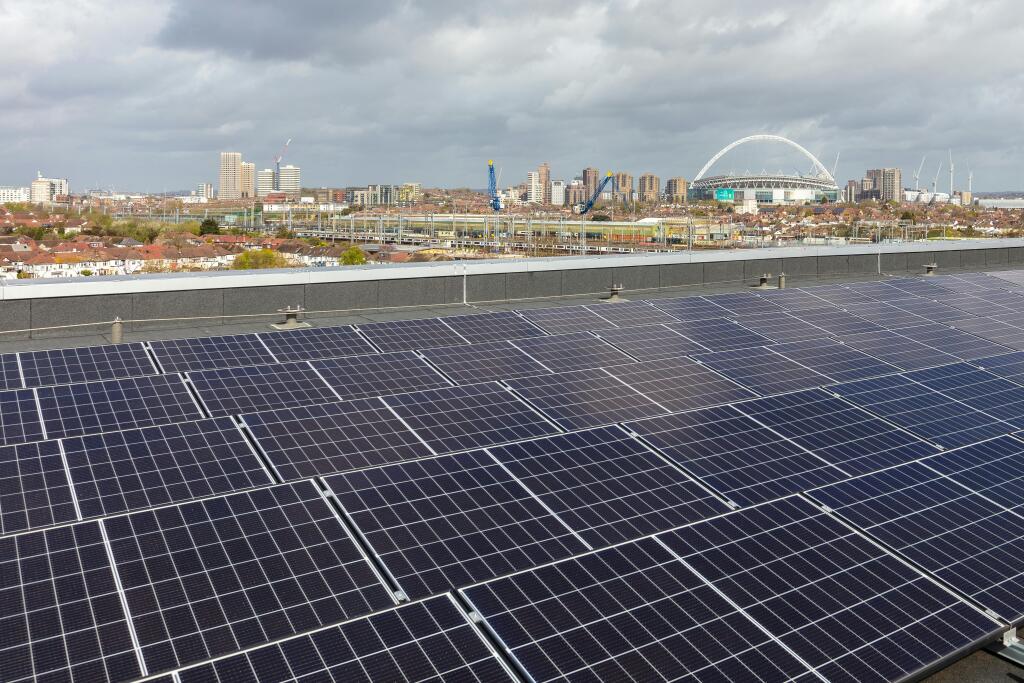
• Photovoltaic panels
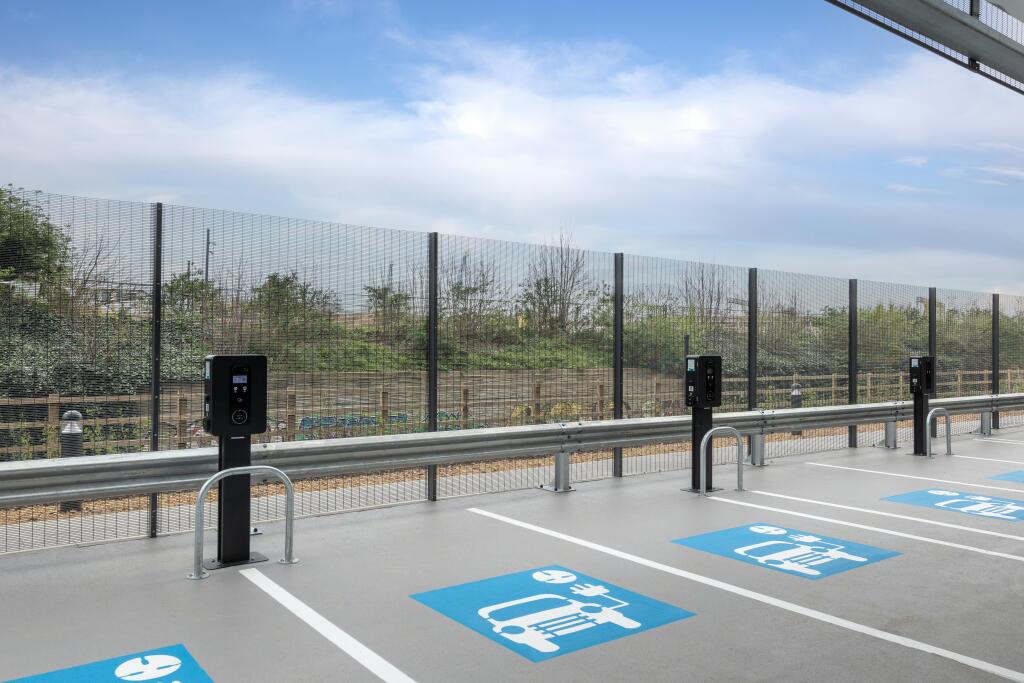
• 20 electric charging points (cars and vans)
• Air source heat pumps
• Living internal green wall
• Carbon Life modelling
Connections
Stonebridge Park tube station is a short walk away with a number of other stations within close proximity. Elizabeth Line stations at nearby Ealing and Acton make journeys across London quick and easy, with connecting routes from key hubs like Liverpool Street and Heathrow providing plenty of options for trips further afield.
- Let type
- Long
- Let contract length
- Ask agent
- Status
- Available
- Date available
- 01 January 2024
- Service charge
- Ask agent
- Business rates
- Ask agent
- Use class
- Ask agent
- Floors in building
- 1
An Energy Performance certificate helps you understand the current energy efficiency of a property.
Read more about EPC requirementsAsk agent
- BREEAM rating
Unclassified
- Environmental description
- Ask agent
Brochure
SEGRO V-Park Grand Union, Park Royal, NW10 7UD
About Jones Lang Lasalle, London - Industrial

We SEE A BRIGHTER WAY forward for our clients, our people, our planet, and our communities. By combining innovative technology with world-renowned expertise, we’re unveiling opportunities that create a brighter future for all.
At JLL, we take pride in doing things differently. We see the built environment as a powerful medium with which to change the world for the better. By combining innovative technology and data intelligence with our world-renowned expertise, we’re able to unveil untapped opportunities for success.We help buy, build, occupy and invest in a variety of assets including industrial, commercial, retail, residential and hotel real estate. From tech startups to global firms, our clients span industries including banking, energy, healthcare, law, life sciences, manufacturing, and technology.
Your search history
You have no recent searches
Disclaimer - Property reference 144910-2. The information displayed about this property comprises a property advertisement. Rightmove.co.uk makes no warranty as to the accuracy or completeness of the advertisement or any linked or associated information, and Rightmove has no control over the content. This property advertisement does not constitute property particulars. The information is provided and maintained by Jones Lang Lasalle, London - Industrial . Please contact the selling agent or developer directly to obtain any information which may be available under the terms of The Energy Performance of Buildings (Certificates and Inspections) (England and Wales) Regulations 2007 or the Home Report if in relation to a residential property in Scotland.