
Straus Haus, 55 Great Sutton Street, Clerkenwell, EC1V 0DF
Size
4,991 - 48,888
Lease length
Ask agent
EPC
Parking
Ask agent
Spaces
6
- Size
- Price
- Price per
- £85 pa
- Primary use
- Traditional office
- Capacity
- Ask agent
- Desks
- Ask agent
Key features
- Typical Floor plates range from 7,000 - 9,000 Ft² approx.
- 2nd Floor being delivered fully fitted ready for Sept 26
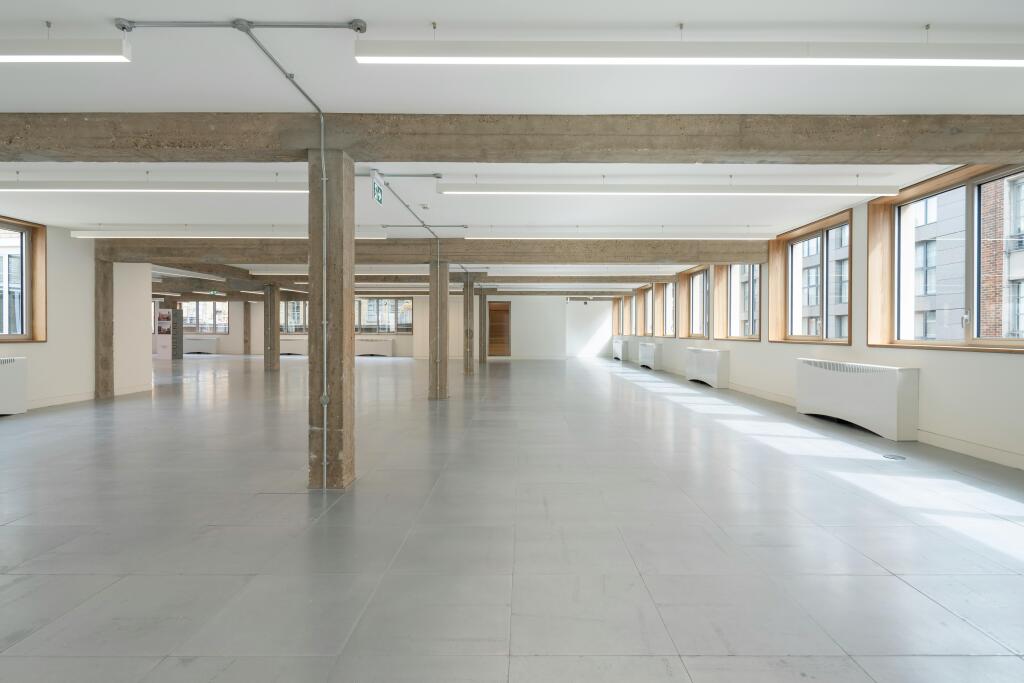
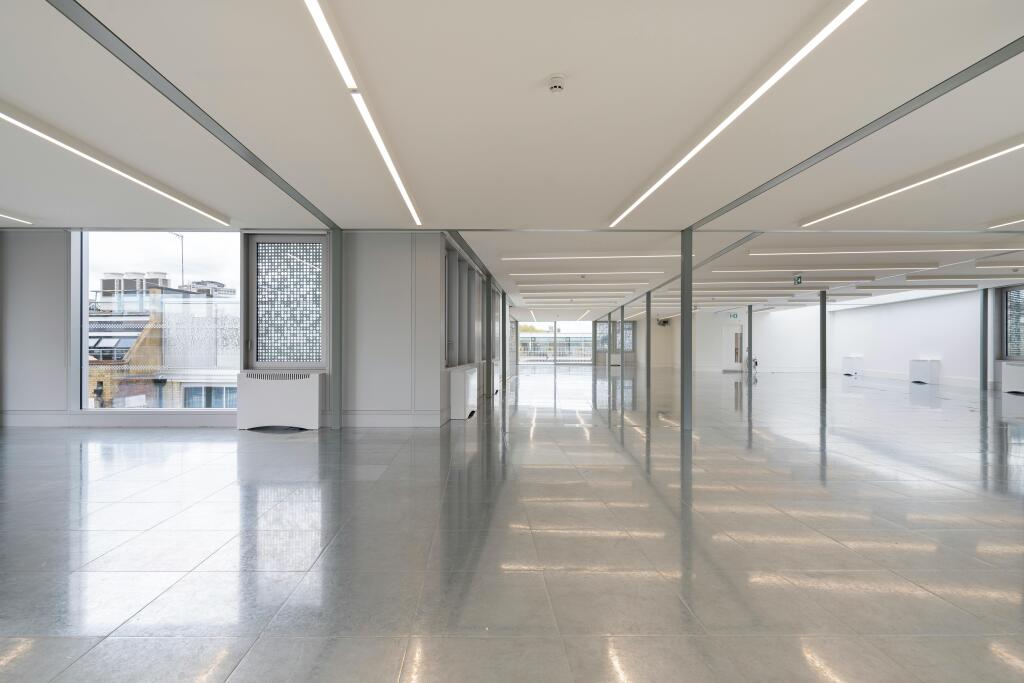
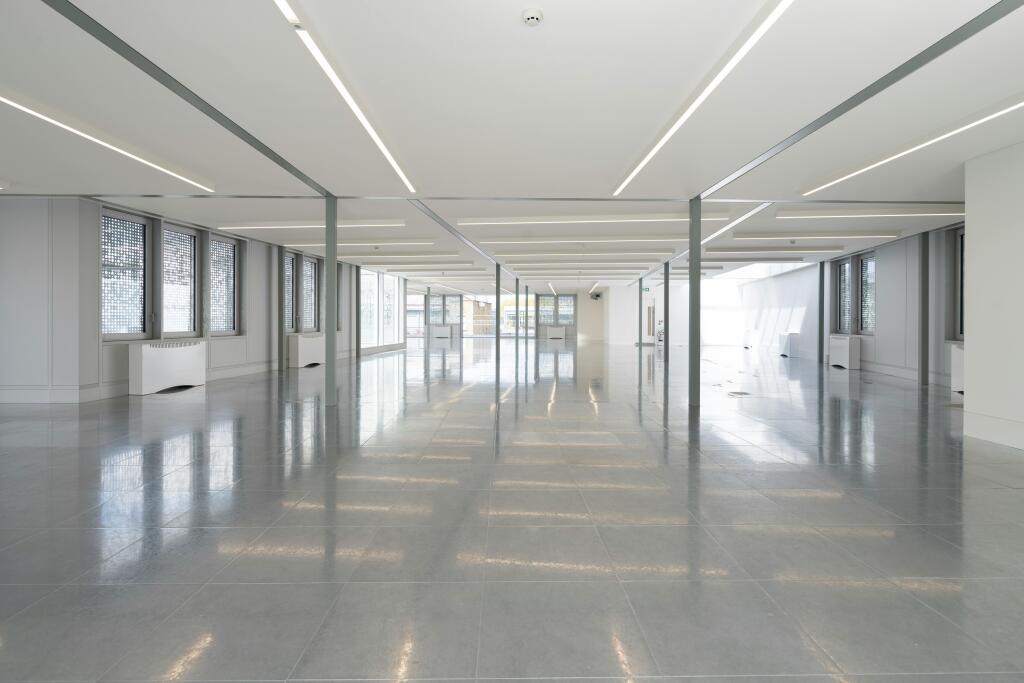
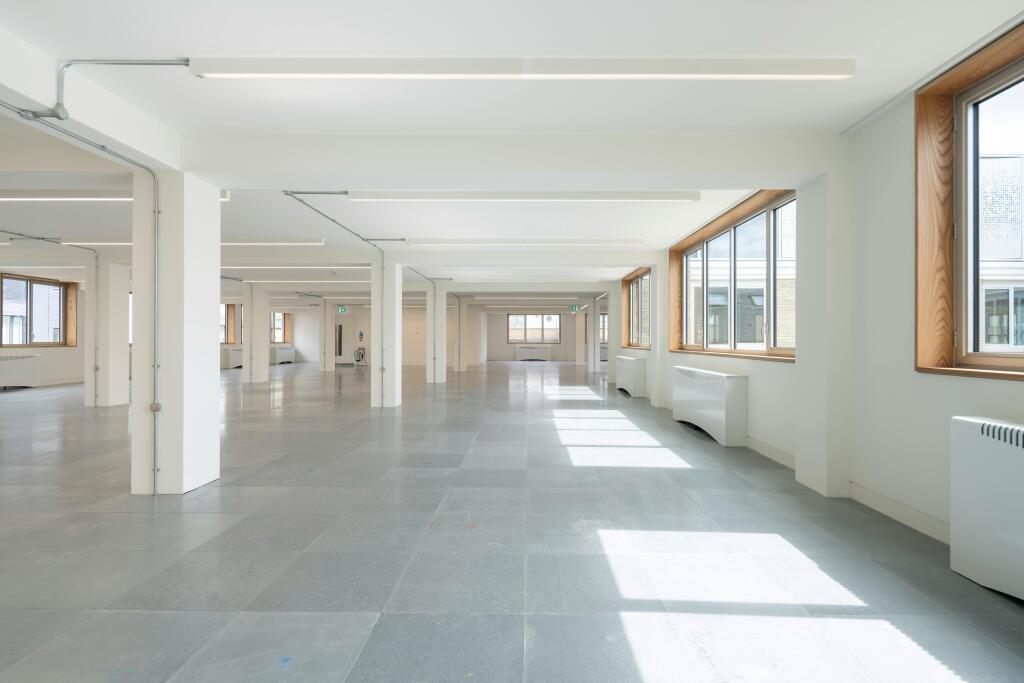
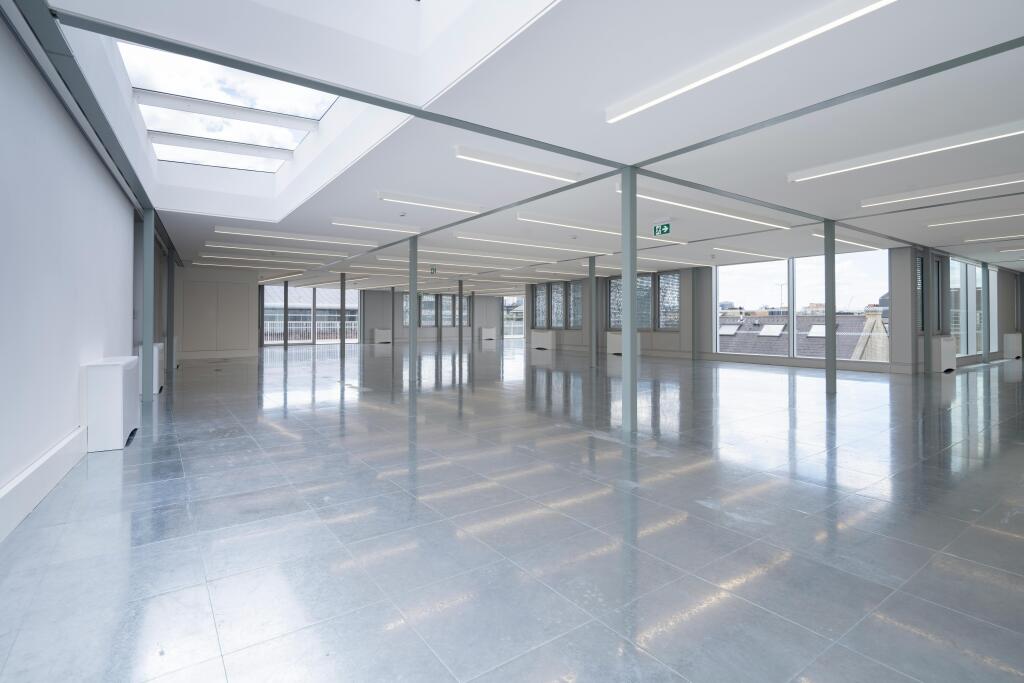
- Superb natural daylight throughout the building
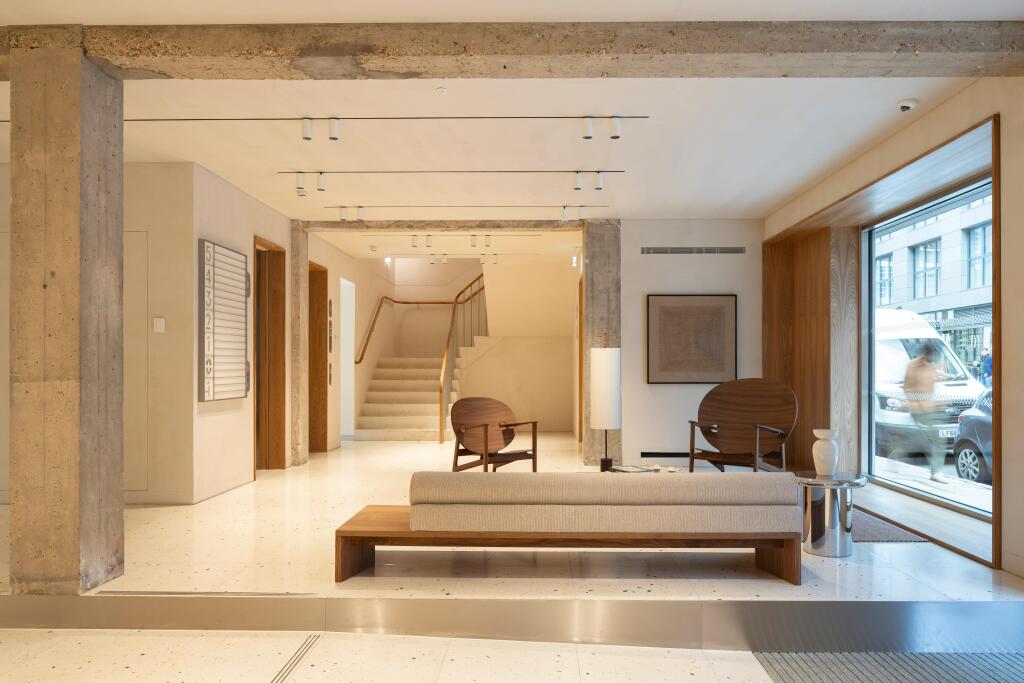
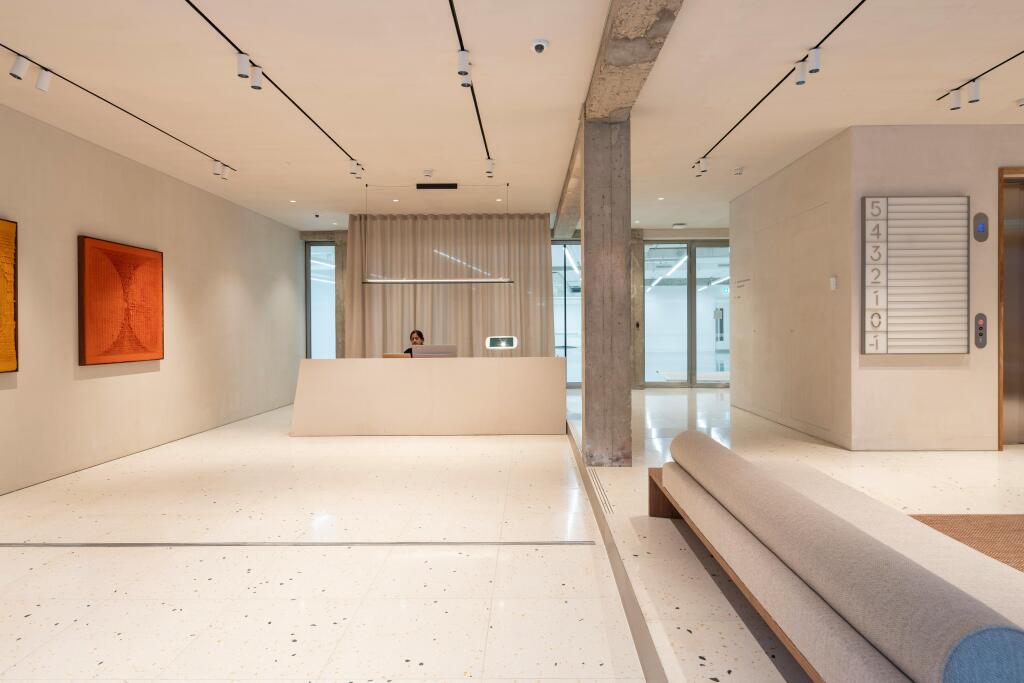
- Thoughtfully designed remodelled entrance lobby
- New double openable glazed windows throughout
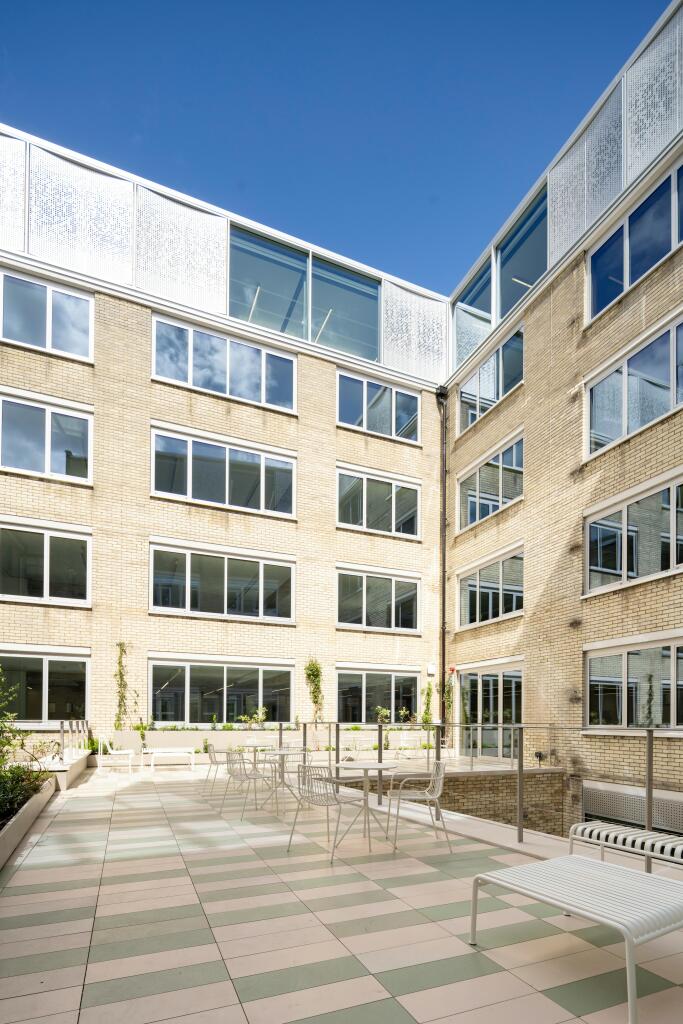
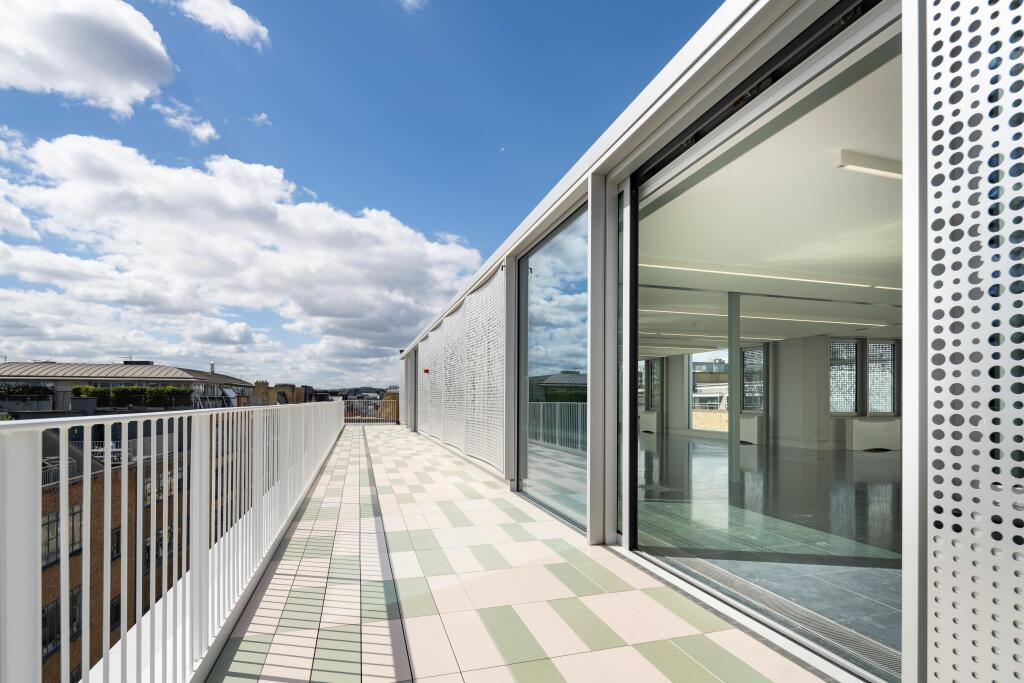
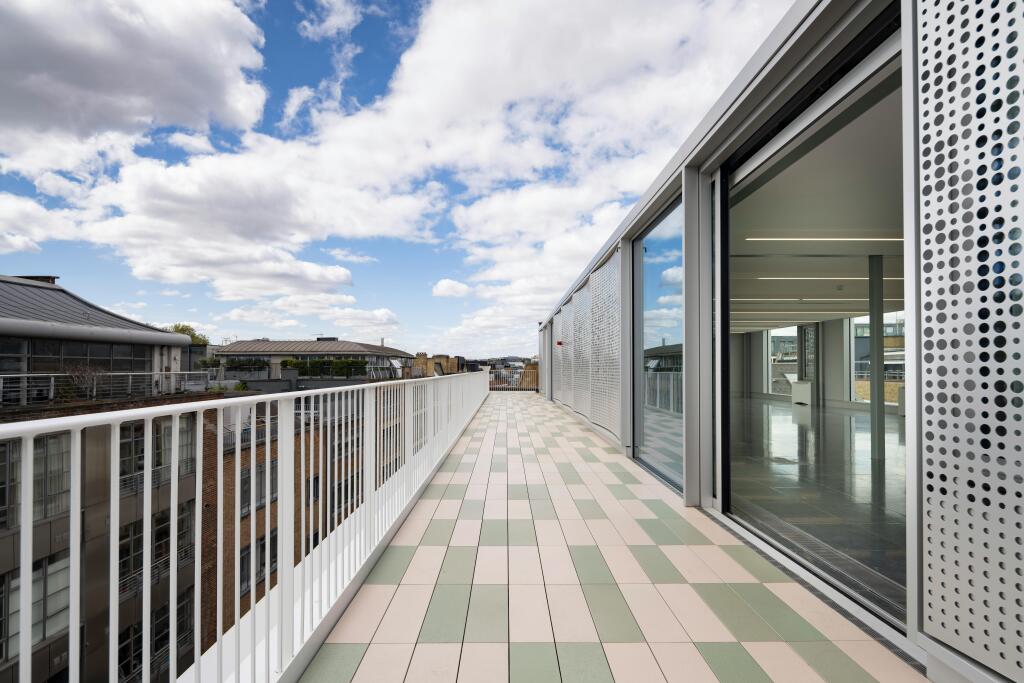
- 3 x Private terraces & 1 x Private courtyard
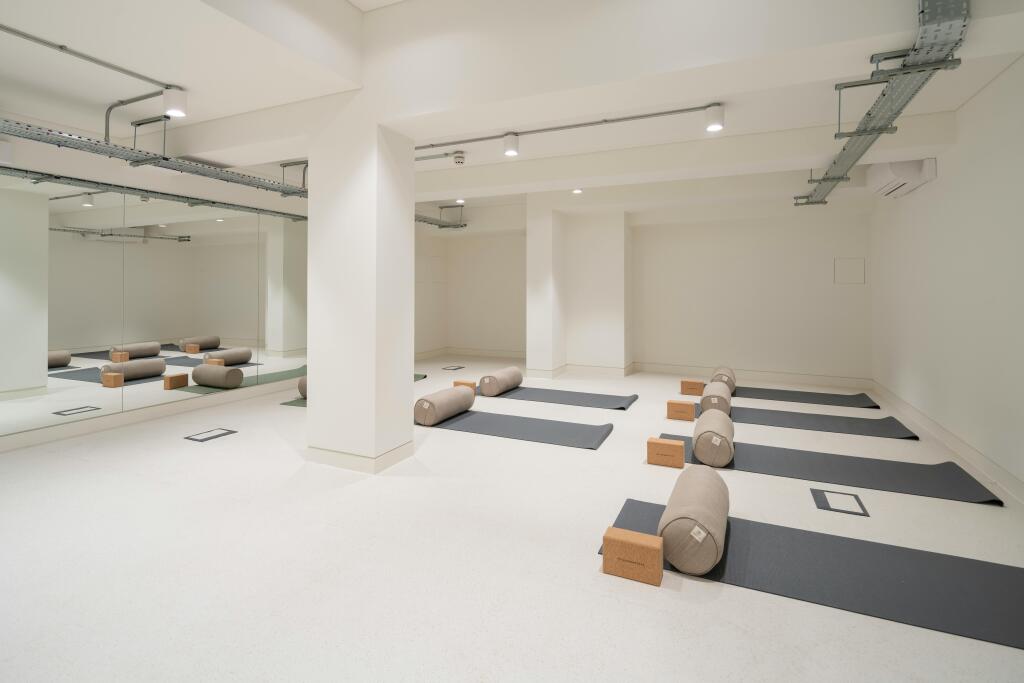
- Wellness studio located within the LG floor
- All-electric building, powered by 100% renewable energy
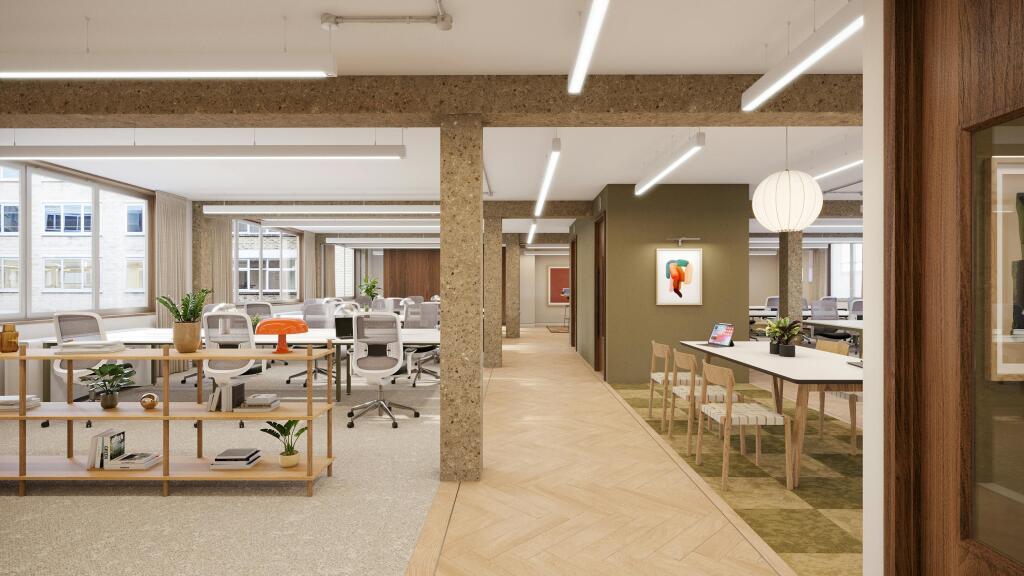
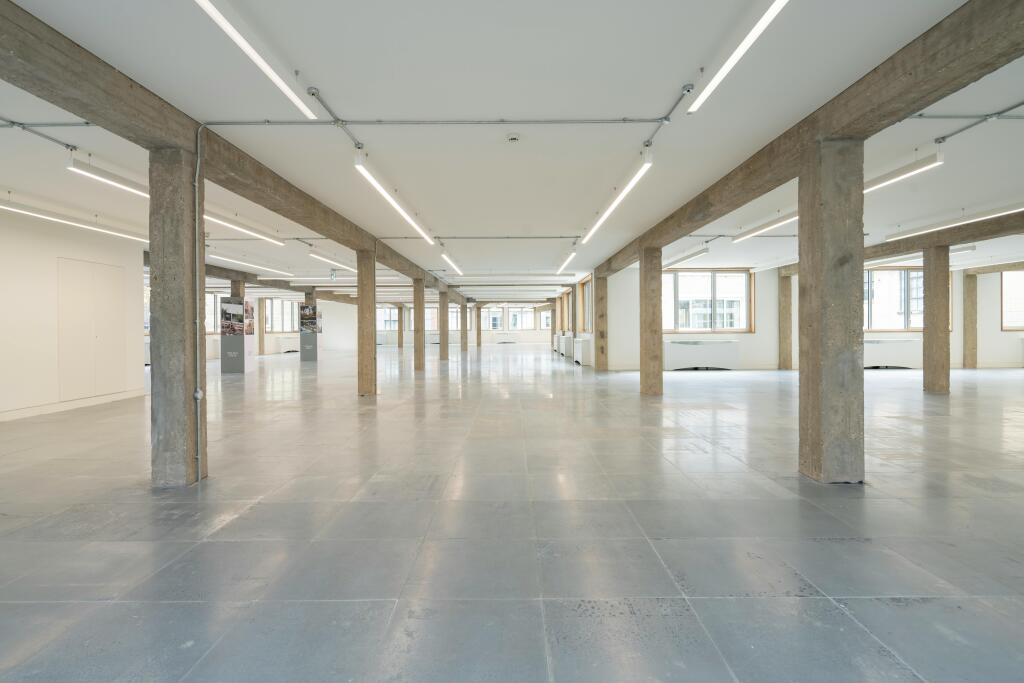
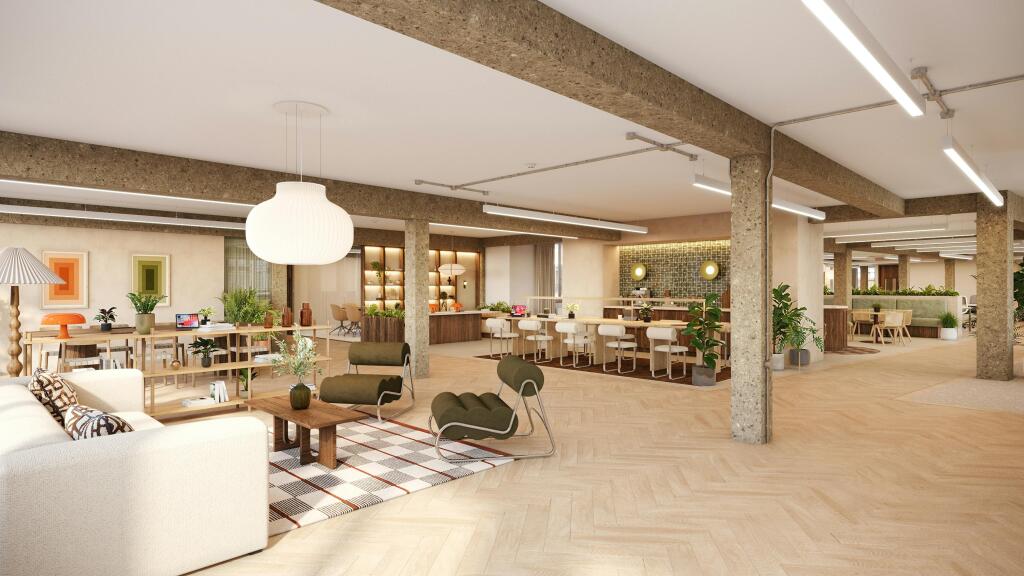
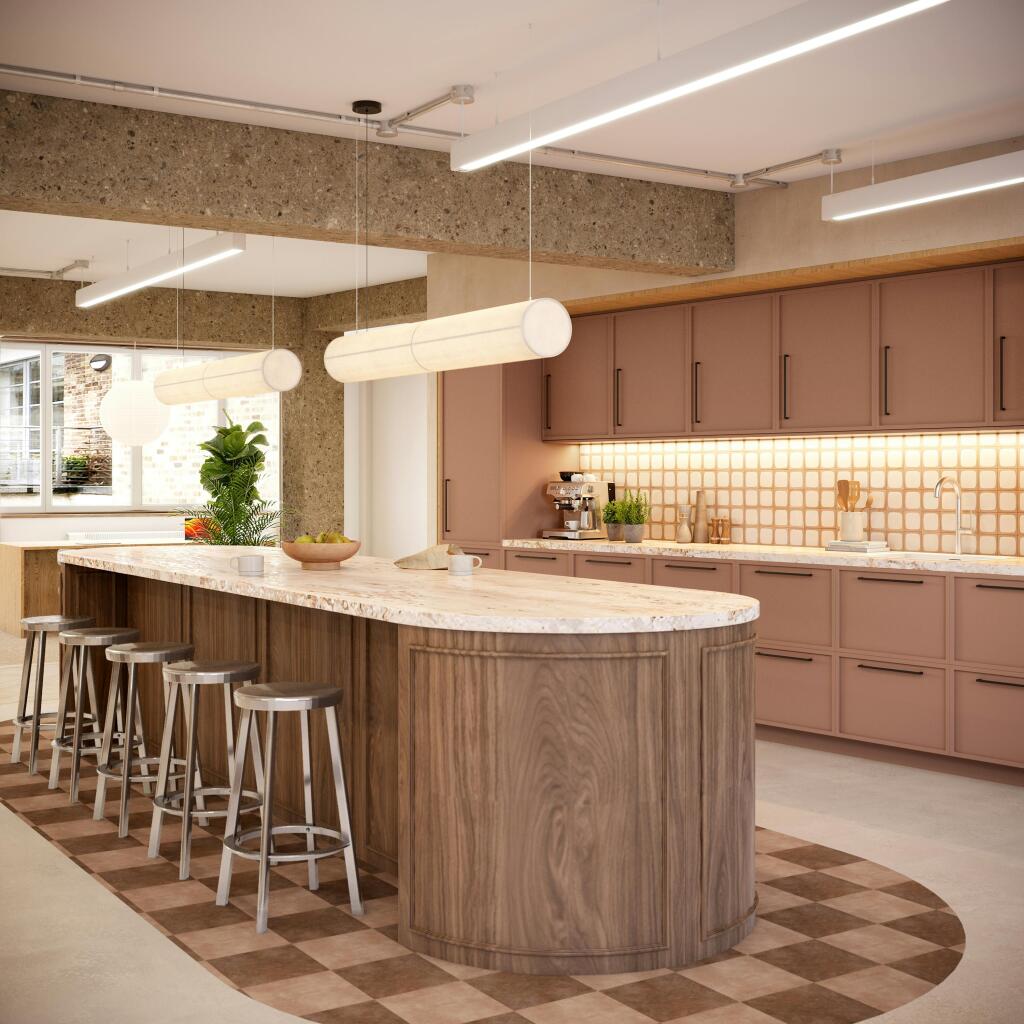
- Characterful grit blasted concrete beams and floor columns
- Fully accessible raised flooring
Description
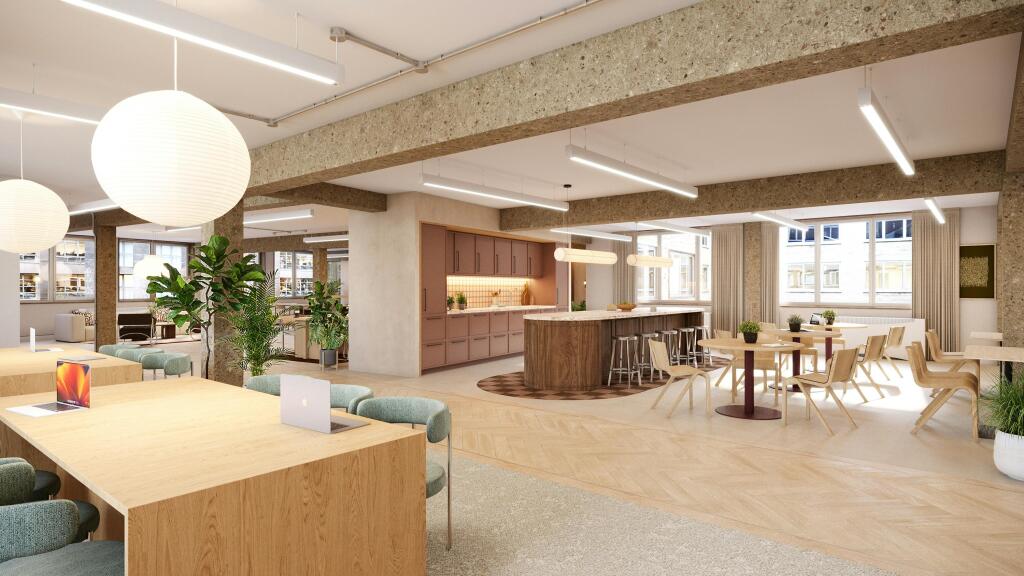
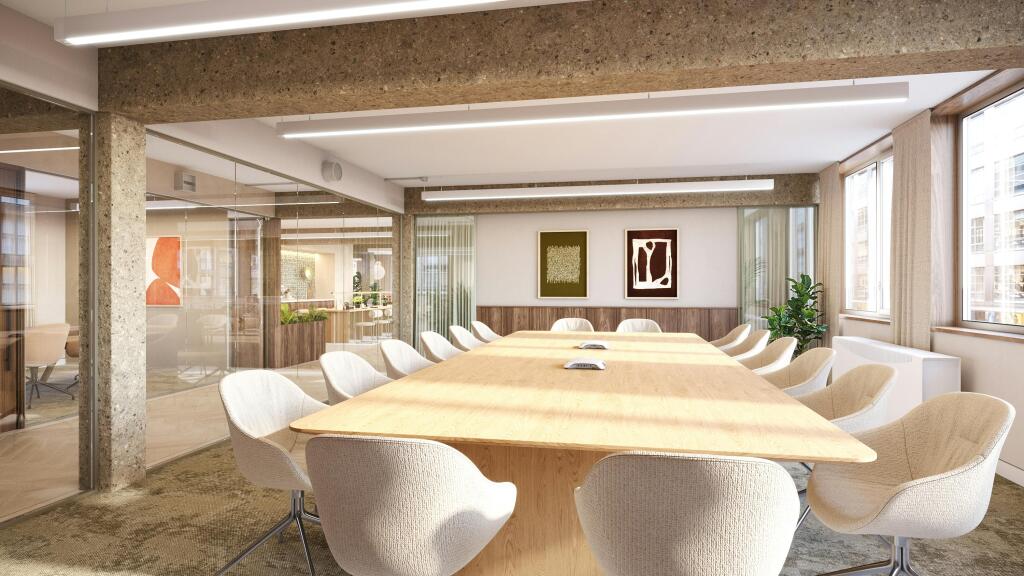
A new 49,000 Sq Ft Clerkenwell HQ reimagined by Piercy & Co with private terraces
Additional information
- Let type
- Long
- Let contract length
- Ask agent
- Status
- Available
- Date available
- 04 October 2026
- Service charge
- £15
- Business rates
- Ask agent
- Size
- Price
- Price per
- £75 pa
- Primary use
- Traditional office
- Capacity
- Ask agent
- Desks
- Ask agent
Key features
- Typical Floor plates range from 7,000 - 9,000 Ft² approx.
- 2nd Floor being delivered fully fitted ready for Sept 26
- Superb natural daylight throughout the building
- Thoughtfully designed remodelled entrance lobby
- New double openable glazed windows throughout
- 3 x Private terraces & 1 x Private courtyard
- Wellness studio located within the LG floor
- All-electric building, powered by 100% renewable energy
- Characterful grit blasted concrete beams and floor columns
- Fully accessible raised flooring
Description
A new 49,000 Sq Ft Clerkenwell HQ reimagined by Piercy & Co with private terraces
Additional information
- Let type
- Ask agent
- Let contract length
- Ask agent
- Status
- Available
- Date available
- 04 October 2026
- Service charge
- £15
- Business rates
- Ask agent
- Size
- Price
- Price per
- £75 pa
- Primary use
- Traditional office
- Capacity
- Ask agent
- Desks
- Ask agent
Key features
- Typical Floor plates range from 7,000 - 9,000 Ft² approx.
- 2nd Floor being delivered fully fitted ready for Sept 26
- Superb natural daylight throughout the building
- Thoughtfully designed remodelled entrance lobby
- New double openable glazed windows throughout
- 3 x Private terraces & 1 x Private courtyard
- Wellness studio located within the LG floor
- All-electric building, powered by 100% renewable energy
- Characterful grit blasted concrete beams and floor columns
- Fully accessible raised flooring
Description
A new 49,000 Sq Ft Clerkenwell HQ reimagined by Piercy & Co with private terraces
Additional information
- Let type
- Ask agent
- Let contract length
- Ask agent
- Status
- Available
- Date available
- 04 October 2026
- Service charge
- £15
- Business rates
- Ask agent
- Size
- Price
- Price per
- £89.50 pa
- Primary use
- Traditional office
- Capacity
- Ask agent
- Desks
- Ask agent
Key features
- Typical Floor plates range from 7,000 - 9,000 Ft² approx.
- 2nd Floor being delivered fully fitted ready for Sept 26
- Superb natural daylight throughout the building
- Thoughtfully designed remodelled entrance lobby
- New double openable glazed windows throughout
- 3 x Private terraces & 1 x Private courtyard
- Wellness studio located within the LG floor
- All-electric building, powered by 100% renewable energy
- Characterful grit blasted concrete beams and floor columns
- Fully accessible raised flooring
Description
A new 49,000 Sq Ft Clerkenwell HQ reimagined by Piercy & Co with private terraces
Additional information
- Let type
- Ask agent
- Let contract length
- Ask agent
- Status
- Available
- Date available
- 04 October 2026
- Service charge
- £15
- Business rates
- Ask agent
- Size
- Price
- Price per
- £77.50 pa
- Primary use
- Traditional office
- Capacity
- Ask agent
- Desks
- Ask agent
Key features
- Typical Floor plates range from 7,000 - 9,000 Ft² approx.
- 2nd Floor being delivered fully fitted ready for Sept 26
- Superb natural daylight throughout the building
- Thoughtfully designed remodelled entrance lobby
- New double openable glazed windows throughout
- 3 x Private terraces & 1 x Private courtyard
- Wellness studio located within the LG floor
- All-electric building, powered by 100% renewable energy
- Characterful grit blasted concrete beams and floor columns
- Fully accessible raised flooring
Description
A new 49,000 Sq Ft Clerkenwell HQ reimagined by Piercy & Co with private terraces
Additional information
- Let type
- Ask agent
- Let contract length
- Ask agent
- Status
- Available
- Date available
- 04 October 2026
- Service charge
- £15
- Business rates
- Ask agent
- Size
- Price
- Price per
- £67.50 pa
- Primary use
- Traditional office
- Capacity
- Ask agent
- Desks
- Ask agent
Key features
- Typical Floor plates range from 7,000 - 9,000 Ft² approx.
- 2nd Floor being delivered fully fitted ready for Sept 26
- Superb natural daylight throughout the building
- Thoughtfully designed remodelled entrance lobby
- New double openable glazed windows throughout
- 3 x Private terraces & 1 x Private courtyard
- Wellness studio located within the LG floor
- All-electric building, powered by 100% renewable energy
- Characterful grit blasted concrete beams and floor columns
- Fully accessible raised flooring
Description
A new 49,000 Sq Ft Clerkenwell HQ reimagined by Piercy & Co with private terraces
Additional information
- Let type
- Ask agent
- Let contract length
- Ask agent
- Status
- Available
- Date available
- 04 October 2026
- Service charge
- £15
- Business rates
- Ask agent
Key features
- Typical Floor plates range from 7,000 - 9,000 Ft² approx.
- 2nd Floor being delivered fully fitted ready for Sept 26
- Superb natural daylight throughout the building
- Thoughtfully designed remodelled entrance lobby
- New double openable glazed windows throughout
- 3 x Private terraces & 1 x Private courtyard
- Wellness studio located within the LG floor
- All-electric building, powered by 100% renewable energy
- Characterful grit blasted concrete beams and floor columns
- Fully accessible raised flooring
Description
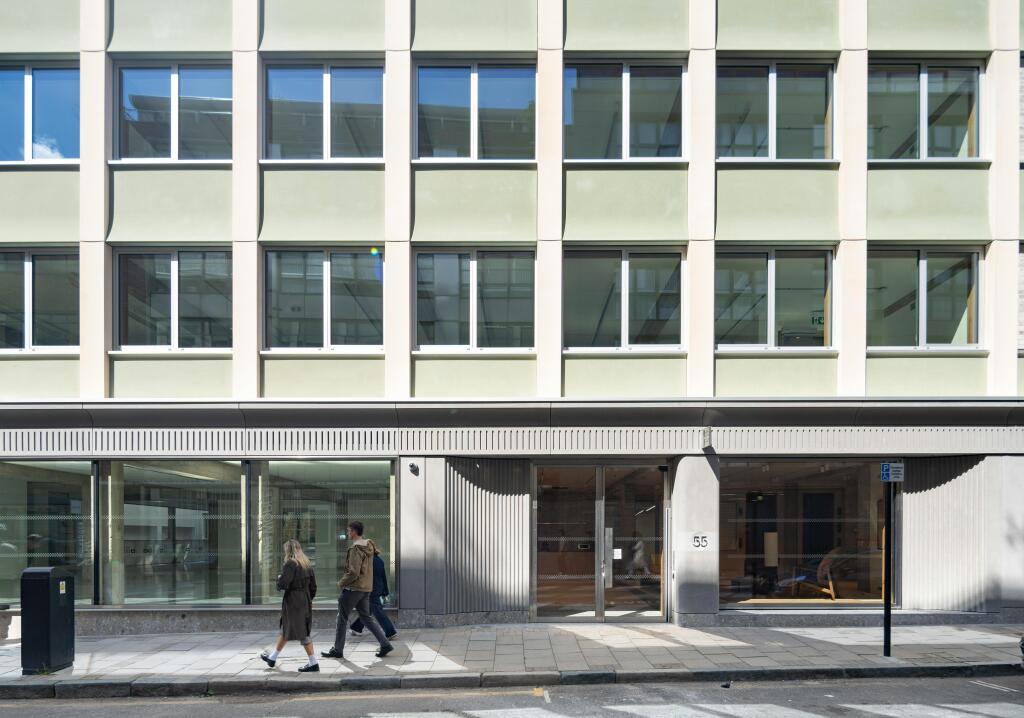
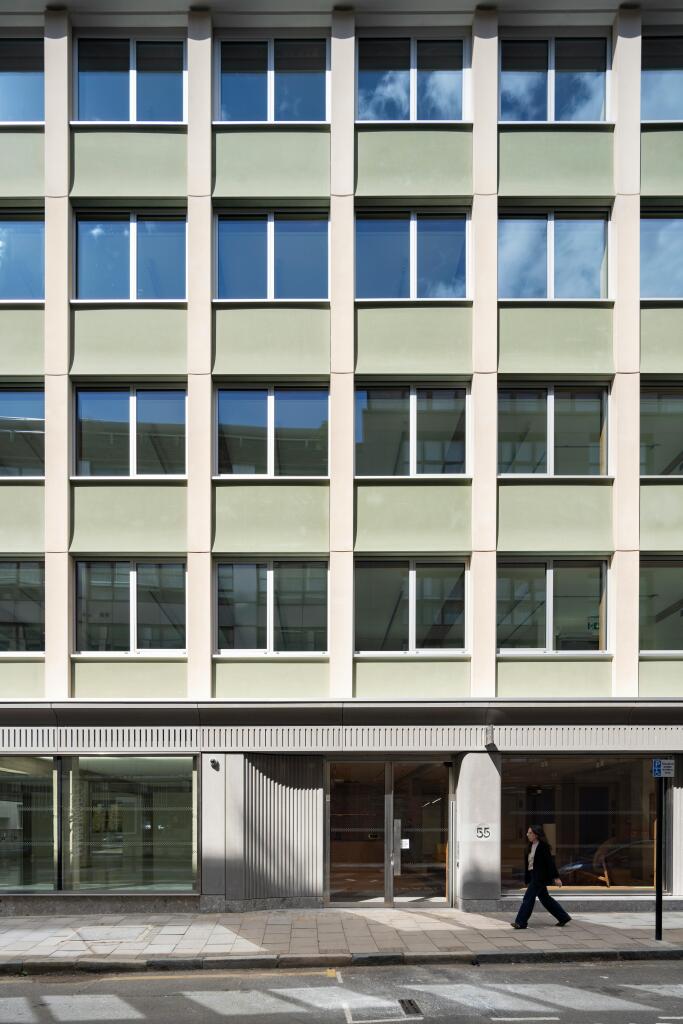
Straus Haus at 55 Great Sutton Street embodies the character of Clerkenwell’s heritage while offering a forward-thinking workspace designed for modern occupiers. Once home to a renowned bag manufacturer, this building has a rich history that our client, Nuveen, is carefully preserving. Instead of opting for demolition, they have chosen a sustainable route, merging and restoring two adjacent properties into a single, architecturally inspiring workspace spanning approximately 55,000 Ft². This approach respects the character of the original structures while modernising them to meet contemporary standards—ideal for a high-profile HQ occupier.
The property also benefits from flexible use on the ground and lower ground floors, which hold a showroom planning use class. These levels feature direct, independent access from Great Sutton Street, separate from the main entrance lobby, offering excellent visibility and access for businesses seeking a dynamic street presence. This makes it especially well-suited for brands or companies wanting to combine office space with a showroom or client-facing area.
In addition to the thoughtfully designed interiors, Straus Haus offers a private courtyard and external terraces on the 1st and 5th floors—perfect for informal meetings, relaxation, or outdoor working. The building’s design emphasises flexibility, featuring open, light-filled interiors with premium finishes, creating a workspace that meets the needs of today’s businesses while offering adaptability for the future.
Location
Situated in the heart of Clerkenwell, Straus Haus is surrounded by a vibrant cultural scene and enjoys exceptional connectivity to neighbouring districts, including Old Street, Shoreditch, Smithfield, and Angel. The Barbican Centre, with its renowned arts and events, is nearby, as are the bustling Cowcross Street and Clerkenwell Green, known for their array of shops, cafes, and restaurants. The stylish Zetter Townhouse, a chic boutique hotel with a cocktail lounge, further enriches the area’s unique blend of creativity and charm, while Compton Coffee House on St John’s Square is a local favourite, popular with both residents and office workers alike.
Smithfield is also undergoing a major transformation with the new Museum of London, and Angel offers further retail, dining, and leisure options. This combination of cultural vibrancy, neighbouring districts, and world-class transport links makes Straus Haus a highly desirable HQ location for forward-thinking occupiers.
Farringdon Station, just a short walk away, serves as one of London’s most significant transport hubs, offering access to the Circle, Hammersmith & City, and Metropolitan lines, as well as Thameslink and the recently opened Elizabeth Line. These connections provide direct, rapid links to key commercial districts such as the West End, City Core, Canary Wharf, and Heathrow Airport, while the nearby districts of Old Street and Shoreditch attract leading tech and creative businesses.
Terms
New full repairing and insuring lease(s) available for a term by arrangement direct from the Landlord.
VAT
The property is elected for VAT.
Local Authority
The London Borough of Islington.
Fit Out
The 2nd floor is being delivered in a fully fitted and furnished condition ready for September 2026. All floors can be delivered fully fitted, subject to deal terms.
- Let type
- Long
- Let contract length
- Ask agent
- Status
- Available
- Date available
- 04 October 2026
- Service charge
- £15
- Business rates
- £28
- Use class
- E
An Energy Performance certificate helps you understand the current energy efficiency of a property.
Read more about EPC requirementsAsk agent
- BREEAM rating
- Ask agent
- Environmental description
- Ask agent
Brochure
Straus Haus, 55 Great Sutton Street, Clerkenwell, EC1V 0DF
Your search history
You have no recent searches
Disclaimer - Property reference 189544-2. The information displayed about this property comprises a property advertisement. Rightmove.co.uk makes no warranty as to the accuracy or completeness of the advertisement or any linked or associated information, and Rightmove has no control over the content. This property advertisement does not constitute property particulars. The information is provided and maintained by Compton Re Disposals Limited, London. Please contact the selling agent or developer directly to obtain any information which may be available under the terms of The Energy Performance of Buildings (Certificates and Inspections) (England and Wales) Regulations 2007 or the Home Report if in relation to a residential property in Scotland.