Unit 10 Wheatstone Court, Waterwells Business Park, Gloucester, GL2 2AQ
Size
1,685
Lease length
Ask agent
EPC
Parking
Ask agent
Spaces
4
- Size
- Price
- Ask agent
- Price per
- Ask agent
- Primary use
- Traditional office
- Capacity
- Ask agent
- Desks
- Ask agent
Key features
- 6 allocated car parking spaces.
- UPVC double glazed windows and entrance door.
- Generally open plan, with two glazed partitioned private offices.
- Suspended acoustic tiled ceiling.
- Wall mounted electric night storage heaters.
- Air conditioning in main office on first floor.
Description
Mid-terraced two storey office building within 1 mile of Junction 12 of the M5.
Additional information
- Let type
- Ask agent
- Let contract length
- Ask agent
- Status
- Available
- Date available
- 10 January 2024
- Service charge
- Ask agent
- Business rates
- Ask agent
- Size
- Price
- Ask agent
- Price per
- Ask agent
- Primary use
- Traditional office
- Capacity
- Ask agent
- Desks
- Ask agent
Key features
- 6 allocated car parking spaces.
- UPVC double glazed windows and entrance door.
- Generally open plan, with two glazed partitioned private offices.
- Suspended acoustic tiled ceiling.
- Wall mounted electric night storage heaters.
- Air conditioning in main office on first floor.
Description
Mid-terraced two storey office building within 1 mile of Junction 12 of the M5.
Additional information
- Let type
- Ask agent
- Let contract length
- Ask agent
- Status
- Available
- Date available
- 10 January 2024
- Service charge
- Ask agent
- Business rates
- Ask agent
- Size
- Price
- Ask agent
- Price per
- Ask agent
- Primary use
- Traditional office
- Capacity
- Ask agent
- Desks
- Ask agent
Key features
- 6 allocated car parking spaces.
- UPVC double glazed windows and entrance door.
- Generally open plan, with two glazed partitioned private offices.
- Suspended acoustic tiled ceiling.
- Wall mounted electric night storage heaters.
- Air conditioning in main office on first floor.
Description
Mid-terraced two storey office building within 1 mile of Junction 12 of the M5.
Additional information
- Let type
- Ask agent
- Let contract length
- Ask agent
- Status
- Available
- Date available
- 10 January 2024
- Service charge
- Ask agent
- Business rates
- Ask agent
- Size
- Price
- Ask agent
- Price per
- Ask agent
- Primary use
- Traditional office
- Capacity
- Ask agent
- Desks
- Ask agent
Key features
- 6 allocated car parking spaces.
- UPVC double glazed windows and entrance door.
- Generally open plan, with two glazed partitioned private offices.
- Suspended acoustic tiled ceiling.
- Wall mounted electric night storage heaters.
- Air conditioning in main office on first floor.
Description
Mid-terraced two storey office building within 1 mile of Junction 12 of the M5.
Additional information
- Let type
- Ask agent
- Let contract length
- Ask agent
- Status
- Available
- Date available
- 10 January 2024
- Service charge
- Ask agent
- Business rates
- Ask agent
Key features
- 6 allocated car parking spaces.
- UPVC double glazed windows and entrance door.
- Generally open plan, with two glazed partitioned private offices.
- Suspended acoustic tiled ceiling.
- Wall mounted electric night storage heaters.
- Air conditioning in main office on first floor.
Description
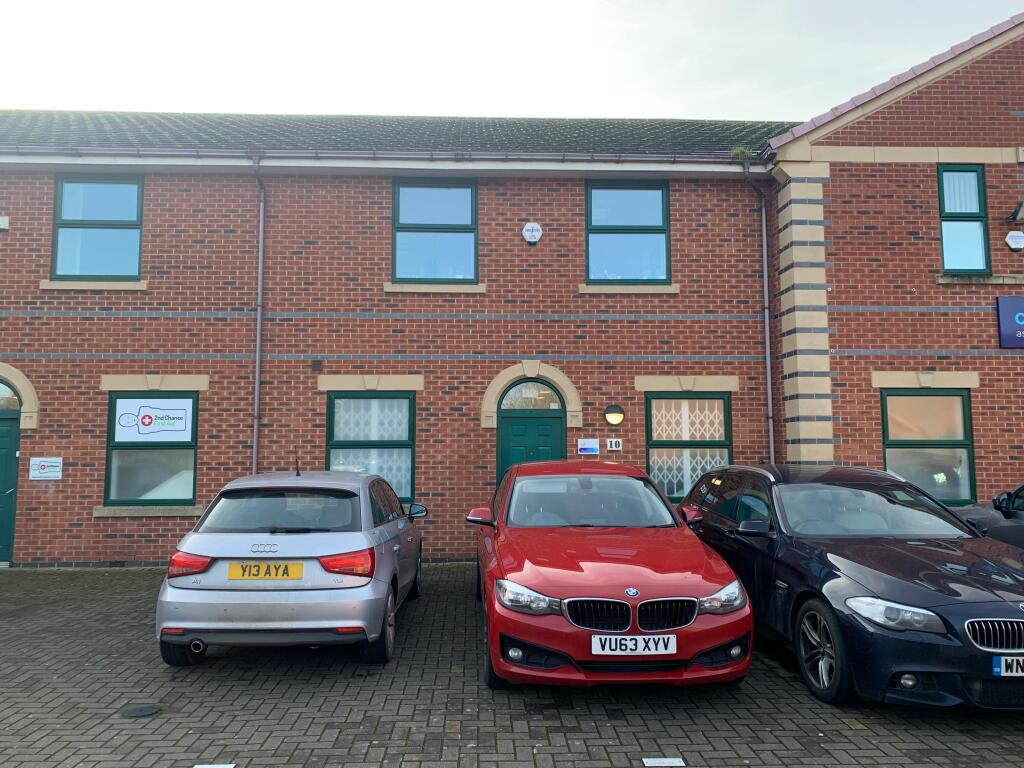
The property is a mid-terraced, two storey office building of brick construction, resting under a pitched tiled roof. It has double glazed UPVC windows and entrance door with vertical blinds throughout and internal security grills at ground floor level.
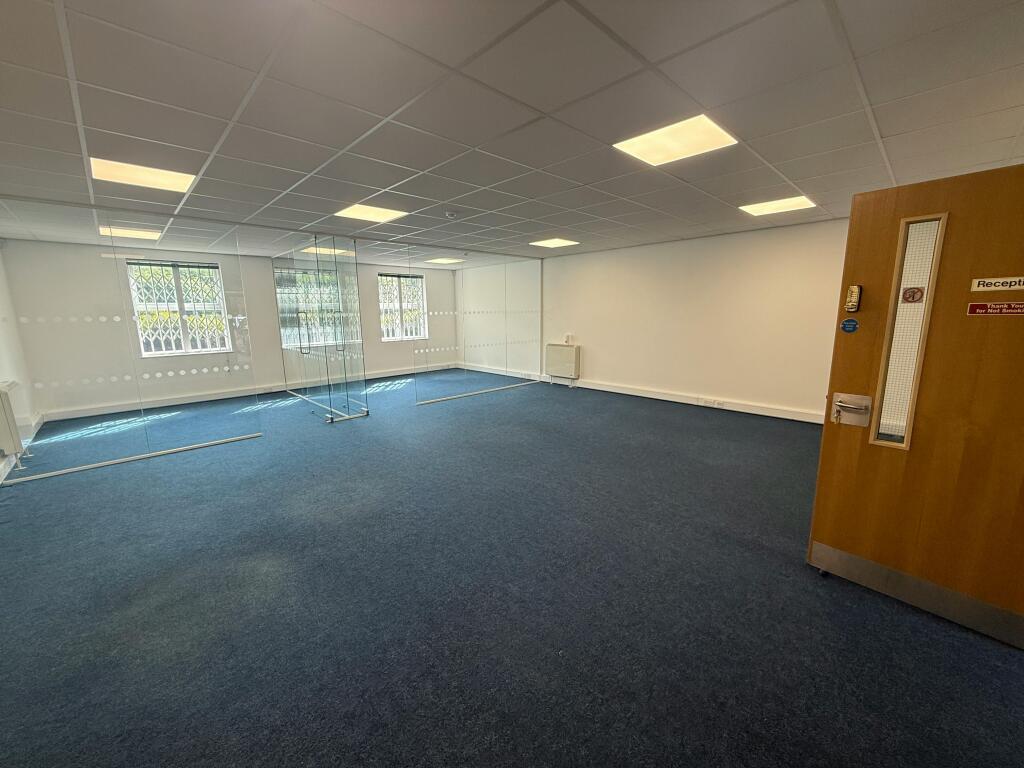
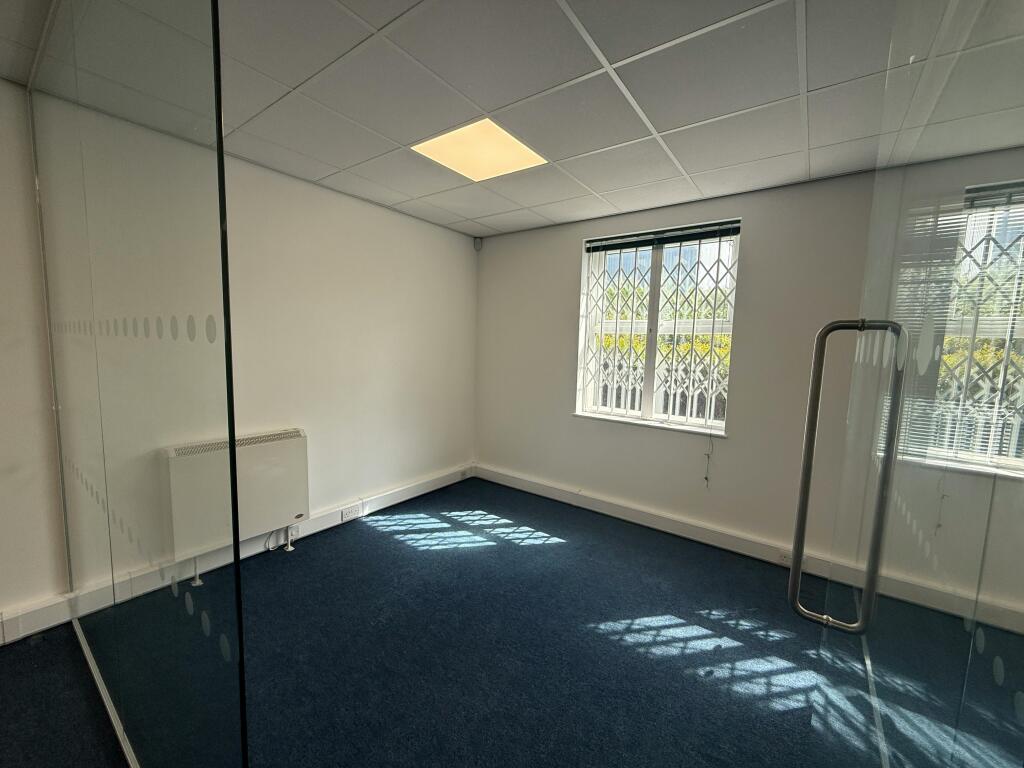
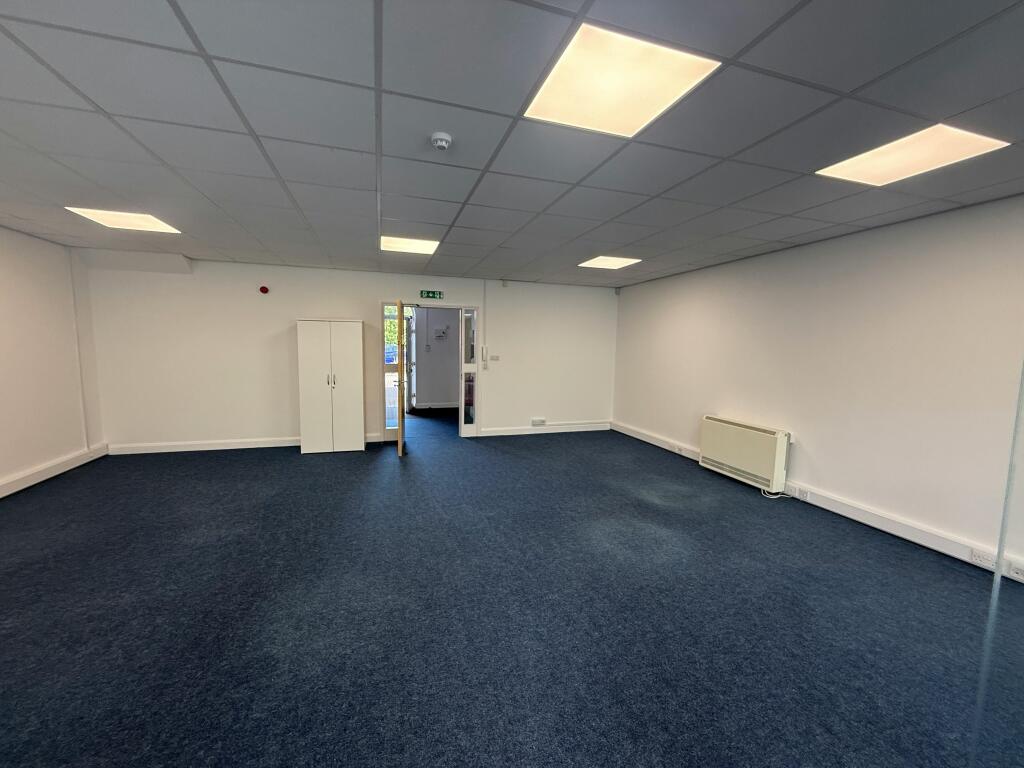
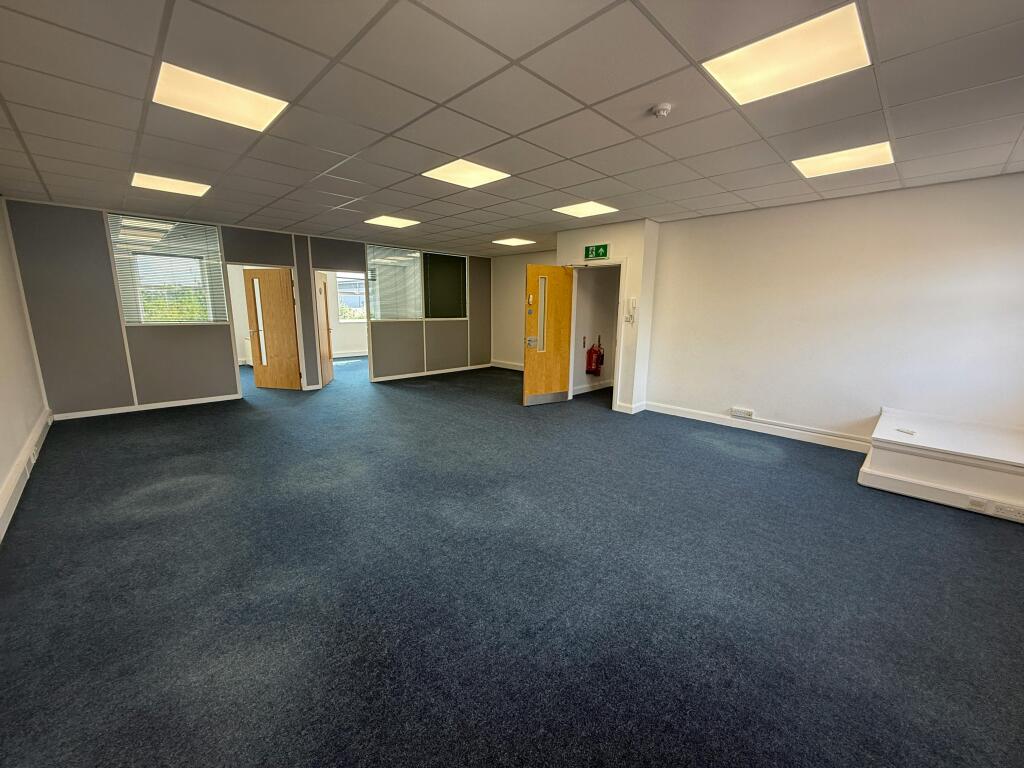
Internally, the property provides a ground floor entrance lobby off which are located two WCs and kitchen facilities, server room and access to the ground floor office which is generally open plan together with two glazed partitioned offices/meeting rooms. Stairs from the entrance lobby also lead to the first floor which provides an open plan office and 2 private offices.
The office accommodation has a carpet floor covering, emulsion painted plastered walls, suspended acoustic tiled ceiling with mainly integral lighting. The property is heated by wall mounted electric night storage heaters and air conditioning has been installed in the main office on the first floor.
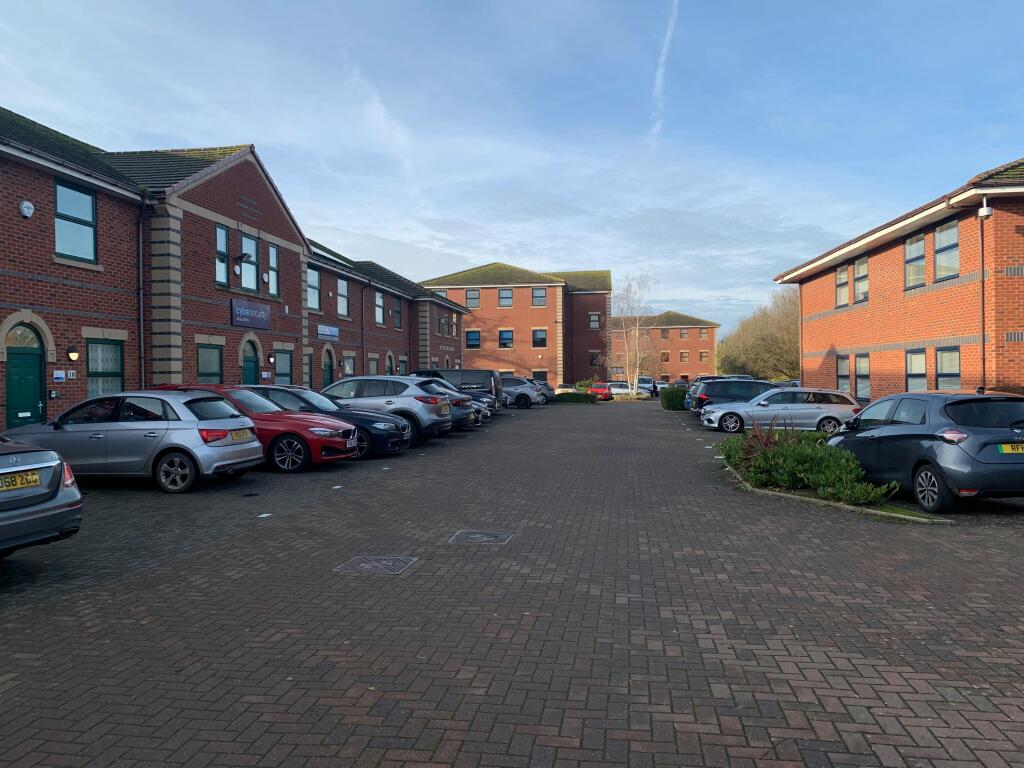
Externally, the unit has a block paved car park and benefits from six allocated parking spaces.
The EPC is being prepared.
Location
The property is located on an office development, Wheatstone Court, at the western side of the successful and popular Waterwells Business Park. The Park is situated directly off the A38, one of the principle arterial routes into Gloucester, four miles to the south of the City centre, and approximately one mile north of Junction 12 of the M5 motorway. Occupiers on the Business Park include Paper House Group, Prima Dental, SST and the Gloucestershire Constabulary Headquarters, in addition to a Holiday Inn and a Public House. It is also the base for the City's Main Park and Ride.
- Let type
- Long
- Let contract length
- Ask agent
- Status
- Under offer
- Date available
- 10 January 2024
- Service charge
- Ask agent
- Business rates
- Ask agent
- Use class
- E
- Floors in building
- 1
An Energy Performance certificate helps you understand the current energy efficiency of a property.
Read more about EPC requirementsAsk agent
- BREEAM rating
- Ask agent
- Environmental description
- Ask agent
Brochure
Unit 10 Wheatstone Court, Waterwells Business Park, Gloucester, GL2 2AQ
Your search history
You have no recent searches
Disclaimer - Property reference 192181-2. The information displayed about this property comprises a property advertisement. Rightmove.co.uk makes no warranty as to the accuracy or completeness of the advertisement or any linked or associated information, and Rightmove has no control over the content. This property advertisement does not constitute property particulars. The information is provided and maintained by ASH Chartered Surveyors, Gloucester. Please contact the selling agent or developer directly to obtain any information which may be available under the terms of The Energy Performance of Buildings (Certificates and Inspections) (England and Wales) Regulations 2007 or the Home Report if in relation to a residential property in Scotland.