Monster 112, Unit 22 Oriana Way Nursling Industrial Estate, Southampton, SO16 0YU
Size
112,638
Lease length
Ask agent
EPC
Parking
96
Spaces
7
- Size
- Price
- Ask agent
- Price per
- Ask agent
- Primary use
- Distribution warehouse
Key features
- 10,463.50 Sq M (112,638 Sq Ft)
- Detached unit within a secure site
- Two secure yard areas
- 10.5m eaves height
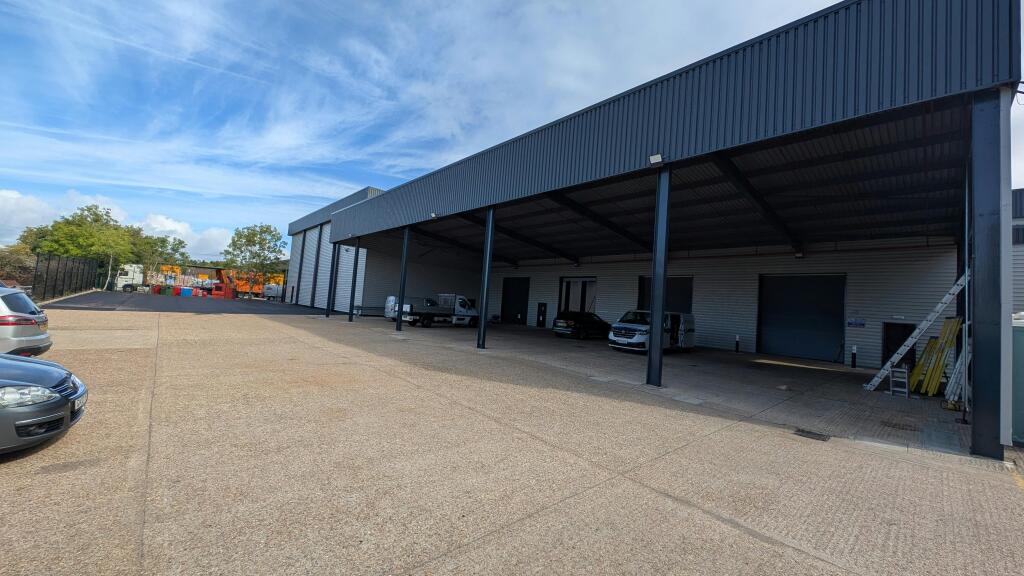
- 4 level access loading doors with large external canopy
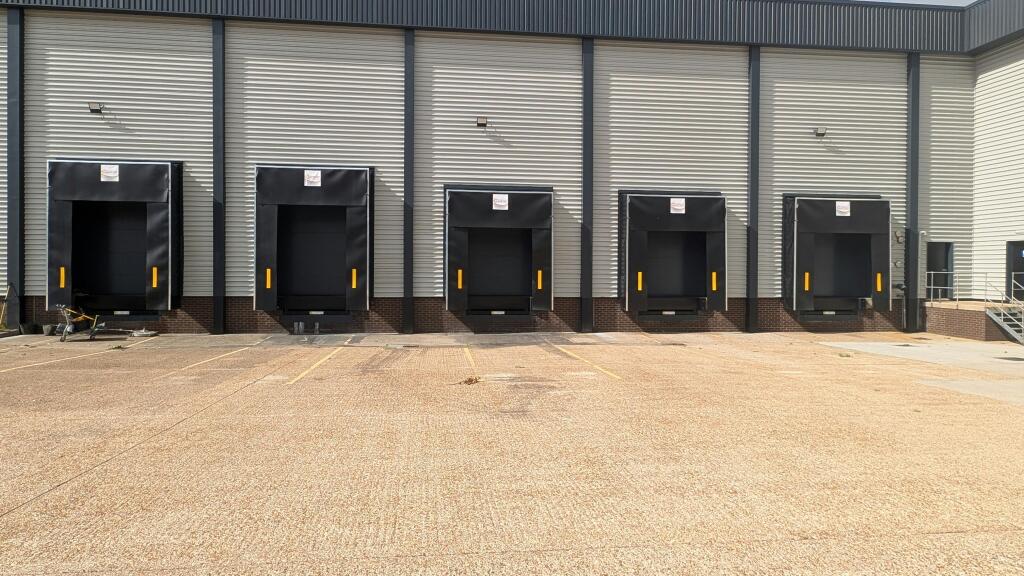
- 5 dock level loading doors
- Picking and packing concrete mezzanine with goods lift
- Grade A offices
- Solar panels and EV charging
Description
High bay warehouse unit with two secure yards to be refurbished and ready for occupation in Q4 2025
Additional information
- Clear height
- Ask agent
- Yard depth
- Ask agent
- Let type
- Ask agent
- Let contract length
- Ask agent
- Status
- Available
- Date available
- 15 March 2024
- Service charge
- Ask agent
- Business rates
- Ask agent
- Size
- Price
- Ask agent
- Price per
- Ask agent
- Primary use
- Distribution warehouse
Key features
- 10,463.50 Sq M (112,638 Sq Ft)
- Detached unit within a secure site
- Two secure yard areas
- 10.5m eaves height
- 4 level access loading doors with large external canopy
- 5 dock level loading doors
- Picking and packing concrete mezzanine with goods lift
- Grade A offices
- Solar panels and EV charging
Description
High bay warehouse unit with two secure yards to be refurbished and ready for occupation in Q4 2025
Additional information
- Clear height
- Ask agent
- Yard depth
- Ask agent
- Let type
- Ask agent
- Let contract length
- Ask agent
- Status
- Available
- Date available
- 15 March 2024
- Service charge
- Ask agent
- Business rates
- Ask agent
- Size
- Price
- Ask agent
- Price per
- Ask agent
- Primary use
- Distribution warehouse
Key features
- 10,463.50 Sq M (112,638 Sq Ft)
- Detached unit within a secure site
- Two secure yard areas
- 10.5m eaves height
- 4 level access loading doors with large external canopy
- 5 dock level loading doors
- Picking and packing concrete mezzanine with goods lift
- Grade A offices
- Solar panels and EV charging
Description
High bay warehouse unit with two secure yards to be refurbished and ready for occupation in Q4 2025
Additional information
- Clear height
- Ask agent
- Yard depth
- Ask agent
- Let type
- Ask agent
- Let contract length
- Ask agent
- Status
- Available
- Date available
- 15 March 2024
- Service charge
- Ask agent
- Business rates
- Ask agent
- Size
- Price
- Ask agent
- Price per
- Ask agent
- Primary use
- Distribution warehouse
Key features
- 10,463.50 Sq M (112,638 Sq Ft)
- Detached unit within a secure site
- Two secure yard areas
- 10.5m eaves height
- 4 level access loading doors with large external canopy
- 5 dock level loading doors
- Picking and packing concrete mezzanine with goods lift
- Grade A offices
- Solar panels and EV charging
Description
High bay warehouse unit with two secure yards to be refurbished and ready for occupation in Q4 2025
Additional information
- Clear height
- Ask agent
- Yard depth
- Ask agent
- Let type
- Ask agent
- Let contract length
- Ask agent
- Status
- Available
- Date available
- 15 March 2024
- Service charge
- Ask agent
- Business rates
- Ask agent
- Size
- Price
- Ask agent
- Price per
- Ask agent
- Primary use
- Distribution warehouse
Key features
- 10,463.50 Sq M (112,638 Sq Ft)
- Detached unit within a secure site
- Two secure yard areas
- 10.5m eaves height
- 4 level access loading doors with large external canopy
- 5 dock level loading doors
- Picking and packing concrete mezzanine with goods lift
- Grade A offices
- Solar panels and EV charging
Description
High bay warehouse unit with two secure yards to be refurbished and ready for occupation in Q4 2025
Additional information
- Clear height
- Ask agent
- Yard depth
- Ask agent
- Let type
- Ask agent
- Let contract length
- Ask agent
- Status
- Available
- Date available
- 15 March 2024
- Service charge
- Ask agent
- Business rates
- Ask agent
- Size
- Price
- Ask agent
- Price per
- Ask agent
- Primary use
- Distribution warehouse
Key features
- 10,463.50 Sq M (112,638 Sq Ft)
- Detached unit within a secure site
- Two secure yard areas
- 10.5m eaves height
- 4 level access loading doors with large external canopy
- 5 dock level loading doors
- Picking and packing concrete mezzanine with goods lift
- Grade A offices
- Solar panels and EV charging
Description
High bay warehouse unit with two secure yards to be refurbished and ready for occupation in Q4 2025
Additional information
- Clear height
- Ask agent
- Yard depth
- Ask agent
- Let type
- Ask agent
- Let contract length
- Ask agent
- Status
- Available
- Date available
- 15 March 2024
- Service charge
- Ask agent
- Business rates
- Ask agent
- Size
- Price
- Ask agent
- Price per
- Ask agent
- Primary use
- Distribution warehouse
Key features
- 10,463.50 Sq M (112,638 Sq Ft)
- Detached unit within a secure site
- Two secure yard areas
- 10.5m eaves height
- 4 level access loading doors with large external canopy
- 5 dock level loading doors
- Picking and packing concrete mezzanine with goods lift
- Grade A offices
- Solar panels and EV charging
Description
High bay warehouse unit with two secure yards to be refurbished and ready for occupation in Q4 2025
Additional information
- Clear height
- Ask agent
- Yard depth
- Ask agent
- Let type
- Ask agent
- Let contract length
- Ask agent
- Status
- Available
- Date available
- 15 March 2024
- Service charge
- Ask agent
- Business rates
- Ask agent
Key features
- 10,463.50 Sq M (112,638 Sq Ft)
- Detached unit within a secure site
- Two secure yard areas
- 10.5m eaves height
- 4 level access loading doors with large external canopy
- 5 dock level loading doors
- Picking and packing concrete mezzanine with goods lift
- Grade A offices
- Solar panels and EV charging
Description
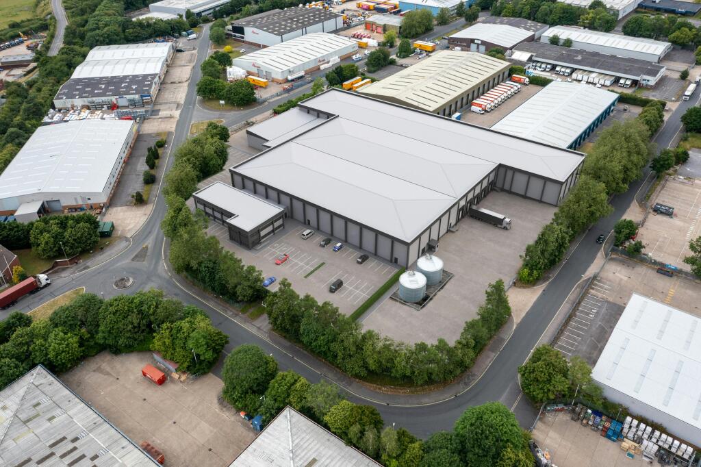
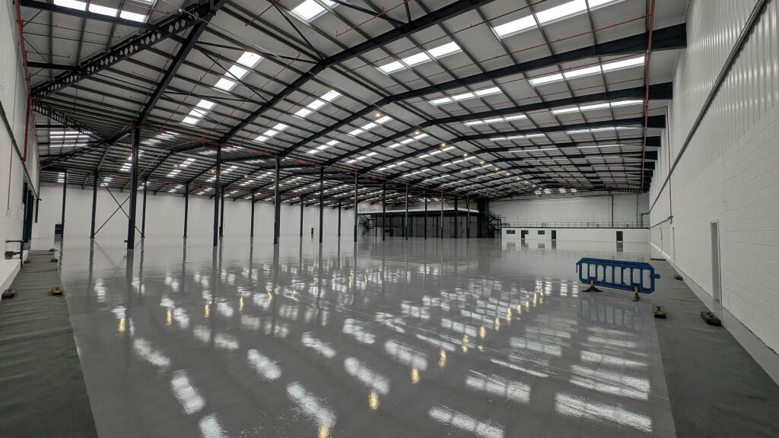
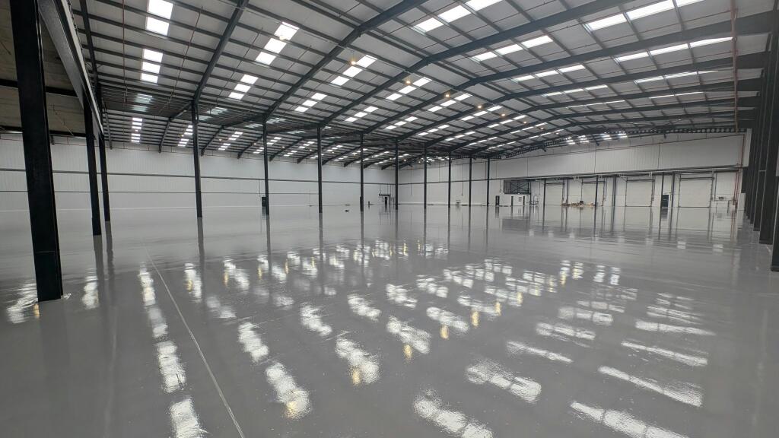
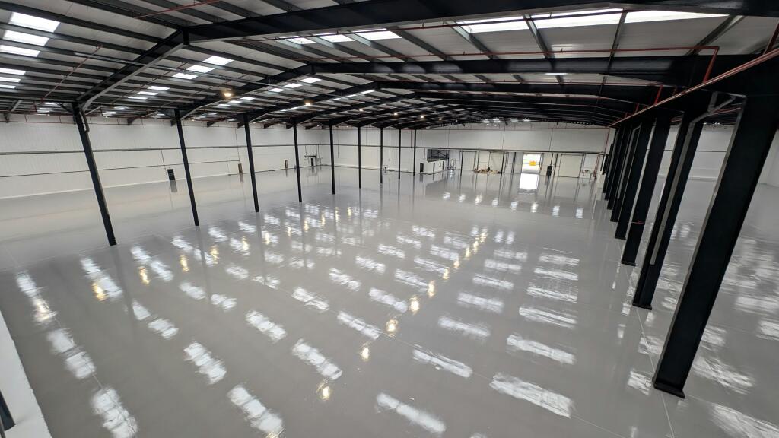
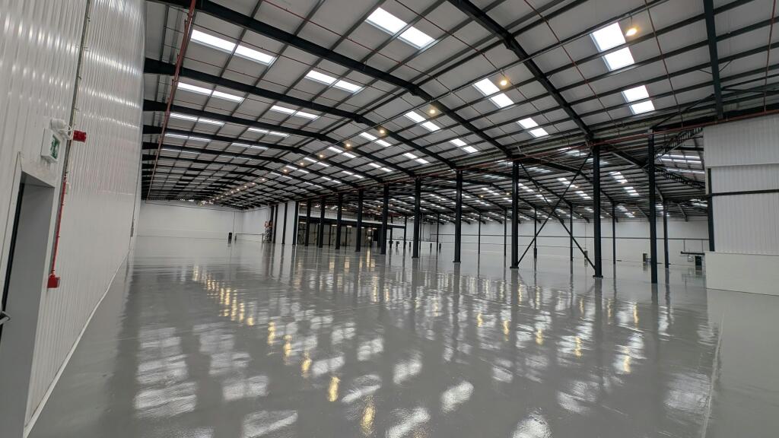
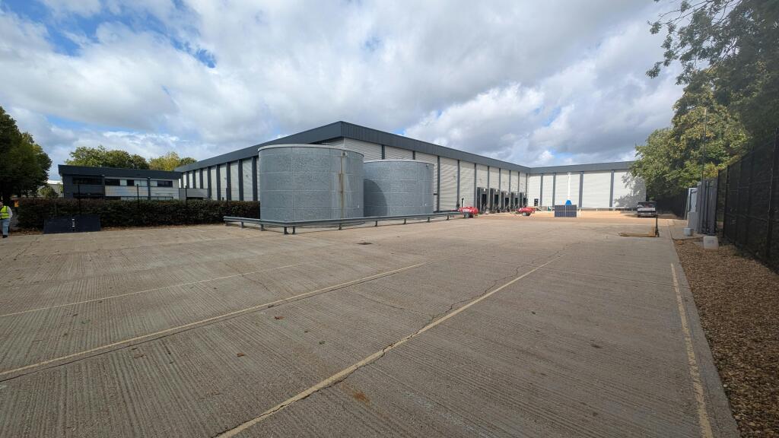
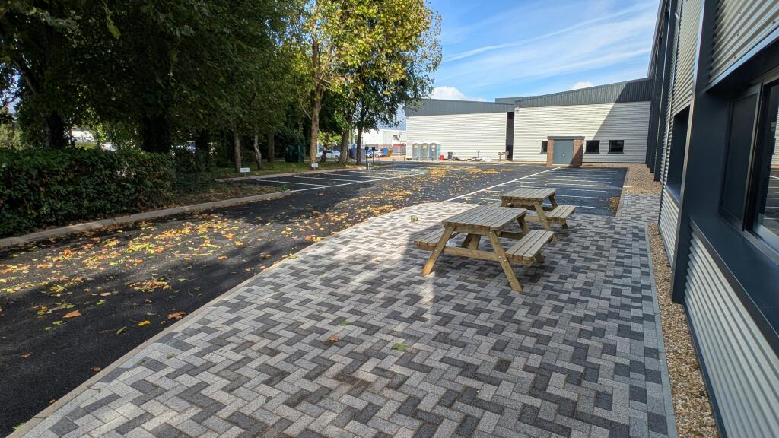
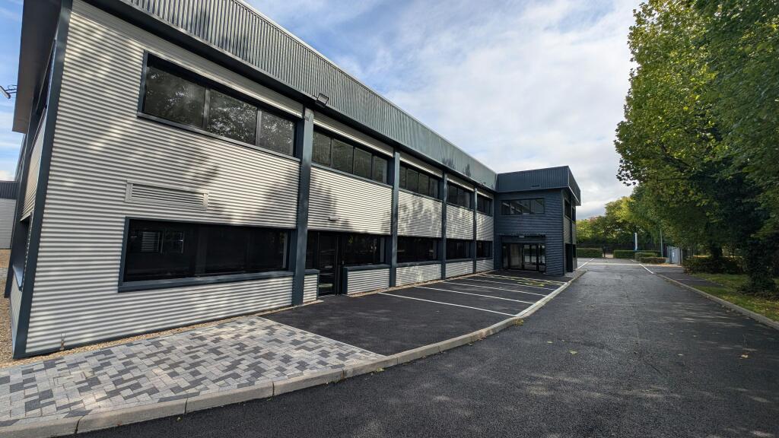
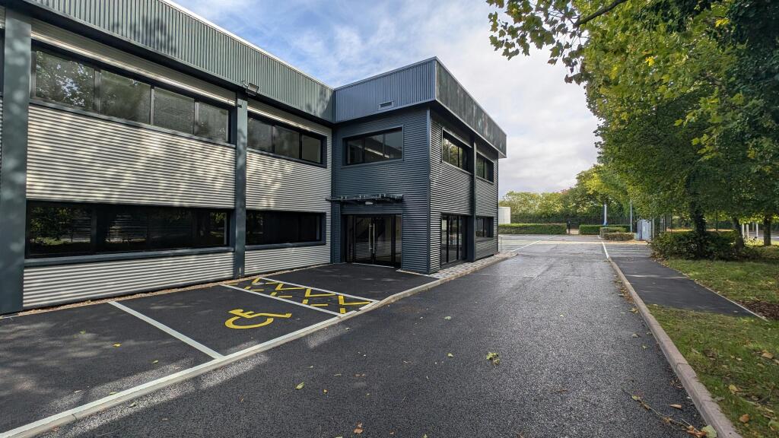
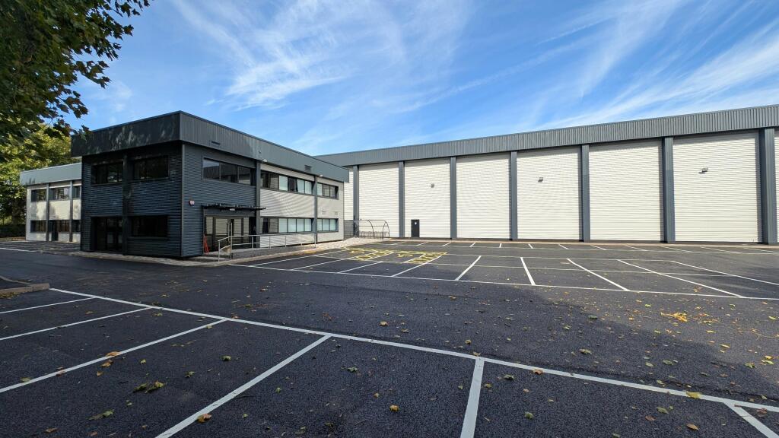
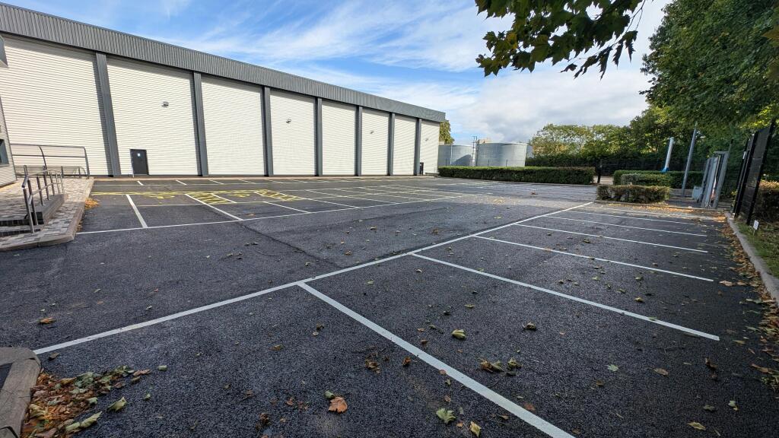
The Property comprises a detached high bay warehouse of steel portal frame construction under a profile metal roof with translucent panels with two a storey office block accessed via a link building. Loading and yard areas are accessed via the east and west elevations from Oriana Way and Majestic Road. C. 60 parking space are provided to the front of the Property again accessed from Oriana Way.
Warehouse
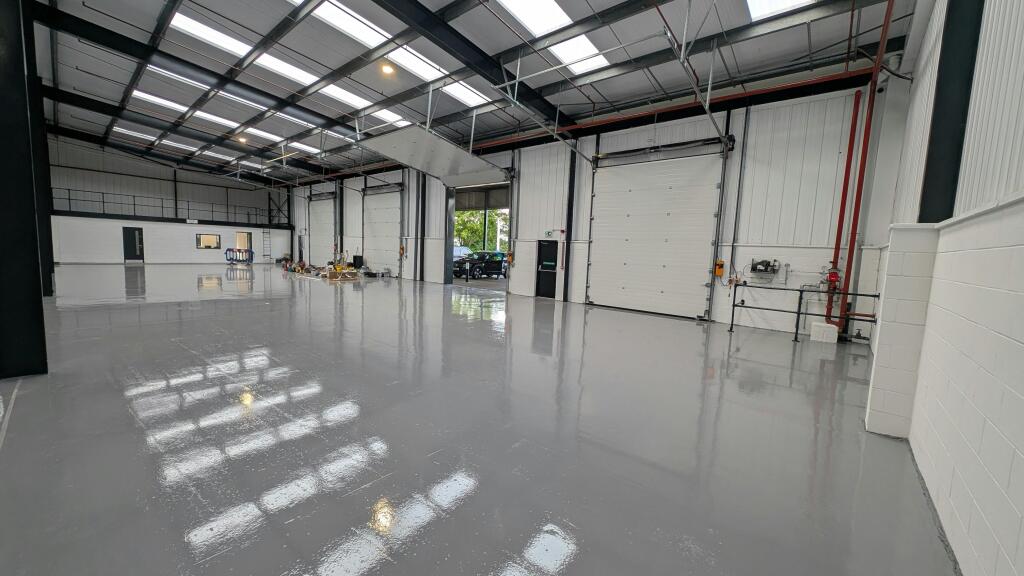
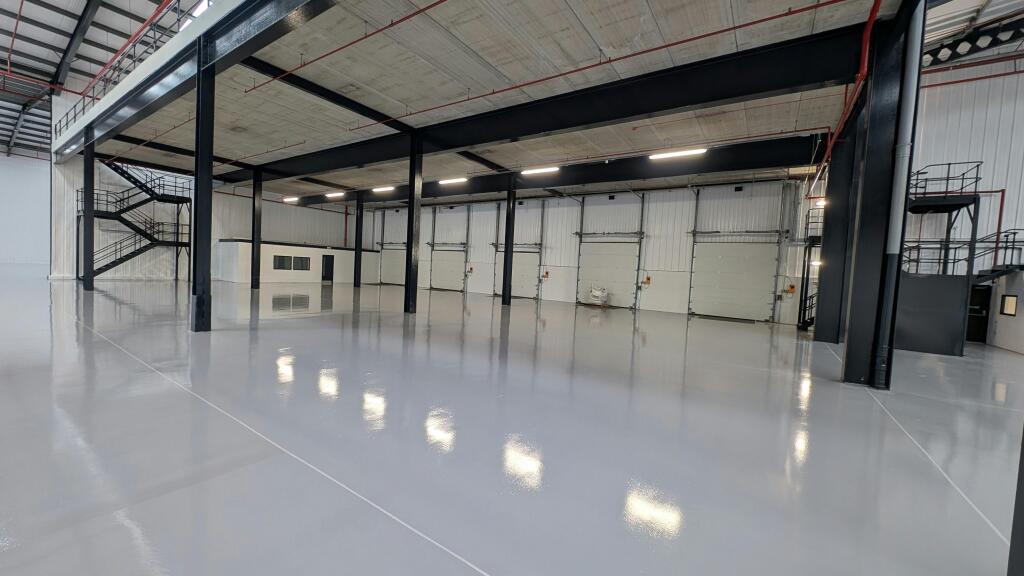
Loading is via the east and west elevations of the building. Loading from the west elevation benefits from 4 level access doors (3.59m w x 4.34m h) and on the east elevation there are 5 manually operated dock level loading doors with curtains (3.28m w x 2.82m h).
Office
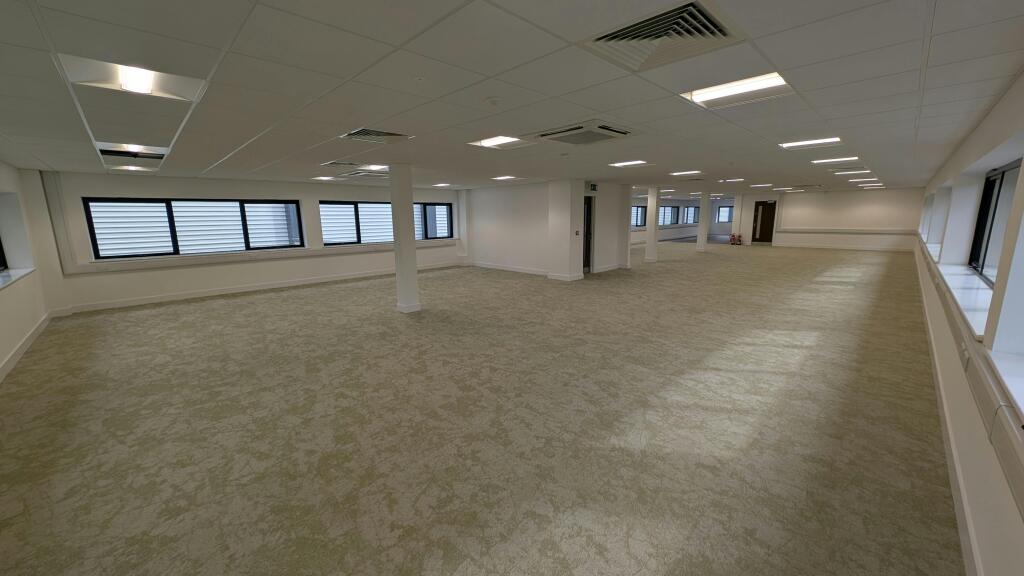
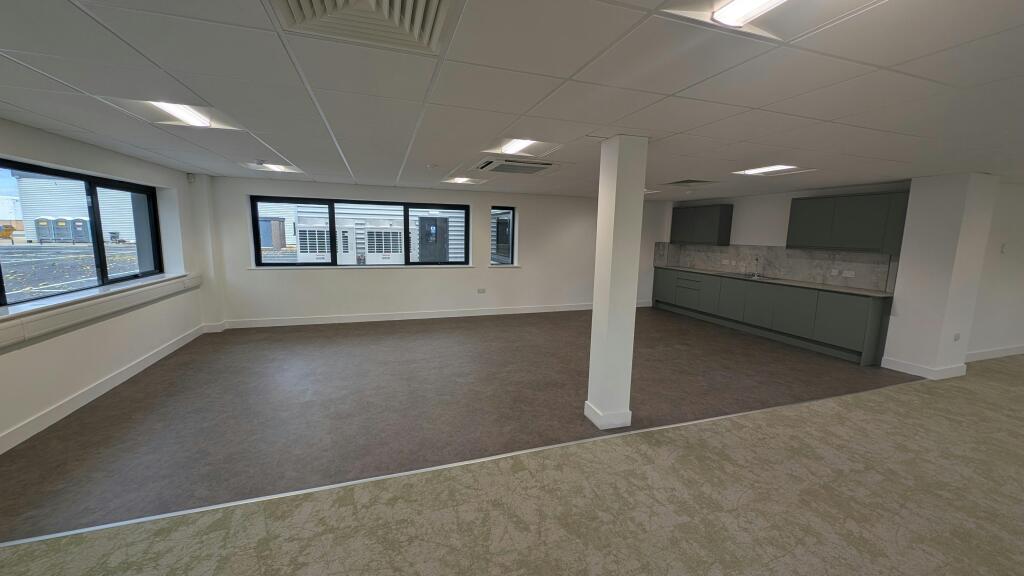
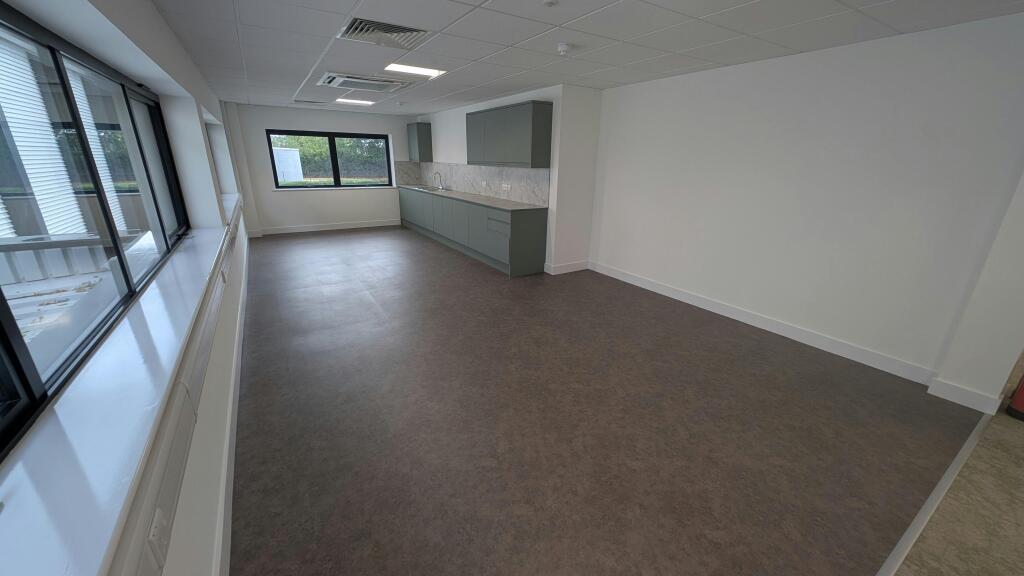
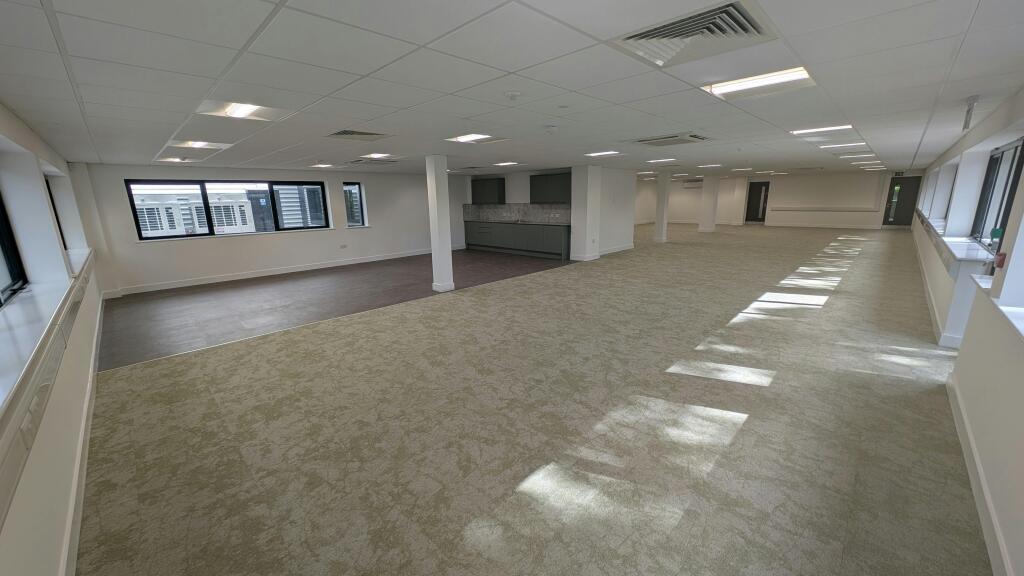
Two storey block with independent access from the car park. Internally the space includes double glazed windows, carpeted flooring, perimeter trunking, suspended ceilings with CAT II lighting.
Link Building
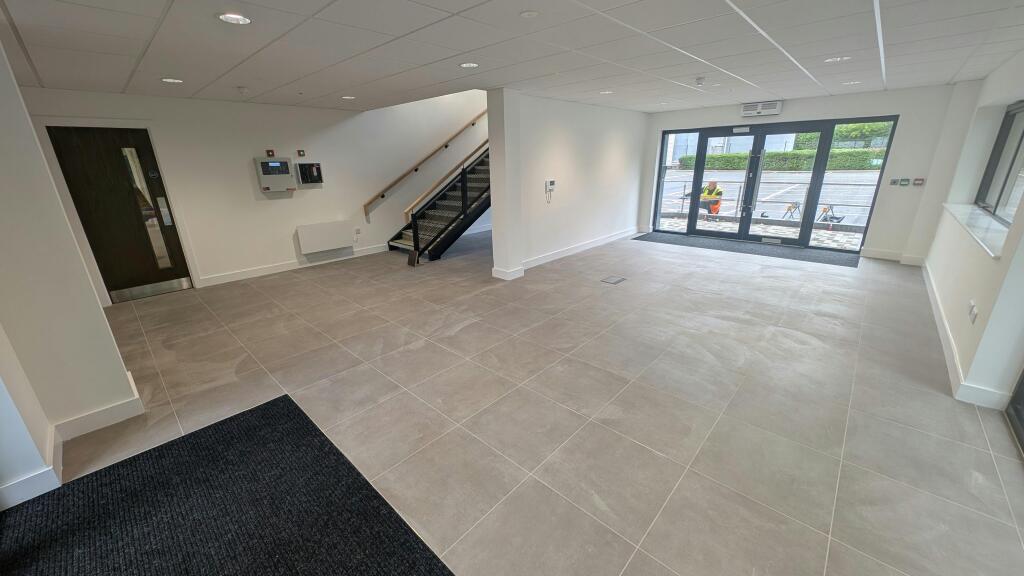
A single storey section links the warehouse and two storey office section. It is single storey and provides a mix of staff changing, canteen facilities, a meeting room and main access to the warehouse.
Externally
The property sits on a c. 5 acre site and benefits from a 60 space car park to the front of the site. The site is protected by a high perimeter fence with sliding electric gates at each entrance/egress point.
Specification
Warehouse areas
• 10.5m to eaves
• 9.25m to haunch
• 11.23m to ridge
• 5 dock level loading doors
• 4 level access doors plus covered loading area
• 2 secure yard areas
• Separate 60 space car park
• 10% daylight panels
• 3 phase electricity
Offices and ancillary area
• Ground and 1st floor offices
• Suspended ceilings with LED PIR lighting
• VRF air conditioning
• Reception area
• Canteen
• Locker rooms
• Solar panels
• EV charging
Location
Unit 22 is located on Oriana Way which is part on the Nursling Industrial Estate. The Nursling Industrial Estate is located to the north-west of Southampton and is arguably Southampton’s most established and best-connected warehouse location excluding the airport. Junction 1 of the M271 is adjacent to the estate and
Junction 1 of the M271 is adjacent to the estate and provides direct access to J3 of the M27 which in turn leads to J14 of the M3.
- Let type
- Long
- Let contract length
- Ask agent
- Status
- Available
- Date available
- 30 September 2026
- Service charge
- Ask agent
- Business rates
- £3
- Use class
- B8
An Energy Performance certificate helps you understand the current energy efficiency of a property.
Read more about EPC requirements- BREEAM rating
- Ask agent
- Environmental description
- Ask agent
Brochure
Monster 112, Unit 22 Oriana Way Nursling Industrial Estate, Southampton, SO16 0YU
About Hellier Langston, Southampton

HELLIER LANGSTON is an independent firm of Commercial Property Agents, Surveyors, and Valuers based in Fareham, specialising in all aspects of commercial property, including industrial, office and retail premises. We aim to provide clear, accurate and responsive advice to create long term client relationships.
Your search history
You have no recent searches
Disclaimer - Property reference 199299-2. The information displayed about this property comprises a property advertisement. Rightmove.co.uk makes no warranty as to the accuracy or completeness of the advertisement or any linked or associated information, and Rightmove has no control over the content. This property advertisement does not constitute property particulars. The information is provided and maintained by Hellier Langston, Southampton. Please contact the selling agent or developer directly to obtain any information which may be available under the terms of The Energy Performance of Buildings (Certificates and Inspections) (England and Wales) Regulations 2007 or the Home Report if in relation to a residential property in Scotland.