
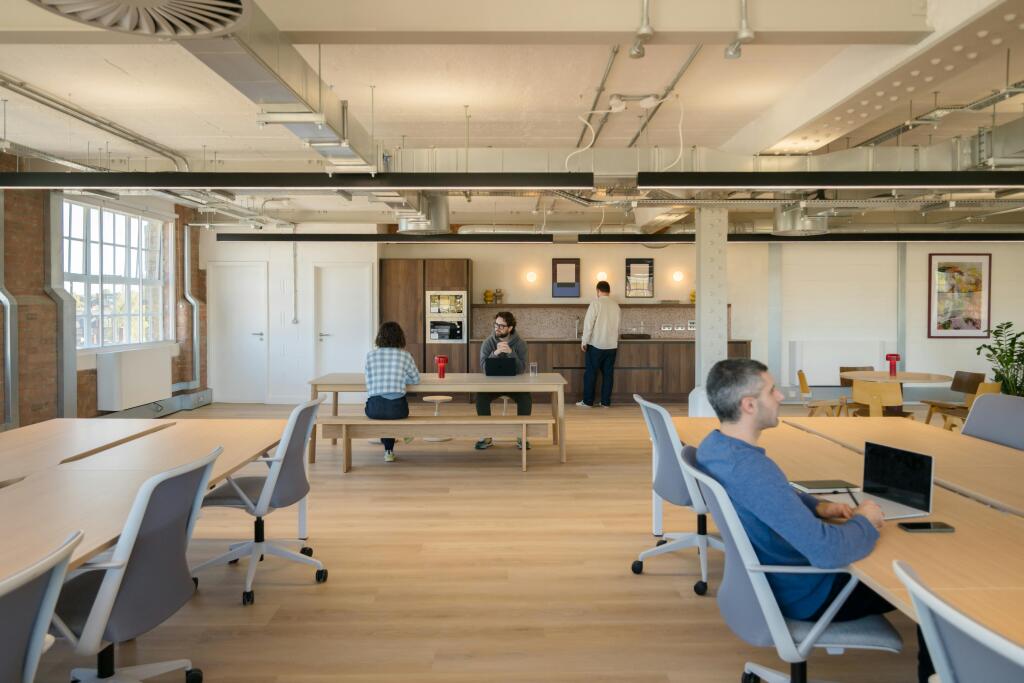
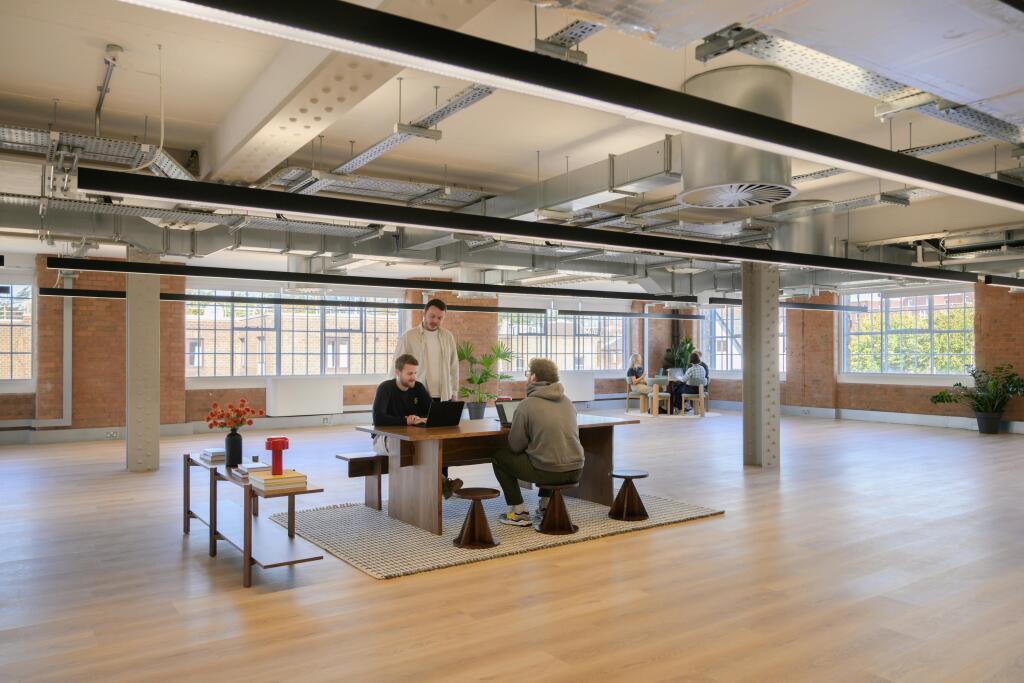
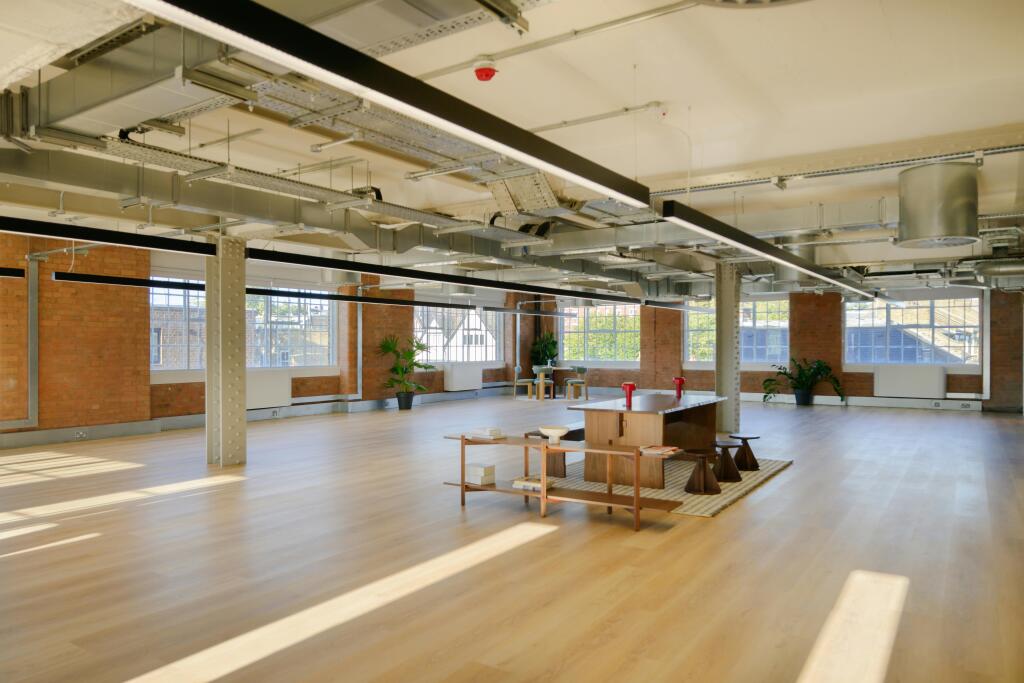
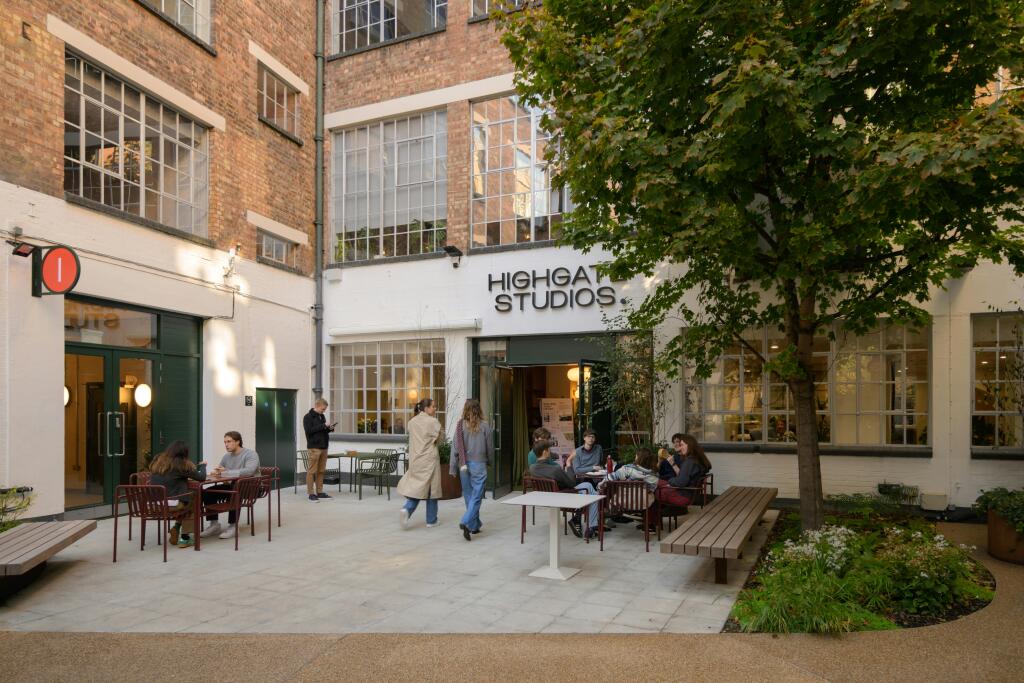
Highgate Studios, 53-79 Highgate Road, Kentish Town, NW5 1TL
Size
850 - 26,088
Lease length
Ask agent
EPC
Ask agent
Parking
Ask agent
Spaces
7
- Size
- Price
- Price per
- £55 pa
- Primary use
- Traditional office
- Capacity
- Ask agent
- Desks
- Ask agent
Key features
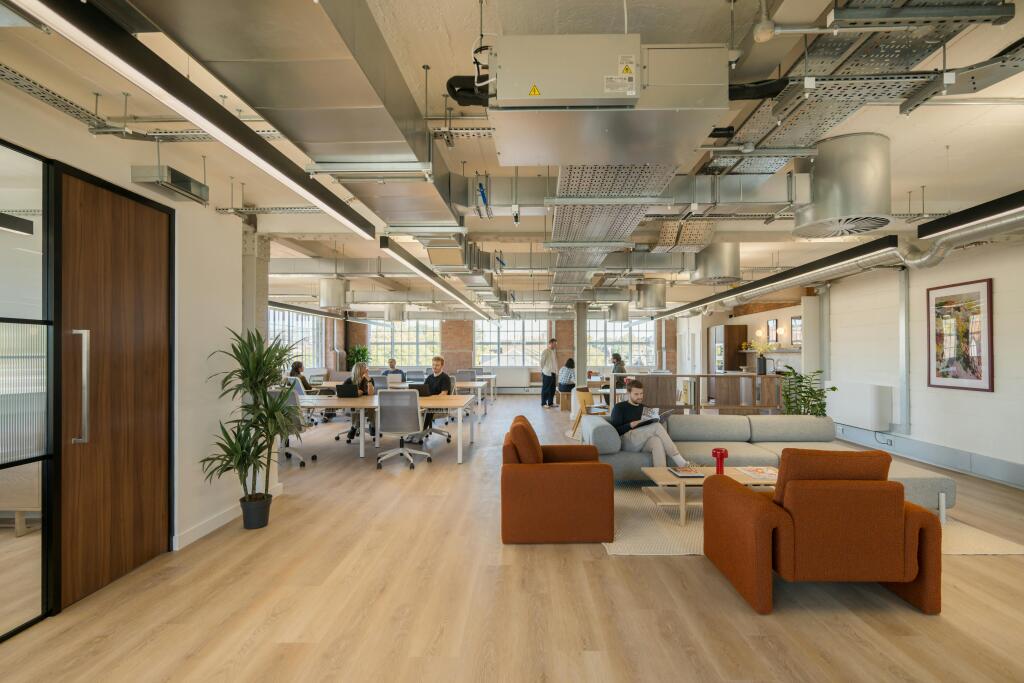
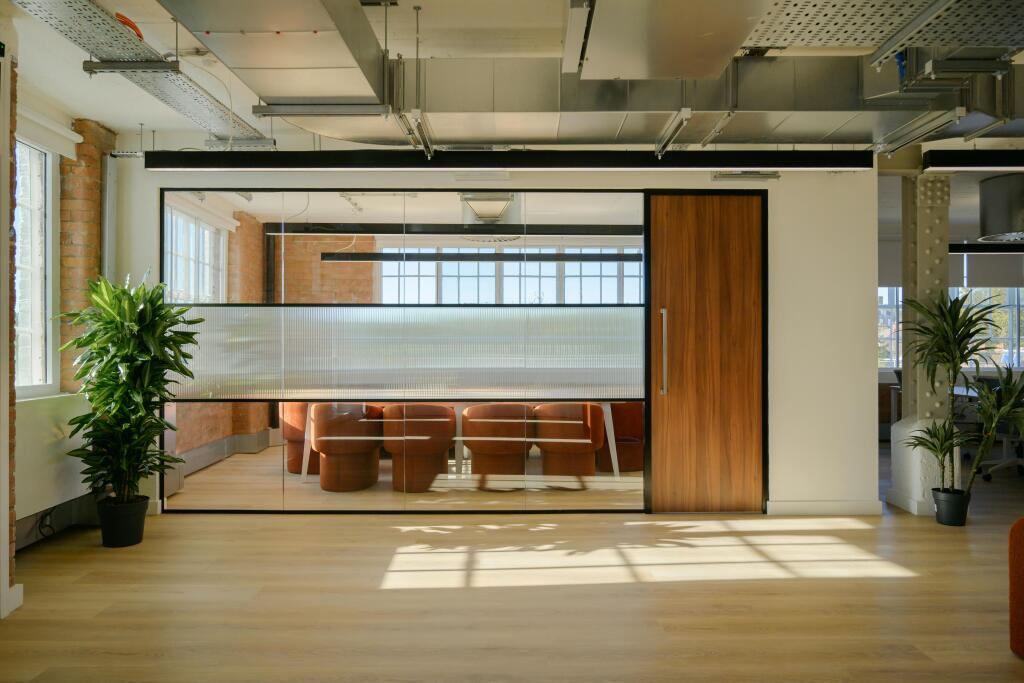
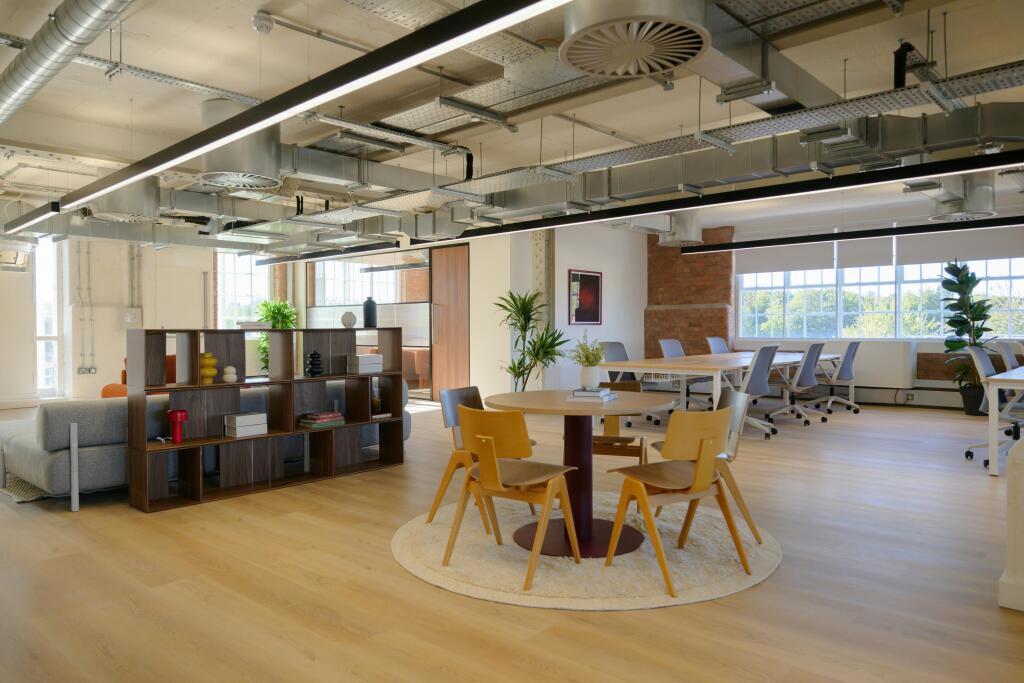
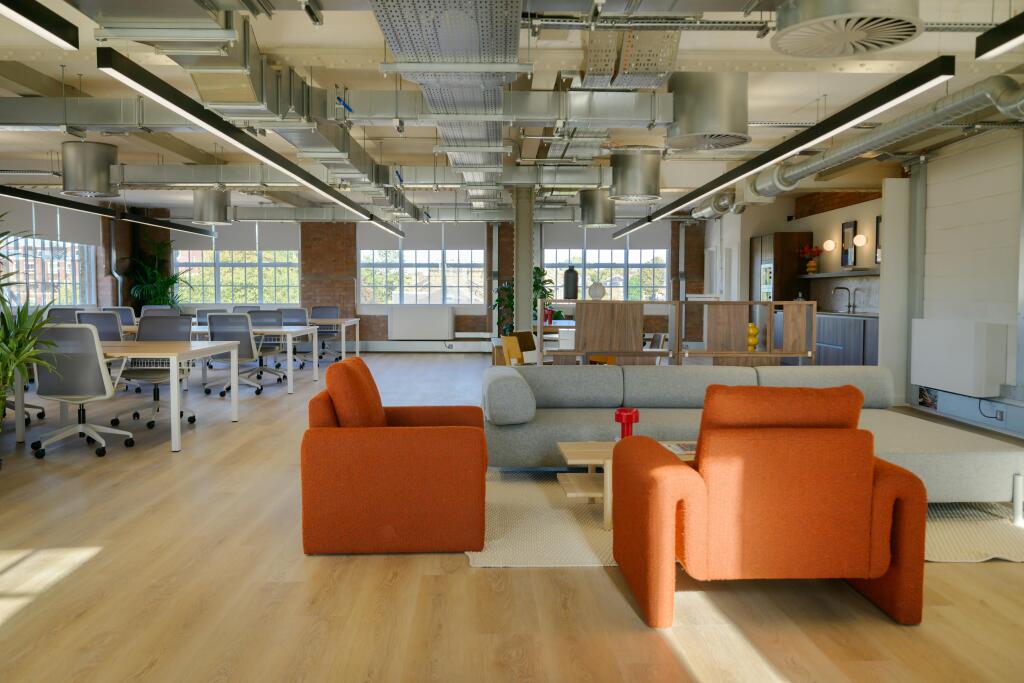
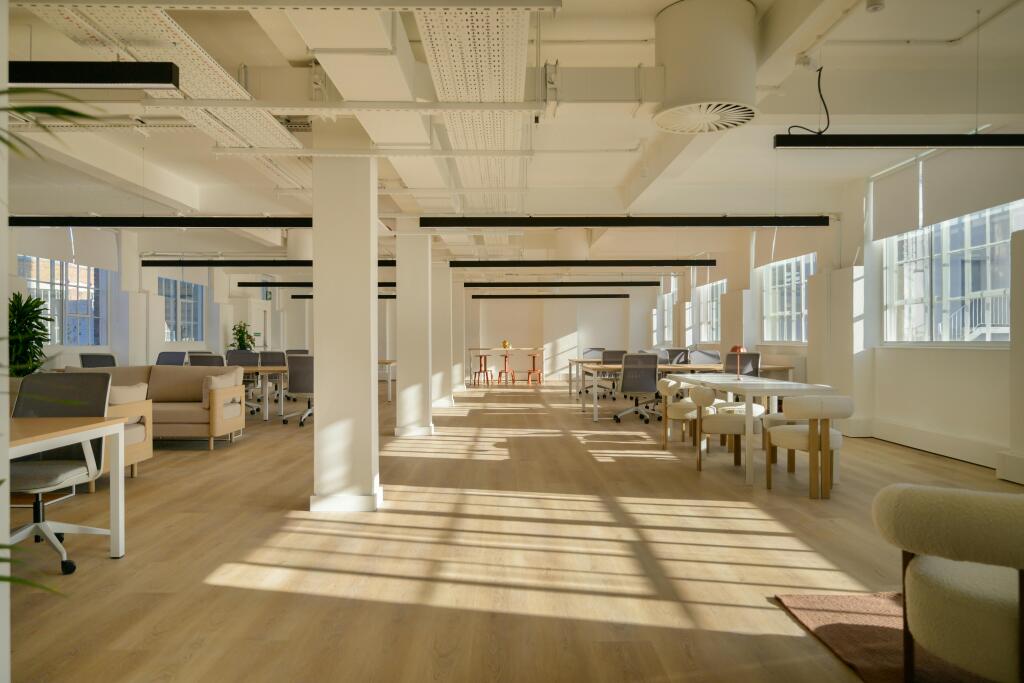
- Bespoke design by Architects Piercy&Company and development managed by General Projects
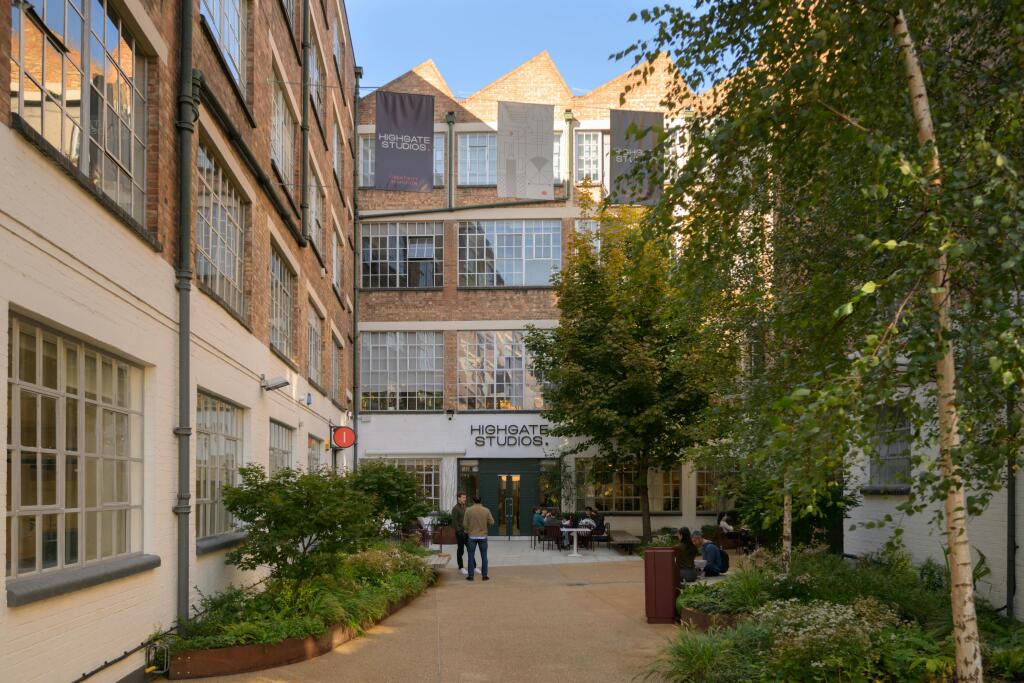
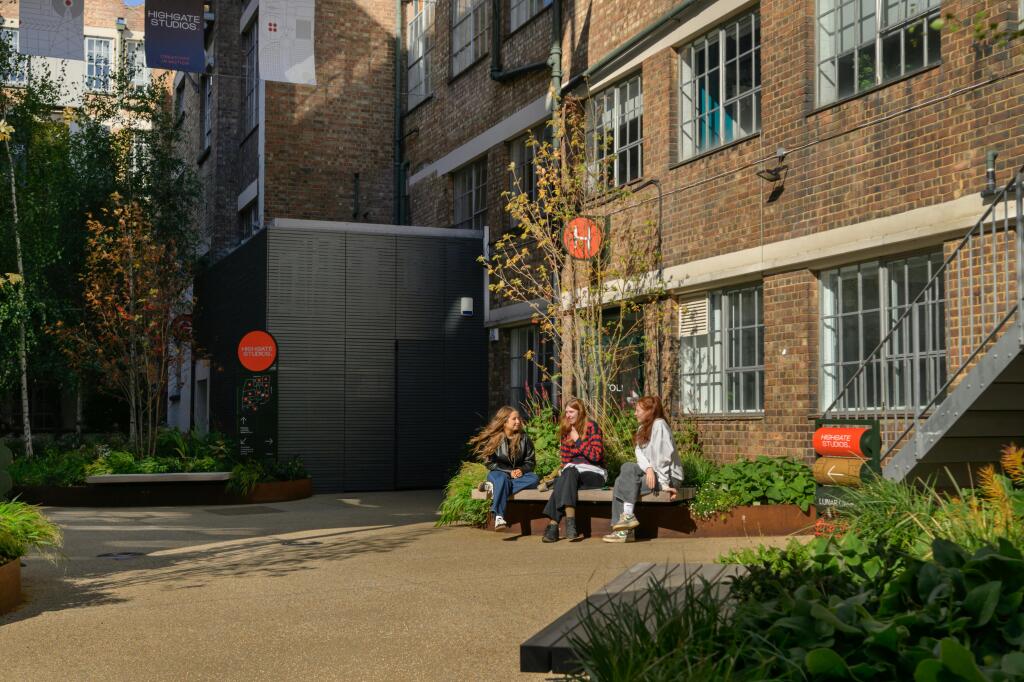
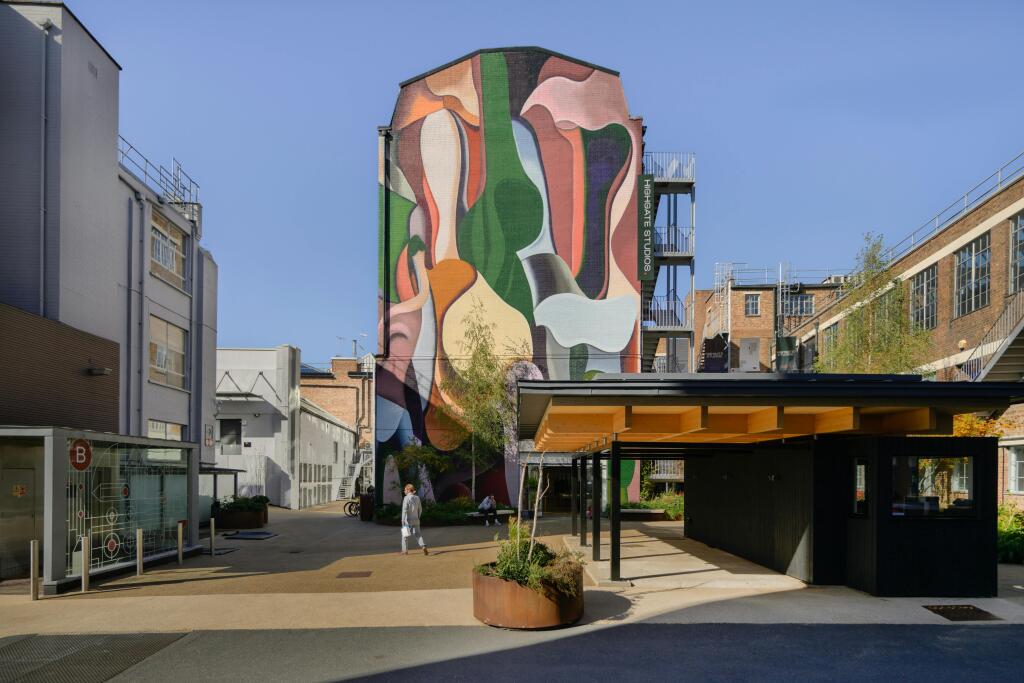
- Landscaped courtyard development
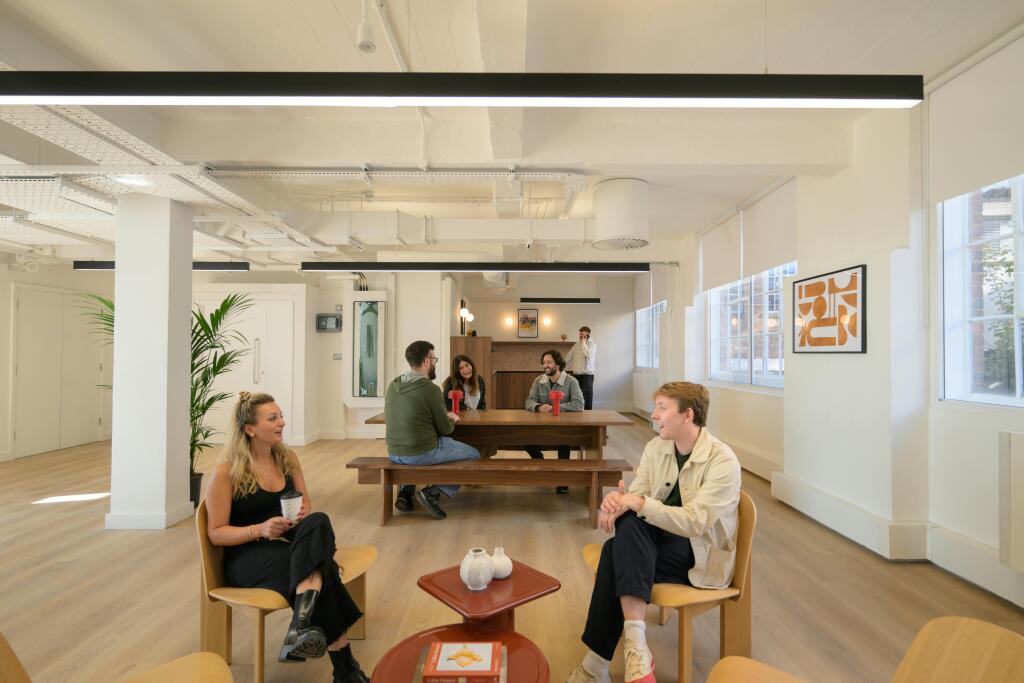
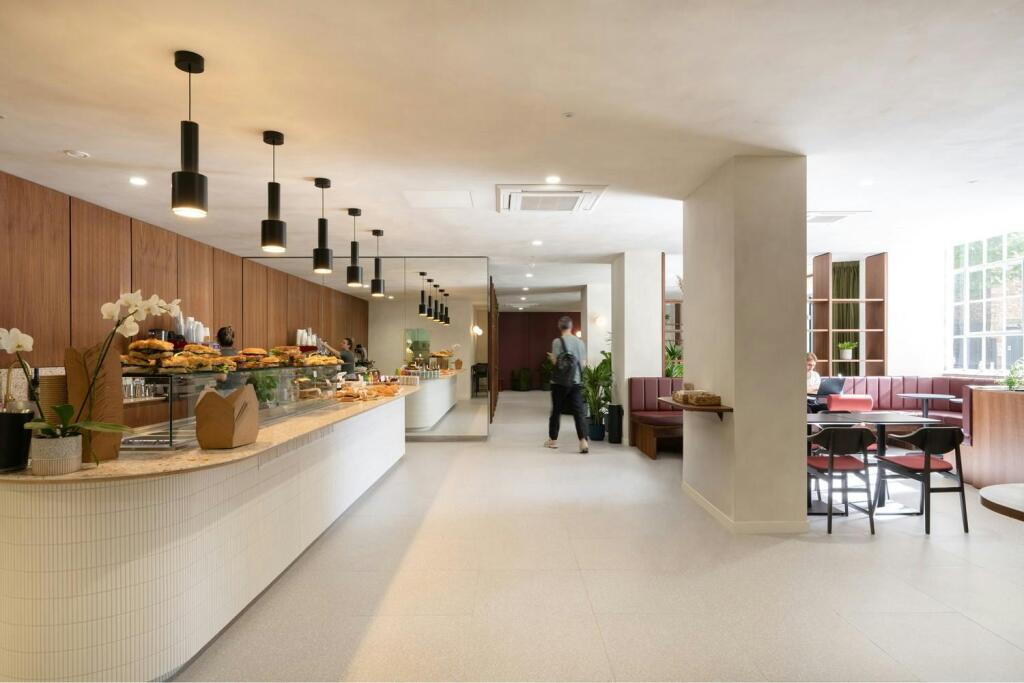
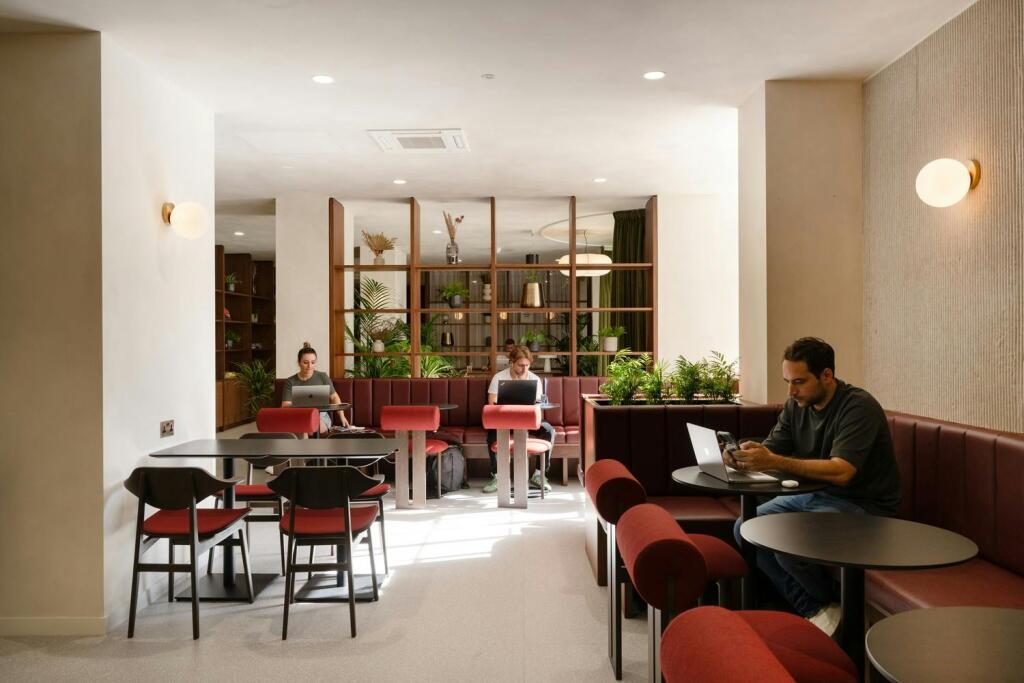
- On-site café and break-out reception space
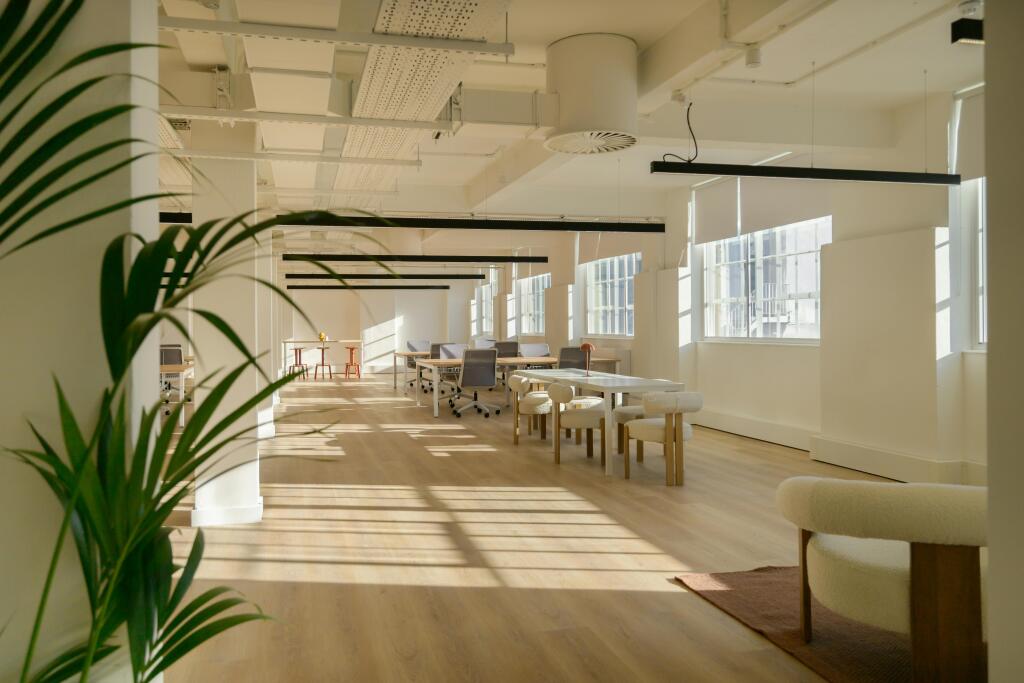
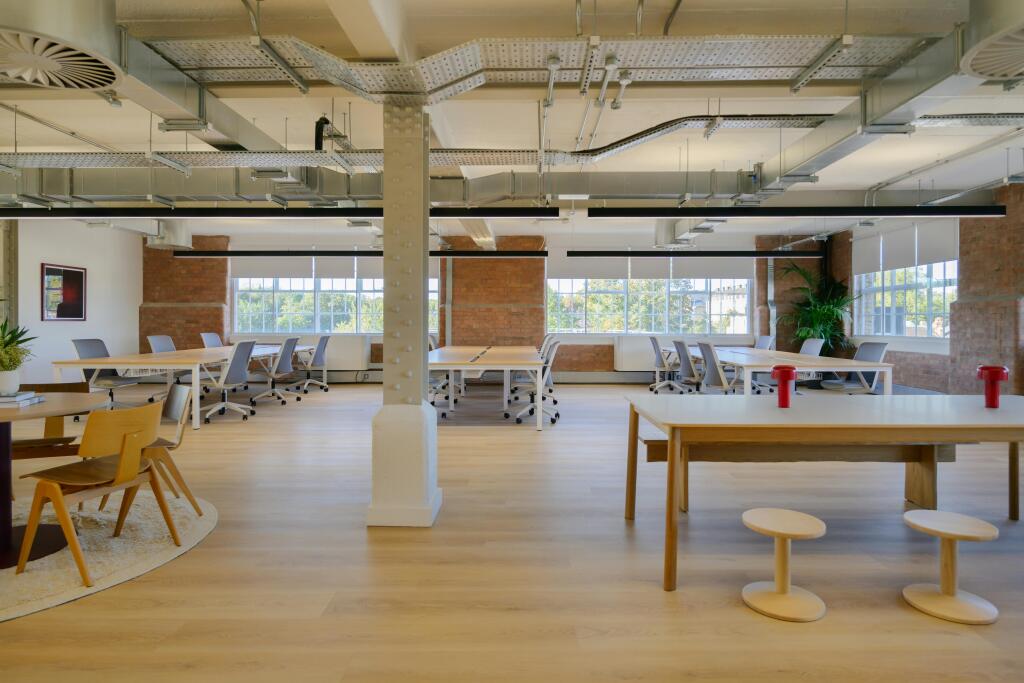
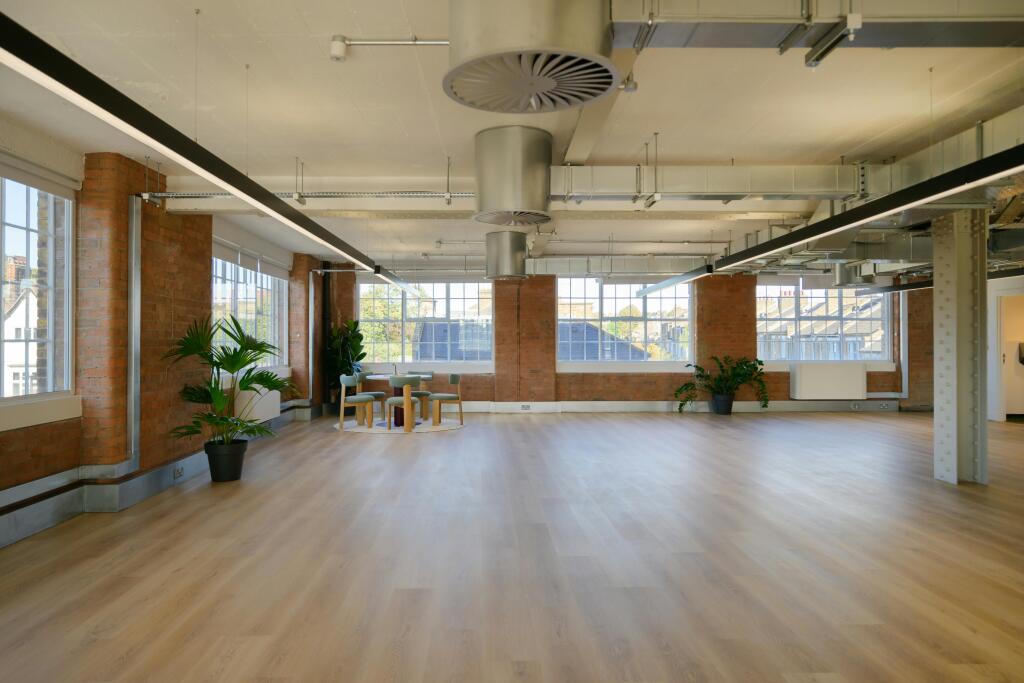
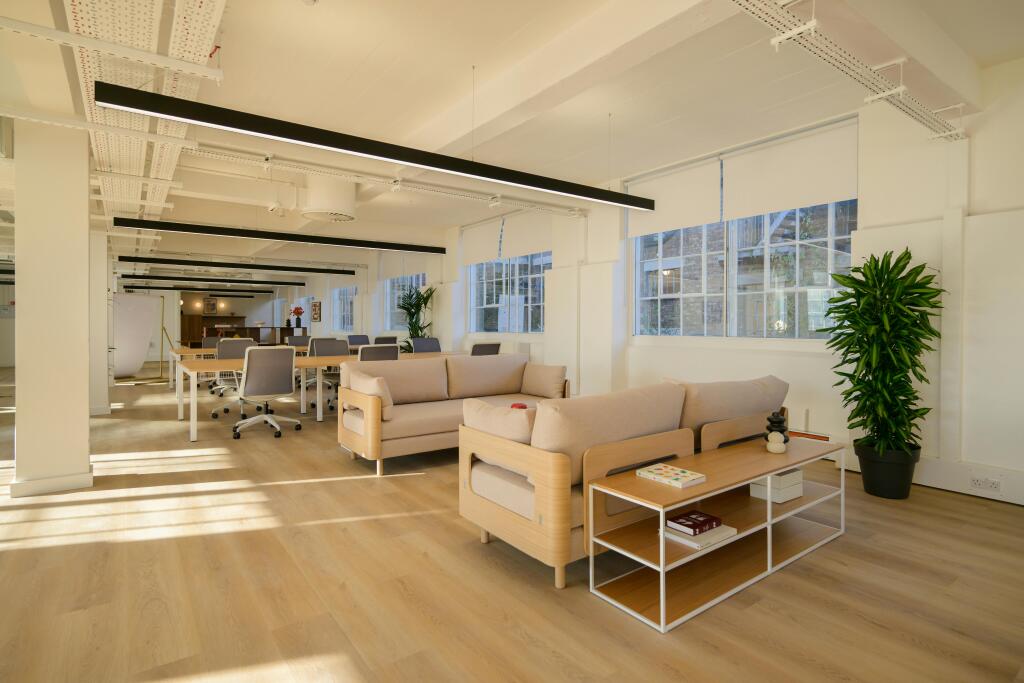
- High ceilings throughout
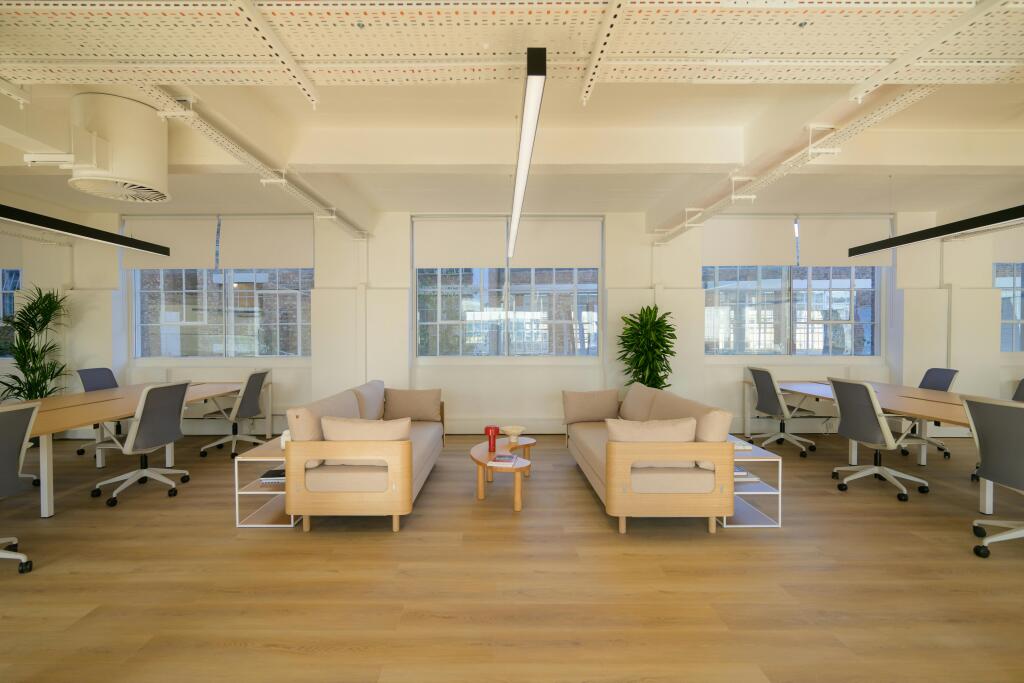
- Excellent natural light
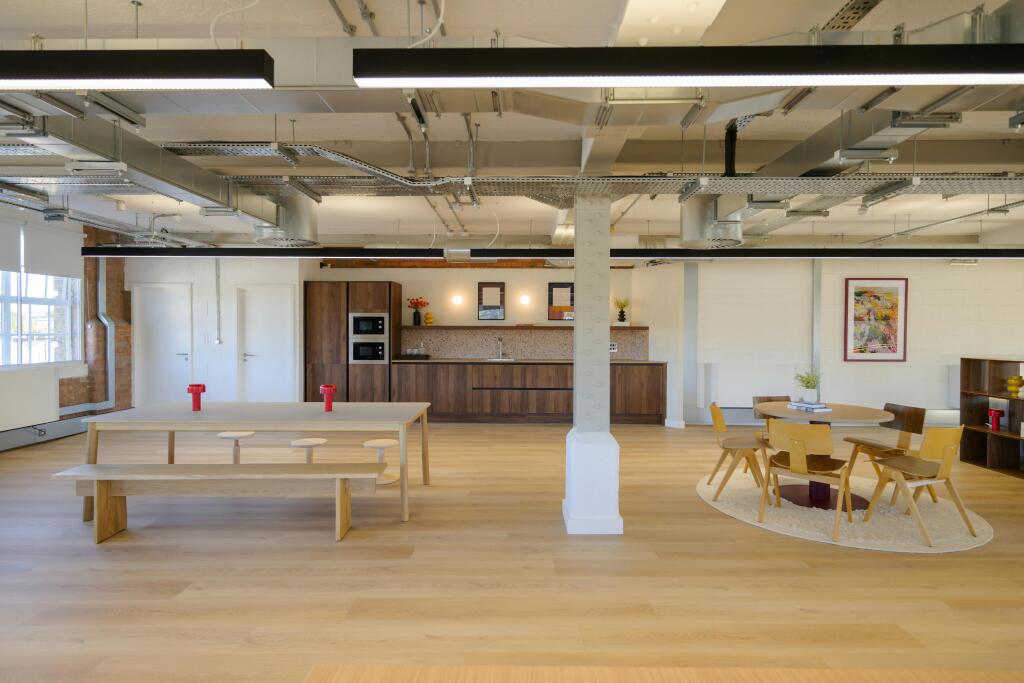
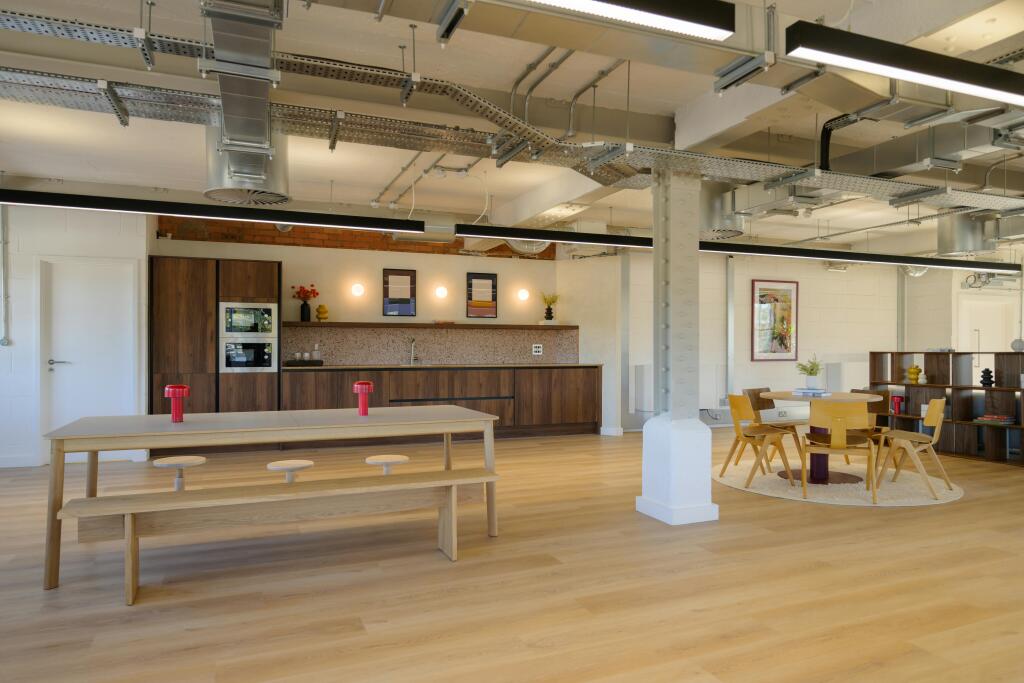
- Exposed architectural features
- Timber flooring
- Original brickwork
- Exposed ceiling joists
- Kitchenettes newly installed within each unit
Description
This Victorian warehouse, formerly a wallpaper factory, now serves as a campus for makers, thinkers, and creators with limitless potential
Additional information
- Let type
- Long
- Let contract length
- Ask agent
- Status
- Available
- Date available
- 19 October 2026
- Service charge
- Ask agent
- Business rates
- Ask agent
- Size
- Price
- Price per
- £55 pa
- Primary use
- Traditional office
- Capacity
- Ask agent
- Desks
- Ask agent
Key features
- Bespoke design by Architects Piercy&Company and development managed by General Projects
- Landscaped courtyard development
- On-site café and break-out reception space
- High ceilings throughout
- Excellent natural light
- Exposed architectural features
- Timber flooring
- Original brickwork
- Exposed ceiling joists
- Kitchenettes newly installed within each unit
Description
This Victorian warehouse, formerly a wallpaper factory, now serves as a campus for makers, thinkers, and creators with limitless potential
Additional information
- Let type
- Long
- Let contract length
- Ask agent
- Status
- Available
- Date available
- 19 October 2026
- Service charge
- Ask agent
- Business rates
- Ask agent
- Size
- Price
- Price per
- £55 pa
- Primary use
- Traditional office
- Capacity
- Ask agent
- Desks
- Ask agent
Key features
- Bespoke design by Architects Piercy&Company and development managed by General Projects
- Landscaped courtyard development
- On-site café and break-out reception space
- High ceilings throughout
- Excellent natural light
- Exposed architectural features
- Timber flooring
- Original brickwork
- Exposed ceiling joists
- Kitchenettes newly installed within each unit
Description
This Victorian warehouse, formerly a wallpaper factory, now serves as a campus for makers, thinkers, and creators with limitless potential
Additional information
- Let type
- Long
- Let contract length
- Ask agent
- Status
- Available
- Date available
- 19 October 2026
- Service charge
- Ask agent
- Business rates
- Ask agent
- Size
- Price
- Price per
- £55 pa
- Primary use
- Traditional office
- Capacity
- Ask agent
- Desks
- Ask agent
Key features
- Bespoke design by Architects Piercy&Company and development managed by General Projects
- Landscaped courtyard development
- On-site café and break-out reception space
- High ceilings throughout
- Excellent natural light
- Exposed architectural features
- Timber flooring
- Original brickwork
- Exposed ceiling joists
- Kitchenettes newly installed within each unit
Description
This Victorian warehouse, formerly a wallpaper factory, now serves as a campus for makers, thinkers, and creators with limitless potential
Additional information
- Let type
- Long
- Let contract length
- Ask agent
- Status
- Available
- Date available
- 19 October 2026
- Service charge
- Ask agent
- Business rates
- Ask agent
- Size
- Price
- Price per
- £50 pa
- Primary use
- Traditional office
- Capacity
- Ask agent
- Desks
- Ask agent
Key features
- Bespoke design by Architects Piercy&Company and development managed by General Projects
- Landscaped courtyard development
- On-site café and break-out reception space
- High ceilings throughout
- Excellent natural light
- Exposed architectural features
- Timber flooring
- Original brickwork
- Exposed ceiling joists
- Kitchenettes newly installed within each unit
Description
This Victorian warehouse, formerly a wallpaper factory, now serves as a campus for makers, thinkers, and creators with limitless potential
Additional information
- Let type
- Long
- Let contract length
- Ask agent
- Status
- Available
- Date available
- 01 October 2024
- Service charge
- Ask agent
- Business rates
- Ask agent
- Size
- Price
- Price per
- £55 pa
- Primary use
- Traditional office
- Capacity
- Ask agent
- Desks
- Ask agent
Key features
- Bespoke design by Architects Piercy&Company and development managed by General Projects
- Landscaped courtyard development
- On-site café and break-out reception space
- High ceilings throughout
- Excellent natural light
- Exposed architectural features
- Timber flooring
- Original brickwork
- Exposed ceiling joists
- Kitchenettes newly installed within each unit
Description
This Victorian warehouse, formerly a wallpaper factory, now serves as a campus for makers, thinkers, and creators with limitless potential
Additional information
- Let type
- Long
- Let contract length
- Ask agent
- Status
- Available
- Date available
- 19 October 2026
- Service charge
- Ask agent
- Business rates
- Ask agent
- Size
- Price
- Price per
- £25 pa
- Primary use
- Traditional office
- Capacity
- Ask agent
- Desks
- Ask agent
Key features
- Bespoke design by Architects Piercy&Company and development managed by General Projects
- Landscaped courtyard development
- On-site café and break-out reception space
- High ceilings throughout
- Excellent natural light
- Exposed architectural features
- Timber flooring
- Original brickwork
- Exposed ceiling joists
- Kitchenettes newly installed within each unit
Description
This Victorian warehouse, formerly a wallpaper factory, now serves as a campus for makers, thinkers, and creators with limitless potential
Additional information
- Let type
- Ask agent
- Let contract length
- Ask agent
- Status
- Available
- Date available
- 19 October 2026
- Service charge
- £8.50
- Business rates
- £16
Building amenities
Additional costs may apply for some services – please check the full property description for more details.
- Parking
- Twenty four hour access
- Common parts wc facilities
- Natural light
- Reception
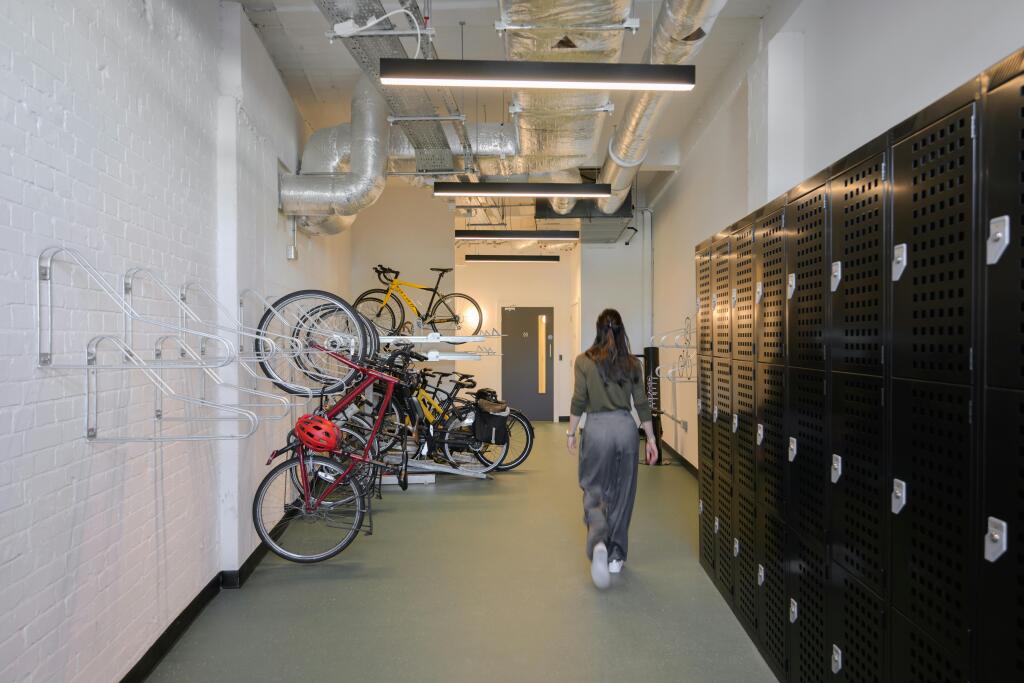
- Shower facilities
- Outdoor seating
- Air conditioning
Key features
- Bespoke design by Architects Piercy&Company and development managed by General Projects
- Landscaped courtyard development
- On-site café and break-out reception space
- High ceilings throughout
- Excellent natural light
- Exposed architectural features
- Timber flooring
- Original brickwork
- Exposed ceiling joists
- Kitchenettes newly installed within each unit
Description
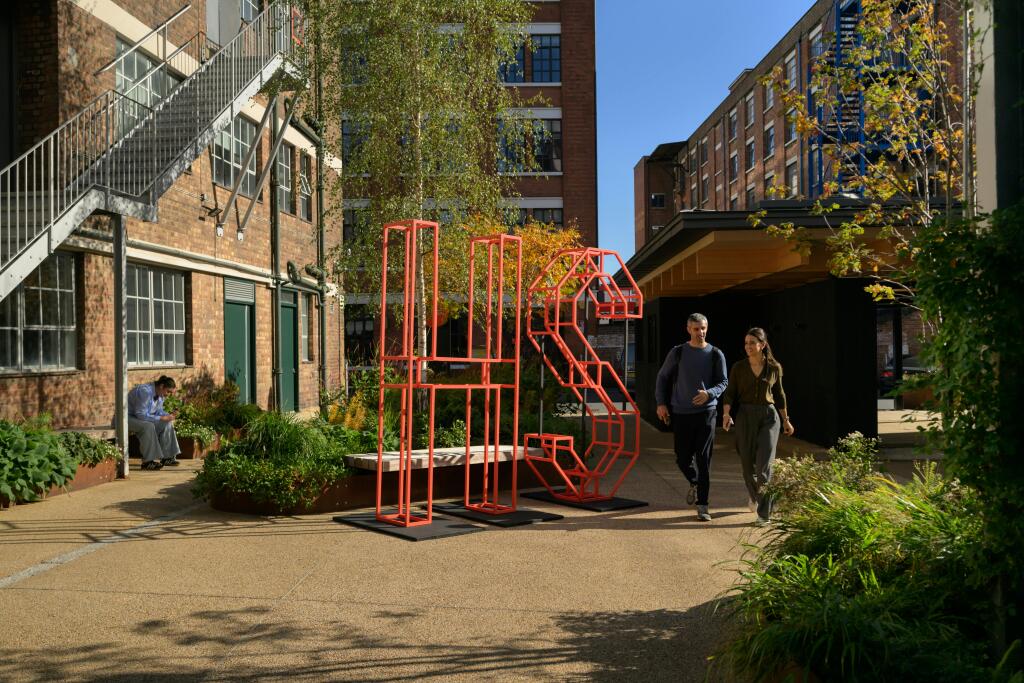
Welcome to Highgate Studios, a place of ingenuity, entrepreneurship and creativity Nestled in the heart of Kentish Town with a proud history and a bright future, Highgate Studios is more than just a workspace; featuring an on-site café and a large communal courtyard, it’s a vibrant campus with a connected community, dedicated to nurturing and celebrating creativity in motion.
Highgate Studios is home to an eclectic mix of creative individuals and innovative businesses. A Victorian warehouse once home to a wallpaper factory, is now a campus for makers, thinkers and creators with limitless potential, here individuality is celebrated, inventive spirit is nurtured and creativity is always in motion.
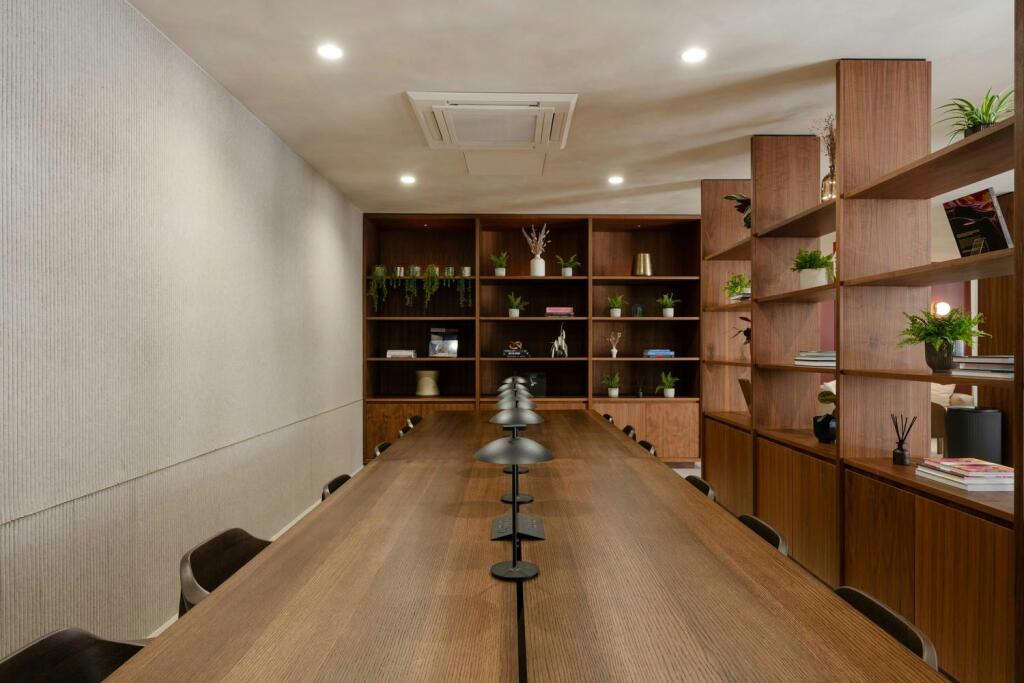
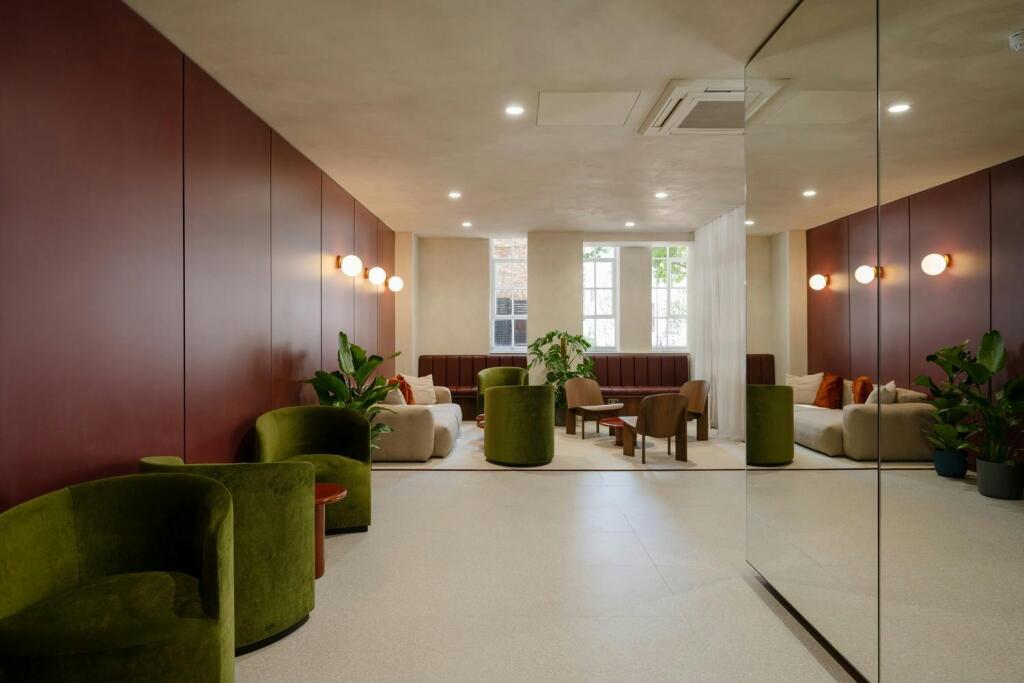
New Reception Lounge - More than just a reception, our dynamic co-working café space is designed to inspire collaboration and innovation. With elegant breakout areas and a premium modern ambience, it seamlessly blends work with leisure, offering zones for productivity and pockets of privacy for focused work.
Location
Highgate Studios is located within easy walking distance to Kentish Town Underground Station (Northern line & Thameslink connections) with the vibrant area surrounded by a number of bars & restaurants including Franco Manca, Wahaca & The O2 Forum. There is also a gym onsite.
Viewings
Via joint sole agents only.
Terms
New full repairing and insuring lease(s) available for a term by arrangement direct from the Landlord.
VAT
The building is elected for VAT.
Local Authority
The London Borough of Camden.
Fitted & Furnished
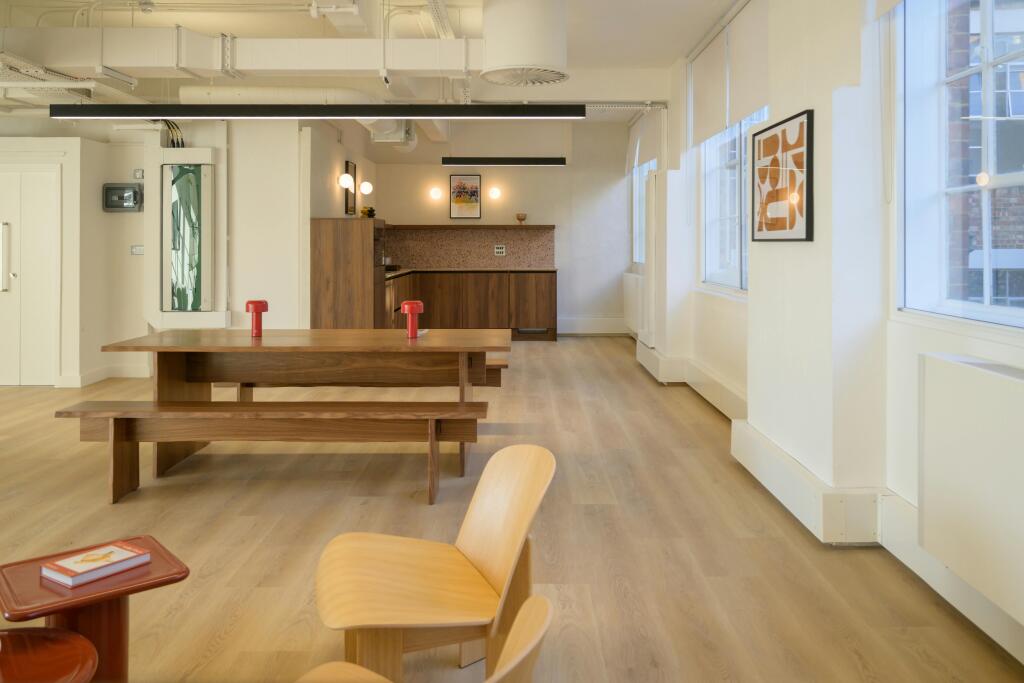
Finished to a high standard, the fully fitted spaces offer prospective occupiers a ‘plug and play’ solution. With kitchens and breakout areas these spaces offer a flexible and creative environment within the wider campus community.
Where units are delivered Open Plan, these can be delivered Fitted & Furnished by arrangement.
- Let type
- Long
- Let contract length
- Ask agent
- Status
- Available
- Date available
- 19 October 2026
- Service charge
- £8.50
- Business rates
- £16
- Use class
- E
- Floors in building
- 1
An Energy Performance certificate helps you understand the current energy efficiency of a property.
Read more about EPC requirementsAsk agent
- BREEAM rating
- Ask agent
- Environmental description
- Ask agent
Brochure
Highgate Studios, 53-79 Highgate Road, Kentish Town, NW5 1TL
Your search history
You have no recent searches
Disclaimer - Property reference 202058-2. The information displayed about this property comprises a property advertisement. Rightmove.co.uk makes no warranty as to the accuracy or completeness of the advertisement or any linked or associated information, and Rightmove has no control over the content. This property advertisement does not constitute property particulars. The information is provided and maintained by Compton Re Disposals Limited, London. Please contact the selling agent or developer directly to obtain any information which may be available under the terms of The Energy Performance of Buildings (Certificates and Inspections) (England and Wales) Regulations 2007 or the Home Report if in relation to a residential property in Scotland.