
Dutton Road, Aldermans Green Industrial Estate, Coventry, CV2 2LE
Size
9,555
Lease length
Ask agent
EPC
Parking
Ask agent
Spaces
4
- Size
- Price
- Ask agent
- Price per
- Ask agent
- Primary use
- Warehouse
Key features
- Excellent access links
- External loading/unloading yard and parking
- Two storey offices
- Available Immediately
- Two roller shutter doors access point
Description
Industrial premises with external loading/unloading areas 9,555 SQ FT (887.74 SQ M) GIA
Additional information
- Clear height
- Ask agent
- Yard depth
- Ask agent
- Let type
- Ask agent
- Let contract length
- Ask agent
- Status
- Available
- Date available
- 09 August 2024
- Service charge
- Ask agent
- Business rates
- Ask agent
- Size
- Price
- Ask agent
- Price per
- Ask agent
- Primary use
- Warehouse
Key features
- Excellent access links
- External loading/unloading yard and parking
- Two storey offices
- Available Immediately
- Two roller shutter doors access point
Description
Industrial premises with external loading/unloading areas 9,555 SQ FT (887.74 SQ M) GIA
Additional information
- Clear height
- Ask agent
- Yard depth
- Ask agent
- Let type
- Ask agent
- Let contract length
- Ask agent
- Status
- Available
- Date available
- 09 August 2024
- Service charge
- Ask agent
- Business rates
- Ask agent
- Size
- Price
- Ask agent
- Price per
- Ask agent
- Primary use
- Warehouse
Key features
- Excellent access links
- External loading/unloading yard and parking
- Two storey offices
- Available Immediately
- Two roller shutter doors access point
Description
Industrial premises with external loading/unloading areas 9,555 SQ FT (887.74 SQ M) GIA
Additional information
- Clear height
- Ask agent
- Yard depth
- Ask agent
- Let type
- Ask agent
- Let contract length
- Ask agent
- Status
- Available
- Date available
- 09 August 2024
- Service charge
- Ask agent
- Business rates
- Ask agent
- Size
- Price
- Ask agent
- Price per
- Ask agent
- Primary use
- Warehouse
Key features
- Excellent access links
- External loading/unloading yard and parking
- Two storey offices
- Available Immediately
- Two roller shutter doors access point
Description
Industrial premises with external loading/unloading areas 9,555 SQ FT (887.74 SQ M) GIA
Additional information
- Clear height
- Ask agent
- Yard depth
- Ask agent
- Let type
- Ask agent
- Let contract length
- Ask agent
- Status
- Available
- Date available
- 09 August 2024
- Service charge
- Ask agent
- Business rates
- Ask agent
Building amenities
Additional costs may apply for some services – please check the full property description for more details.
- Parking
Key features
- Excellent access links
- External loading/unloading yard and parking
- Two storey offices
- Available Immediately
- Two roller shutter doors access point
Description
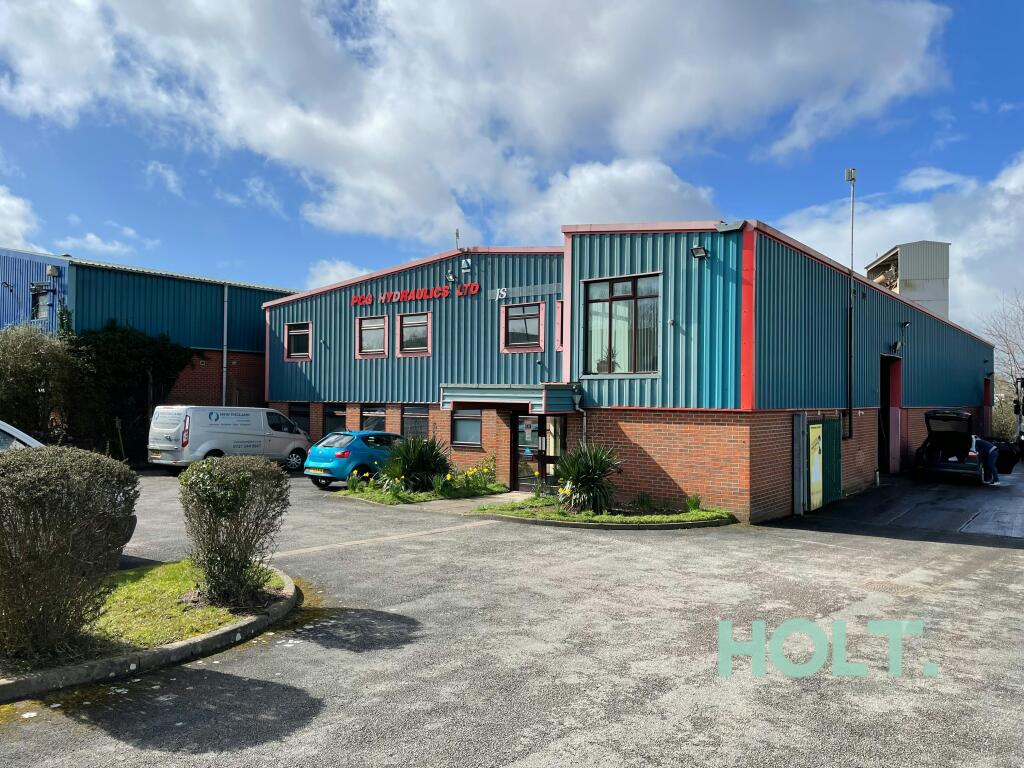
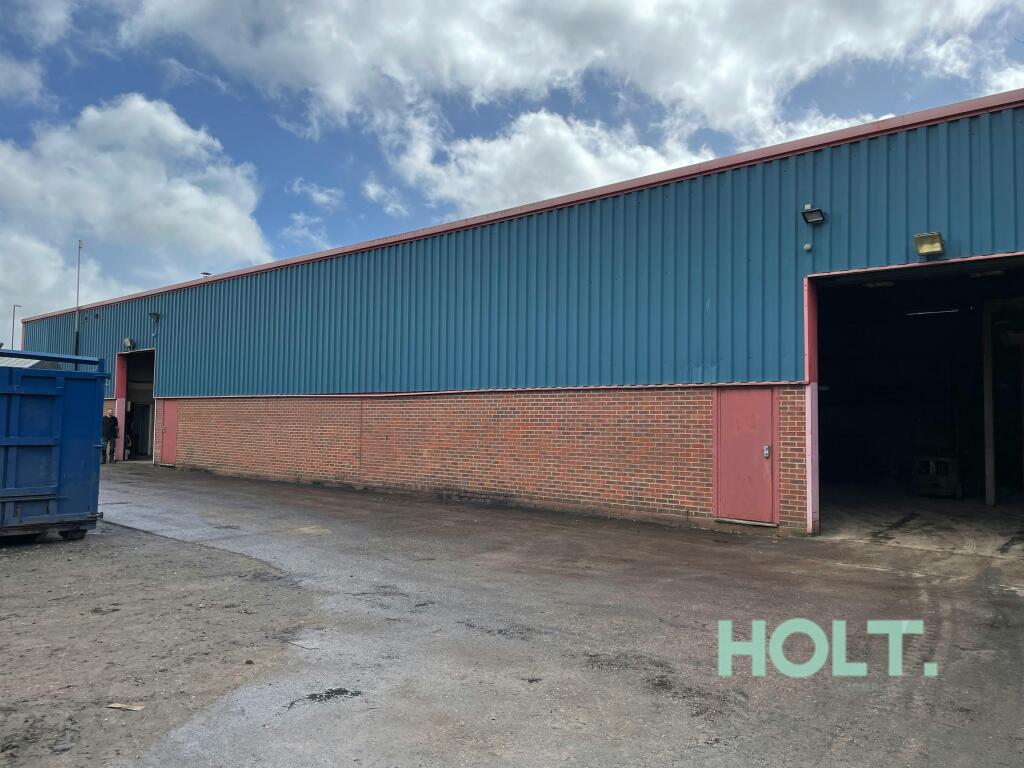
The building provides a detached steel portal frame industrial unit under a profile sheet roof. The walls are clad above a brick and blockwork protective wall around the perimeter. To the front of the property is a two-storey office block which is finished externally in the same manner.
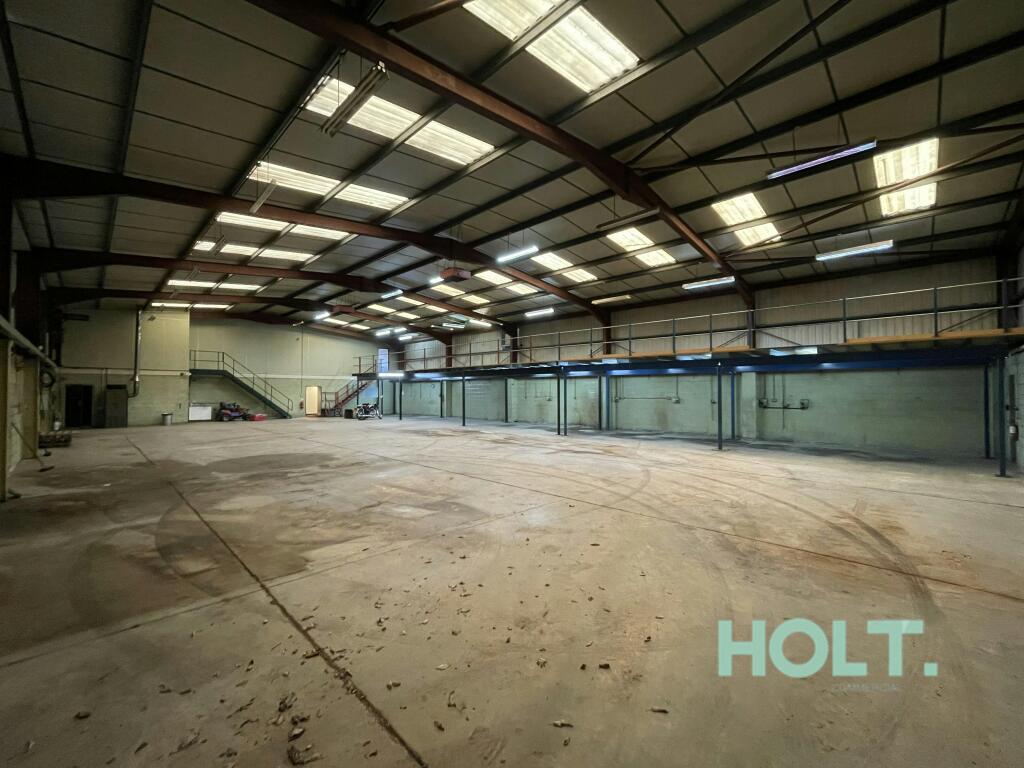
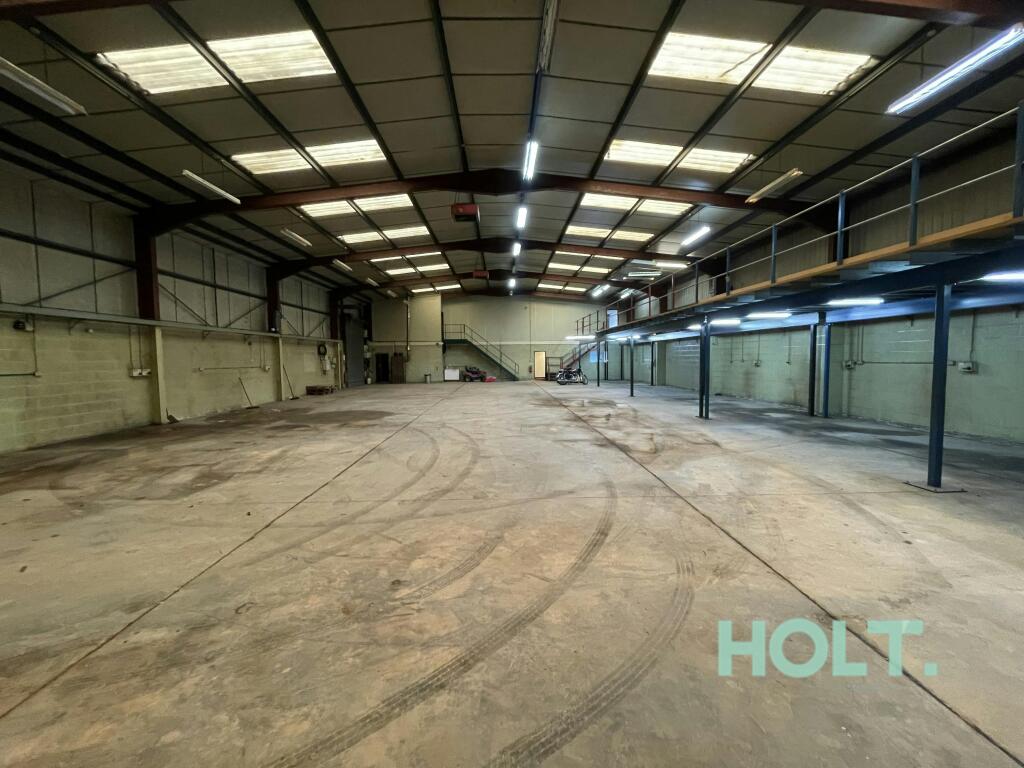
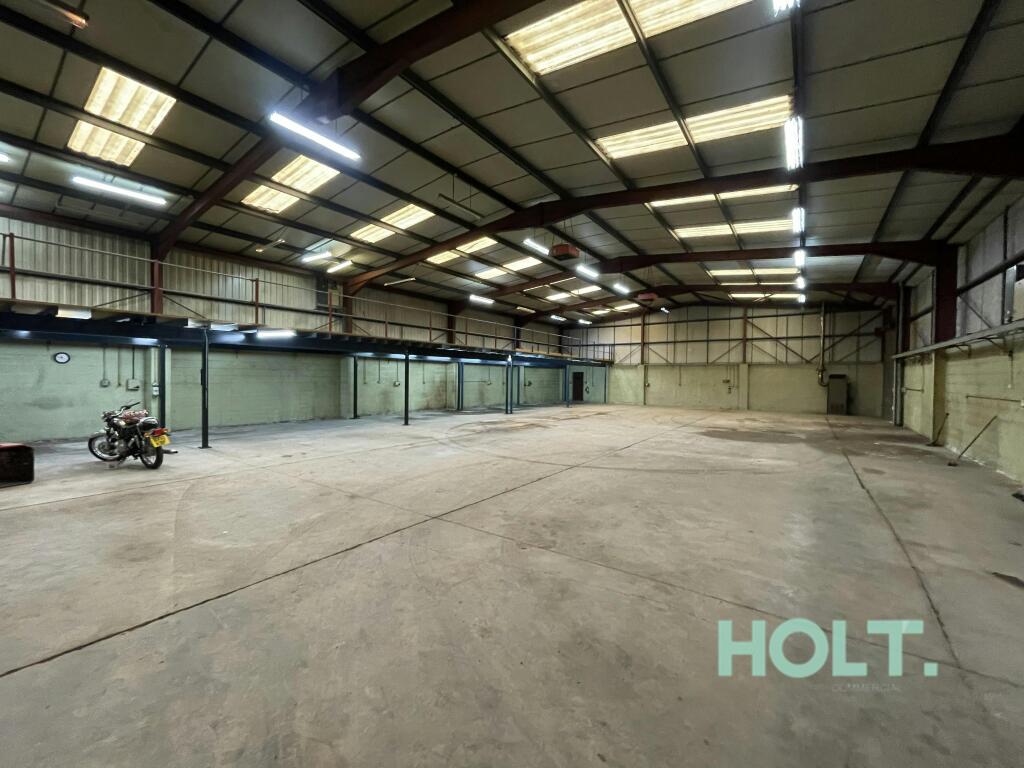
The warehouse/factory element provides a largely open plan area benefitting from an eaves height of approximately 5.4m to the underside of the roof lining, along with gas blower heating at either end of the workshop, mezzanine along the left-hand side when entering and ceiling hung fluorescent tube lighting.
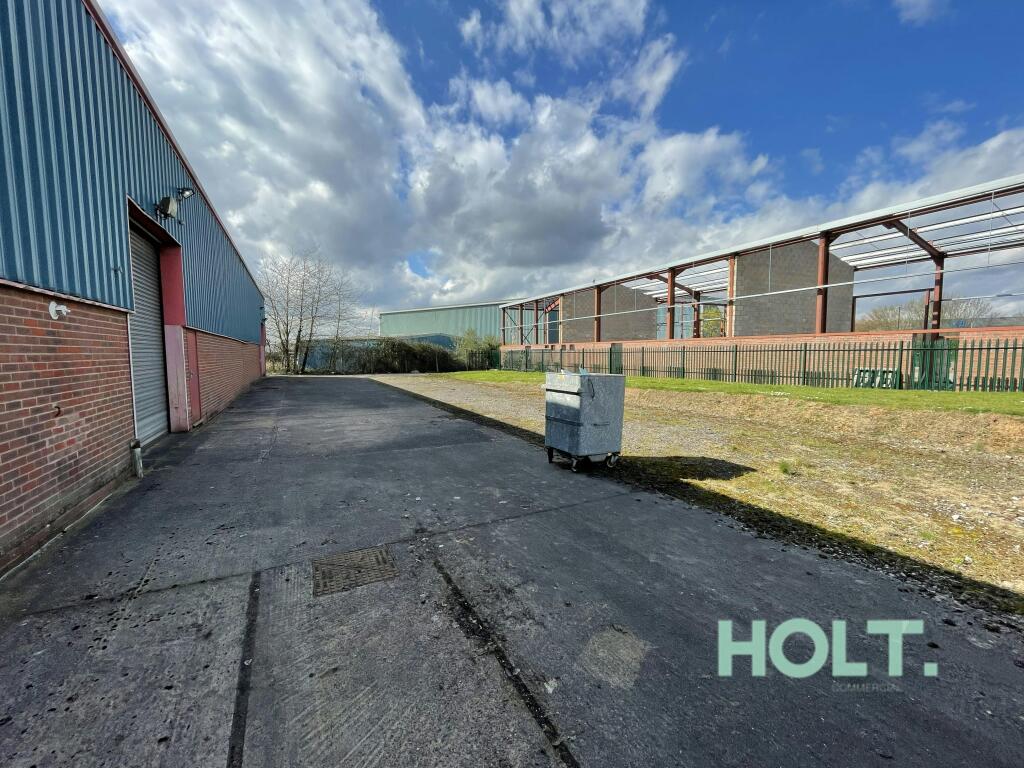
Externally the property benefits from good parking to the front, together with a loading/unloading yard & lawned area to its side elevation which is, in part, surfaced to provide access to the two roller shutter doors along the side of the building (both measuring approximately 3.0m wide x 3.79m high).
Location
The property is located approximately 4 miles to the northeast of Coventry City Centre in the suburb of Aldermans Green. The suburb is largely residential, although the immediate surrounds are almost entirely industrial. The industrial estate on which the unit sits is made up of a number of smaller compounds which offer accommodation in a range of specifications and sizes.
Local Authority
Coventry
Tenure/Lease Terms
The units are available on a new Full Repairing and Insuring Lease on terms to be agreed.
Rent
£79,000 per annum exclusive, Subject to Contract
Rateable Value 1 April 2026
Factory and premises £53,500
Legal Costs
Each party will be responsible for their own legal costs incurred in the preparation and granting of a new Lease.
- Let type
- Long
- Let contract length
- Ask agent
- Status
- Available
- Date available
- 09 August 2024
- Service charge
- Ask agent
- Business rates
- Ask agent
- Use class
- Ask agent
An Energy Performance certificate helps you understand the current energy efficiency of a property.
Read more about EPC requirementsAsk agent
- BREEAM rating
- Ask agent
- Environmental description
- Ask agent
Brochure
Dutton Road, Aldermans Green Industrial Estate, Coventry, CV2 2LE
Your search history
You have no recent searches
Disclaimer - Property reference 226997-2. The information displayed about this property comprises a property advertisement. Rightmove.co.uk makes no warranty as to the accuracy or completeness of the advertisement or any linked or associated information, and Rightmove has no control over the content. This property advertisement does not constitute property particulars. The information is provided and maintained by Holt Commercial Limited, Coventry. Please contact the selling agent or developer directly to obtain any information which may be available under the terms of The Energy Performance of Buildings (Certificates and Inspections) (England and Wales) Regulations 2007 or the Home Report if in relation to a residential property in Scotland.