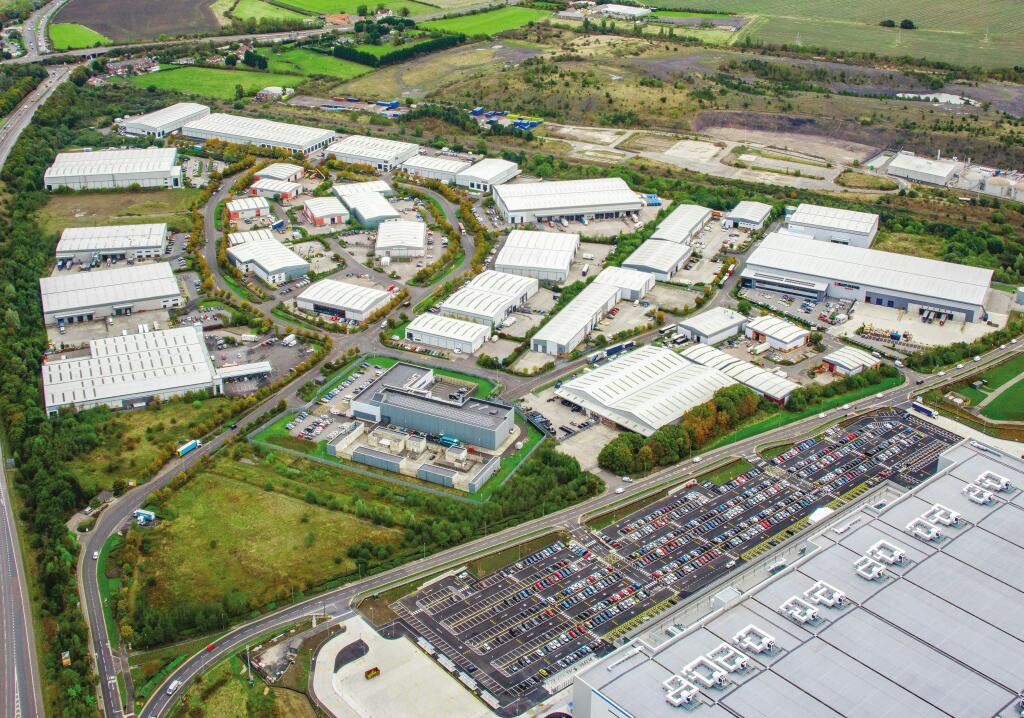
18C Follingsby Park, Gateshead, NE10 8YA
Size
7,939
Lease length
Ask agent
EPC
Ask agent
Parking
12
Spaces
3
- Size
- Price
- Ask agent
- Price per
- Ask agent
- Primary use
- Light industrial
Key features
- Available immediately
- Newly Refurbished
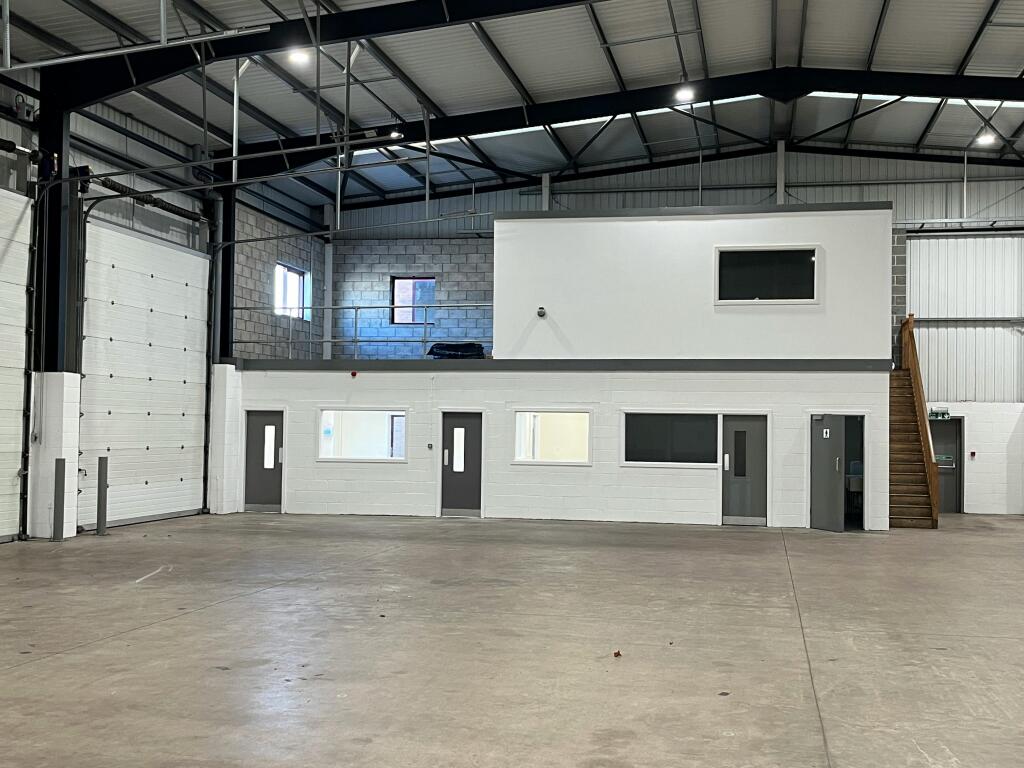
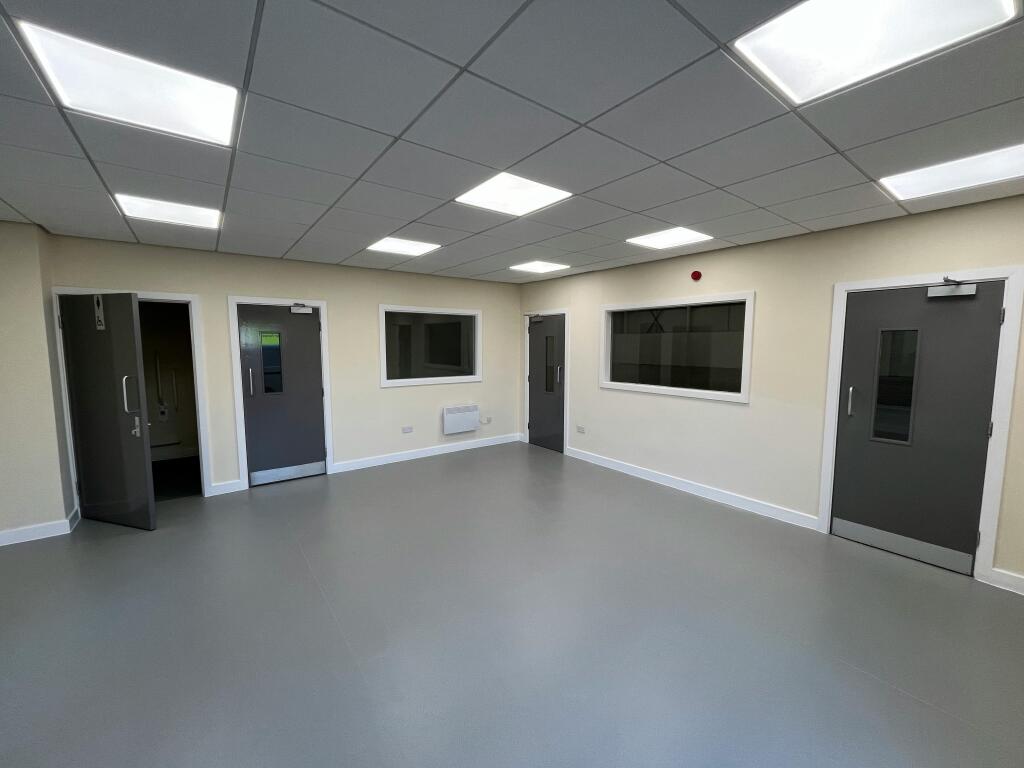
- Office accommodation
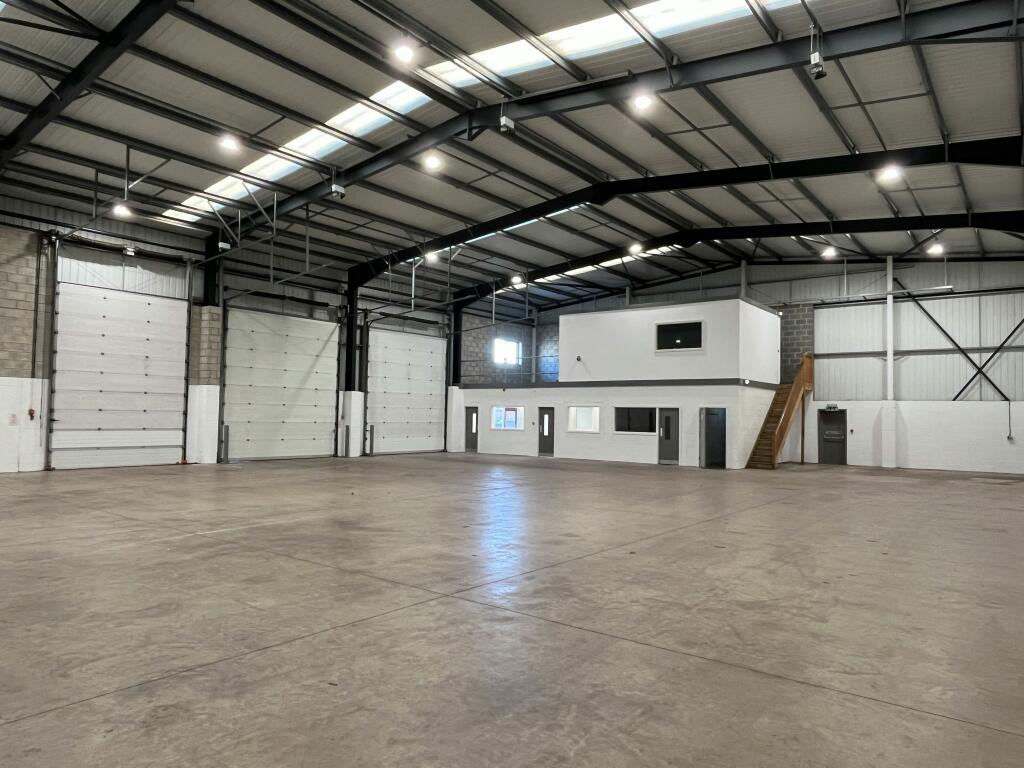
- 6.5m Minimum eaves height
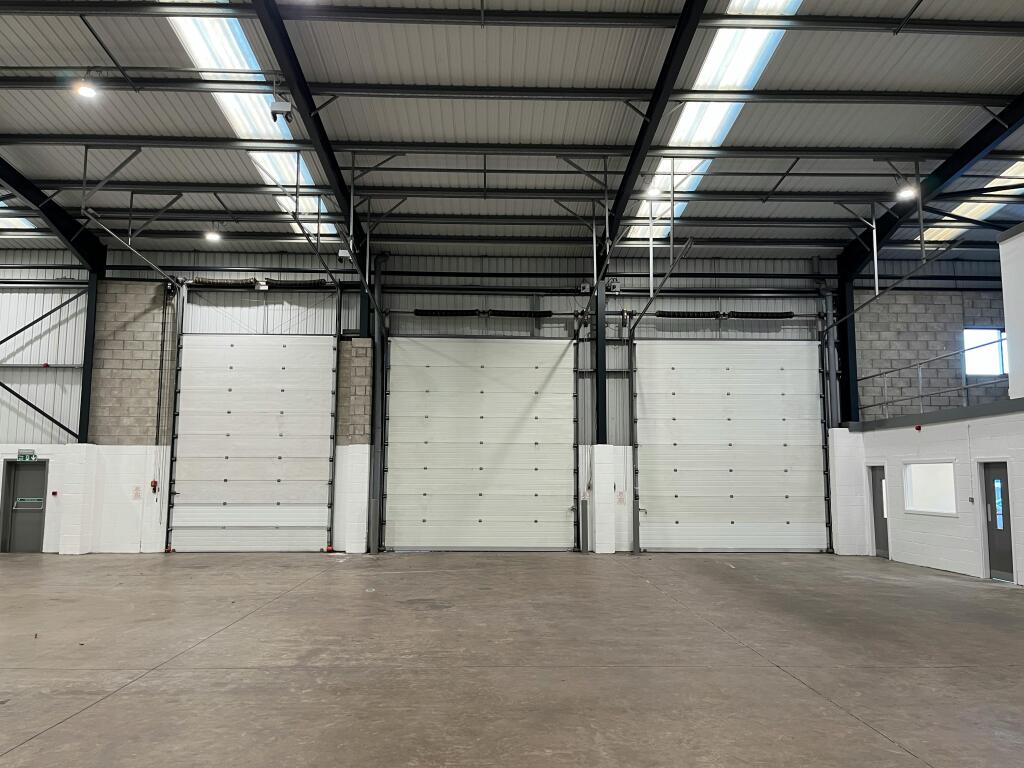
- 3 Level access loading doors
- 12 Car parking spaces
- Target EPC: B
Description
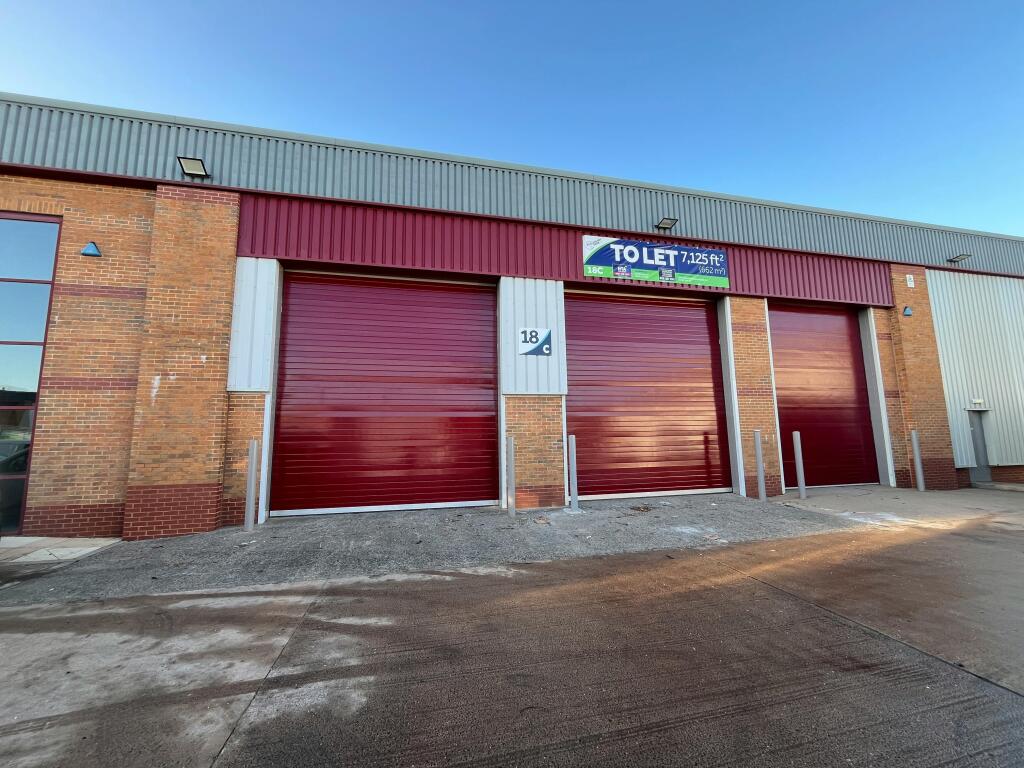
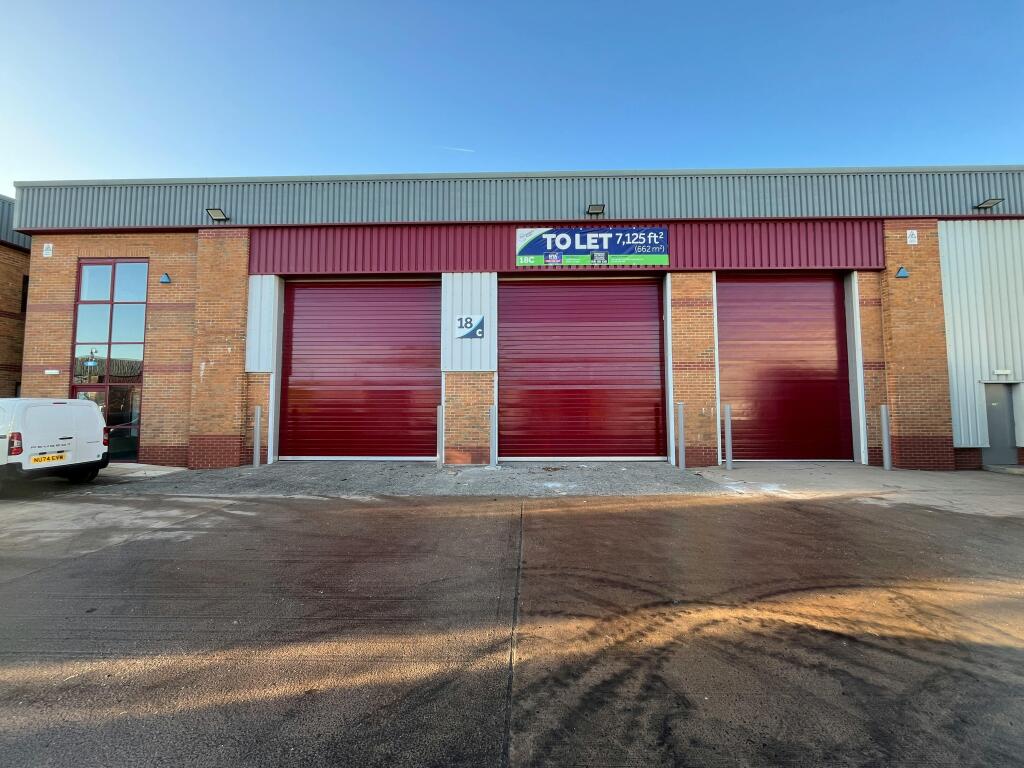
7,125sq. ft. Industrial/Warehouse Unit in Follingsby Park, Gateshead - available immediately.
Additional information
- Clear height
- Ask agent
- Yard depth
- Ask agent
- Let type
- Ask agent
- Let contract length
- Ask agent
- Status
- Available
- Date available
- 21 October 2024
- Service charge
- Ask agent
- Business rates
- Ask agent
Key features
- Available immediately
- Newly Refurbished
- Office accommodation
- 6.5m Minimum eaves height
- 3 Level access loading doors
- 12 Car parking spaces
- Target EPC: B
Description
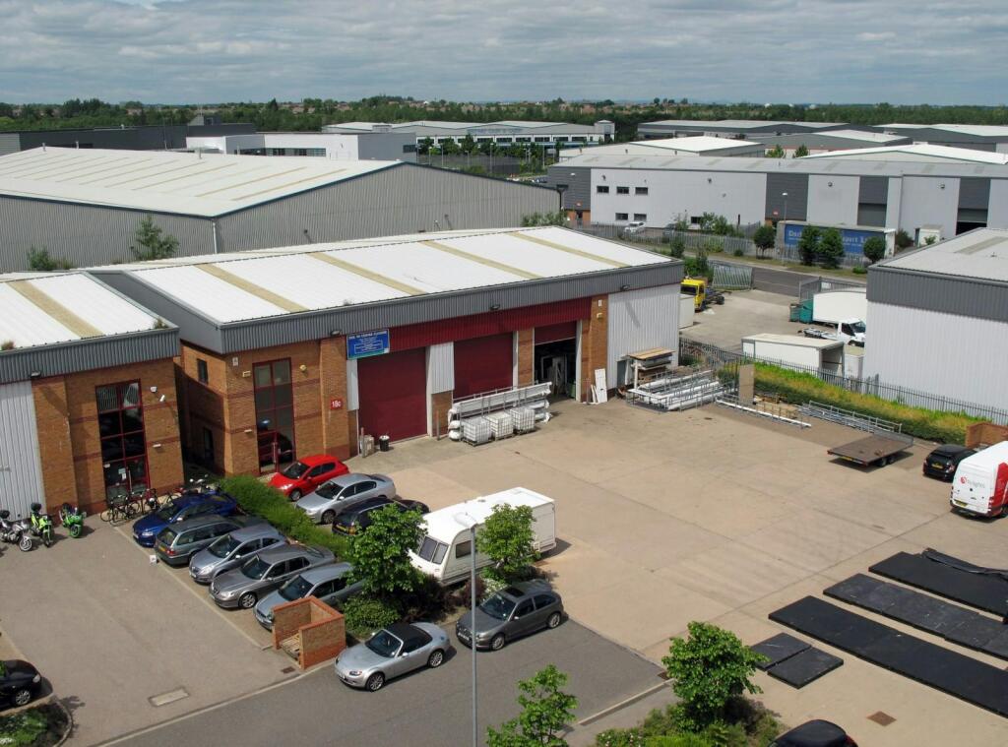
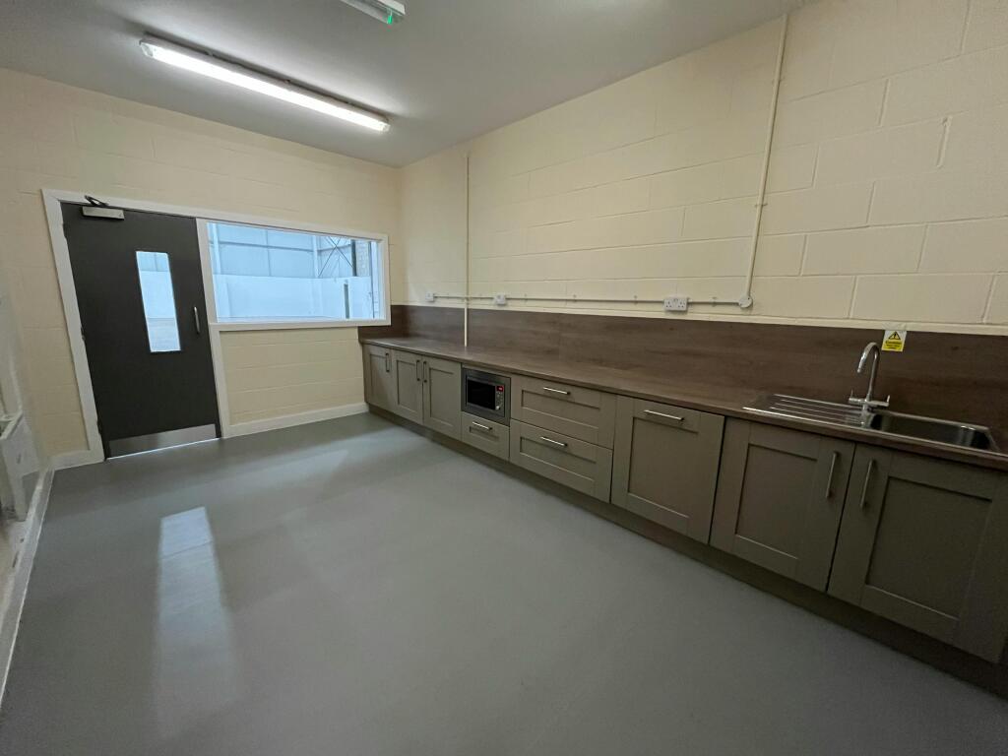
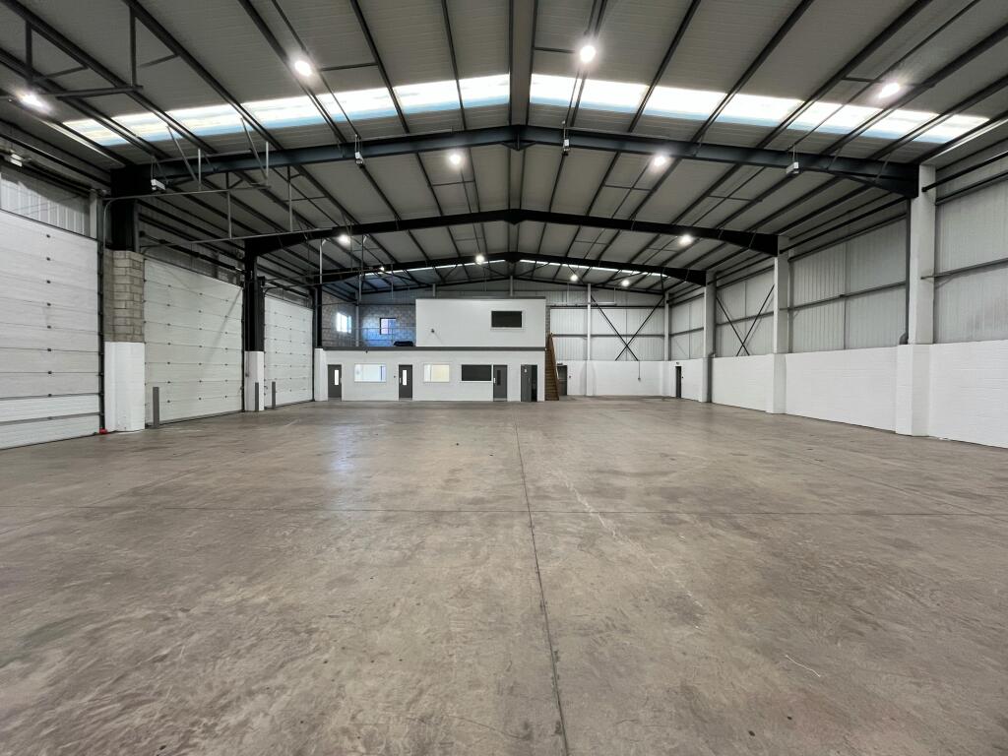
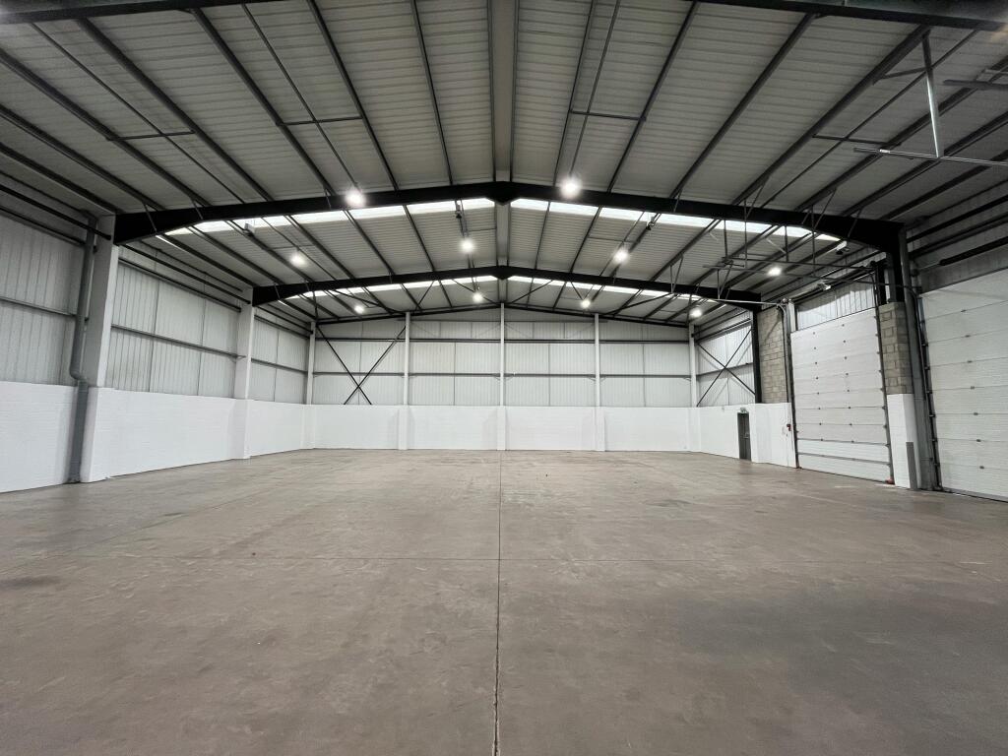
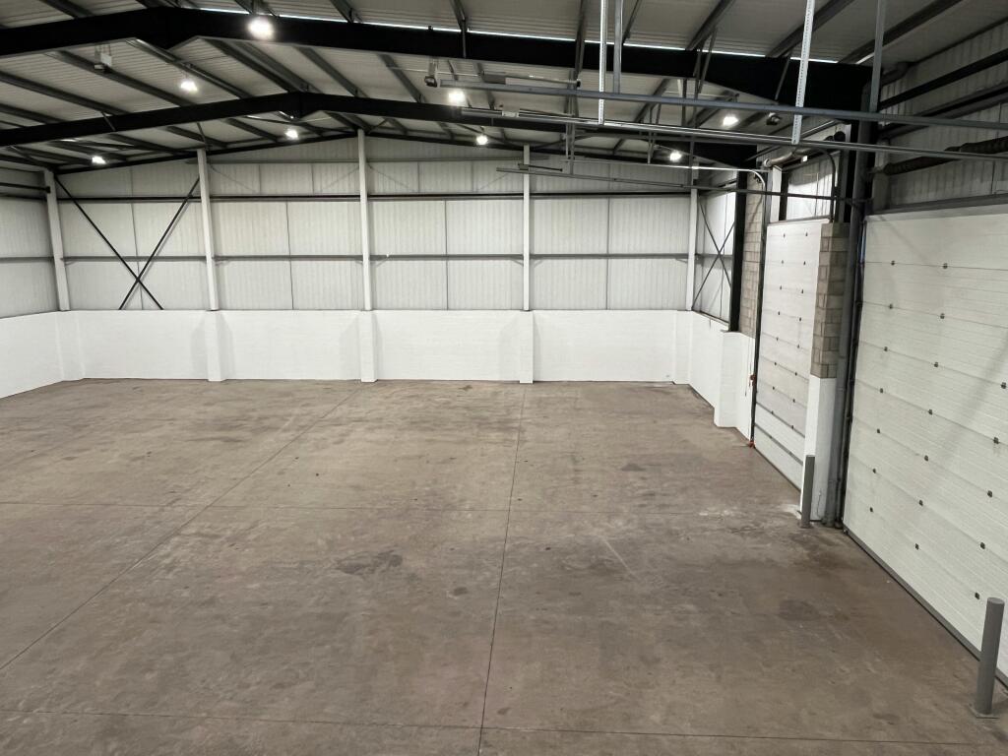
Unit 18C comprises a semi-detached steel portal frame building with a 6.5m eaves height, offices and mezzanine area, 3 loading doors and 12 car parking spaces. The unit has recently been refurbished.
Location
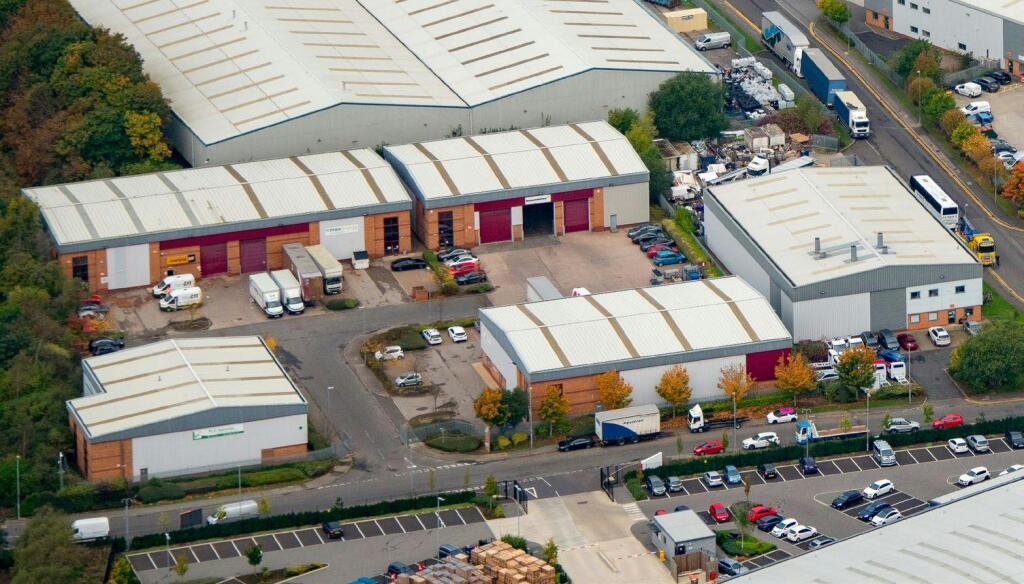
Follingsby Park is a modern industrial estate extending to 110 acres at the centre of the Tyne & Wear conurbation with good access to Newcastle, Gateshead, Sunderland and South Tyneside.
The Park has direct access to a Motorway junction on the A194(M) giving easy access to the A1(M), the A19 and north to the Tyne Tunnel.
Specifications
· Newly refurbished
· Office accommodation
· 6.5m minimum eaves height
· 3 level access loading doors
· 12 car parking spaces
- Let type
- Long
- Let contract length
- Ask agent
- Status
- Under offer
- Date available
- 21 October 2024
- Service charge
- Ask agent
- Business rates
- £24,024
- Use class
- B2, B8
An Energy Performance certificate helps you understand the current energy efficiency of a property.
Read more about EPC requirementsAsk agent
- BREEAM rating
- Ask agent
- Environmental description
- Ask agent
Brochure
18C Follingsby Park, Gateshead, NE10 8YA
Your search history
You have no recent searches
Disclaimer - Property reference 236517-2. The information displayed about this property comprises a property advertisement. Rightmove.co.uk makes no warranty as to the accuracy or completeness of the advertisement or any linked or associated information, and Rightmove has no control over the content. This property advertisement does not constitute property particulars. The information is provided and maintained by Avison Young (UK) Limited, Avison Young Industrial 2 . Please contact the selling agent or developer directly to obtain any information which may be available under the terms of The Energy Performance of Buildings (Certificates and Inspections) (England and Wales) Regulations 2007 or the Home Report if in relation to a residential property in Scotland.