


Unit 1, Viscount Industrial Estate, Poyle, SL3 0DF
Size
4,694
Lease length
Ask agent
EPC
Parking
Ask agent
Spaces
3
- Size
- Price
- Ask agent
- Price per
- Ask agent
- Primary use
- Distribution warehouse
Key features
- Eaves height of 5.6m, rising to 6.5m at the apex
- Single up and over loading door – 4.78m (H) x 3.6m (W)
- Three phase power
- 3 allocated parking spaces
- Large shared yard to rear of units
Description
Industrial Warehouse Units To Let In A Prime Heathrow Location
Fully Refurbished
Additional information
- Clear height
- Ask agent
- Yard depth
- Ask agent
- Let type
- Ask agent
- Let contract length
- Ask agent
- Status
- Available
- Date available
- 06 November 2024
- Service charge
- Ask agent
- Business rates
- Ask agent
- Size
- Price
- Ask agent
- Price per
- Ask agent
- Primary use
- Distribution warehouse
Key features
- Eaves height of 5.6m, rising to 6.5m at the apex
- Single up and over loading door – 4.78m (H) x 3.6m (W)
- Three phase power
- 3 allocated parking spaces
- Large shared yard to rear of units
Description
Industrial Warehouse Units To Let In A Prime Heathrow Location
Fully Refurbished
Additional information
- Clear height
- Ask agent
- Yard depth
- Ask agent
- Let type
- Ask agent
- Let contract length
- Ask agent
- Status
- Available
- Date available
- 06 November 2024
- Service charge
- Ask agent
- Business rates
- Ask agent
- Size
- Price
- Ask agent
- Price per
- Ask agent
- Primary use
- Distribution warehouse
Key features
- Eaves height of 5.6m, rising to 6.5m at the apex
- Single up and over loading door – 4.78m (H) x 3.6m (W)
- Three phase power
- 3 allocated parking spaces
- Large shared yard to rear of units
Description
Industrial Warehouse Units To Let In A Prime Heathrow Location
Fully Refurbished
Additional information
- Clear height
- Ask agent
- Yard depth
- Ask agent
- Let type
- Ask agent
- Let contract length
- Ask agent
- Status
- Available
- Date available
- 06 November 2024
- Service charge
- Ask agent
- Business rates
- Ask agent
Key features
- Eaves height of 5.6m, rising to 6.5m at the apex
- Single up and over loading door – 4.78m (H) x 3.6m (W)
- Three phase power
- 3 allocated parking spaces
- Large shared yard to rear of units
Description
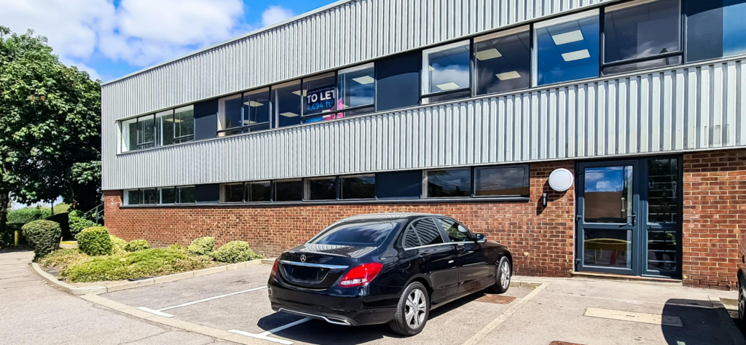
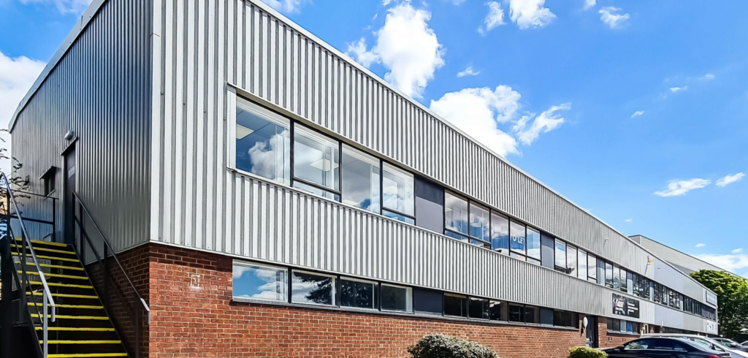
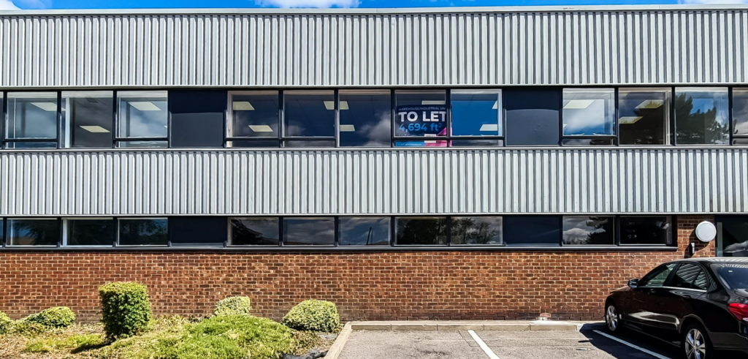
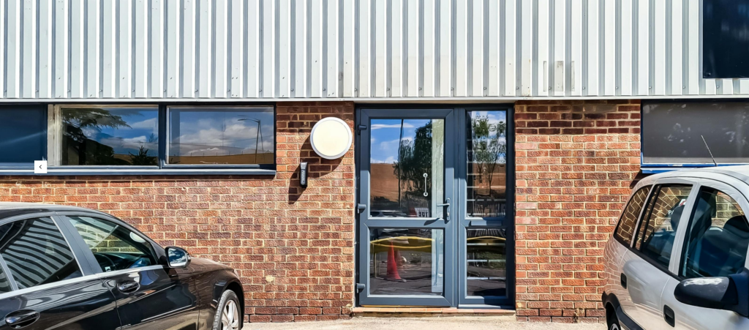
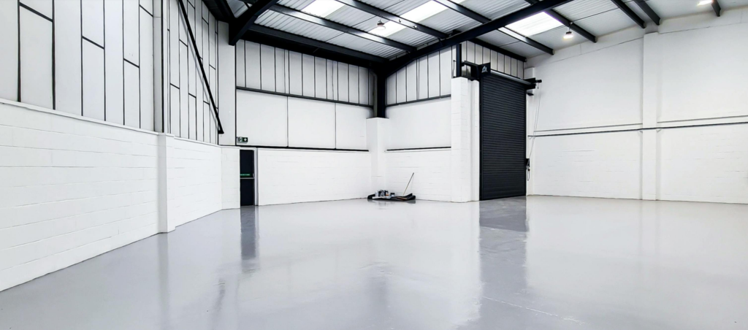
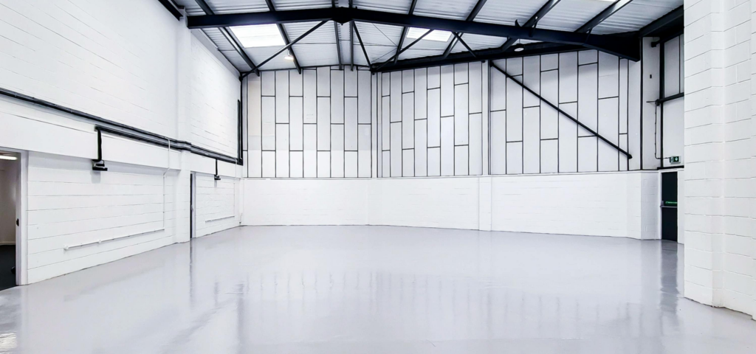
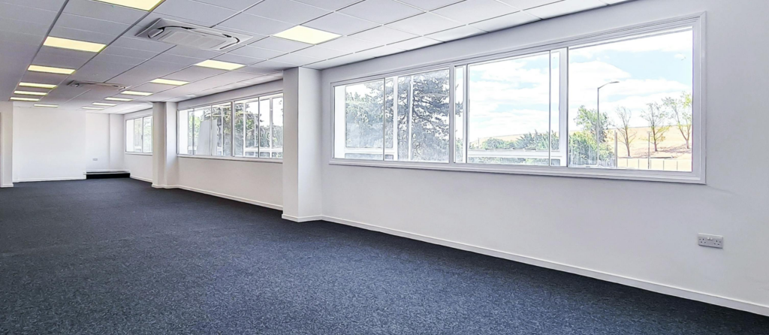
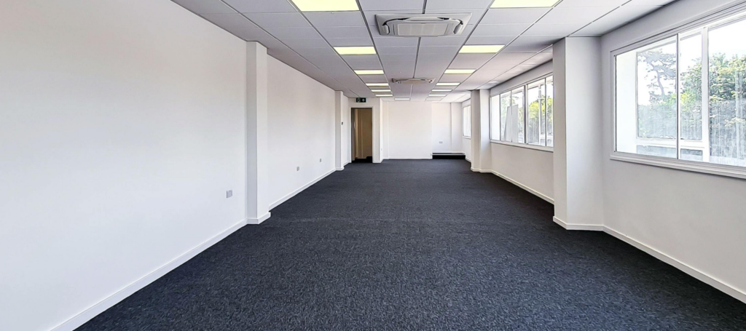
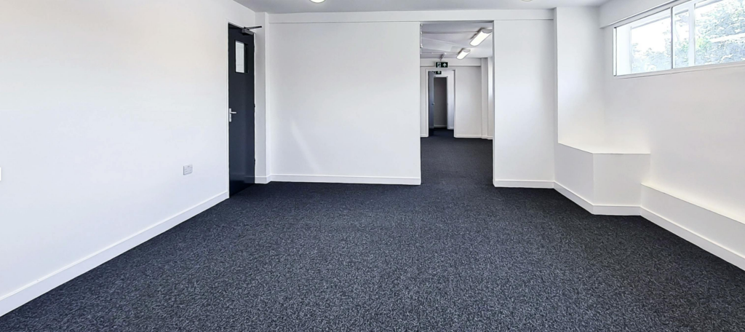
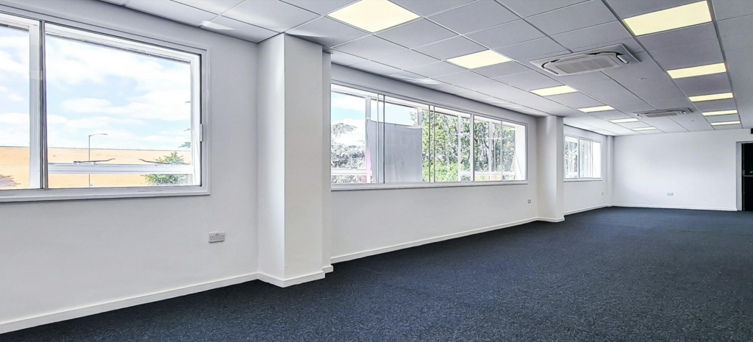
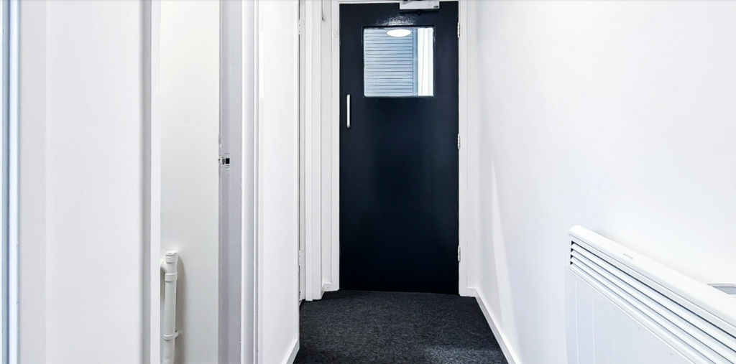
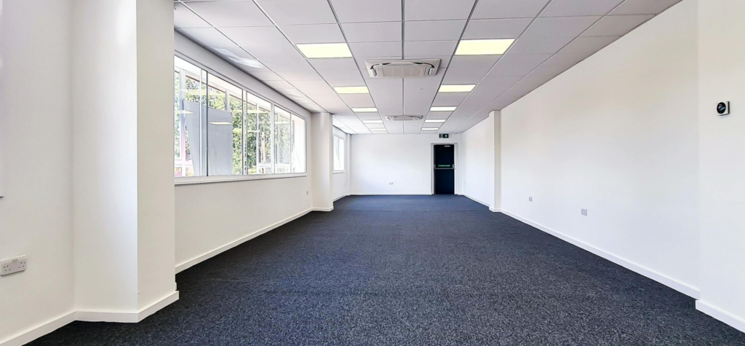
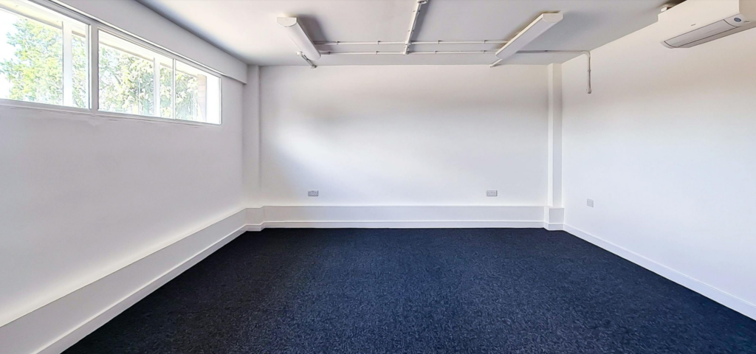
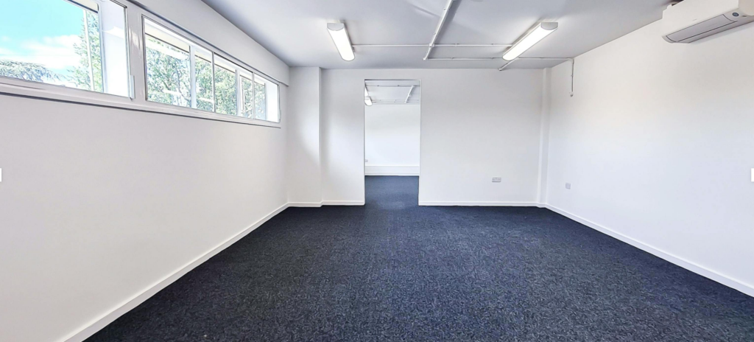
Unit 1 is a modern industrial / warehouse unit of steel portal frame construction with part brick / profile clad elevations beneath an insulated pitched roof. Benefiting from purpose-built offices, a full height loading door with allocated parking to the front and rear with a large shared yard. The unit will be refurbished to the same standard as the recently refurbished Unit 3.
Location
Poyle is an established prime airport location situated to the west of Heathrow Airport, just off Junction 14 of the M25 motorway. The location provides excellent access to the motorway network as well as dual carriageway access to Heathrow Airport via A3113, Airport Way. Viscount Industrial Estate forms part of the established Poyle Industrial Area which includes numerous high profile distribution companies such as DHL, UPS, HCH, SIS and Davies Turner. Poyle is very popular with air related businesses, warehouse and freight operators.
Viscount Industrial Estate is prominently located with roadside frontage on the Poyle roundabout where Horton Road meets Poyle Road (heading to A4 Colnbrook bypass) and Stanwell Road (heading to Datchet and Windsor) on a very busy thoroughfare with a lost of passing traffic.
Terms
Available by way of a new full repairing and insuring lease on terms to be agreed.
Specifications
• Eaves height 5.6m rising to 6.5m at apex
• Single up and over loading door - 4.78m (H) x 3.6m (W)
• GF & FF office accommodation (Unit 1)
• Double-glazed windows
• Three phase power
• Male and female WCs
• 3 Allocated parking spaces
• Large shared yard to rear of units
• 24/7 unrestricted access with roadside frontage
- Let type
- Long
- Let contract length
- Ask agent
- Status
- Available
- Date available
- 01 October 2026
- Service charge
- Ask agent
- Business rates
- Ask agent
- Use class
- Ask agent
An Energy Performance certificate helps you understand the current energy efficiency of a property.
Read more about EPC requirements- BREEAM rating
- Ask agent
- Environmental description
- Ask agent
Brochure
Unit 1, Viscount Industrial Estate, Poyle, SL3 0DF
About Jones Lang Lasalle, Stockley Park - Industrial

We SEE A BRIGHTER WAY forward for our clients, our people, our planet, and our communities. By combining innovative technology with world-renowned expertise, we’re unveiling opportunities that create a brighter future for all.
At JLL, we take pride in doing things differently. We see the built environment as a powerful medium with which to change the world for the better. By combining innovative technology and data intelligence with our world-renowned expertise, we’re able to unveil untapped opportunities for success.We help buy, build, occupy and invest in a variety of assets including industrial, commercial, retail, residential and hotel real estate. From tech startups to global firms, our clients span industries including banking, energy, healthcare, law, life sciences, manufacturing, and technology.
Your search history
You have no recent searches
Disclaimer - Property reference 271040-2. The information displayed about this property comprises a property advertisement. Rightmove.co.uk makes no warranty as to the accuracy or completeness of the advertisement or any linked or associated information, and Rightmove has no control over the content. This property advertisement does not constitute property particulars. The information is provided and maintained by Jones Lang Lasalle, Stockley Park - Industrial. Please contact the selling agent or developer directly to obtain any information which may be available under the terms of The Energy Performance of Buildings (Certificates and Inspections) (England and Wales) Regulations 2007 or the Home Report if in relation to a residential property in Scotland.