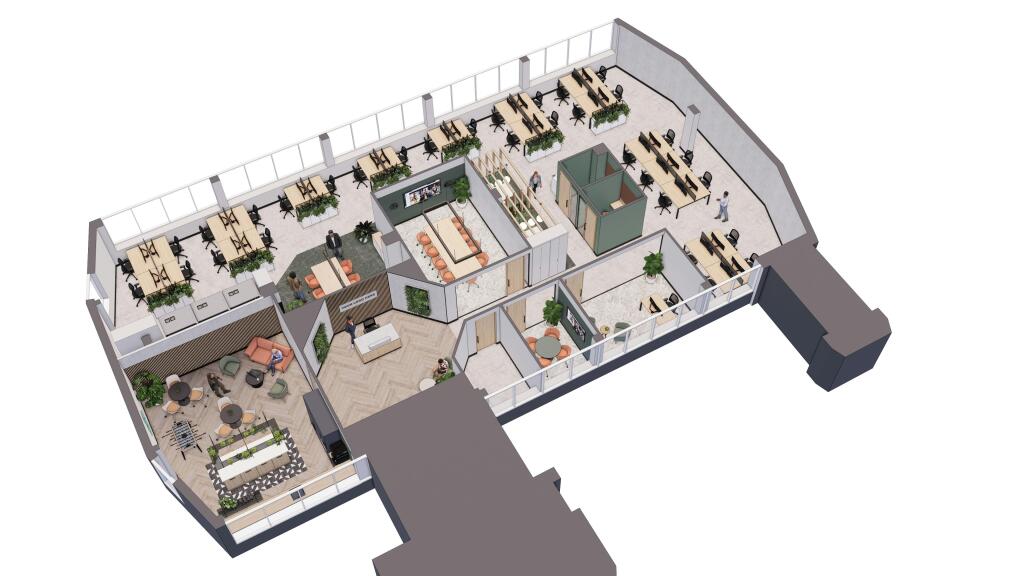
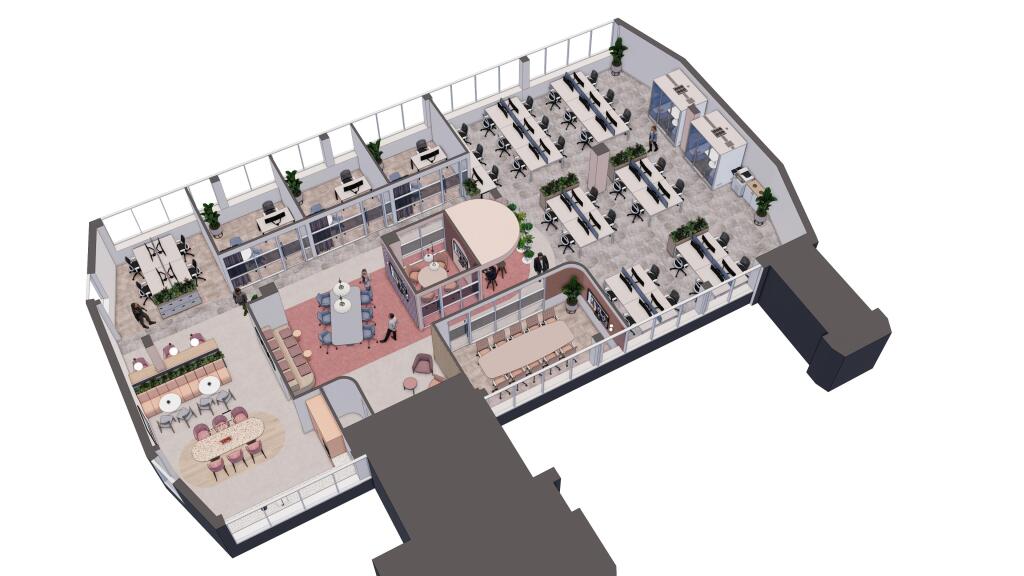
Description
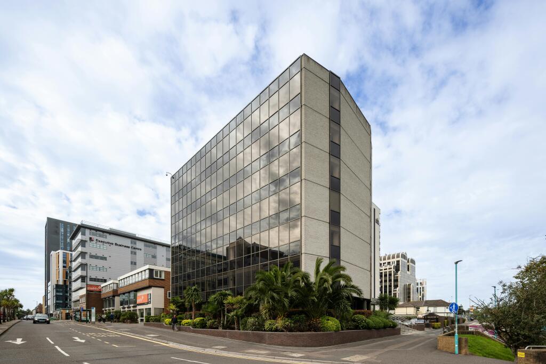
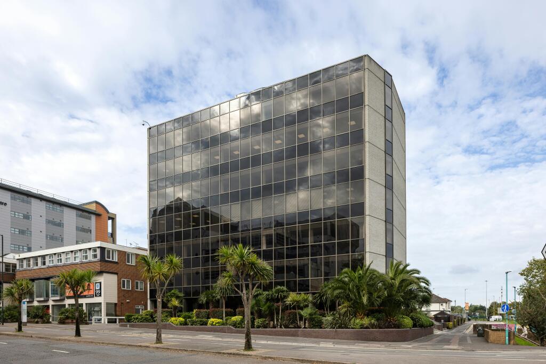
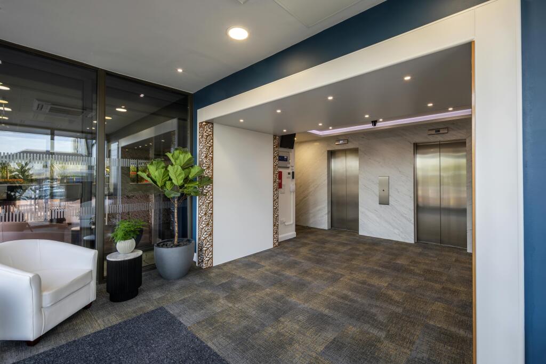
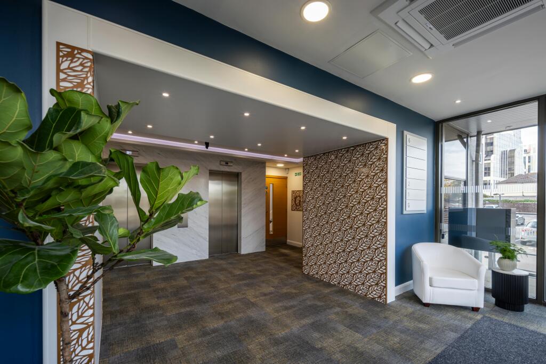
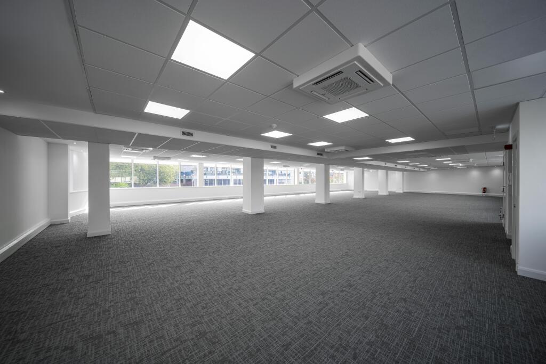
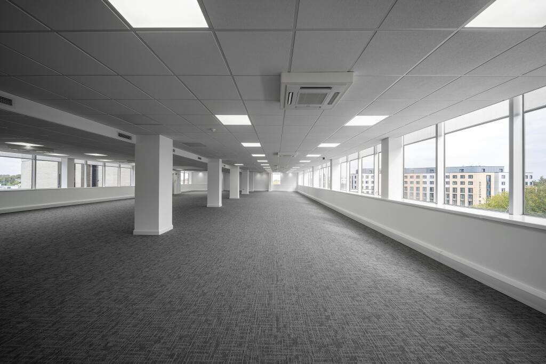
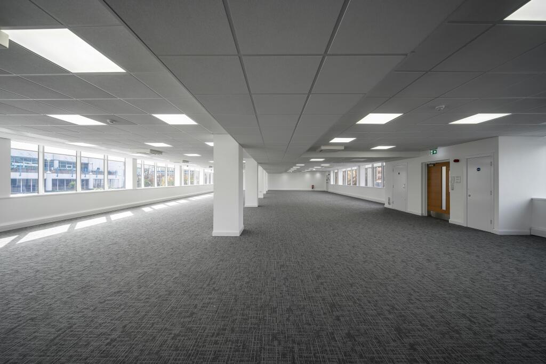
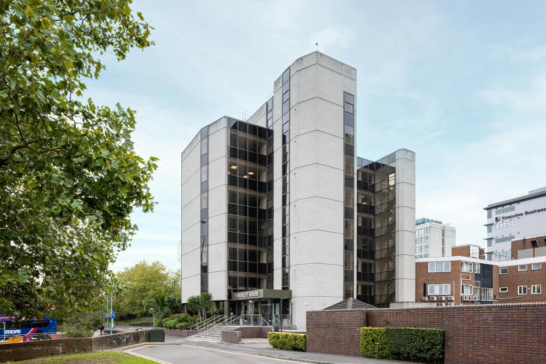
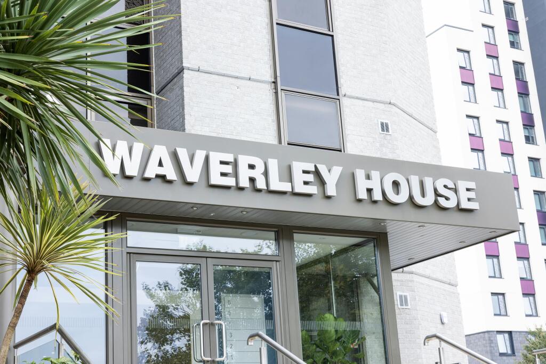
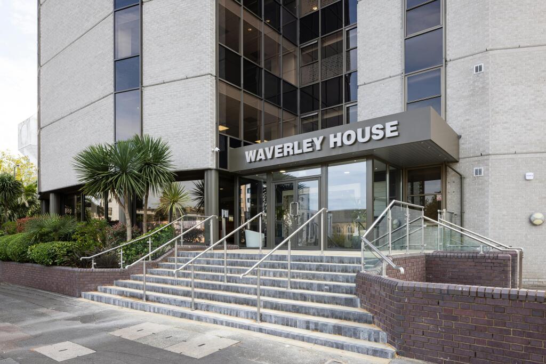
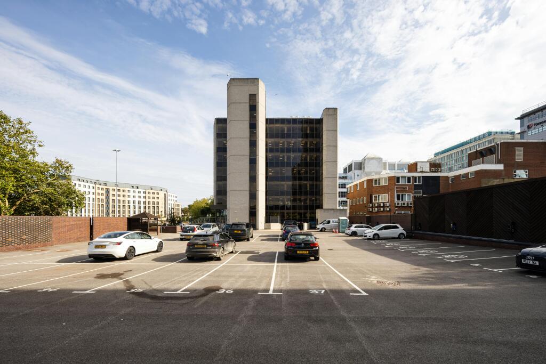
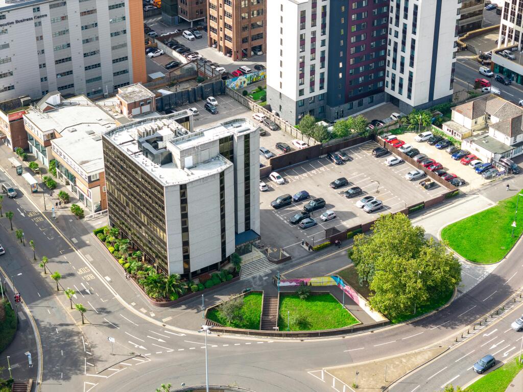
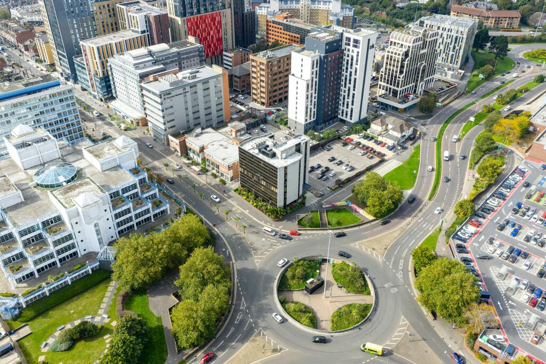
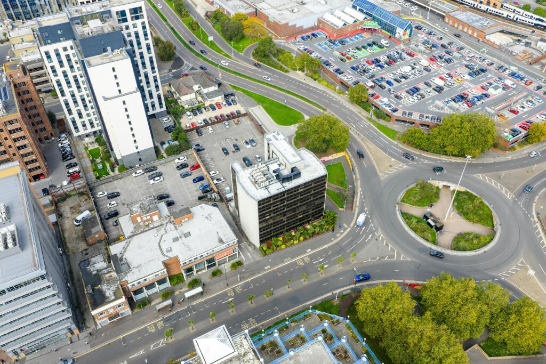
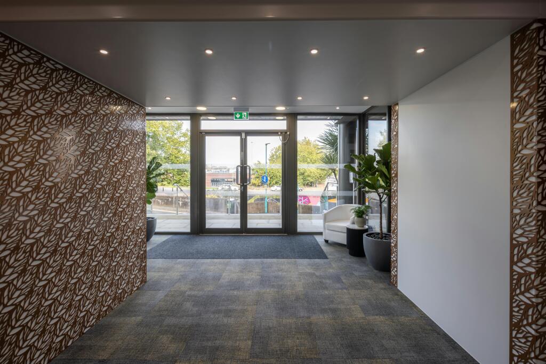
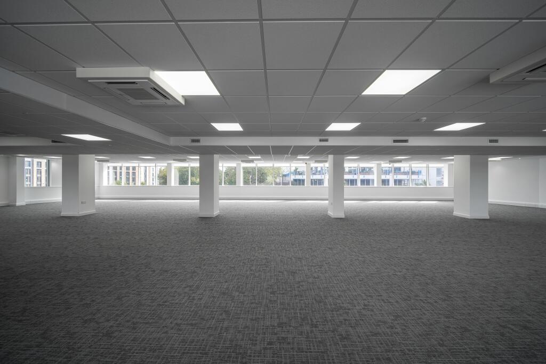
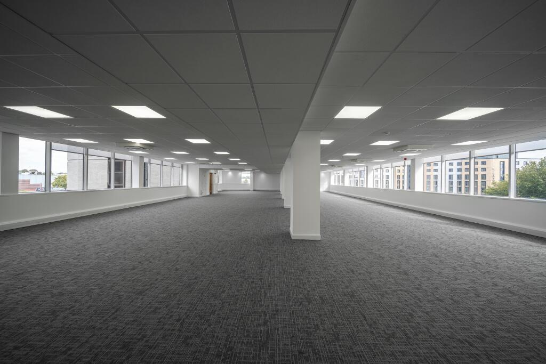
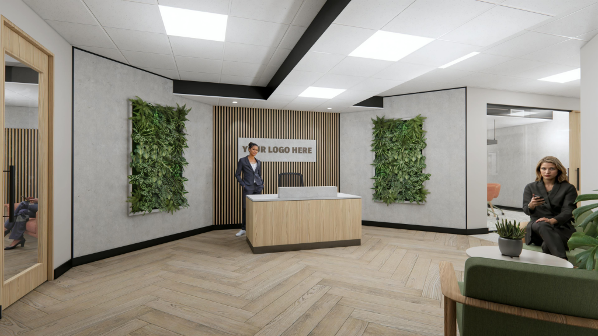
Waverley House is an impressive 7 storey office building providing Grade A accommodation with an attractive reception and generous car-parking in a barrier controlled car-park, some of which is at basement level.
The building benefits from the following features:
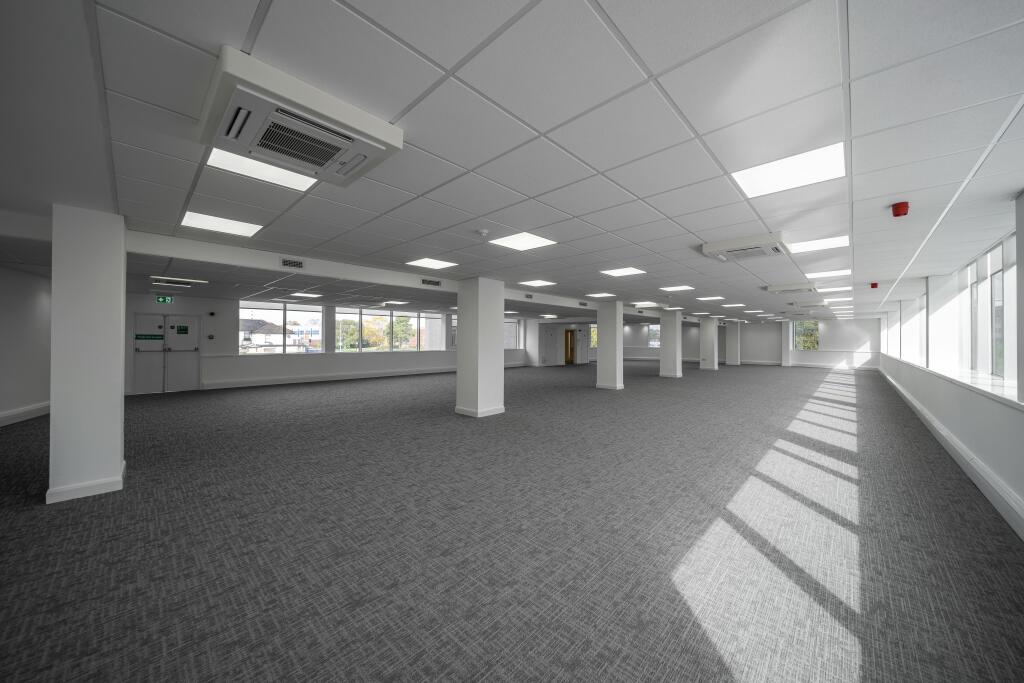
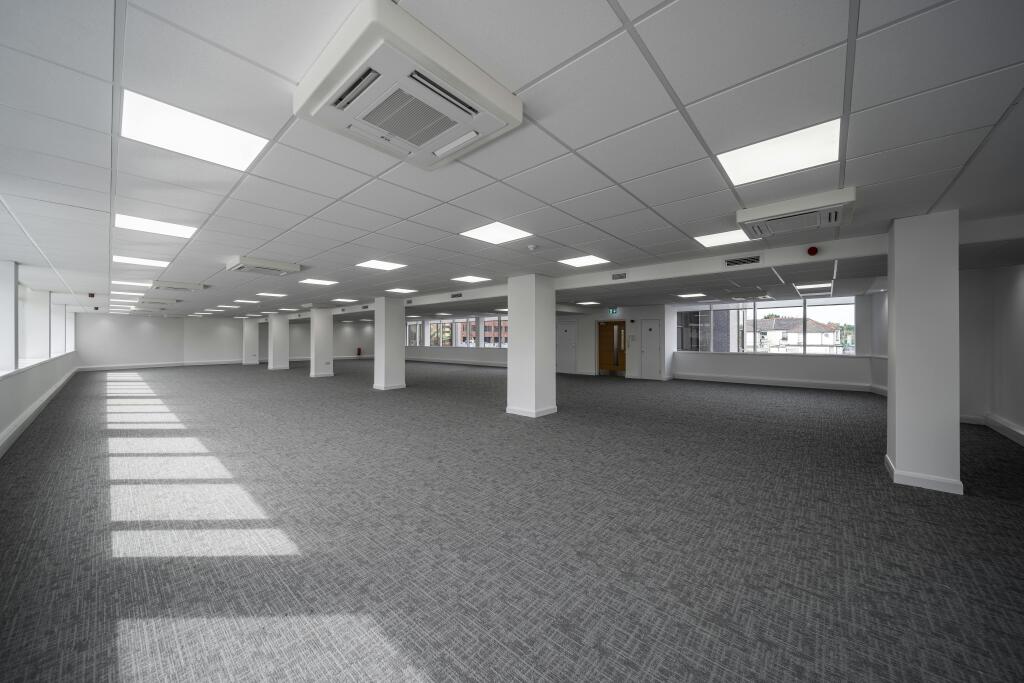
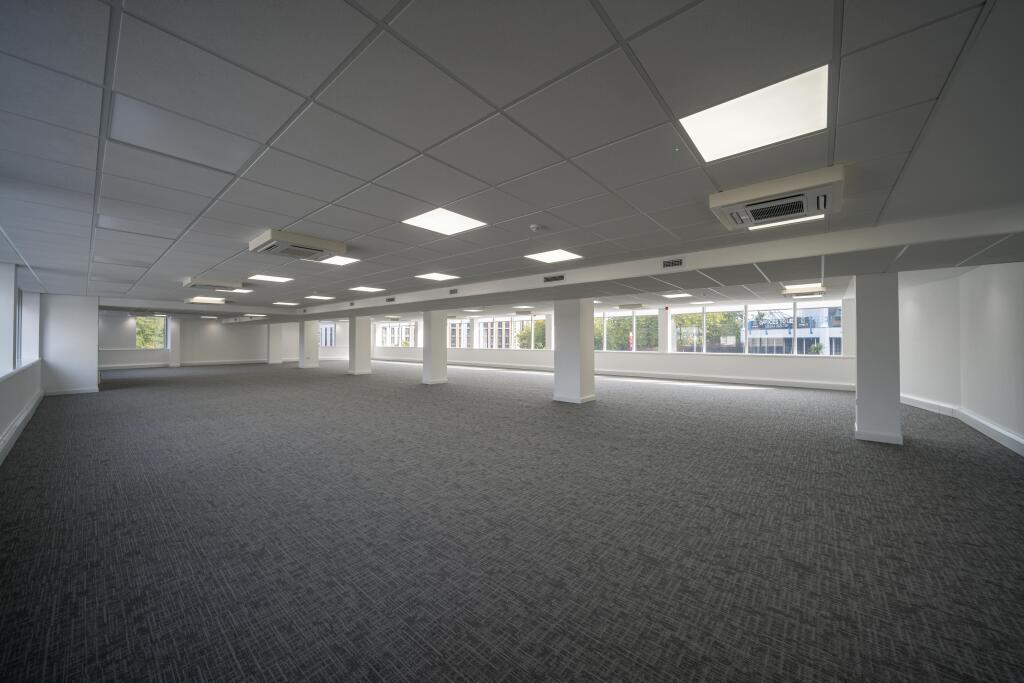
▪ Suspended ceilings with inset lighting
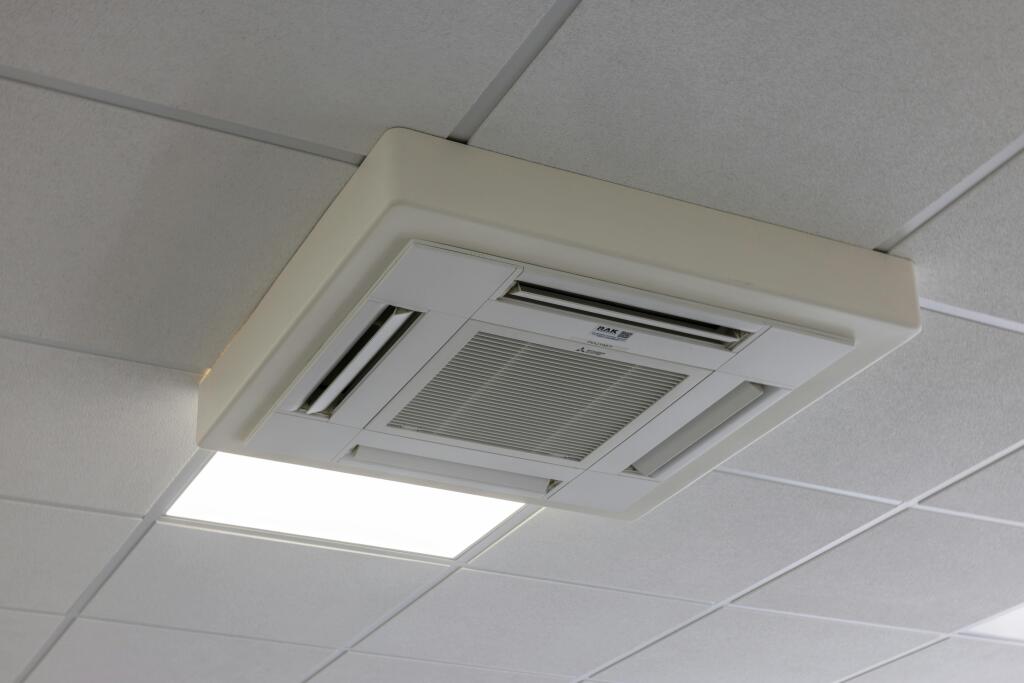
▪ Air conditioning
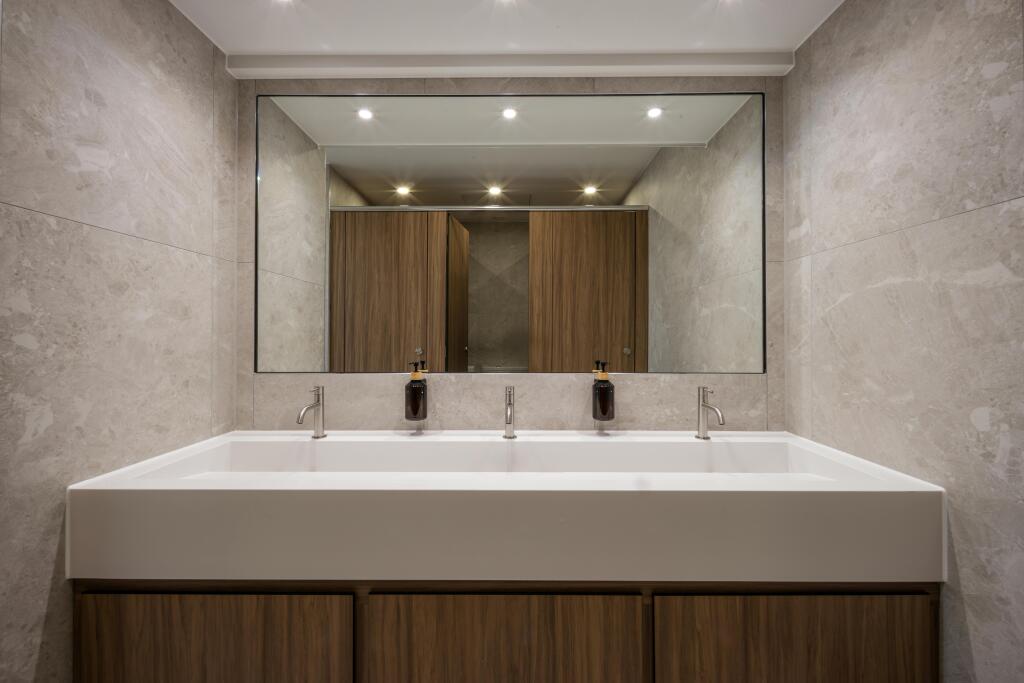
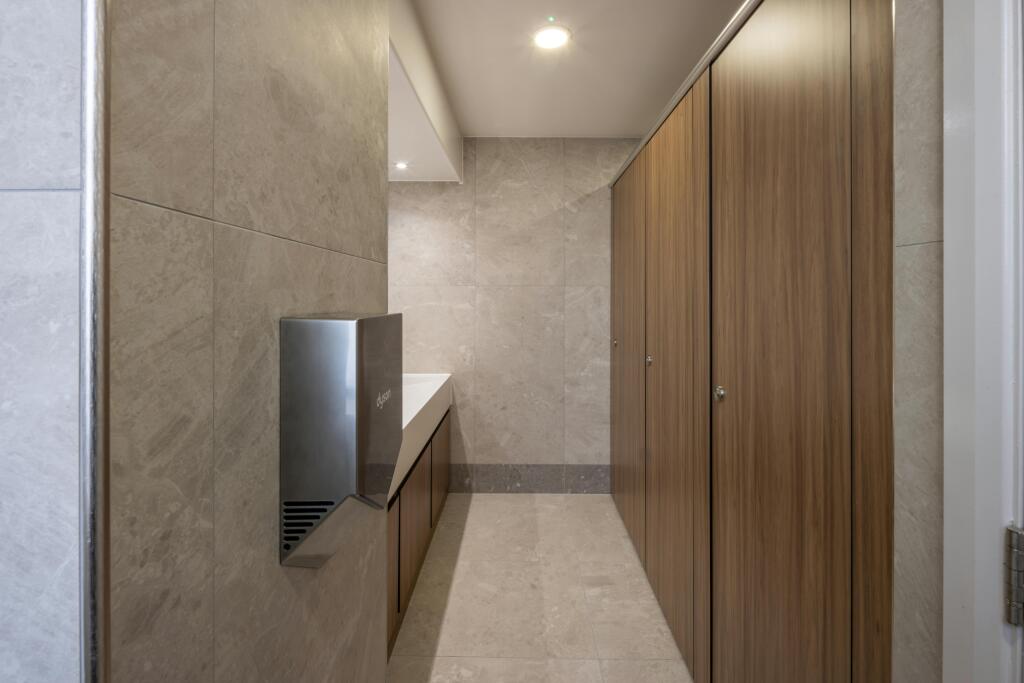
▪ Communal male, female and disabled cloakroom and shower facilities
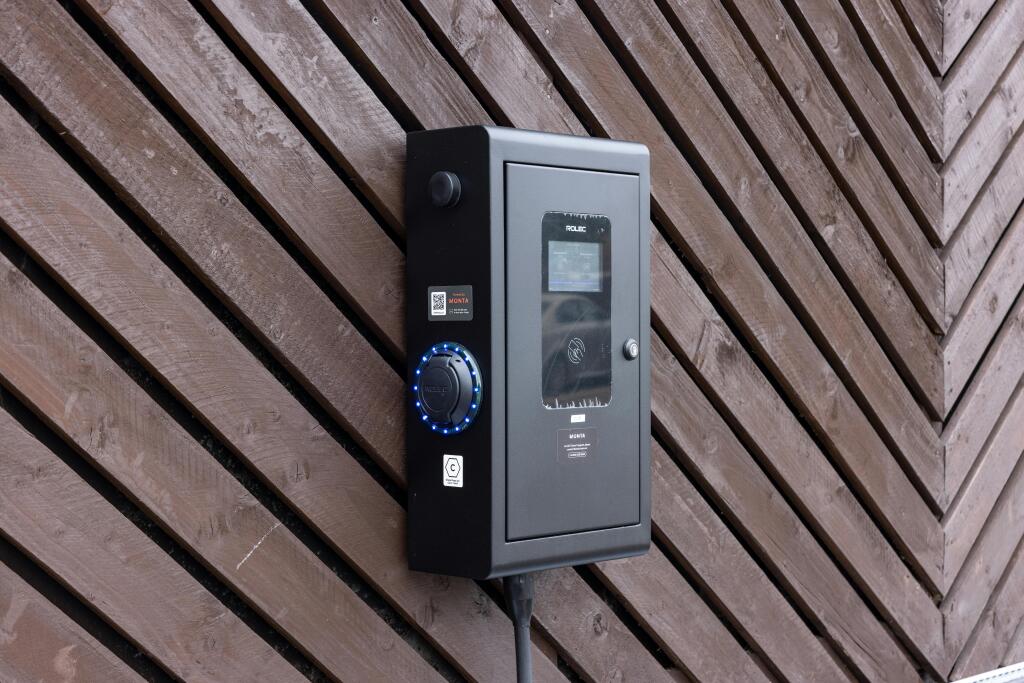
▪ Electric vehicle charging points
▪ 72 car-parking spaces, including visitor spaces
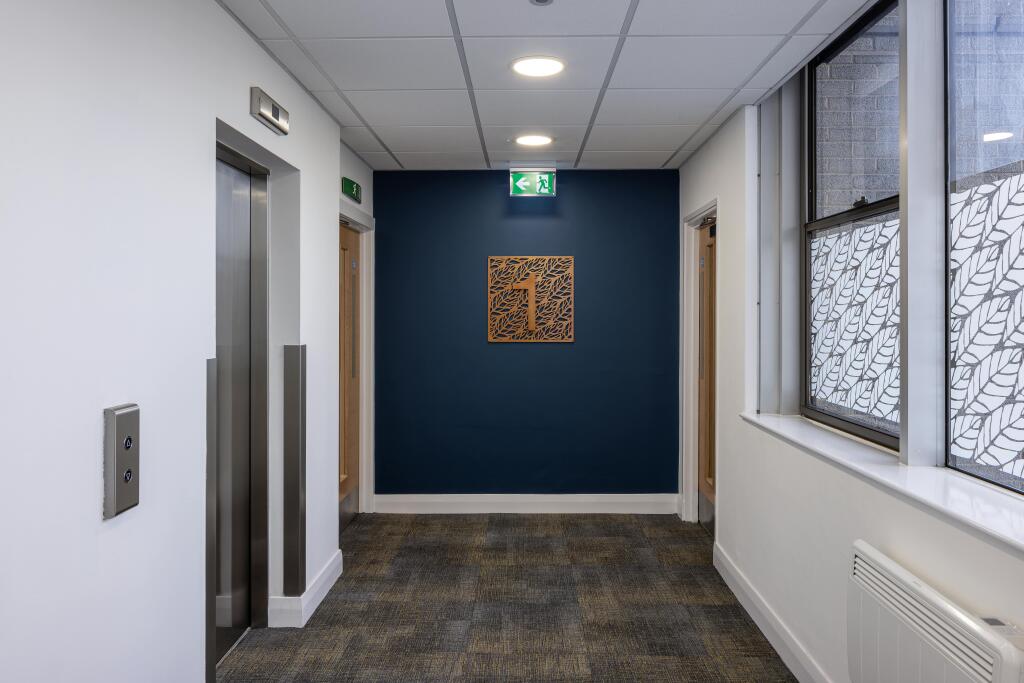
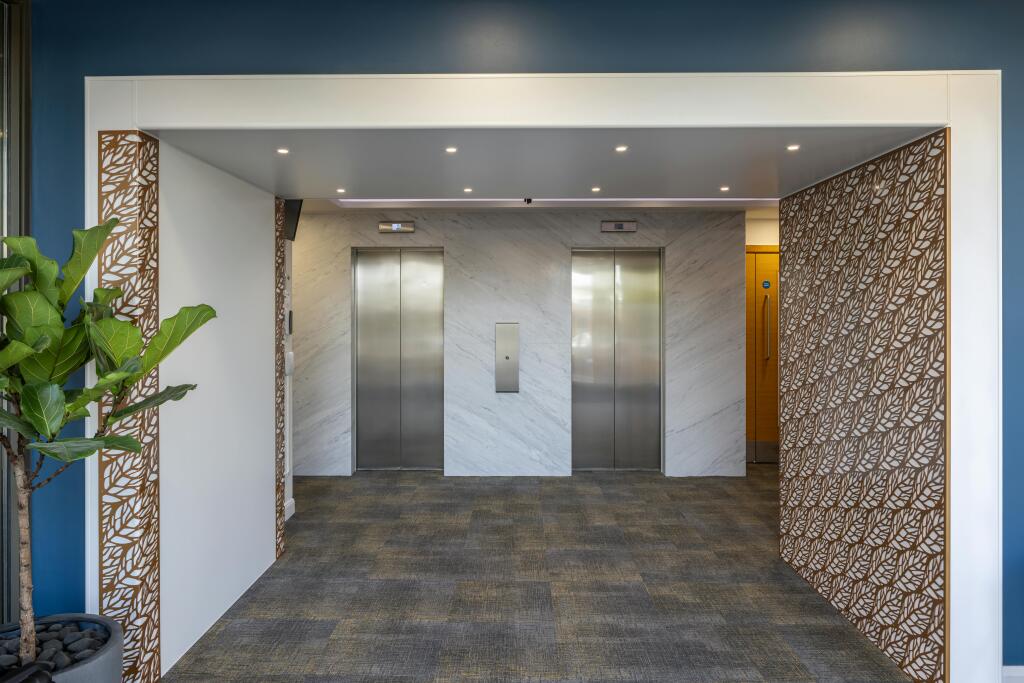
▪ 2 x 8 person passenger lifts
Location
Bournemouth is an affluent town and one of the major commercial centres on the south coast, located approximately 105 miles south-west of London and 32 miles south-west of Southampton.
The site occupies a prominent position fronting Holdenhurst Road/Station Roundabout in the Lansdowne district, approximately 350m from the A338 Wessex Way which provides dual carriageway links to the A31 and M27 beyond.
The Lansdowne district, which has witnessed a surge in development activity over the recent years, is home to many companies in the financial services, digital and creative sectors as well as Bournemouth University and Bournemouth & Poole College.
Bournemouth mainline railway/coach stations and award winning beach are approximately 350m (5 minute walk) and 1km (9 minute walk) from the site respectively.
BY CAR
▪ Southampton 32 miles
▪ Bristol 76 miles
▪ Exeter 84 miles
▪ London 105 miles
BY TRAIN
▪ Poole 9 minutes
▪ Southampton 28 minutes
▪ London Waterloo 1 hour 45 minutes
▪ Bristol Temple Meads 2 hours 30 minutes
BY PLANE
Bournemouth Airport is approximately 5 miles from the site which provides domestic and international flights and which served approximately 735,000 passengers in 2022.
Viewings
Strictly by prior appointment through the joint sole agents, through whom all negotiations must be conducted.
Lease
The floors are available by way of new full repairing and insuring leases for negotiable terms, incorporating upward only open market rent reviews.
*Incentives available subject to terms.
Rent
£23 per sq ft exclusive of business rates, VAT, service charge, insurance premium, utilities and all other outgoings.
Service Charge
A service charge is payable in respect of the upkeep, management and maintenance of the common parts within the building and grounds. Interested
parties are advised to make further enquiries.
Rateable Values (from 01.04.23)
Ground floor - £41,000
First floor - £39,750
Second floor - £43,250
Third floor - £43,250
Fourth floor - £43,250
Fifth floor (2 assessments) - £15,500, £27,250
Sixth floor - £43,250
The car-parking spaces have separate assessments.
EPC Rating
C-75
VAT
Unless otherwise stated terms are strictly exclusive of Value Added Tax and interested parties must satisfy themselves as to the incidence of this tax in the subject case.
AML
In accordance with Anti-Money Laundering requirements, two forms of identification will be required from the tenant and any beneficial owner together with evidence/proof identifying the source of funds being relied upon to complete the transaction.