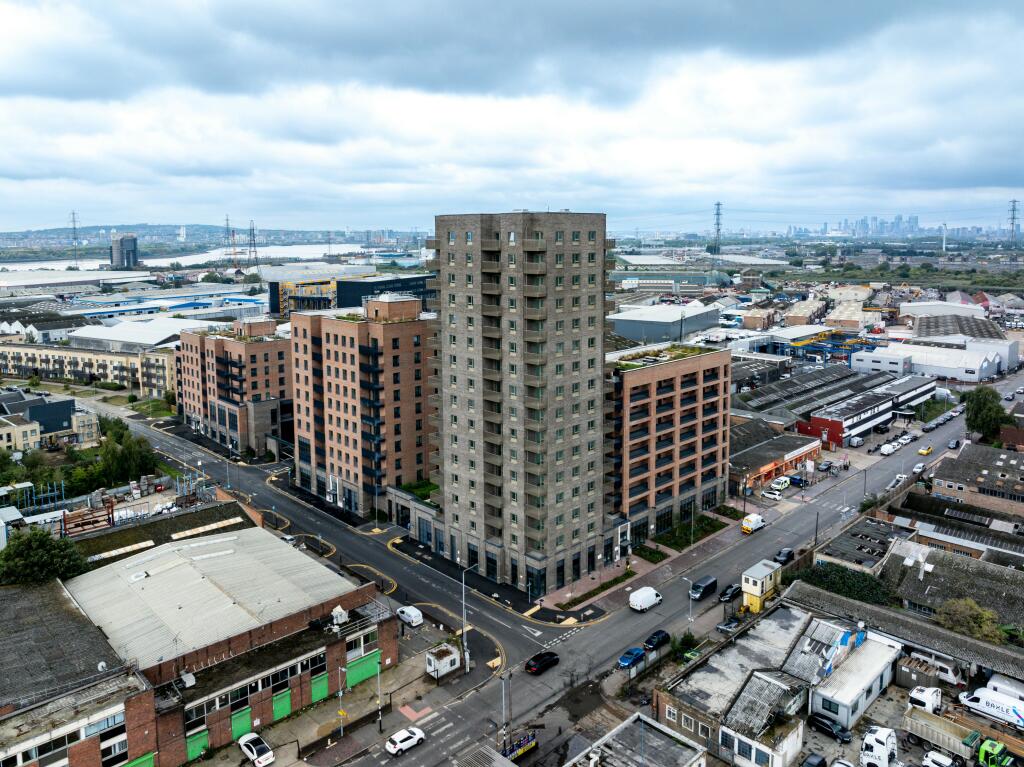
Crossness Yard, 12 Thames Road, Barking, IG11 0JP
Size
1,970 - 3,916
Lease length
Ask agent
EPC
Ask agent
Parking
Ask agent
Spaces
19
- Size
- Price
- Ask agent
- Price per
- Ask agent
- Primary use
- Distribution warehouse
Key features
- 3 Phase electricity
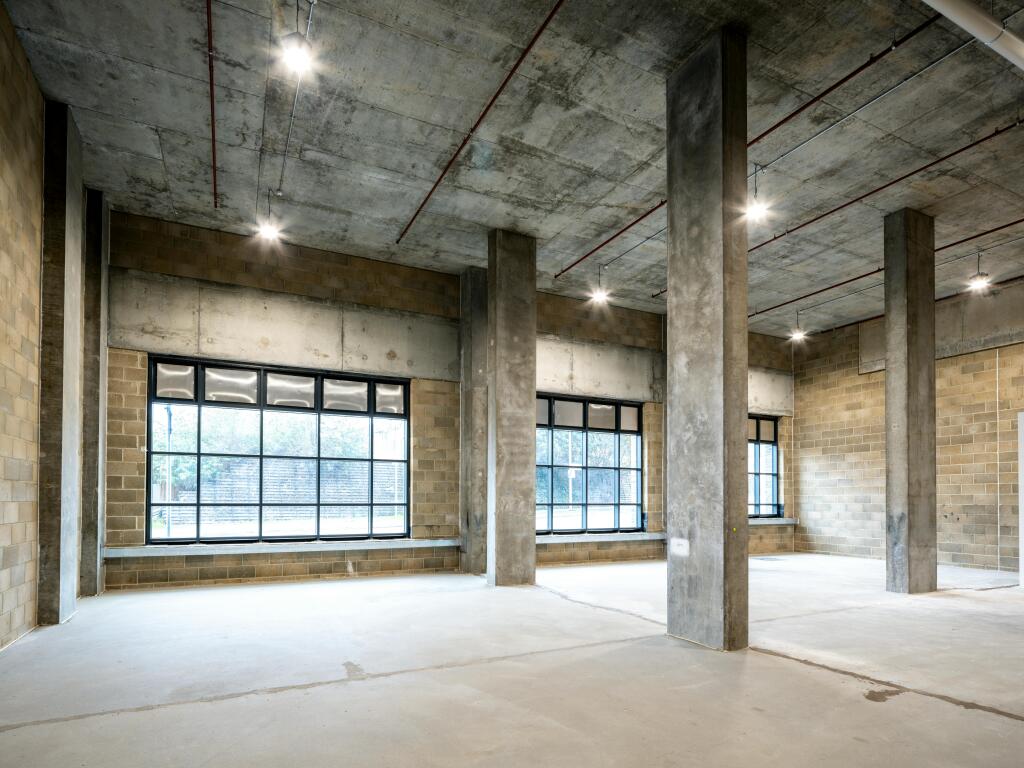
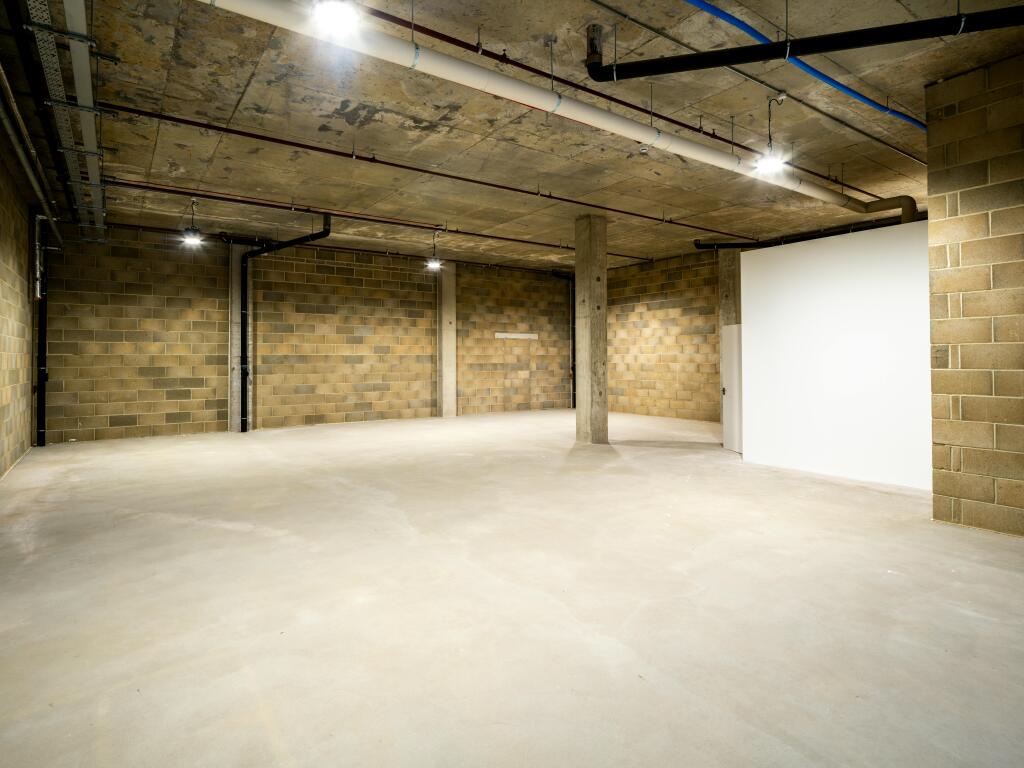
- Clear height up to 6.5m
- Parking available
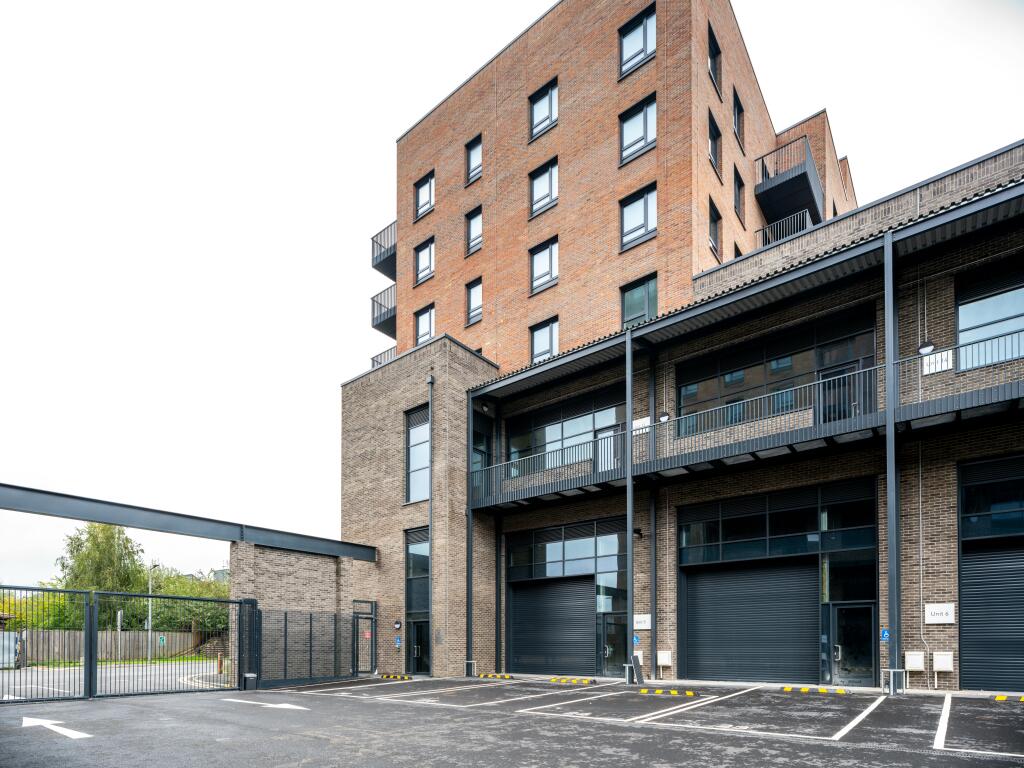
- Monitored CCTV and gated yard
Description
Light Industrial Units
Ranging From 1,970 - 3,916 sq ft
Additional information
- Clear height
- Ask agent
- Yard depth
- Ask agent
- Let type
- Ask agent
- Let contract length
- Ask agent
- Status
- Available
- Date available
- 27 February 2025
- Service charge
- Ask agent
- Business rates
- Ask agent
- Size
- Price
- Ask agent
- Price per
- Ask agent
- Primary use
- Distribution warehouse
Key features
- 3 Phase electricity
- Clear height up to 6.5m
- Parking available
- Monitored CCTV and gated yard
Description
Light Industrial Units
Ranging From 1,970 - 3,916 sq ft
Additional information
- Clear height
- Ask agent
- Yard depth
- Ask agent
- Let type
- Ask agent
- Let contract length
- Ask agent
- Status
- Available
- Date available
- 27 February 2025
- Service charge
- Ask agent
- Business rates
- Ask agent
- Size
- Price
- Ask agent
- Price per
- Ask agent
- Primary use
- Distribution warehouse
Key features
- 3 Phase electricity
- Clear height up to 6.5m
- Parking available
- Monitored CCTV and gated yard
Description
Light Industrial Units
Ranging From 1,970 - 3,916 sq ft
Additional information
- Clear height
- Ask agent
- Yard depth
- Ask agent
- Let type
- Ask agent
- Let contract length
- Ask agent
- Status
- Available
- Date available
- 27 February 2025
- Service charge
- Ask agent
- Business rates
- Ask agent
- Size
- Price
- Ask agent
- Price per
- Ask agent
- Primary use
- Distribution warehouse
Key features
- 3 Phase electricity
- Clear height up to 6.5m
- Parking available
- Monitored CCTV and gated yard
Description
Light Industrial Units
Ranging From 1,970 - 3,916 sq ft
Additional information
- Clear height
- Ask agent
- Yard depth
- Ask agent
- Let type
- Ask agent
- Let contract length
- Ask agent
- Status
- Available
- Date available
- 27 February 2025
- Service charge
- Ask agent
- Business rates
- Ask agent
- Size
- Price
- Ask agent
- Price per
- Ask agent
- Primary use
- Distribution warehouse
Key features
- 3 Phase electricity
- Clear height up to 6.5m
- Parking available
- Monitored CCTV and gated yard
Description
Light Industrial Units
Ranging From 1,970 - 3,916 sq ft
Additional information
- Clear height
- Ask agent
- Yard depth
- Ask agent
- Let type
- Ask agent
- Let contract length
- Ask agent
- Status
- Available
- Date available
- 27 February 2025
- Service charge
- Ask agent
- Business rates
- Ask agent
- Size
- Price
- Ask agent
- Price per
- Ask agent
- Primary use
- Distribution warehouse
Key features
- 3 Phase electricity
- Clear height up to 6.5m
- Parking available
- Monitored CCTV and gated yard
Description
Light Industrial Units
Ranging From 1,970 - 3,916 sq ft
Additional information
- Clear height
- Ask agent
- Yard depth
- Ask agent
- Let type
- Ask agent
- Let contract length
- Ask agent
- Status
- Available
- Date available
- 27 February 2025
- Service charge
- Ask agent
- Business rates
- Ask agent
- Size
- Price
- Ask agent
- Price per
- Ask agent
- Primary use
- Distribution warehouse
Key features
- 3 Phase electricity
- Clear height up to 6.5m
- Parking available
- Monitored CCTV and gated yard
Description
Light Industrial Units
Ranging From 1,970 - 3,916 sq ft
Additional information
- Clear height
- Ask agent
- Yard depth
- Ask agent
- Let type
- Ask agent
- Let contract length
- Ask agent
- Status
- Available
- Date available
- 27 February 2025
- Service charge
- Ask agent
- Business rates
- Ask agent
- Size
- Price
- Ask agent
- Price per
- Ask agent
- Primary use
- Distribution warehouse
Key features
- 3 Phase electricity
- Clear height up to 6.5m
- Parking available
- Monitored CCTV and gated yard
Description
Light Industrial Units
Ranging From 1,970 - 3,916 sq ft
Additional information
- Clear height
- Ask agent
- Yard depth
- Ask agent
- Let type
- Ask agent
- Let contract length
- Ask agent
- Status
- Available
- Date available
- 27 February 2025
- Service charge
- Ask agent
- Business rates
- Ask agent
- Size
- Price
- Ask agent
- Price per
- Ask agent
- Primary use
- Distribution warehouse
Key features
- 3 Phase electricity
- Clear height up to 6.5m
- Parking available
- Monitored CCTV and gated yard
Description
Light Industrial Units
Ranging From 1,970 - 3,916 sq ft
Additional information
- Clear height
- Ask agent
- Yard depth
- Ask agent
- Let type
- Ask agent
- Let contract length
- Ask agent
- Status
- Available
- Date available
- 27 February 2025
- Service charge
- Ask agent
- Business rates
- Ask agent
- Size
- Price
- Ask agent
- Price per
- Ask agent
- Primary use
- Distribution warehouse
Key features
- 3 Phase electricity
- Clear height up to 6.5m
- Parking available
- Monitored CCTV and gated yard
Description
Light Industrial Units
Ranging From 1,970 - 3,916 sq ft
Additional information
- Clear height
- Ask agent
- Yard depth
- Ask agent
- Let type
- Ask agent
- Let contract length
- Ask agent
- Status
- Available
- Date available
- 27 February 2025
- Service charge
- Ask agent
- Business rates
- Ask agent
- Size
- Price
- Ask agent
- Price per
- Ask agent
- Primary use
- Distribution warehouse
Key features
- 3 Phase electricity
- Clear height up to 6.5m
- Parking available
- Monitored CCTV and gated yard
Description
Light Industrial Units
Ranging From 1,970 - 3,916 sq ft
Additional information
- Clear height
- Ask agent
- Yard depth
- Ask agent
- Let type
- Ask agent
- Let contract length
- Ask agent
- Status
- Available
- Date available
- 27 February 2025
- Service charge
- Ask agent
- Business rates
- Ask agent
- Size
- Price
- Ask agent
- Price per
- Ask agent
- Primary use
- Distribution warehouse
Key features
- 3 Phase electricity
- Clear height up to 6.5m
- Parking available
- Monitored CCTV and gated yard
Description
Light Industrial Units
Ranging From 1,970 - 3,916 sq ft
Additional information
- Clear height
- Ask agent
- Yard depth
- Ask agent
- Let type
- Ask agent
- Let contract length
- Ask agent
- Status
- Available
- Date available
- 27 February 2025
- Service charge
- Ask agent
- Business rates
- Ask agent
- Size
- Price
- Ask agent
- Price per
- Ask agent
- Primary use
- Distribution warehouse
Key features
- 3 Phase electricity
- Clear height up to 6.5m
- Parking available
- Monitored CCTV and gated yard
Description
Light Industrial Units
Ranging From 1,970 - 3,916 sq ft
Additional information
- Clear height
- Ask agent
- Yard depth
- Ask agent
- Let type
- Ask agent
- Let contract length
- Ask agent
- Status
- Available
- Date available
- 27 February 2025
- Service charge
- Ask agent
- Business rates
- Ask agent
- Size
- Price
- Ask agent
- Price per
- Ask agent
- Primary use
- Distribution warehouse
Key features
- 3 Phase electricity
- Clear height up to 6.5m
- Parking available
- Monitored CCTV and gated yard
Description
Light Industrial Units
Ranging From 1,970 - 3,916 sq ft
Additional information
- Clear height
- Ask agent
- Yard depth
- Ask agent
- Let type
- Ask agent
- Let contract length
- Ask agent
- Status
- Available
- Date available
- 27 February 2025
- Service charge
- Ask agent
- Business rates
- Ask agent
- Size
- Price
- Ask agent
- Price per
- Ask agent
- Primary use
- Distribution warehouse
Key features
- 3 Phase electricity
- Clear height up to 6.5m
- Parking available
- Monitored CCTV and gated yard
Description
Light Industrial Units
Ranging From 1,970 - 3,916 sq ft
Additional information
- Clear height
- Ask agent
- Yard depth
- Ask agent
- Let type
- Ask agent
- Let contract length
- Ask agent
- Status
- Available
- Date available
- 27 February 2025
- Service charge
- Ask agent
- Business rates
- Ask agent
- Size
- Price
- Ask agent
- Price per
- Ask agent
- Primary use
- Distribution warehouse
Key features
- 3 Phase electricity
- Clear height up to 6.5m
- Parking available
- Monitored CCTV and gated yard
Description
Light Industrial Units
Ranging From 1,970 - 3,916 sq ft
Additional information
- Clear height
- Ask agent
- Yard depth
- Ask agent
- Let type
- Ask agent
- Let contract length
- Ask agent
- Status
- Available
- Date available
- 27 February 2025
- Service charge
- Ask agent
- Business rates
- Ask agent
- Size
- Price
- Ask agent
- Price per
- Ask agent
- Primary use
- Distribution warehouse
Key features
- 3 Phase electricity
- Clear height up to 6.5m
- Parking available
- Monitored CCTV and gated yard
Description
Light Industrial Units
Ranging From 1,970 - 3,916 sq ft
Additional information
- Clear height
- Ask agent
- Yard depth
- Ask agent
- Let type
- Ask agent
- Let contract length
- Ask agent
- Status
- Available
- Date available
- 27 February 2025
- Service charge
- Ask agent
- Business rates
- Ask agent
- Size
- Price
- Ask agent
- Price per
- Ask agent
- Primary use
- Distribution warehouse
Key features
- 3 Phase electricity
- Clear height up to 6.5m
- Parking available
- Monitored CCTV and gated yard
Description
Light Industrial Units
Ranging From 1,970 - 3,916 sq ft
Additional information
- Clear height
- Ask agent
- Yard depth
- Ask agent
- Let type
- Ask agent
- Let contract length
- Ask agent
- Status
- Available
- Date available
- 27 February 2025
- Service charge
- Ask agent
- Business rates
- Ask agent
- Size
- Price
- Ask agent
- Price per
- Ask agent
- Primary use
- Distribution warehouse
Key features
- 3 Phase electricity
- Clear height up to 6.5m
- Parking available
- Monitored CCTV and gated yard
Description
Light Industrial Units
Ranging From 1,970 - 3,916 sq ft
Additional information
- Clear height
- Ask agent
- Yard depth
- Ask agent
- Let type
- Ask agent
- Let contract length
- Ask agent
- Status
- Available
- Date available
- 27 February 2025
- Service charge
- Ask agent
- Business rates
- Ask agent
Key features
- 3 Phase electricity
- Clear height up to 6.5m
- Parking available
- Monitored CCTV and gated yard
Description
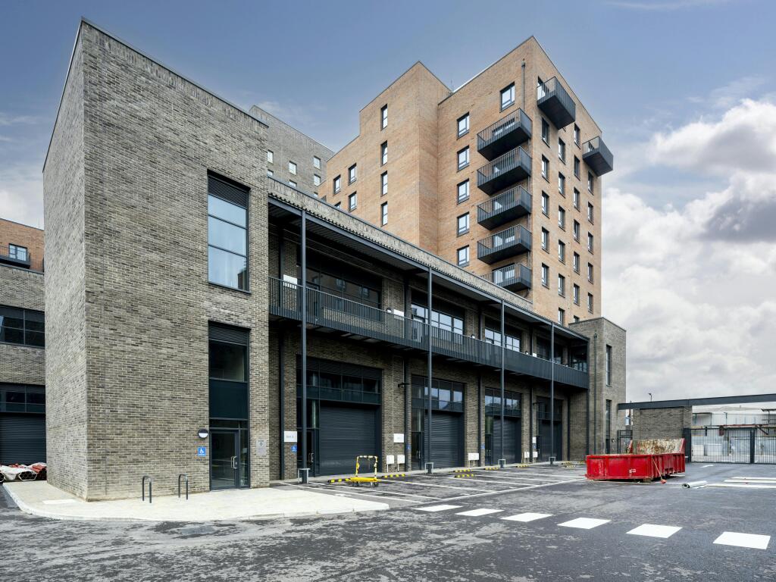
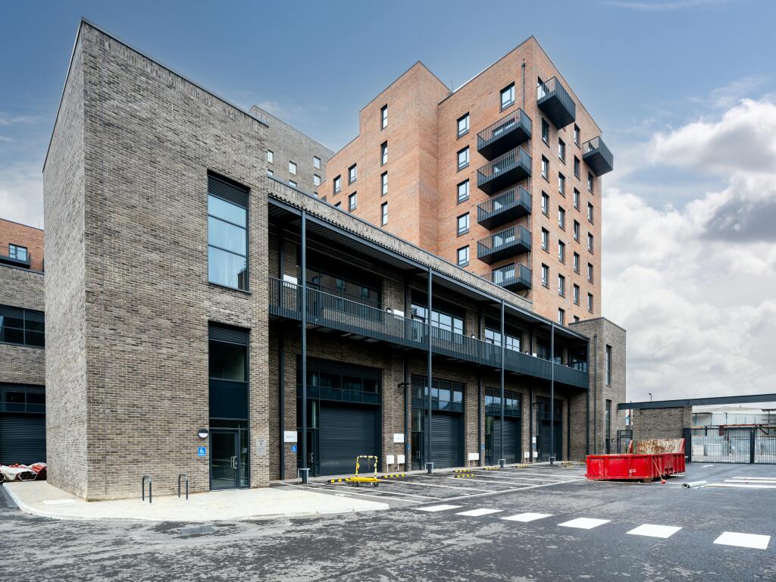
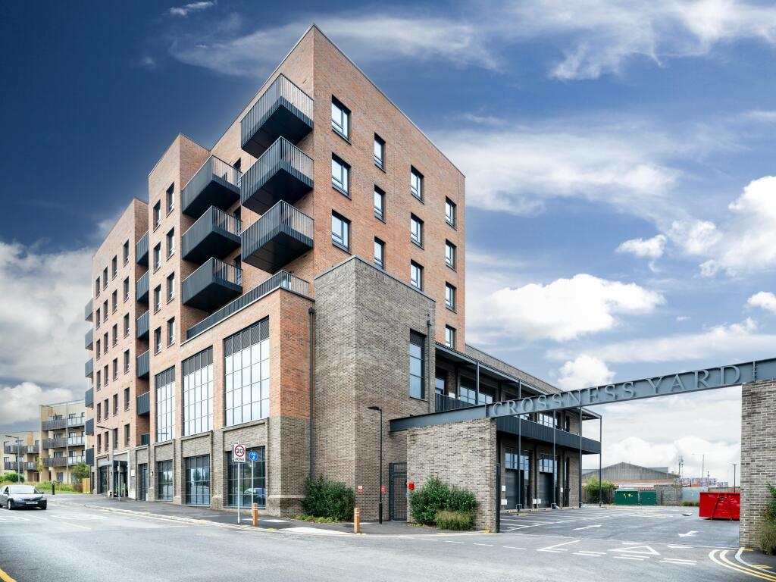
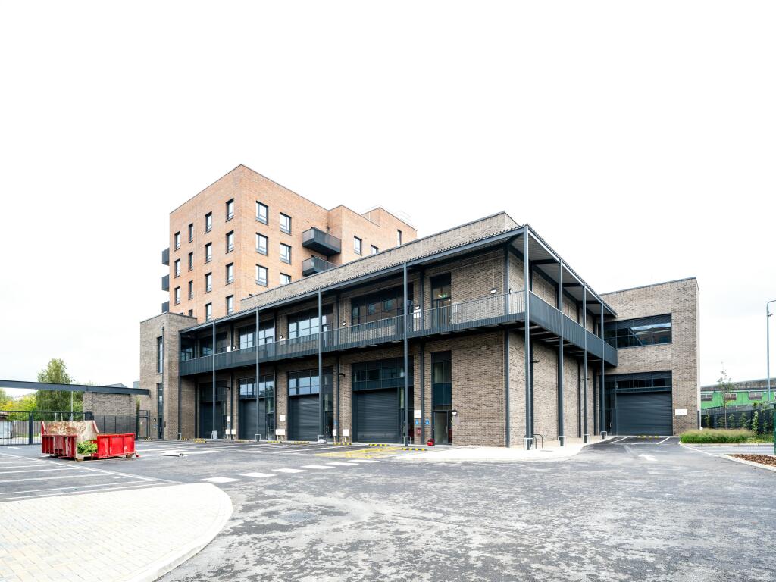
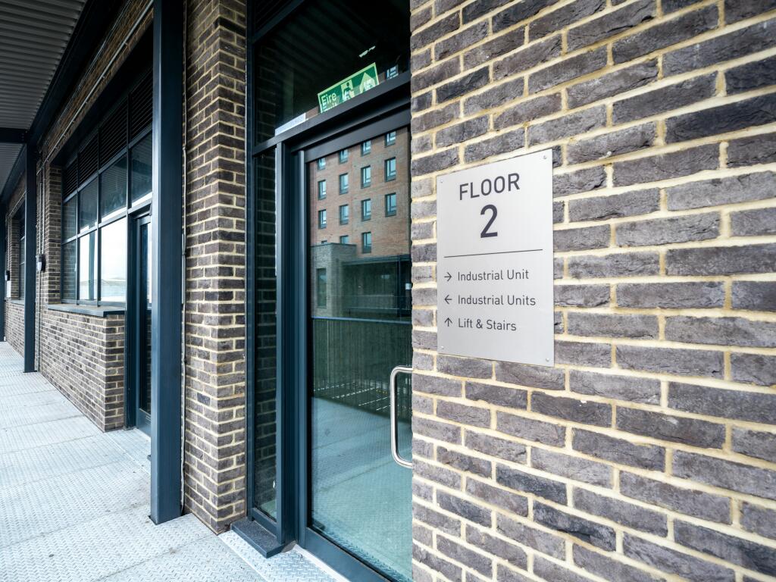
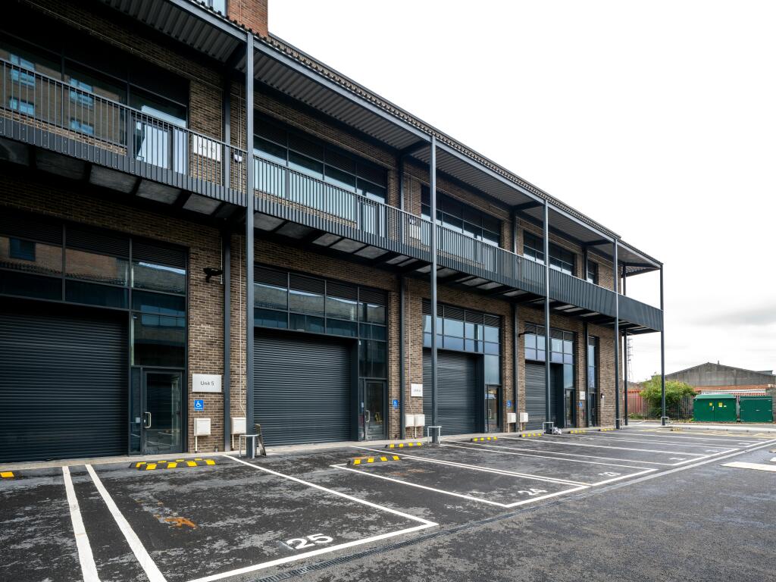
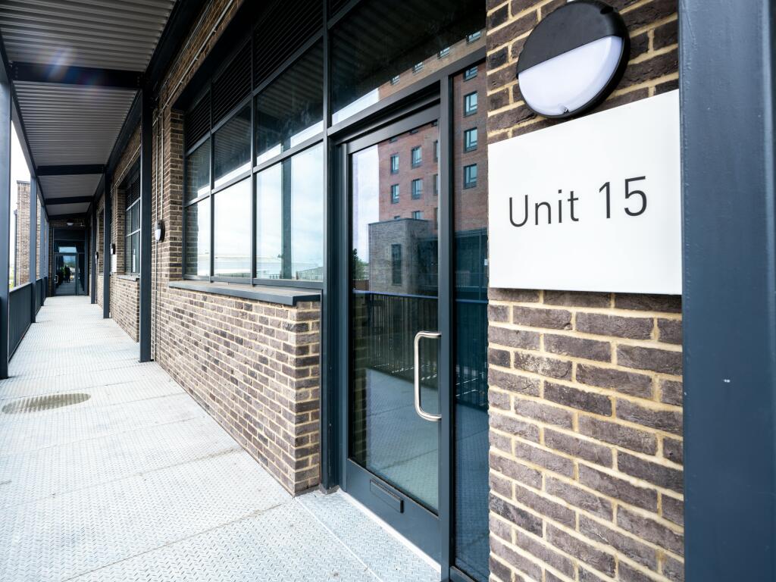
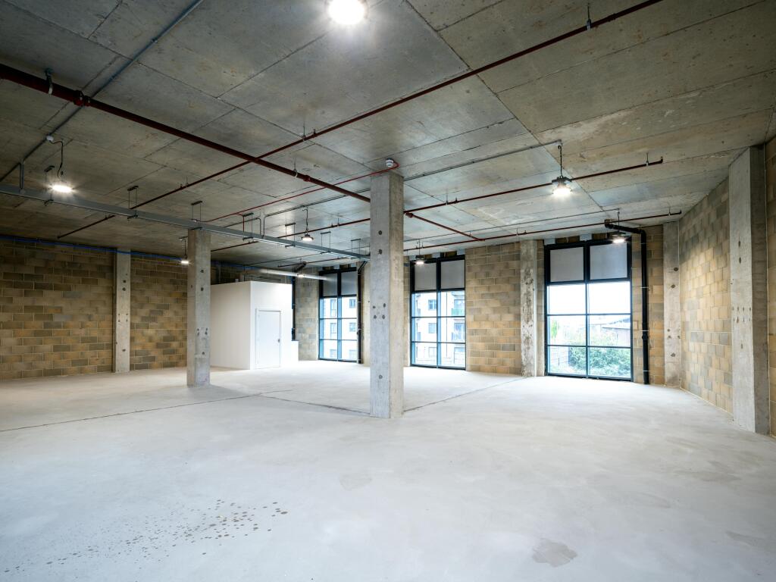
12 Thames Road/Crossness Yard is a brand new industrial hub forming part of a a mixed-use development off Thames Road in Barking. Sitting in the heart of the scheme within a secure gated yard, it provides 10 units on the ground floor including a café and 8 light industrial units on the first floor.
Inspired by the areas industrial heritage it is the latest development to emerge as part of the ‘The Factory District Transformation Area’ providing an exciting opportunity for both new and growing businesses in the local area to thrive.
Location
Located on a prominent corner between Crossness Road and Thames Road, the development is ideally located amongst a diverse range of occupiers and skilled local work force in the film, food, logistics and science and innovation sectors.
Flexible lease terms and a diverse range of unit sizes available provide an opportunity to up size within the scheme.
The development of the area aims to deliver up to 3,500 new homes, 43,858 sq m of modern industrial & commercial space along with new schools, neighbourhood parks and improved dedicated bus services alongside new walking and cycling connections
Terms
Flexible lease terms and a diverse range of unit sizes available provide an opportunity to up size within the scheme.
Specifications
Ground Floor Warehouse Units
Specifications
- 3 Phase electricity - Clear height up to 6.5m
- Parking available - Modern kitchenette and WC facilities
- Monitored CCTV and gated yard
First Floor Light Industrial Units
Specifications
- 3 Phase electricity
- Clear height approx 4m
- Parking available
- Modern kitchenette and WC facilities - Monitored CCTV
- LED lights - PV Panels
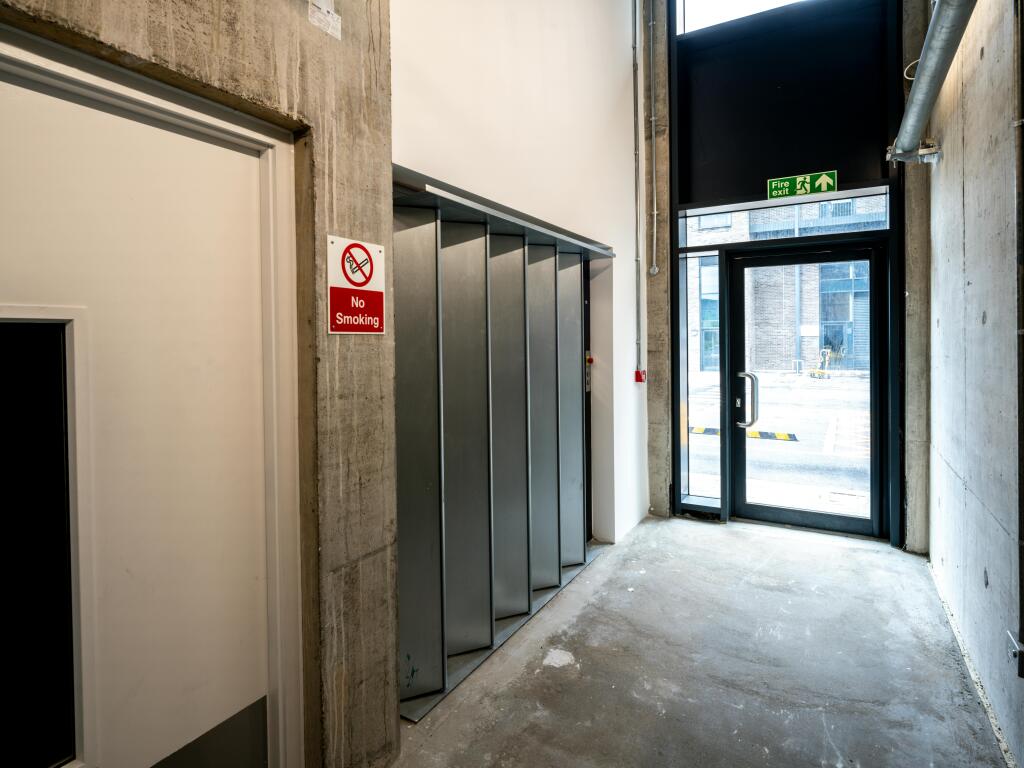
- 1 Goods lift per block (max 2,000kg)
- Large crittal windows for natural light
Travel
TRAIN STATIONS
Barking Station - 13 mins drive (2.9 miles)
Upney Undergound Station - 9 min drive (2.1 miles)
Barking Riverside - 6 min drive (1.7 miles)
BUS CONNECTIONS
Radford Way Bus Station - EL3 - 2 min walk away located on Thames Road
Crossness Road - 3 min walk away
Curzon Crescent - EL1/EL2 - 10 min walk away located on Bastable Drive
ROAD CONNECTIONS
A13 - 5 min drive
A123 - 7 min drive
A406 (N . Circular) - 9 min drive
AIRPORT
London City Airport - 17 min drive - (5.1 miles) via the A13
TOWN CENTRE
Barking Town Centre - 1.9 miles - 9 min drive - 30 minute walk
DOCKS
Royal Albert Docks - 13 min - 3.6 miles
- Let type
- Long
- Let contract length
- Ask agent
- Status
- Available
- Date available
- 30 September 2026
- Service charge
- Ask agent
- Business rates
- Ask agent
- Use class
- Ask agent
An Energy Performance certificate helps you understand the current energy efficiency of a property.
Read more about EPC requirementsAsk agent
- BREEAM rating
- Ask agent
- Environmental description
- Ask agent
Brochure
Crossness Yard, 12 Thames Road, Barking, IG11 0JP
About Jones Lang Lasalle, London - Industrial

We SEE A BRIGHTER WAY forward for our clients, our people, our planet, and our communities. By combining innovative technology with world-renowned expertise, we’re unveiling opportunities that create a brighter future for all.
At JLL, we take pride in doing things differently. We see the built environment as a powerful medium with which to change the world for the better. By combining innovative technology and data intelligence with our world-renowned expertise, we’re able to unveil untapped opportunities for success.We help buy, build, occupy and invest in a variety of assets including industrial, commercial, retail, residential and hotel real estate. From tech startups to global firms, our clients span industries including banking, energy, healthcare, law, life sciences, manufacturing, and technology.
Your search history
You have no recent searches
Disclaimer - Property reference 287671-2. The information displayed about this property comprises a property advertisement. Rightmove.co.uk makes no warranty as to the accuracy or completeness of the advertisement or any linked or associated information, and Rightmove has no control over the content. This property advertisement does not constitute property particulars. The information is provided and maintained by Jones Lang Lasalle, London - Industrial . Please contact the selling agent or developer directly to obtain any information which may be available under the terms of The Energy Performance of Buildings (Certificates and Inspections) (England and Wales) Regulations 2007 or the Home Report if in relation to a residential property in Scotland.