Unit 1, Priors Way Industrial Estate, Priors Way, Maidenhead, SL6 2HP
Size
6,113
Lease length
Ask agent
EPC
Parking
Ask agent
Spaces
3
- Size
- Price
- Ask agent
- Price per
- Ask agent
- Primary use
- Distribution warehouse
Key features
- 1 mile from J8/9 of M4
- 6.0m clear height, rising to an Apex height of 7.5m
- Excellent natural light
- Large loading door (5.5m x 5.0m)
- 3 phase power
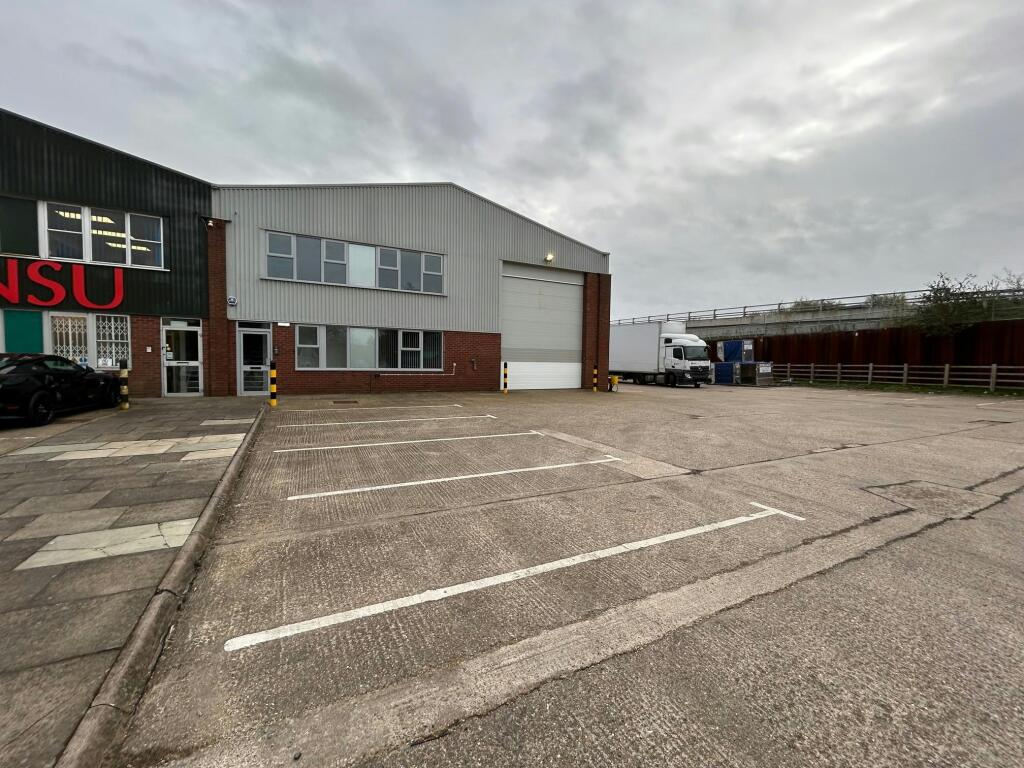
- 9 allocated parking spaces
- Modern two storey offices
Description
Industrial/Trade Counter Unit
Available Now
Additional information
- Clear height
- Ask agent
- Yard depth
- Ask agent
- Let type
- Ask agent
- Let contract length
- Ask agent
- Status
- Available
- Date available
- 07 March 2025
- Service charge
- Ask agent
- Business rates
- Ask agent
- Size
- Price
- Ask agent
- Price per
- Ask agent
- Primary use
- Distribution warehouse
Key features
- 1 mile from J8/9 of M4
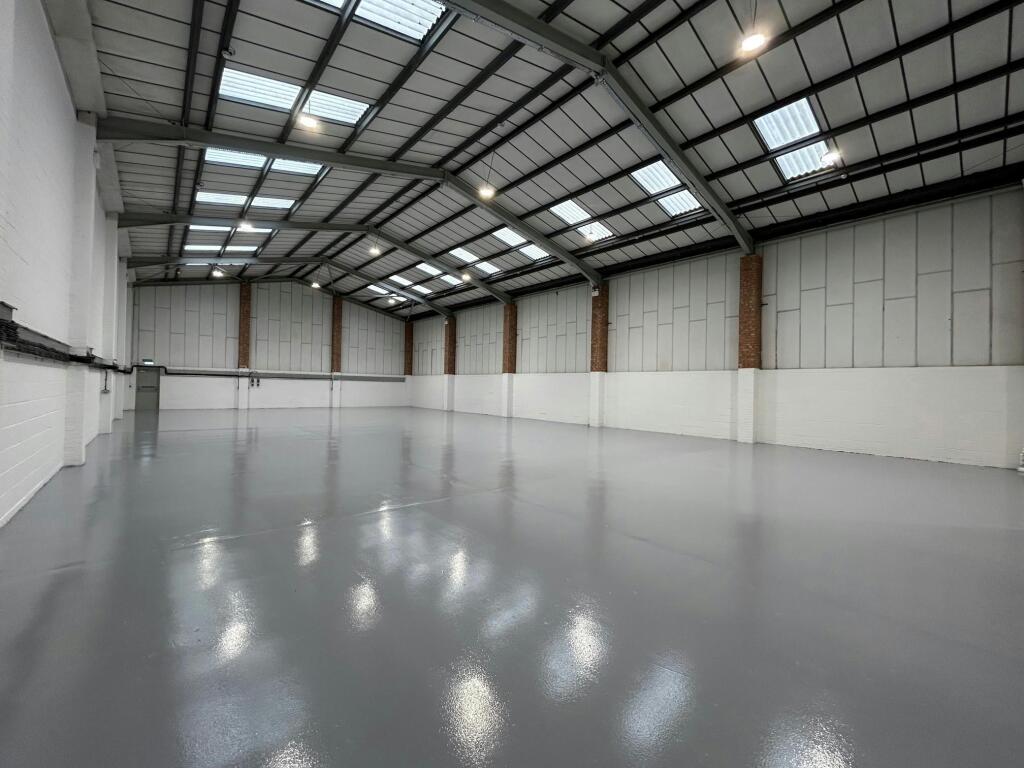
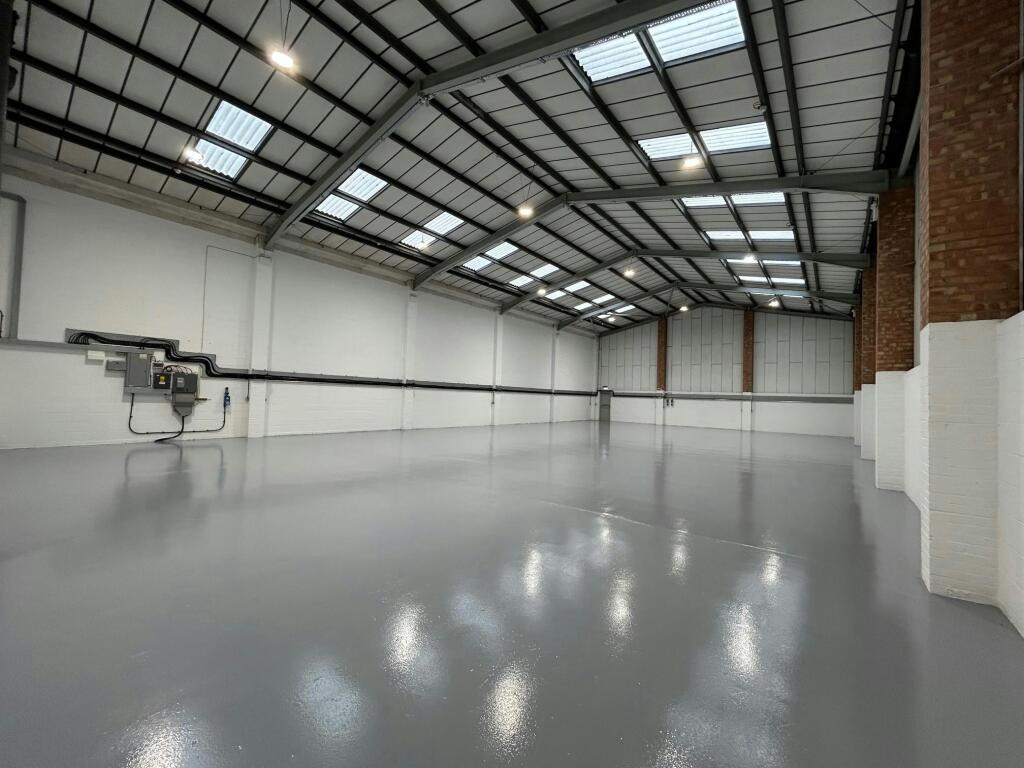
- 6.0m clear height, rising to an Apex height of 7.5m
- Excellent natural light
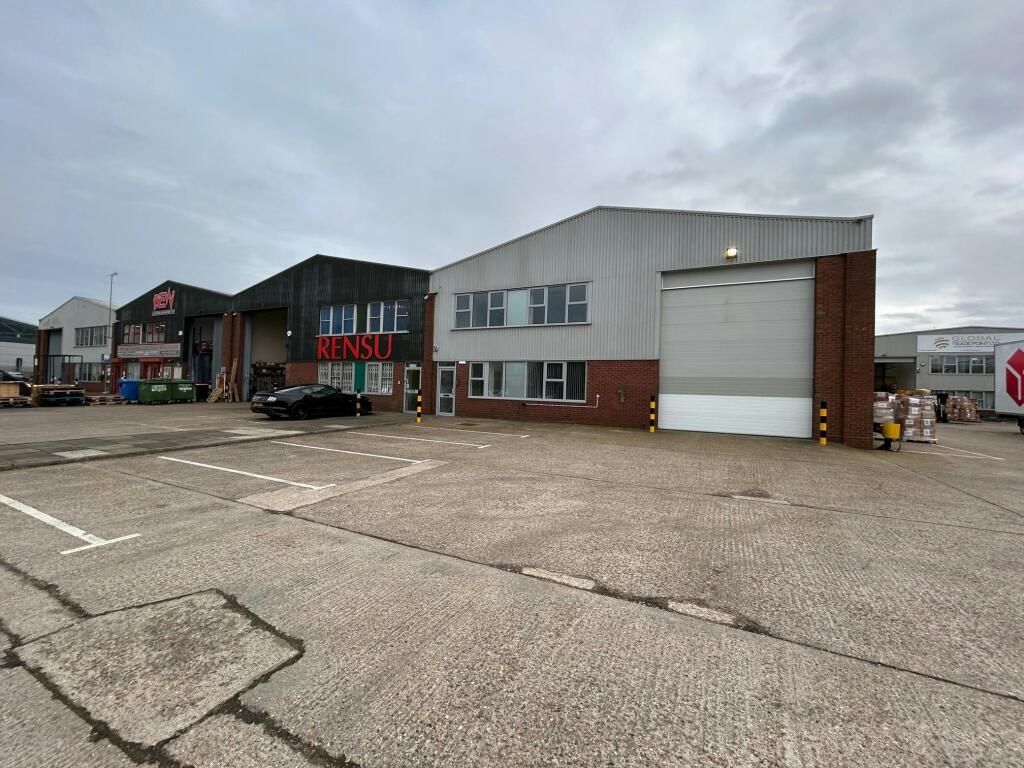
- Large loading door (5.5m x 5.0m)
- 3 phase power
- 9 allocated parking spaces
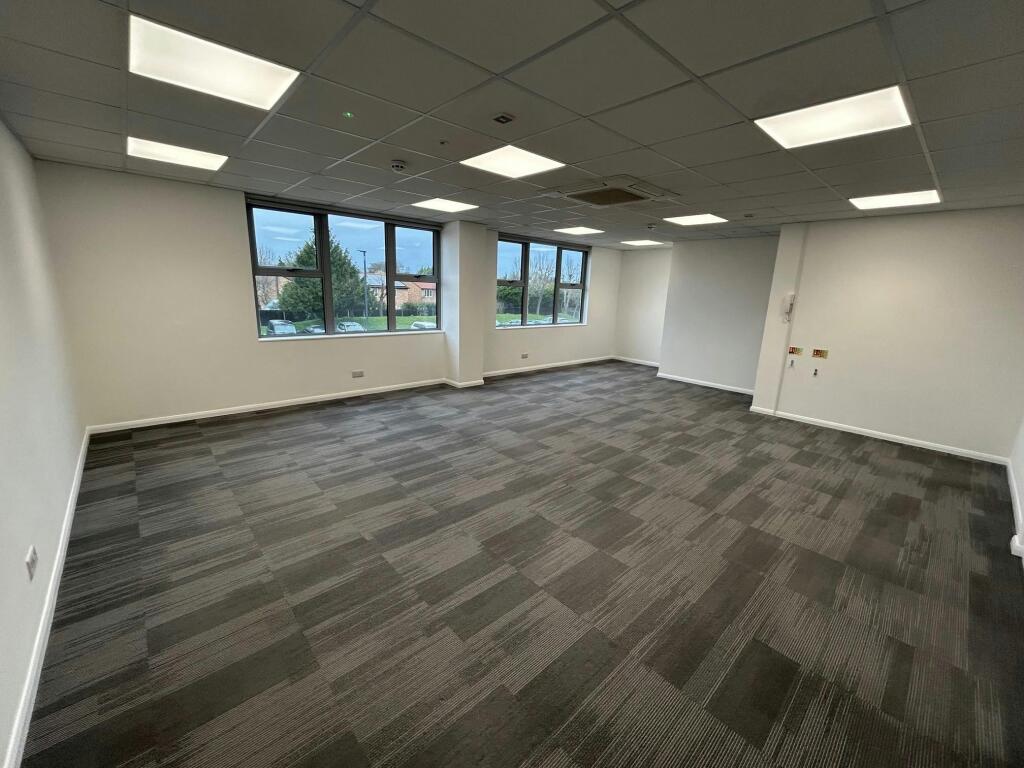
- Modern two storey offices
Description
Industrial/Trade Counter Unit
Available Now
Additional information
- Clear height
- Ask agent
- Yard depth
- Ask agent
- Let type
- Ask agent
- Let contract length
- Ask agent
- Status
- Available
- Date available
- 07 March 2025
- Service charge
- Ask agent
- Business rates
- Ask agent
- Size
- Price
- Ask agent
- Price per
- Ask agent
- Primary use
- Distribution warehouse
Key features
- 1 mile from J8/9 of M4
- 6.0m clear height, rising to an Apex height of 7.5m
- Excellent natural light
- Large loading door (5.5m x 5.0m)
- 3 phase power
- 9 allocated parking spaces
- Modern two storey offices
Description
Industrial/Trade Counter Unit
Available Now
Additional information
- Clear height
- Ask agent
- Yard depth
- Ask agent
- Let type
- Ask agent
- Let contract length
- Ask agent
- Status
- Available
- Date available
- 07 March 2025
- Service charge
- Ask agent
- Business rates
- Ask agent
Key features
- 1 mile from J8/9 of M4
- 6.0m clear height, rising to an Apex height of 7.5m
- Excellent natural light
- Large loading door (5.5m x 5.0m)
- 3 phase power
- 9 allocated parking spaces
- Modern two storey offices
Description
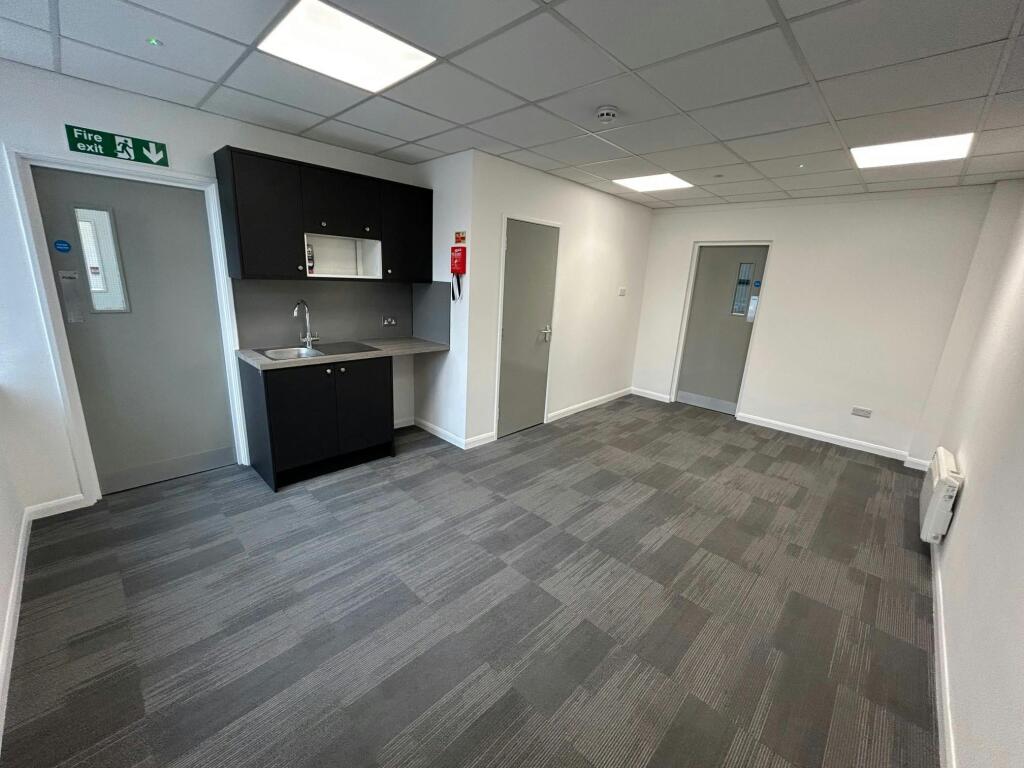
An end of terrace industrial unit with 6m clear height, rising to 7.5m at the apex. The warehouse benefits from excellent natural light, 3 phase power to the warehouse, a large loading door, ample parking and loading provision. Additionally, there are modern offices at ground and first floor levels
Location
The unit is located approximately one kilometre from Junction 8/9 of the M4 motorway on Priors Way, Maidenhead. The property is accessed via the A308 Windsor Road providing easy and direct access to Maidenhead and Windsor town centres and the surrounding areas.
Slough is approximately 6 miles to the east, Reading 10 miles to the west and High Wycombe and Bracknell being 8 miles to the north and south respectively.
Terms
The rents are exclusive of business rates, service charges, insurance and utilities, and will be subject to VAT.
Specifications
• 1 mile from J8/9 of M4
• 6.0m clear height, rising to an Apex height of 7.5m
• Excellent natural light
• 3 phase power
• Large loading door (5.5m x 5.0m)
• 9 allocated parking spaces
• Modern two storey offices
Rates
The billing authority is The Royal Borough of Windsor & Maidenhead. We suggest interested contact the ratings officer at the billing authority directly.
Legal Costs
Each party to bear their own professional and legal costs.
- Let type
- Long
- Let contract length
- Ask agent
- Status
- Under offer
- Date available
- 01 October 2026
- Service charge
- Ask agent
- Business rates
- Ask agent
- Use class
- Ask agent
An Energy Performance certificate helps you understand the current energy efficiency of a property.
Read more about EPC requirements- BREEAM rating
- Ask agent
- Environmental description
- Ask agent
Brochure
Unit 1, Priors Way Industrial Estate, Priors Way, Maidenhead, SL6 2HP
About Jones Lang Lasalle, Stockley Park - Industrial

We SEE A BRIGHTER WAY forward for our clients, our people, our planet, and our communities. By combining innovative technology with world-renowned expertise, we’re unveiling opportunities that create a brighter future for all.
At JLL, we take pride in doing things differently. We see the built environment as a powerful medium with which to change the world for the better. By combining innovative technology and data intelligence with our world-renowned expertise, we’re able to unveil untapped opportunities for success.We help buy, build, occupy and invest in a variety of assets including industrial, commercial, retail, residential and hotel real estate. From tech startups to global firms, our clients span industries including banking, energy, healthcare, law, life sciences, manufacturing, and technology.
Your search history
You have no recent searches
Disclaimer - Property reference 288503-2. The information displayed about this property comprises a property advertisement. Rightmove.co.uk makes no warranty as to the accuracy or completeness of the advertisement or any linked or associated information, and Rightmove has no control over the content. This property advertisement does not constitute property particulars. The information is provided and maintained by Jones Lang Lasalle, Stockley Park - Industrial. Please contact the selling agent or developer directly to obtain any information which may be available under the terms of The Energy Performance of Buildings (Certificates and Inspections) (England and Wales) Regulations 2007 or the Home Report if in relation to a residential property in Scotland.