12 Tyssen Street, Dalston, London, E8 2FE
Size
1,326
Tenure
Freehold
EPC
Ask agent
Parking
Ask agent
Spaces
1
Key features
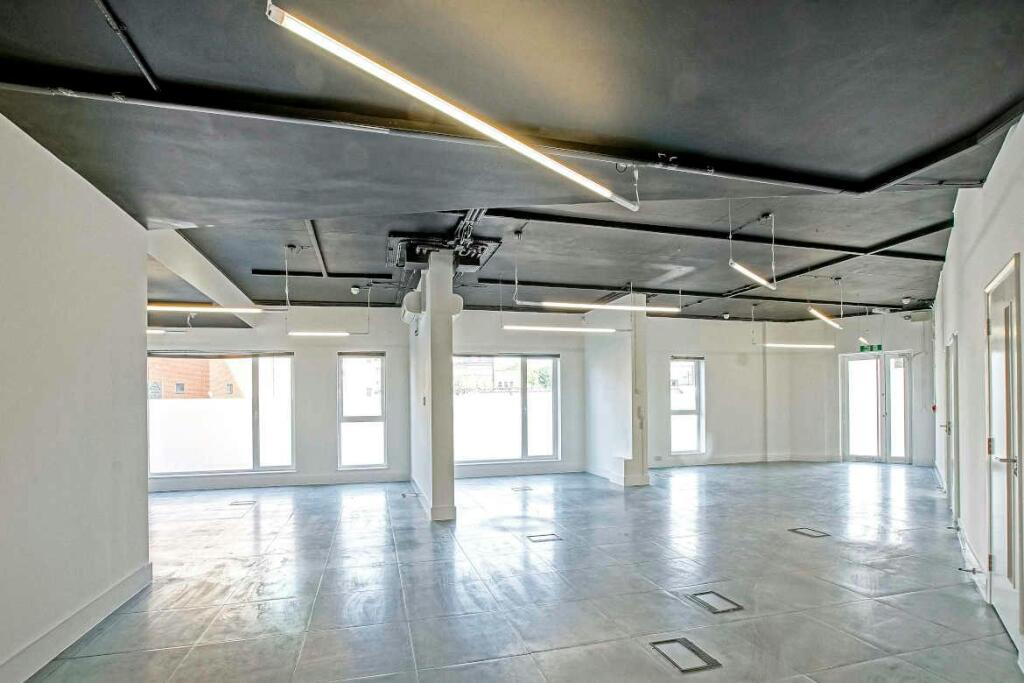
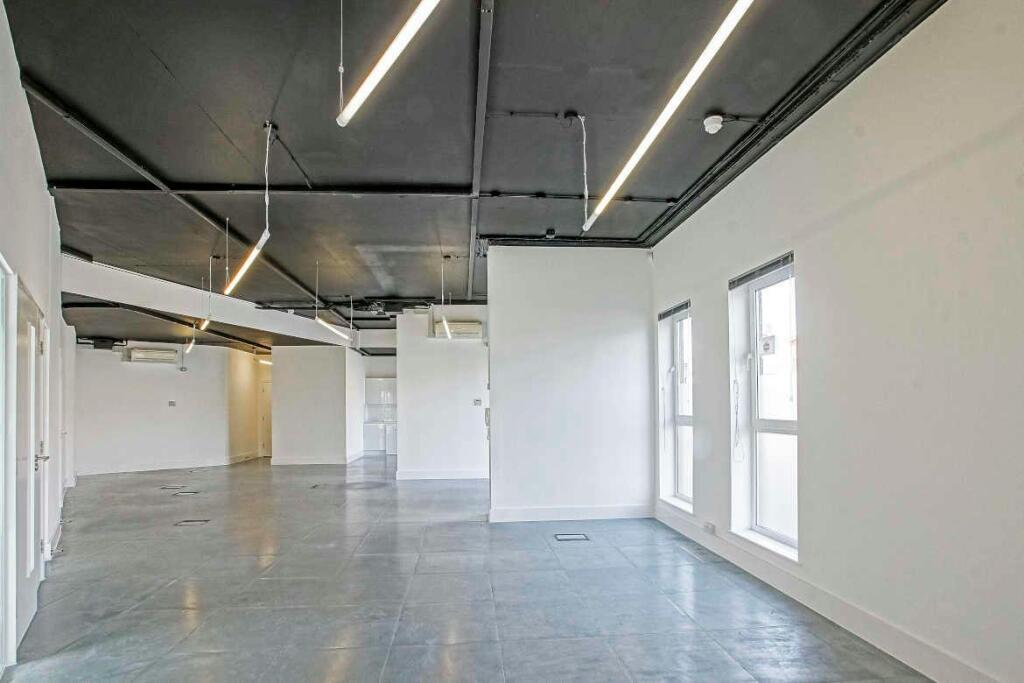
- Self-contained ground floor studio
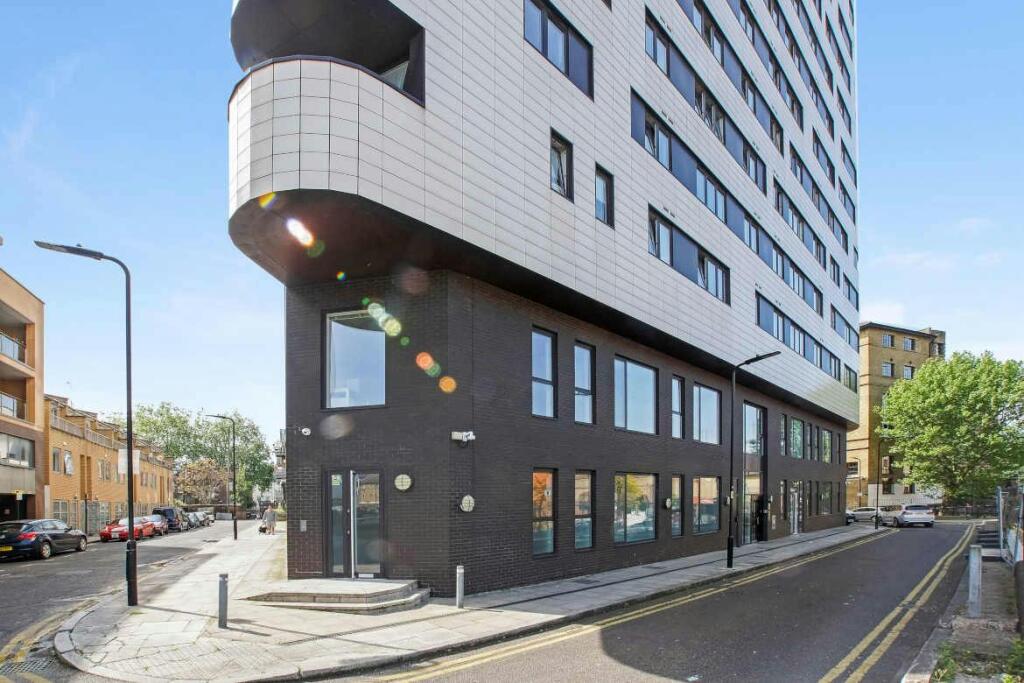
- Own street entrance
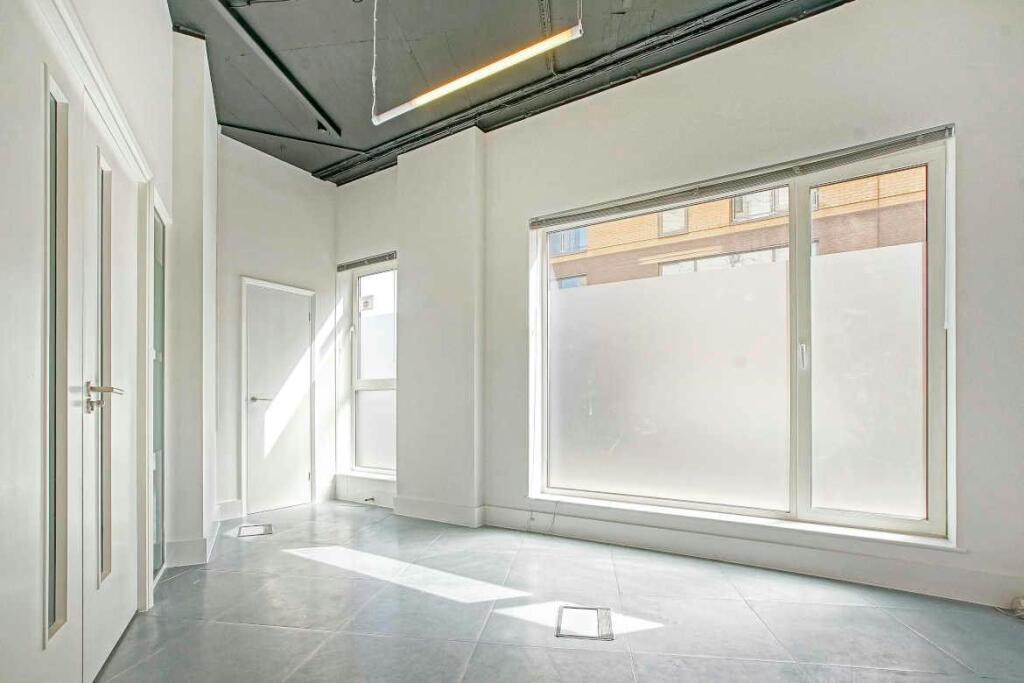
- Excellent natural daylight
- Air conditioned
- Fully accessible raised floor
- Floor boxes with power in situ
- Stick-lite lighting
- Male and female WCs
- Storage cupboard
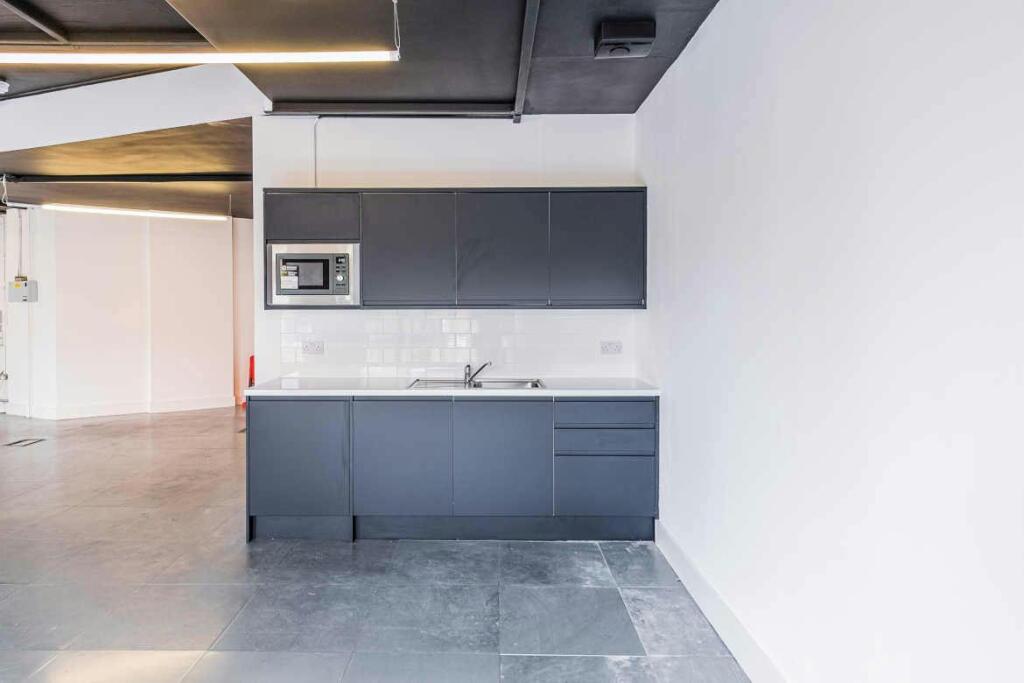
- Fully fitted kitchen
Description
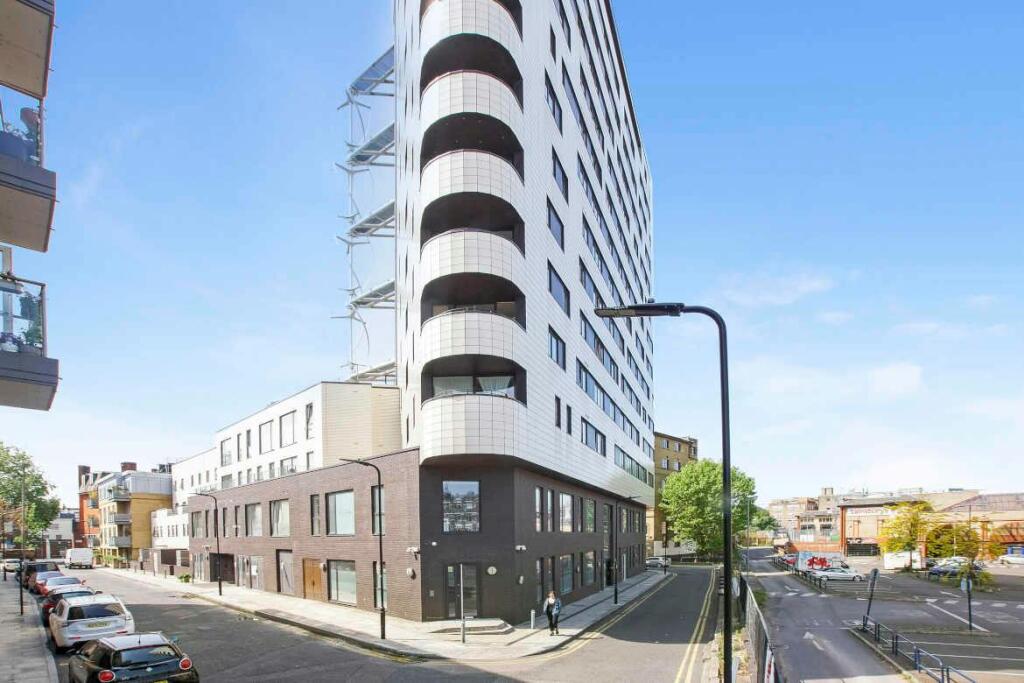
The premises are situated in a building known as Kinetica, on the ground floor and benefits from its own street entrance with large windows on both elevations.
An architecturally designed space which can be used as offices, retail, health, medical and a fitness studio.
Location
The property is on the corner of Tyssen Street and Ramsgate Street and close to Dalston Junction in a development known as Kinetica. The area is popular with tech, media and design companies attracted by the good transport links and independent cafes and restaurants. Dalston Junction rail station provides excellent bus links to Shoreditch, Clerkenwell and The City.
Transport
Dalston Junction (London Overground)
Travel times to:
Shoreditch High Street (6 minutes)
Highbury & Islington (7 minutes)
Oxford Circus (21 minutes)
London Bridge (21 minutes)
Amenities
• Self-contained ground floor studio
• Own street entrance
• Excellent natural daylight
• Air conditioned
• Fully accessible raised floor
• Floor boxes with power in situ
• Stick-lite lighting
• Male and female WCs
• Storage cupboard
• Fully fitted kitchen
Floor Area (GIA)
Ground floor - 1,326 sq. ft. - 123.2 sq. m.
Virtual Freehold
A 999 year long leasehold from 1st January 2011.
This is subject to an annual ground rent of £500.
Price
£425,000 plus VAT
£320 per sq. ft.
Service Charge
The estimated service charge budget for the year 2026 is £1,513 / £1.14 psf.
Business Rates
The rates payable for 2026/27 are £12,137 / £9.15 psf.
Interested parties must contact The London Borough of Hackney to verify these figures.
- Service charge
- £1.14
- Business rates
- £9.15
- Use class
- E
- Listed building
- Ask agent
- Floors in building
- 1
An Energy Performance certificate helps you understand the current energy efficiency of a property.
Read more about EPC requirementsAsk agent
- BREEAM rating
- Ask agent
- Environmental description
- Ask agent
Brochure
12 Tyssen Street, Dalston, London, E8 2FE
About Anton Page LLP - Commercial, Commercial

Anton Page deal in property in an area stretching from Covent Garden in the west to Brick Lane in the east of London. The areas we cover include Holborn, Clerkenwell, Farringdon and Shoreditch
Your search history
You have no recent searches
Disclaimer - Property reference 293782-1. The information displayed about this property comprises a property advertisement. Rightmove.co.uk makes no warranty as to the accuracy or completeness of the advertisement or any linked or associated information, and Rightmove has no control over the content. This property advertisement does not constitute property particulars. The information is provided and maintained by Anton Page LLP - Commercial, Commercial. Please contact the selling agent or developer directly to obtain any information which may be available under the terms of The Energy Performance of Buildings (Certificates and Inspections) (England and Wales) Regulations 2007 or the Home Report if in relation to a residential property in Scotland.