
The Buckley Building, 49 Clerkenwell Green, Farringdon, EC1R 0EB
Size
89,533
Lease length
Ask agent
EPC
Ask agent
Parking
Ask agent
Spaces
9
- Size
- Price
- Ask agent
- Price per
- Ask agent
- Primary use
- Traditional office
- Capacity
- Ask agent
- Desks
- Ask agent
Key features
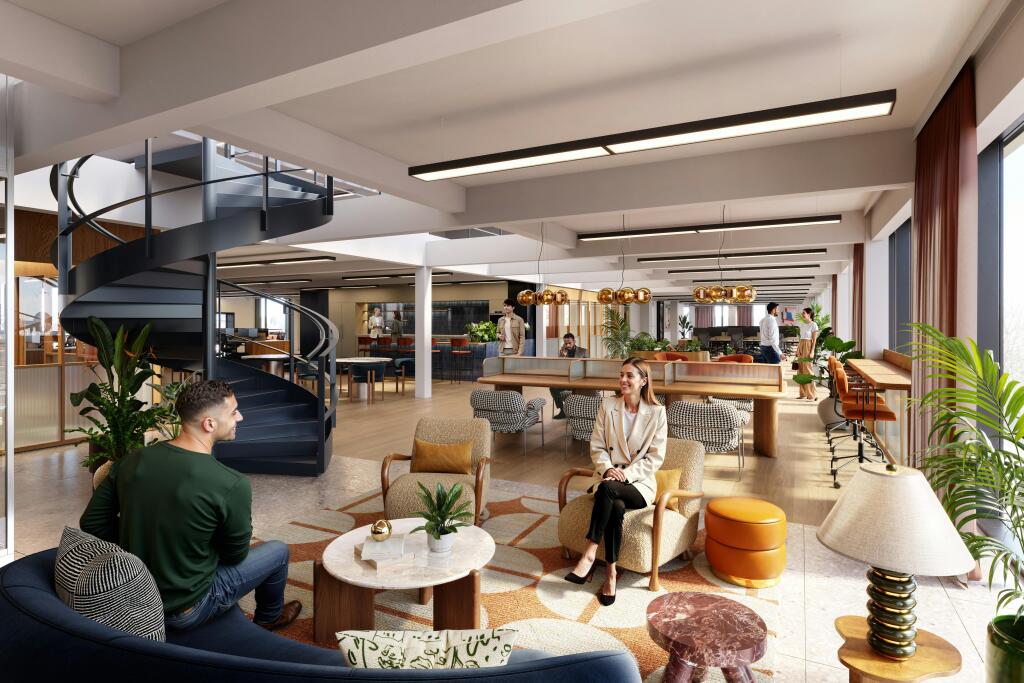
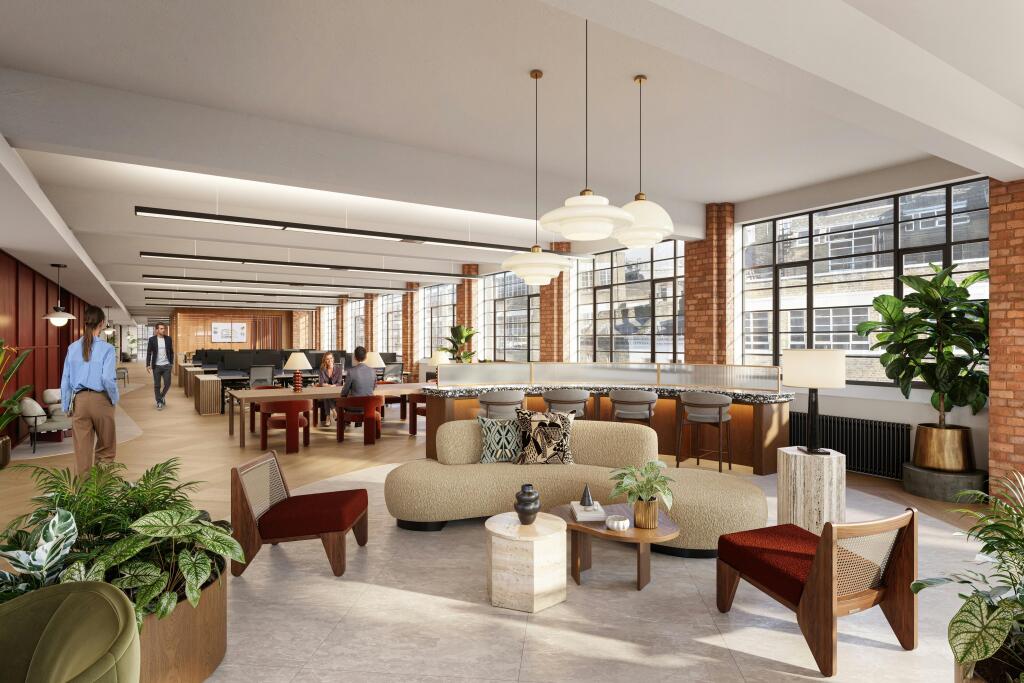
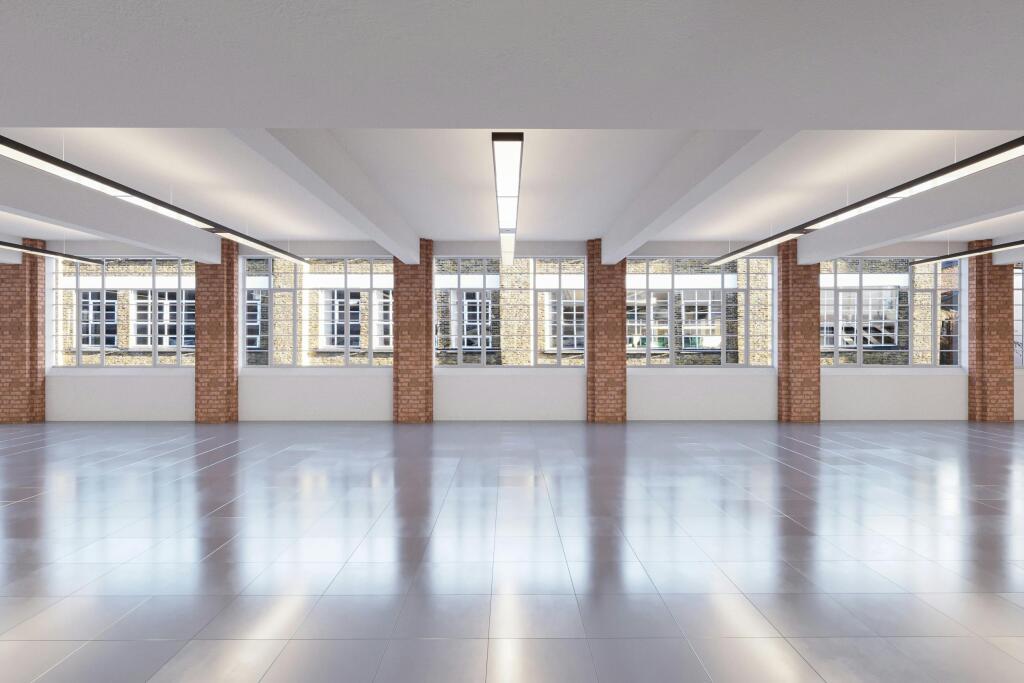
- An 89,500 sq ft island site offering distinguished workspace with an authentic warehouse aesthetic
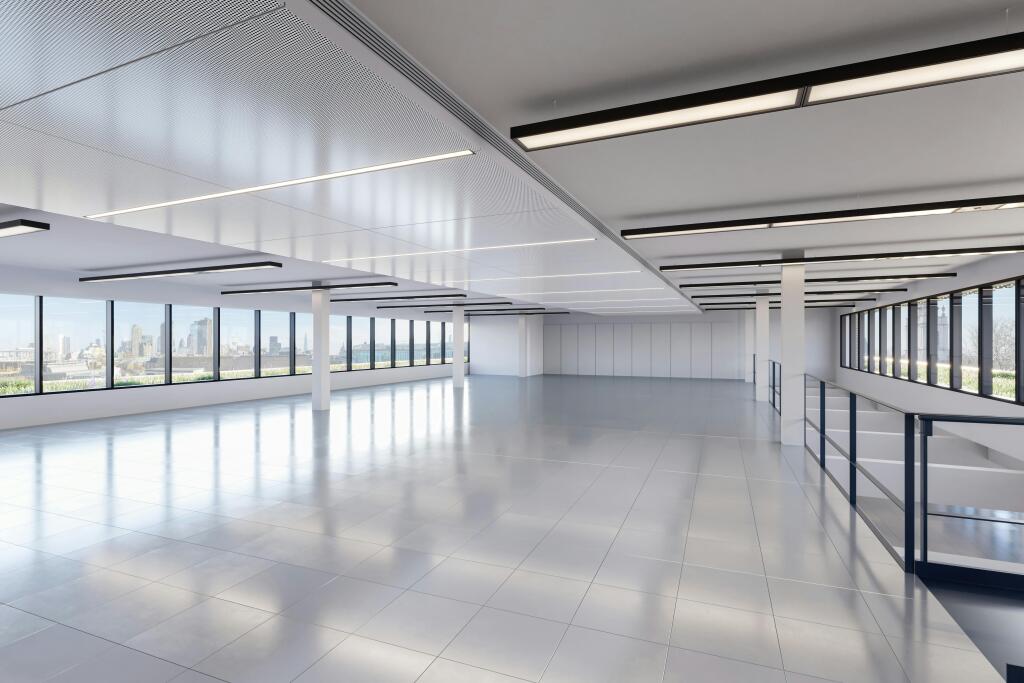
- Character Filled Floor Plates, Uniquely Sized At 16,500 Sq Ft
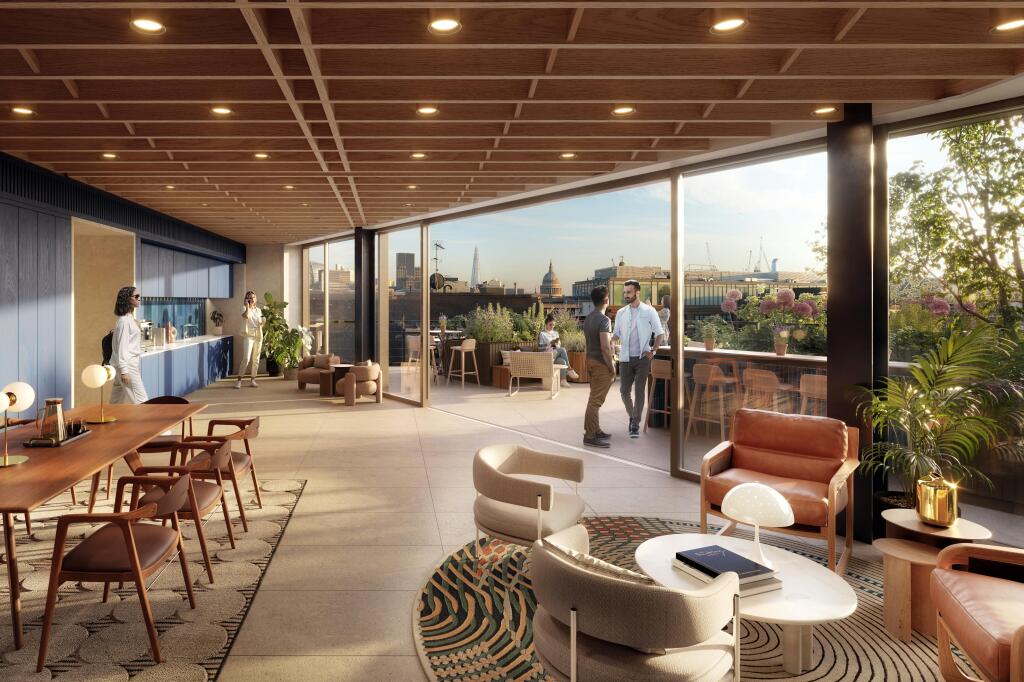
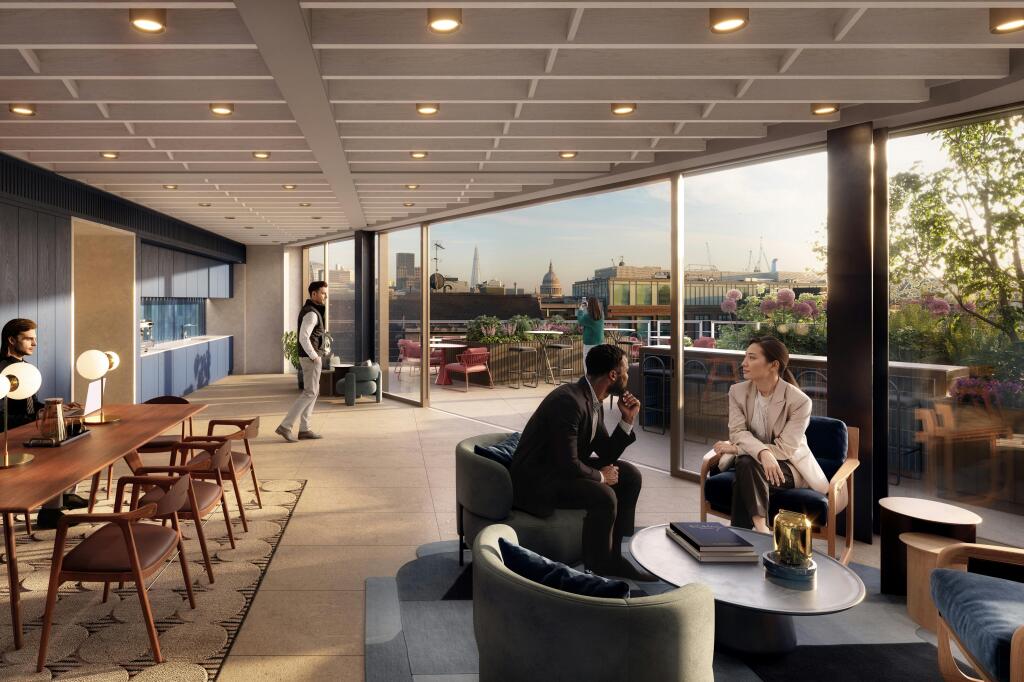
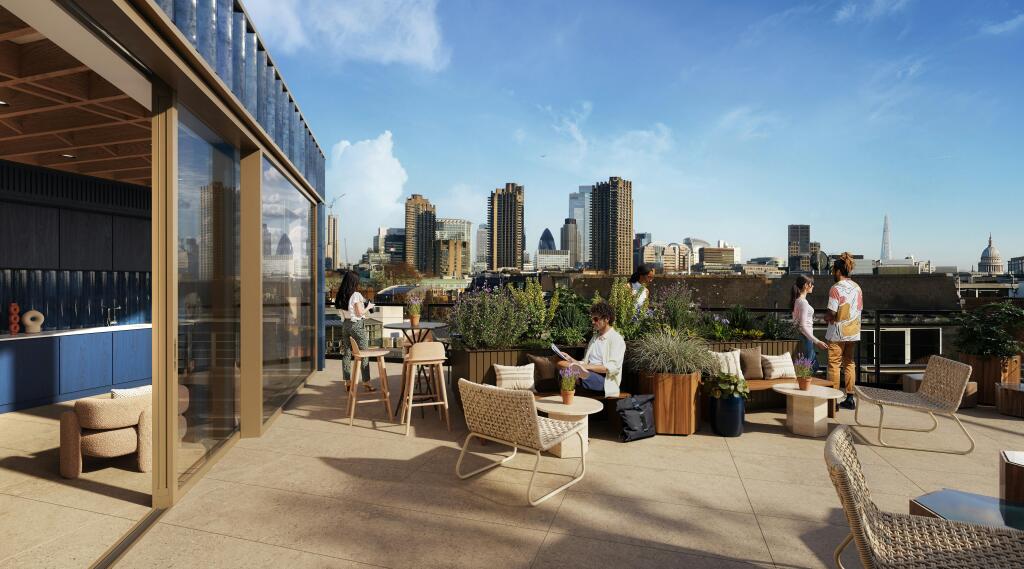
- Communal Roof Terrace And Pavilion Offering Spectacular Views Across The City
- 2.8m—3.5m Ceiling Heights
- EPC A
- BREEAM ‘Outstanding’
- WELL Enabled ‘Platinum’
- NABERS UK DfP 5 Star Base Building
- 113 Bike Spaces
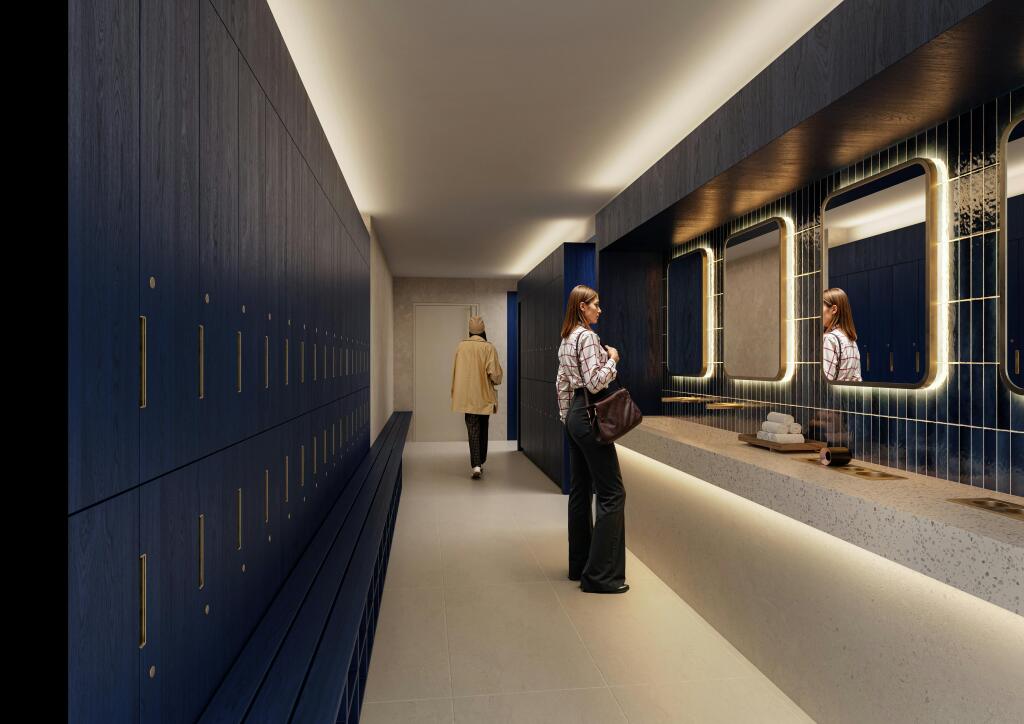
- 130 Lockers
Description
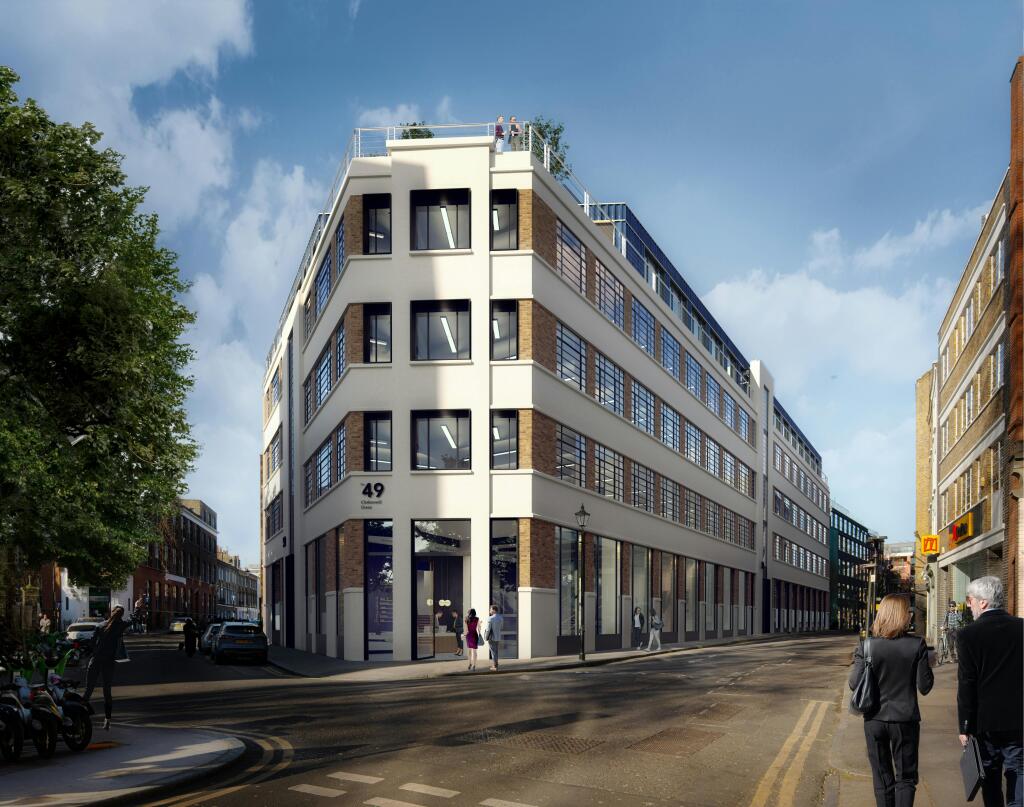
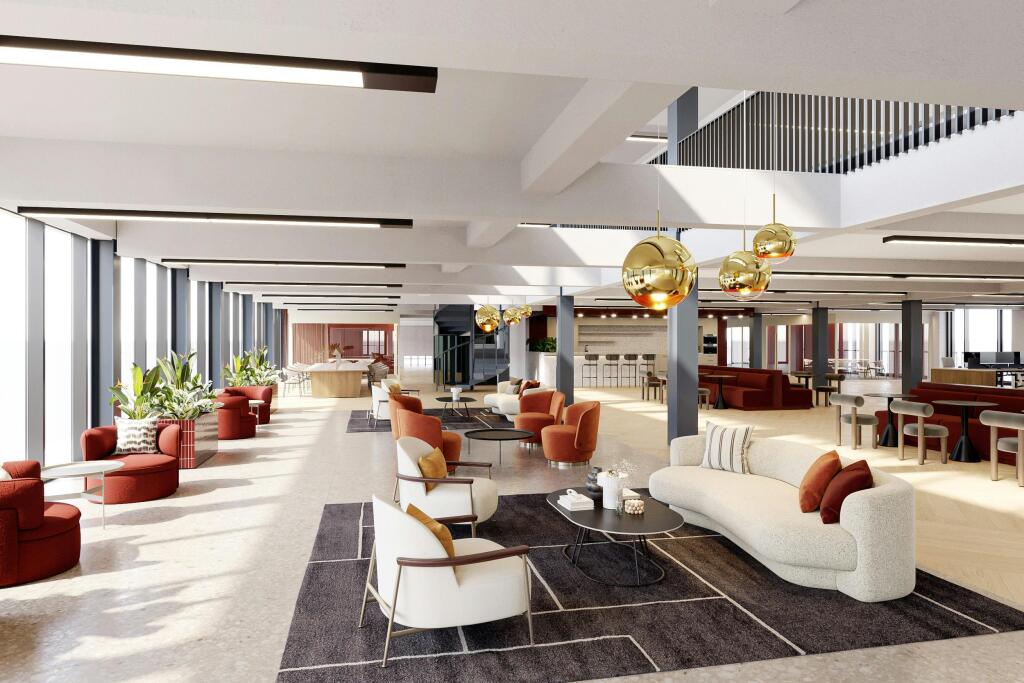
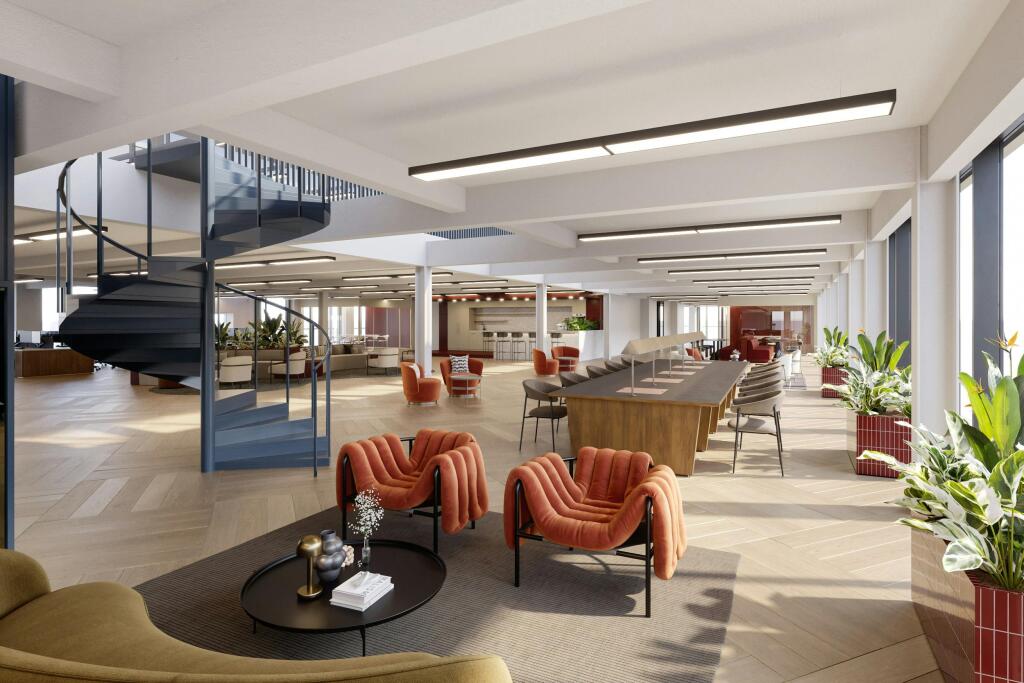
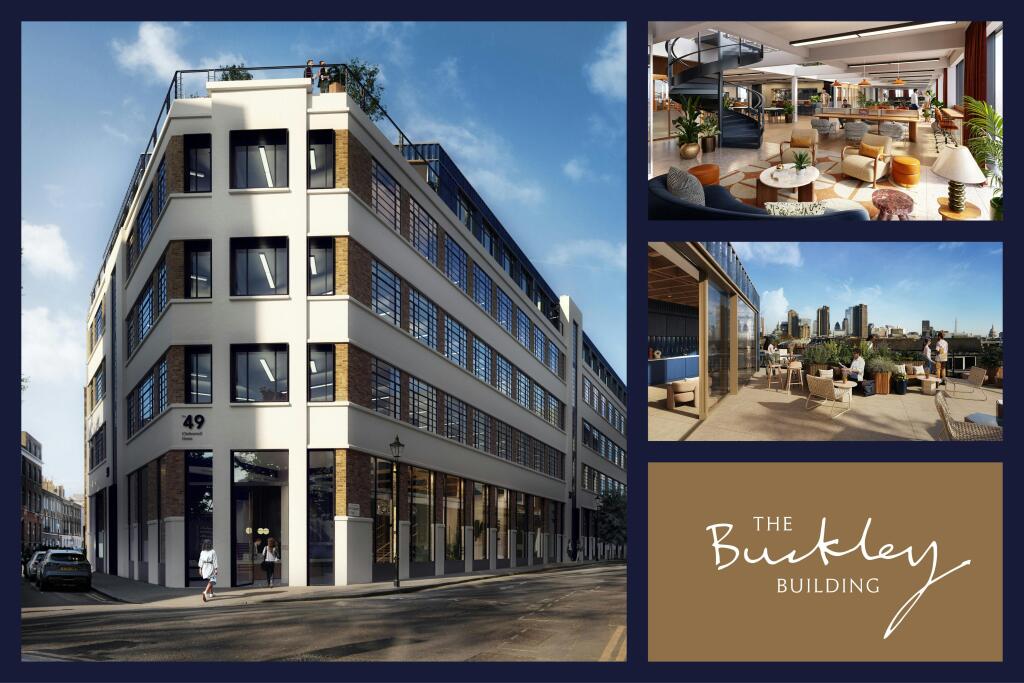
Re-imagined 1930's warehouse building undergoing a comprehensive refurbishment with a communal roof terrace & pavilion, available Q1 2027
Additional information
- Let type
- Ask agent
- Let contract length
- Ask agent
- Status
- Available
- Date available
- 24 September 2025
- Service charge
- Ask agent
- Business rates
- Ask agent
- Size
- Price
- Ask agent
- Price per
- Ask agent
- Primary use
- Traditional office
- Capacity
- Ask agent
- Desks
- Ask agent
Key features
- An 89,500 sq ft island site offering distinguished workspace with an authentic warehouse aesthetic
- Character Filled Floor Plates, Uniquely Sized At 16,500 Sq Ft
- Communal Roof Terrace And Pavilion Offering Spectacular Views Across The City
- 2.8m—3.5m Ceiling Heights
- EPC A
- BREEAM ‘Outstanding’
- WELL Enabled ‘Platinum’
- NABERS UK DfP 5 Star Base Building
- 113 Bike Spaces
- 130 Lockers
Description
Re-imagined 1930's warehouse building undergoing a comprehensive refurbishment with a communal roof terrace & pavilion, available Q1 2027
Additional information
- Let type
- Ask agent
- Let contract length
- Ask agent
- Status
- Available
- Date available
- 24 September 2025
- Service charge
- Ask agent
- Business rates
- Ask agent
- Size
- Price
- Ask agent
- Price per
- Ask agent
- Primary use
- Traditional office
- Capacity
- Ask agent
- Desks
- Ask agent
Key features
- An 89,500 sq ft island site offering distinguished workspace with an authentic warehouse aesthetic
- Character Filled Floor Plates, Uniquely Sized At 16,500 Sq Ft
- Communal Roof Terrace And Pavilion Offering Spectacular Views Across The City
- 2.8m—3.5m Ceiling Heights
- EPC A
- BREEAM ‘Outstanding’
- WELL Enabled ‘Platinum’
- NABERS UK DfP 5 Star Base Building
- 113 Bike Spaces
- 130 Lockers
Description
Re-imagined 1930's warehouse building undergoing a comprehensive refurbishment with a communal roof terrace & pavilion, available Q1 2027
Additional information
- Let type
- Ask agent
- Let contract length
- Ask agent
- Status
- Available
- Date available
- 24 September 2025
- Service charge
- Ask agent
- Business rates
- Ask agent
- Size
- Price
- Ask agent
- Price per
- Ask agent
- Primary use
- Traditional office
- Capacity
- Ask agent
- Desks
- Ask agent
Key features
- An 89,500 sq ft island site offering distinguished workspace with an authentic warehouse aesthetic
- Character Filled Floor Plates, Uniquely Sized At 16,500 Sq Ft
- Communal Roof Terrace And Pavilion Offering Spectacular Views Across The City
- 2.8m—3.5m Ceiling Heights
- EPC A
- BREEAM ‘Outstanding’
- WELL Enabled ‘Platinum’
- NABERS UK DfP 5 Star Base Building
- 113 Bike Spaces
- 130 Lockers
Description
Re-imagined 1930's warehouse building undergoing a comprehensive refurbishment with a communal roof terrace & pavilion, available Q1 2027
Additional information
- Let type
- Ask agent
- Let contract length
- Ask agent
- Status
- Available
- Date available
- 24 September 2025
- Service charge
- Ask agent
- Business rates
- Ask agent
- Size
- Price
- Ask agent
- Price per
- Ask agent
- Primary use
- Traditional office
- Capacity
- Ask agent
- Desks
- Ask agent
Key features
- An 89,500 sq ft island site offering distinguished workspace with an authentic warehouse aesthetic
- Character Filled Floor Plates, Uniquely Sized At 16,500 Sq Ft
- Communal Roof Terrace And Pavilion Offering Spectacular Views Across The City
- 2.8m—3.5m Ceiling Heights
- EPC A
- BREEAM ‘Outstanding’
- WELL Enabled ‘Platinum’
- NABERS UK DfP 5 Star Base Building
- 113 Bike Spaces
- 130 Lockers
Description
Re-imagined 1930's warehouse building undergoing a comprehensive refurbishment with a communal roof terrace & pavilion, available Q1 2027
Additional information
- Let type
- Ask agent
- Let contract length
- Ask agent
- Status
- Available
- Date available
- 24 September 2025
- Service charge
- Ask agent
- Business rates
- Ask agent
- Size
- Price
- Ask agent
- Price per
- Ask agent
- Primary use
- Traditional office
- Capacity
- Ask agent
- Desks
- Ask agent
Key features
- An 89,500 sq ft island site offering distinguished workspace with an authentic warehouse aesthetic
- Character Filled Floor Plates, Uniquely Sized At 16,500 Sq Ft
- Communal Roof Terrace And Pavilion Offering Spectacular Views Across The City
- 2.8m—3.5m Ceiling Heights
- EPC A
- BREEAM ‘Outstanding’
- WELL Enabled ‘Platinum’
- NABERS UK DfP 5 Star Base Building
- 113 Bike Spaces
- 130 Lockers
Description
Re-imagined 1930's warehouse building undergoing a comprehensive refurbishment with a communal roof terrace & pavilion, available Q1 2027
Additional information
- Let type
- Ask agent
- Let contract length
- Ask agent
- Status
- Available
- Date available
- 24 September 2025
- Service charge
- Ask agent
- Business rates
- Ask agent
- Size
- Price
- Ask agent
- Price per
- Ask agent
- Primary use
- Traditional office
- Capacity
- Ask agent
- Desks
- Ask agent
Key features
- An 89,500 sq ft island site offering distinguished workspace with an authentic warehouse aesthetic
- Character Filled Floor Plates, Uniquely Sized At 16,500 Sq Ft
- Communal Roof Terrace And Pavilion Offering Spectacular Views Across The City
- 2.8m—3.5m Ceiling Heights
- EPC A
- BREEAM ‘Outstanding’
- WELL Enabled ‘Platinum’
- NABERS UK DfP 5 Star Base Building
- 113 Bike Spaces
- 130 Lockers
Description
Re-imagined 1930's warehouse building undergoing a comprehensive refurbishment with a communal roof terrace & pavilion, available Q1 2027
Additional information
- Let type
- Ask agent
- Let contract length
- Ask agent
- Status
- Available
- Date available
- 24 September 2025
- Service charge
- Ask agent
- Business rates
- Ask agent
- Size
- Price
- Ask agent
- Price per
- Ask agent
- Primary use
- High street retail
- Frontage
- Ask agent
Key features
- An 89,500 sq ft island site offering distinguished workspace with an authentic warehouse aesthetic
- Character Filled Floor Plates, Uniquely Sized At 16,500 Sq Ft
- Communal Roof Terrace And Pavilion Offering Spectacular Views Across The City
- 2.8m—3.5m Ceiling Heights
- EPC A
- BREEAM ‘Outstanding’
- WELL Enabled ‘Platinum’
- NABERS UK DfP 5 Star Base Building
- 113 Bike Spaces
- 130 Lockers
Description
Re-imagined 1930's warehouse building undergoing a comprehensive refurbishment with a communal roof terrace & pavilion, available Q1 2027
Additional information
- Let type
- Ask agent
- Let contract length
- Ask agent
- Status
- Available
- Date available
- 24 September 2025
- Service charge
- Ask agent
- Business rates
- Ask agent
- Size
- Price
- Ask agent
- Price per
- Ask agent
- Primary use
- High street retail
- Frontage
- Ask agent
Key features
- An 89,500 sq ft island site offering distinguished workspace with an authentic warehouse aesthetic
- Character Filled Floor Plates, Uniquely Sized At 16,500 Sq Ft
- Communal Roof Terrace And Pavilion Offering Spectacular Views Across The City
- 2.8m—3.5m Ceiling Heights
- EPC A
- BREEAM ‘Outstanding’
- WELL Enabled ‘Platinum’
- NABERS UK DfP 5 Star Base Building
- 113 Bike Spaces
- 130 Lockers
Description
Re-imagined 1930's warehouse building undergoing a comprehensive refurbishment with a communal roof terrace & pavilion, available Q1 2027
Additional information
- Let type
- Ask agent
- Let contract length
- Ask agent
- Status
- Available
- Date available
- 24 September 2025
- Service charge
- Ask agent
- Business rates
- Ask agent
Key features
- An 89,500 sq ft island site offering distinguished workspace with an authentic warehouse aesthetic
- Character Filled Floor Plates, Uniquely Sized At 16,500 Sq Ft
- Communal Roof Terrace And Pavilion Offering Spectacular Views Across The City
- 2.8m—3.5m Ceiling Heights
- EPC A
- BREEAM ‘Outstanding’
- WELL Enabled ‘Platinum’
- NABERS UK DfP 5 Star Base Building
- 113 Bike Spaces
- 130 Lockers
Description
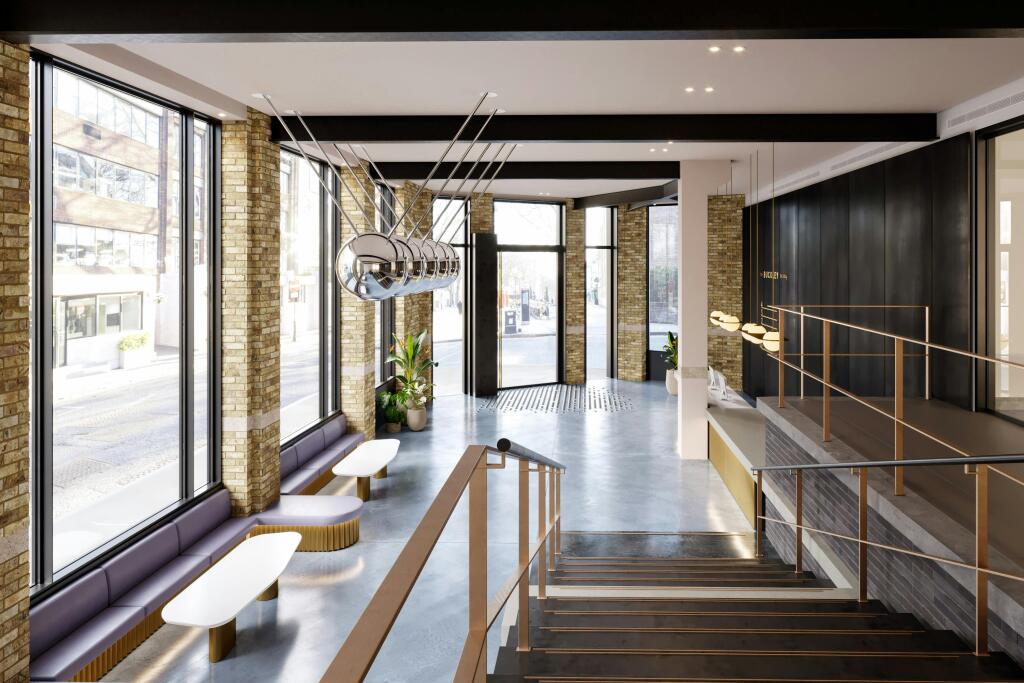
Formerly known as Woodbridge House, the Buckley Building has a rich industrial heritage dating back to the 1930s. Originally constructed as a factory. One of its earliest uses was as a Blue Indigo Dye Factory. In the 1980s, the building was converted to office use, concealing much of its strong industrial aesthetic.
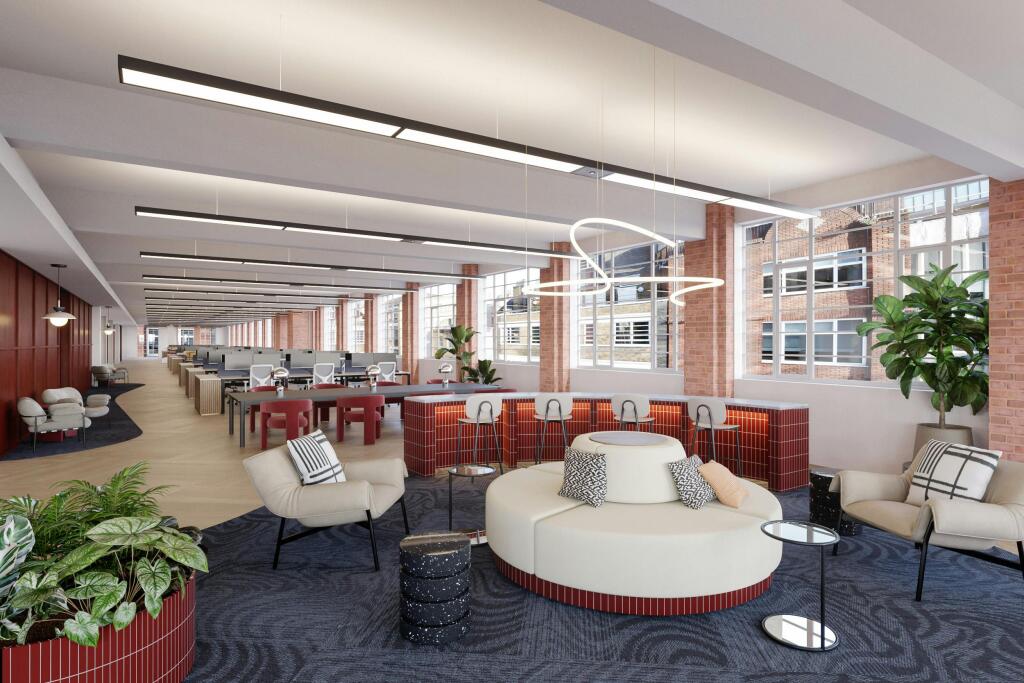
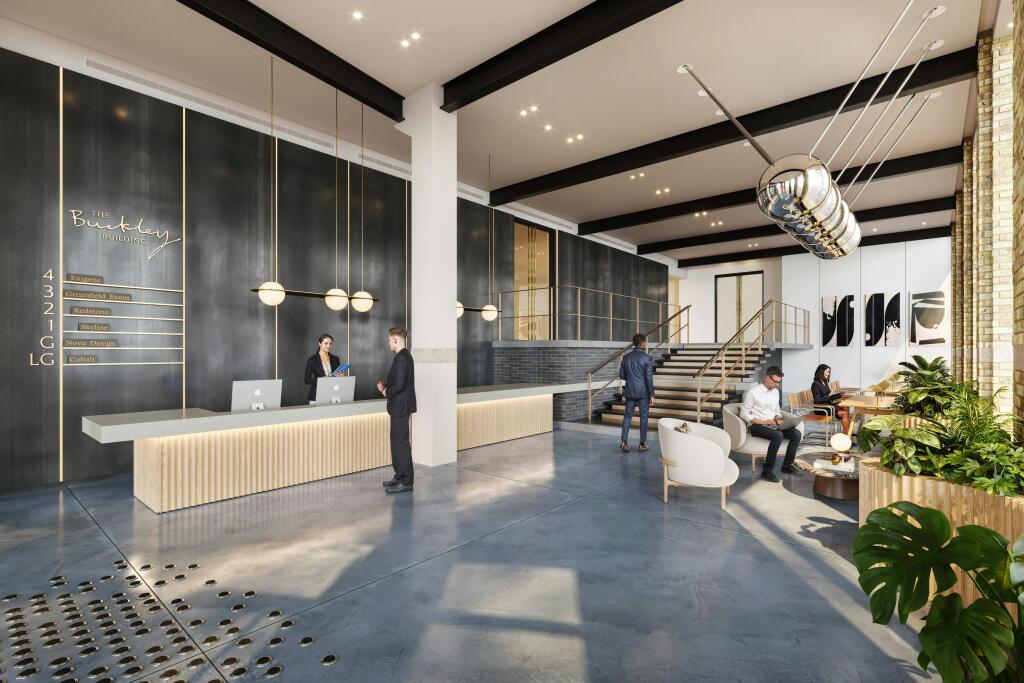
Extensive modifications have re-imagined this 1930s warehouse for a bright future in a vibrant area, providing 89,500 sq ft of modern office space with a sophisticated industrial aesthetic. The communal roof terrace & Pavilion offer spectacular views across the City.
Location
The Buckley Building occupies a prime position in the heart of Clerkenwell Green, one of London’s most vibrant and creative districts. Surrounded by a rich mix of independent cafés, acclaimed restaurants, boutique shops and cultural landmarks, the area offers an inspiring environment for businesses and visitors alike.
Excellent transport connections are available, with Farringdon Station just a short walk away, providing access to the Elizabeth Line, Thameslink, and London Underground services (Circle, Hammersmith & City and Metropolitan lines). This unrivalled connectivity ensures quick and convenient links across Central London and beyond, including direct access to Heathrow Airport.
Sustainability
At The Buckley Building, our ESG strategy is built on five key principles: Net Zero Carbon, Circular Economy, Health & Wellbeing, Social Value, Biodiversity, and Wider Sustainability.
Our progress is measured through Key Performance Indicators (KPIs), tracked via a Sustainability Scorecard to ensure accountability and success. A clear roadmap guides our development teams in achieving these goals.
To reinforce our commitment, we are pursuing third-party verified Green Building Certifications, including:
• EPC A
• BREEAM ‘Outstanding’
• WELL Enabled ‘Platinum’
• NABERS UK DfP 5 Star (Base Building)
- Let type
- Long
- Let contract length
- Ask agent
- Status
- Available
- Date available
- 01 January 2027
- Service charge
- Ask agent
- Business rates
- Ask agent
- Use class
- E
- Floors in building
- 1
An Energy Performance certificate helps you understand the current energy efficiency of a property.
Read more about EPC requirementsAsk agent
- BREEAM rating
- Ask agent
- Environmental description
- Ask agent
Brochure
The Buckley Building, 49 Clerkenwell Green, Farringdon, EC1R 0EB
Your search history
You have no recent searches
Disclaimer - Property reference 295904-2. The information displayed about this property comprises a property advertisement. Rightmove.co.uk makes no warranty as to the accuracy or completeness of the advertisement or any linked or associated information, and Rightmove has no control over the content. This property advertisement does not constitute property particulars. The information is provided and maintained by Compton Re Disposals Limited, London. Please contact the selling agent or developer directly to obtain any information which may be available under the terms of The Energy Performance of Buildings (Certificates and Inspections) (England and Wales) Regulations 2007 or the Home Report if in relation to a residential property in Scotland.