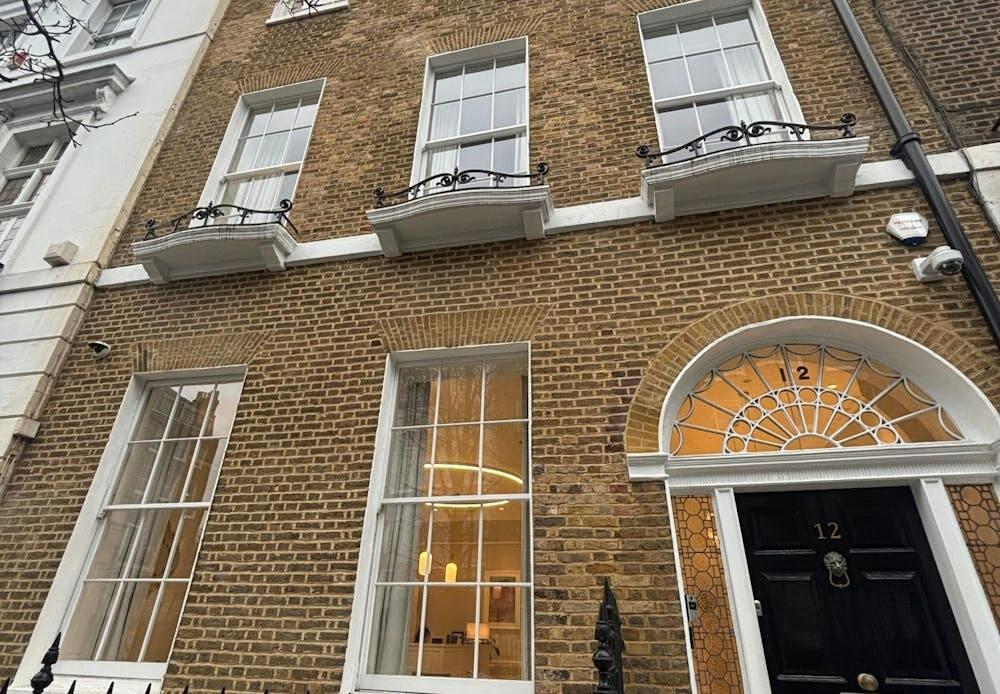
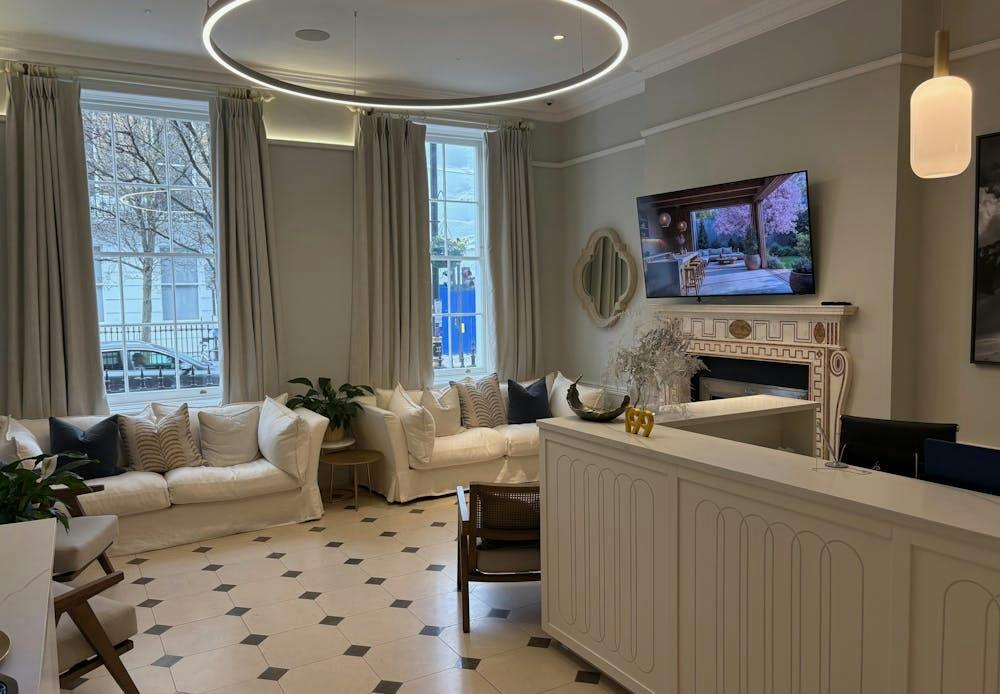
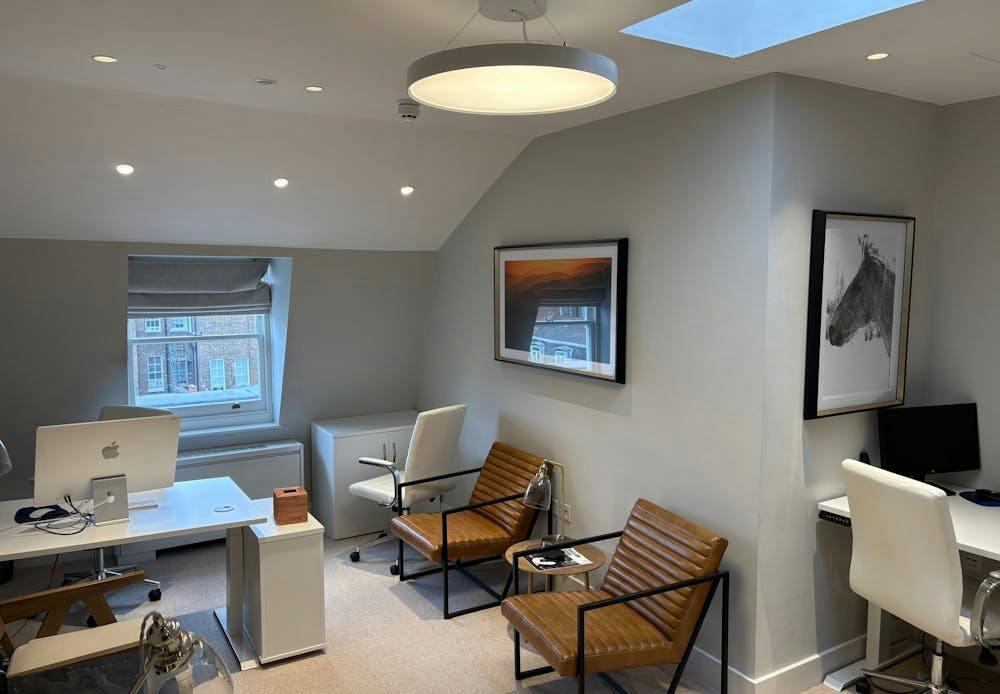
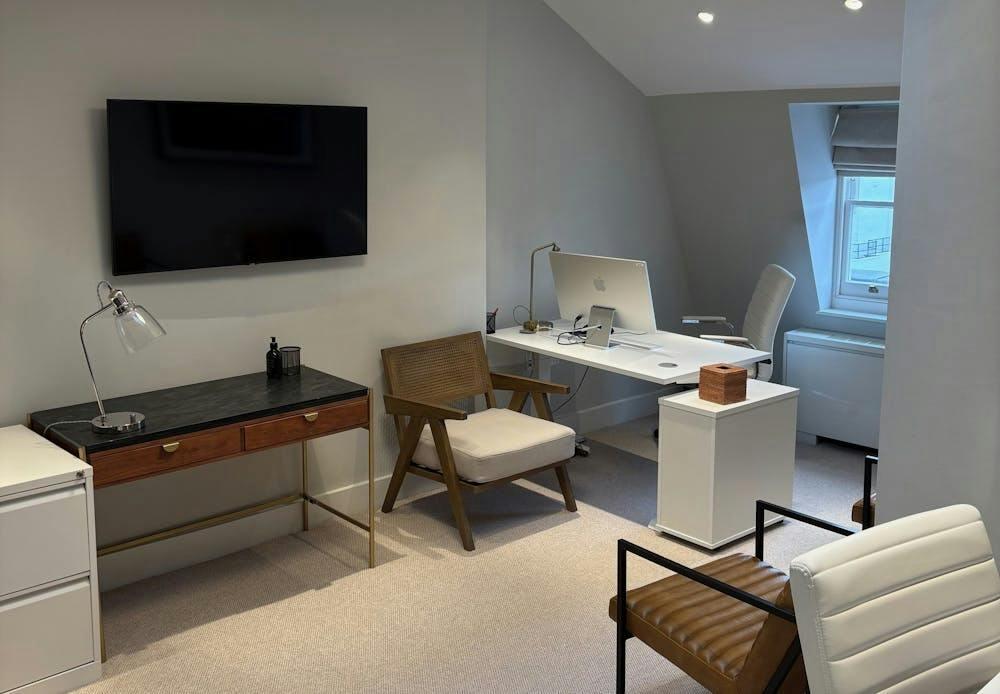
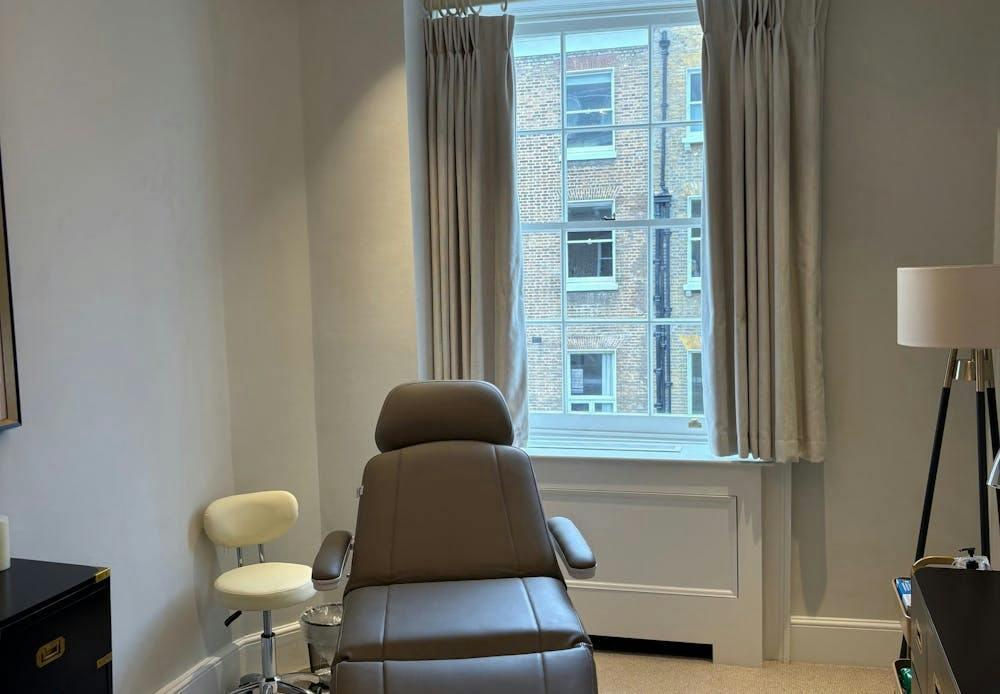
12 Upper Wimpole Street, London, W1G 6LW
Size
126 - 878
Lease length
Ask agent
EPC
Ask agent
Parking
Ask agent
Spaces
8
- Size
- Price
- Price per
- £185 pa
- Primary use
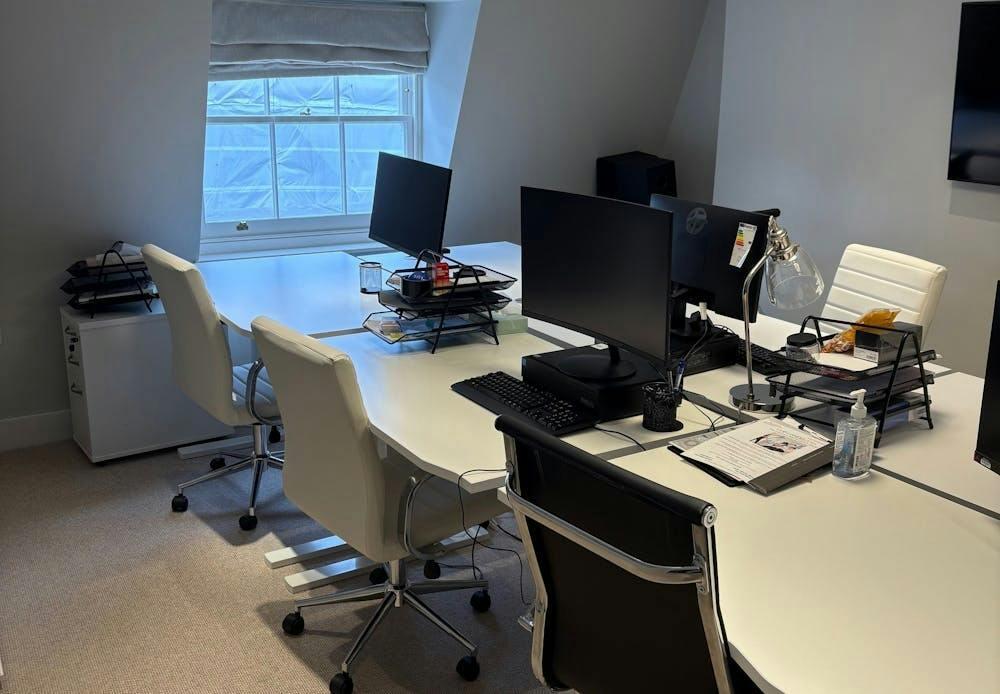
- Traditional office
- Capacity
- Ask agent
- Desks
- Ask agent
Key features
- Harley Street Medical District
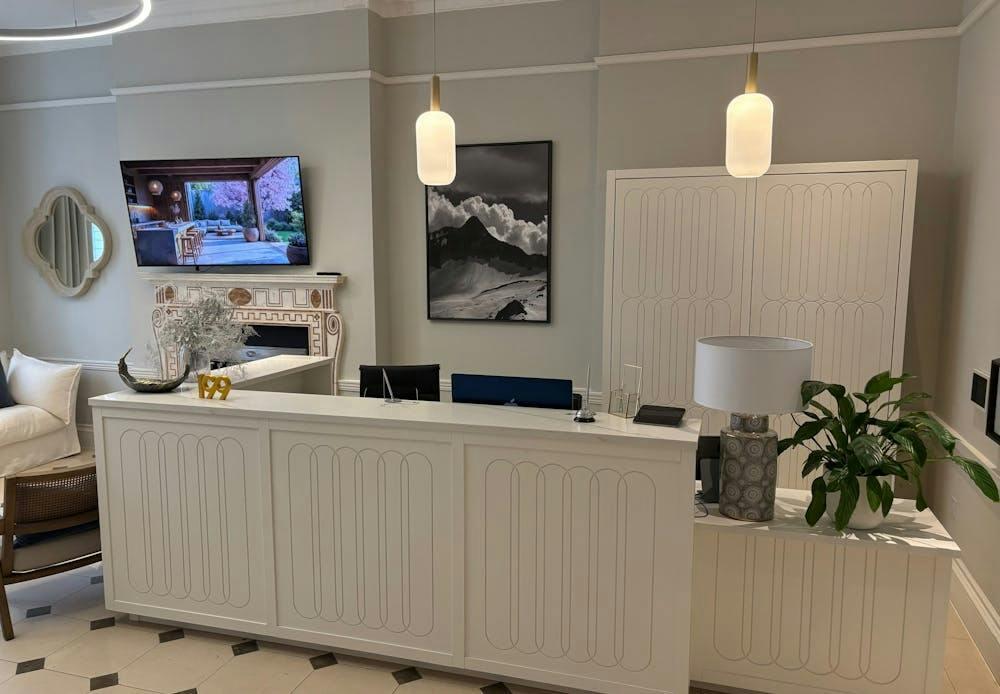
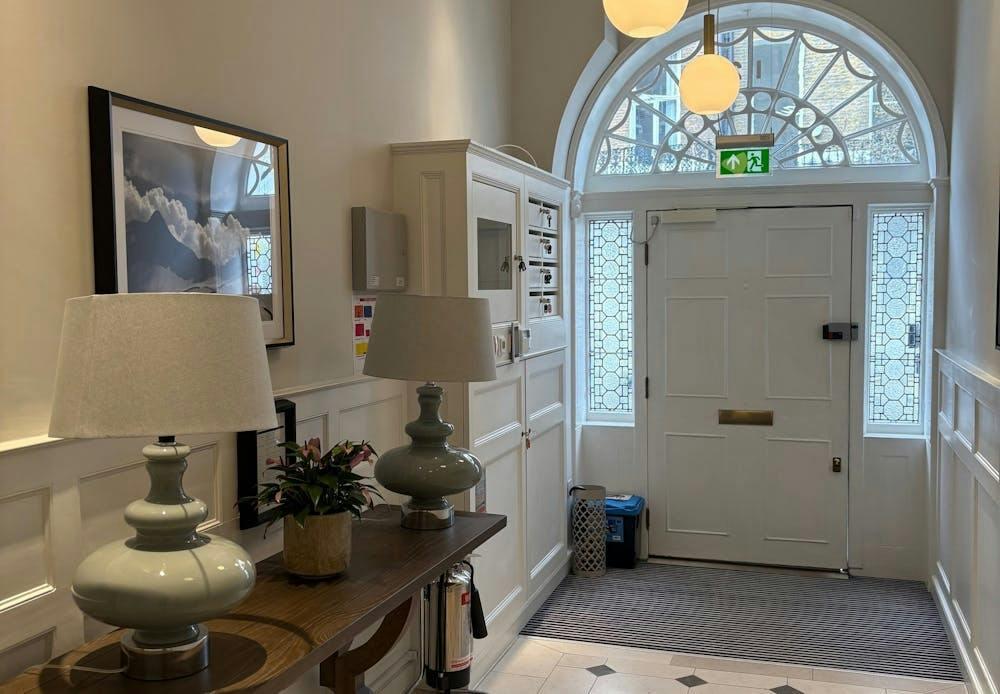
- Manned Reception
- Comfort Cooling
- Passenger Lift
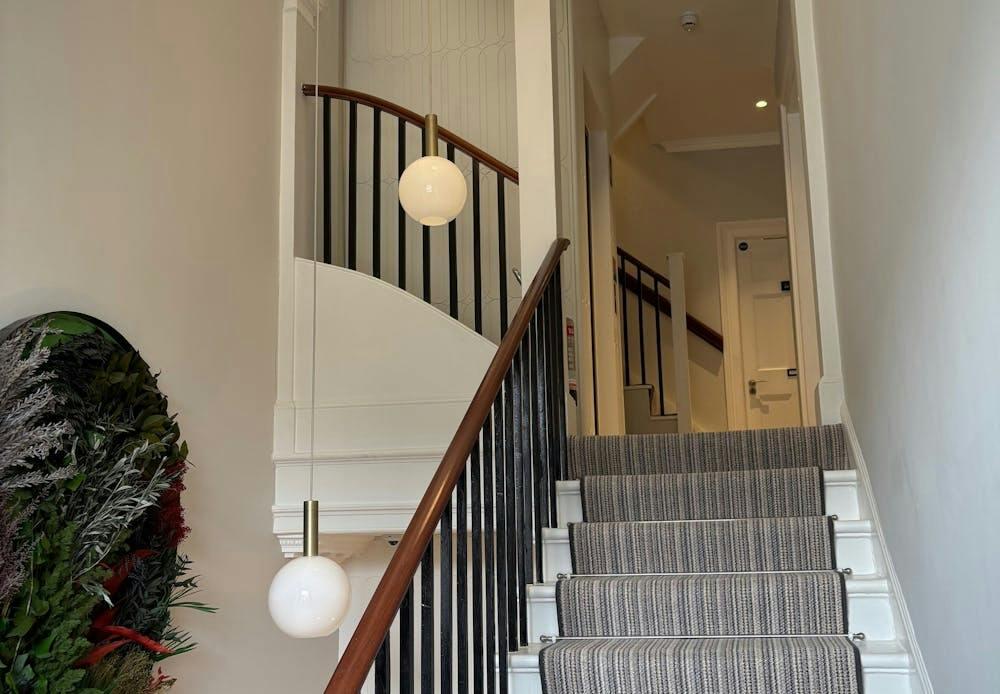
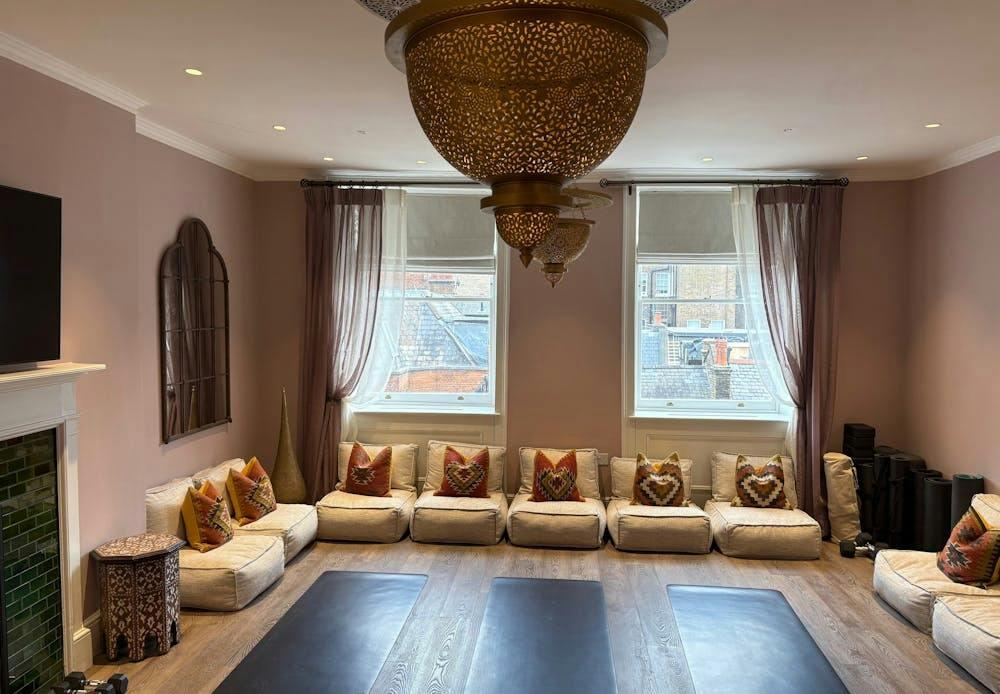
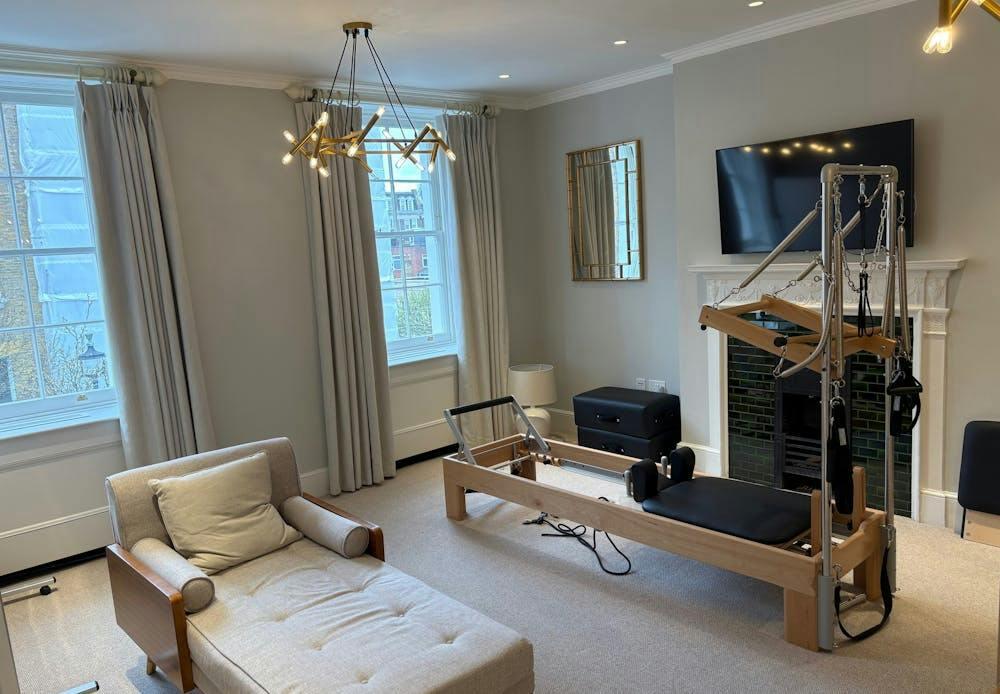
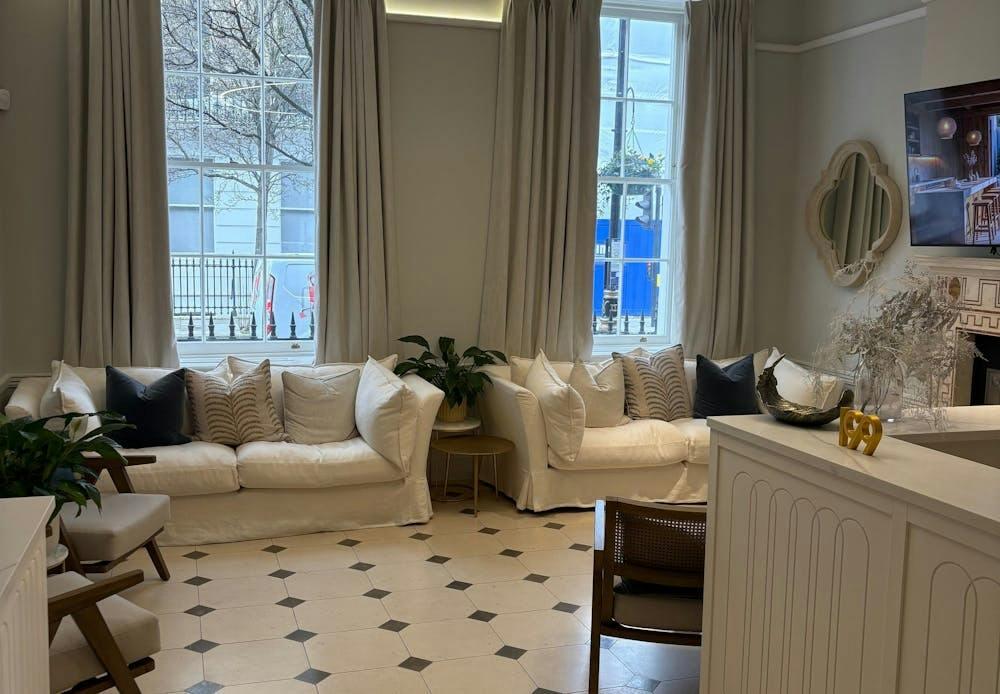
- Refurbished to an exceptional standard
- Excellent natural light
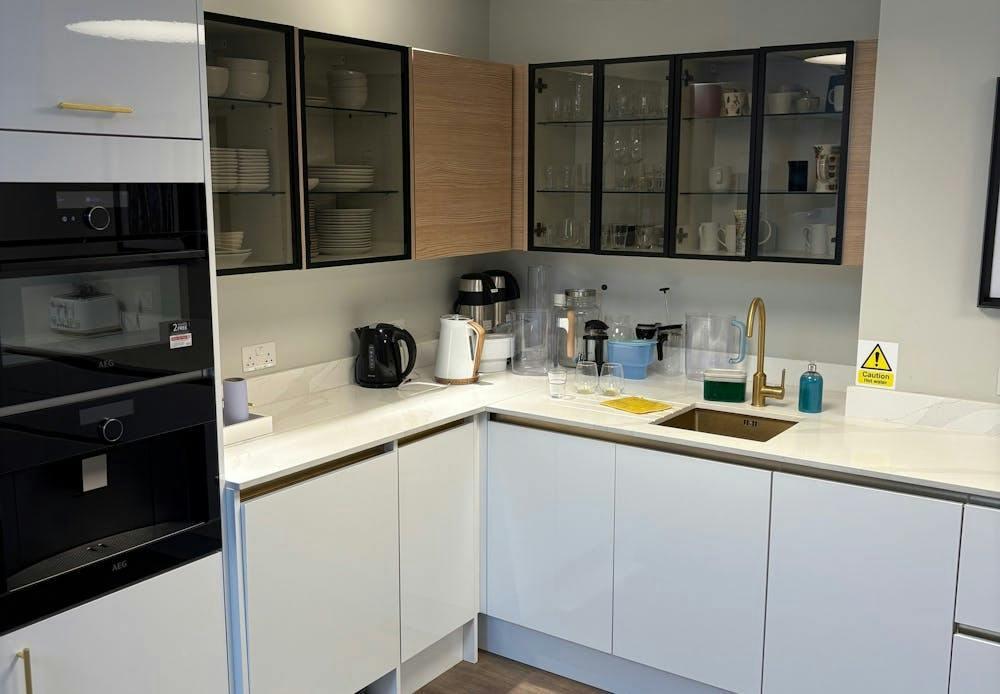
- Shared use of kitchen and breakout space and WC
Description
Medical Space
Additional information
- Let type
- Ask agent
- Let contract length
- Ask agent
- Status
- Available
- Date available
- 05 June 2025
- Service charge
- Ask agent
- Business rates
- Ask agent
- Size
- Price
- Price per
- £185.01 pa
- Primary use
- Traditional office
- Capacity
- Ask agent
- Desks
- Ask agent
Key features
- Harley Street Medical District
- Manned Reception
- Comfort Cooling
- Passenger Lift
- Refurbished to an exceptional standard
- Excellent natural light
- Shared use of kitchen and breakout space and WC
Description
Medical Space
Additional information
- Let type
- Ask agent
- Let contract length
- Ask agent
- Status
- Available
- Date available
- 05 June 2025
- Service charge
- Ask agent
- Business rates
- Ask agent
- Size
- Price
- Price per
- £185.05 pa
- Primary use
- Traditional office
- Capacity
- Ask agent
- Desks
- Ask agent
Key features
- Harley Street Medical District
- Manned Reception
- Comfort Cooling
- Passenger Lift
- Refurbished to an exceptional standard
- Excellent natural light
- Shared use of kitchen and breakout space and WC
Description
Medical Space
Additional information
- Let type
- Ask agent
- Let contract length
- Ask agent
- Status
- Available
- Date available
- 05 June 2025
- Service charge
- Ask agent
- Business rates
- Ask agent
- Size
- Price
- Price per
- £185 pa
- Primary use
- Traditional office
- Capacity
- Ask agent
- Desks
- Ask agent
Key features
- Harley Street Medical District
- Manned Reception
- Comfort Cooling
- Passenger Lift
- Refurbished to an exceptional standard
- Excellent natural light
- Shared use of kitchen and breakout space and WC
Description
Medical Space
Additional information
- Let type
- Ask agent
- Let contract length
- Ask agent
- Status
- Available
- Date available
- 05 June 2025
- Service charge
- Ask agent
- Business rates
- Ask agent
- Size
- Price
- Price per
- £184.94 pa
- Primary use
- Traditional office
- Capacity
- Ask agent
- Desks
- Ask agent
Key features
- Harley Street Medical District
- Manned Reception
- Comfort Cooling
- Passenger Lift
- Refurbished to an exceptional standard
- Excellent natural light
- Shared use of kitchen and breakout space and WC
Description
Medical Space
Additional information
- Let type
- Ask agent
- Let contract length
- Ask agent
- Status
- Available
- Date available
- 05 June 2025
- Service charge
- Ask agent
- Business rates
- Ask agent
- Size
- Price
- Price per
- £184.94 pa
- Primary use
- Traditional office
- Capacity
- Ask agent
- Desks
- Ask agent
Key features
- Harley Street Medical District
- Manned Reception
- Comfort Cooling
- Passenger Lift
- Refurbished to an exceptional standard
- Excellent natural light
- Shared use of kitchen and breakout space and WC
Description
Medical Space
Additional information
- Let type
- Ask agent
- Let contract length
- Ask agent
- Status
- Available
- Date available
- 05 June 2025
- Service charge
- Ask agent
- Business rates
- Ask agent
- Size
- Price
- Price per
- £184.98 pa
- Primary use
- Traditional office
- Capacity
- Ask agent
- Desks
- Ask agent
Key features
- Harley Street Medical District
- Manned Reception
- Comfort Cooling
- Passenger Lift
- Refurbished to an exceptional standard
- Excellent natural light
- Shared use of kitchen and breakout space and WC
Description
Medical Space
Additional information
- Let type
- Ask agent
- Let contract length
- Ask agent
- Status
- Available
- Date available
- 05 June 2025
- Service charge
- Ask agent
- Business rates
- Ask agent
- Size
- Price
- Price per
- £184.96 pa
- Primary use
- Traditional office
- Capacity
- Ask agent
- Desks
- Ask agent
Key features
- Harley Street Medical District
- Manned Reception
- Comfort Cooling
- Passenger Lift
- Refurbished to an exceptional standard
- Excellent natural light
- Shared use of kitchen and breakout space and WC
Description
Medical Space
Additional information
- Let type
- Ask agent
- Let contract length
- Ask agent
- Status
- Available
- Date available
- 05 June 2025
- Service charge
- Ask agent
- Business rates
- Ask agent
Key features
- Harley Street Medical District
- Manned Reception
- Comfort Cooling
- Passenger Lift
- Refurbished to an exceptional standard
- Excellent natural light
- Shared use of kitchen and breakout space and WC
Description
Wimpole Street forms part of the Harley Street Medical District and is just one block away from the world renowned street. The building is located on the east side of the street close to the junction with Devonshire Street.
- Let type
- Long
- Let contract length
- Ask agent
- Status
- Available
- Date available
- 06 October 2026
- Service charge
- Ask agent
- Business rates
- Ask agent
- Use class
- E
An Energy Performance certificate helps you understand the current energy efficiency of a property.
Read more about EPC requirementsAsk agent
- BREEAM rating
- Ask agent
- Environmental description
- Ask agent
12 Upper Wimpole Street, London, W1G 6LW
Your search history
You have no recent searches
Disclaimer - Property reference 299472-2. The information displayed about this property comprises a property advertisement. Rightmove.co.uk makes no warranty as to the accuracy or completeness of the advertisement or any linked or associated information, and Rightmove has no control over the content. This property advertisement does not constitute property particulars. The information is provided and maintained by Bureau, London. Please contact the selling agent or developer directly to obtain any information which may be available under the terms of The Energy Performance of Buildings (Certificates and Inspections) (England and Wales) Regulations 2007 or the Home Report if in relation to a residential property in Scotland.