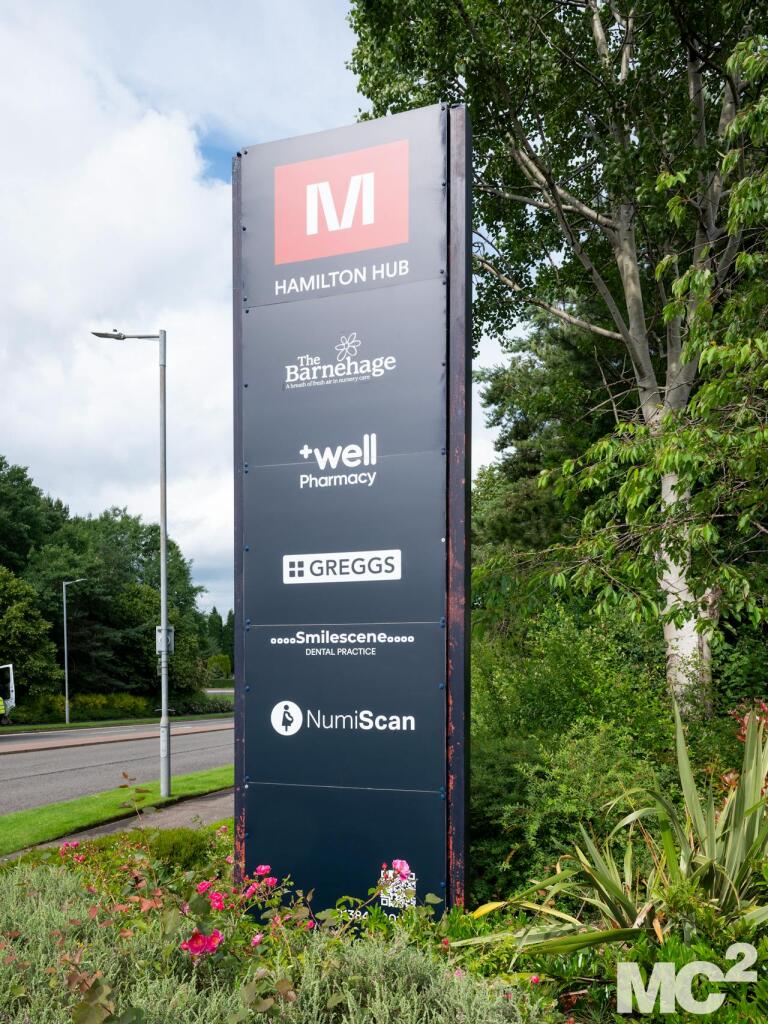
Fintry House, Hamilton International Park, 6 Stanley Boulevard, Blantyre, G72 0BN
Size
9,810 - 39,637
Lease length
Ask agent
EPC
Parking
281
Spaces
5
- Size
- Price
- Ask agent
- Price per
- Ask agent
- Primary use
- Traditional office
- Capacity
- Ask agent
- Desks
- Ask agent
Key features
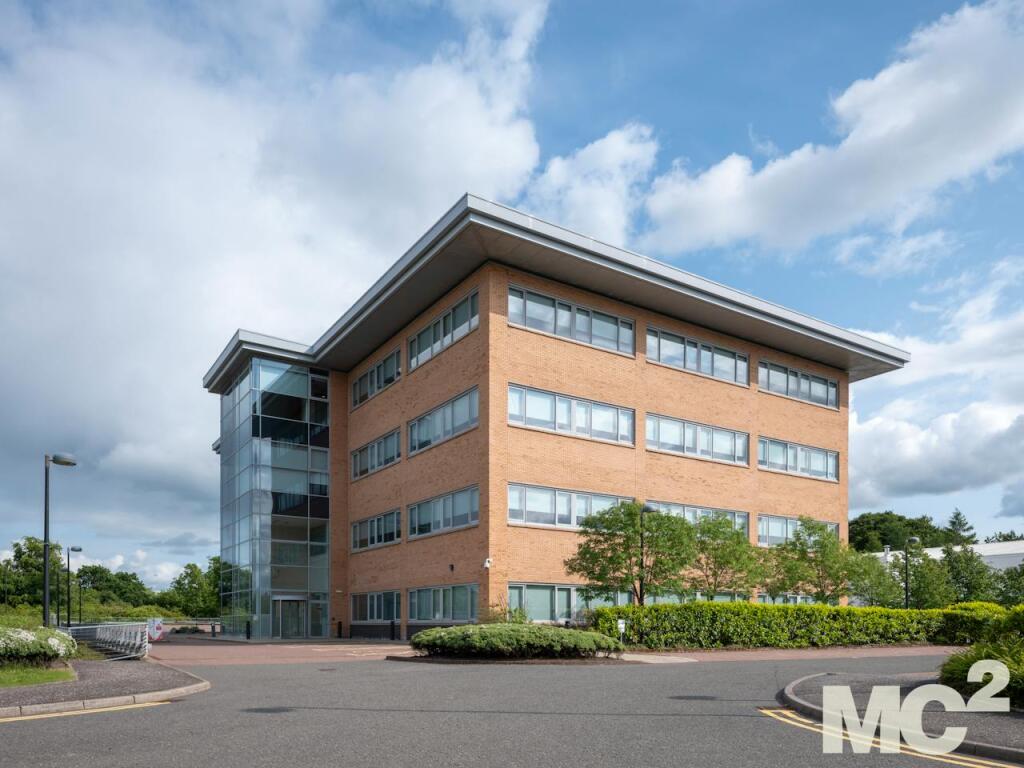
- Feature glazed entrance foyer
- 2 x 13 person passenger lifts
- Suspended ceilings with recessed modern lighting
- VRV Comfort Cooling
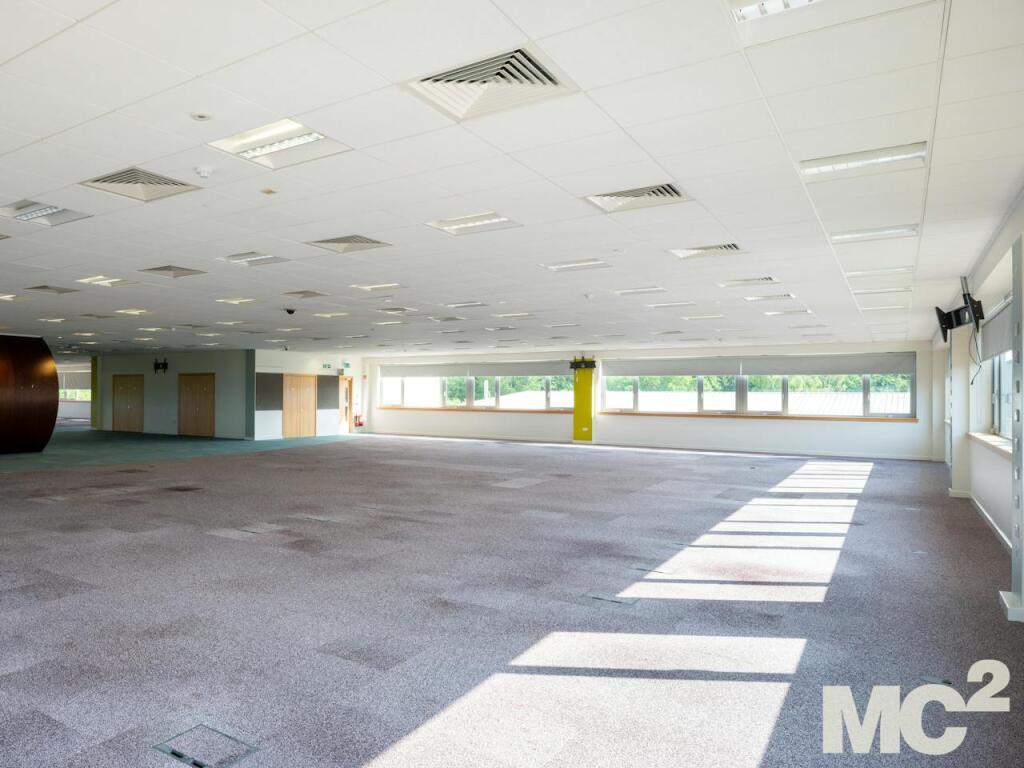
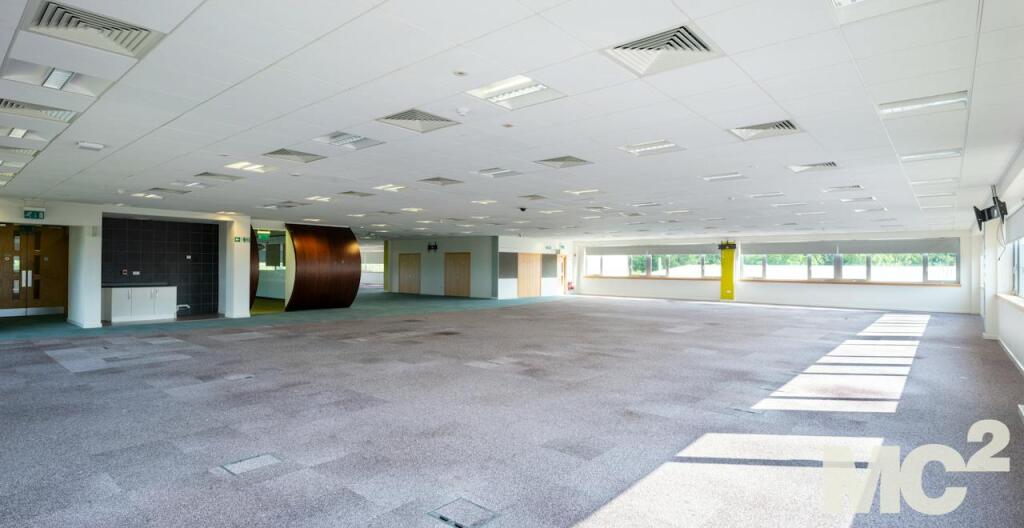
- Large Open Floor plate
- 2.85m floor to ceiling height
- 5 kn per m2 floor loading
- 150mm clear void raised access flooring
- Male, female and disabled toilet facilities on each floor
- 281 secure car spaces
Description
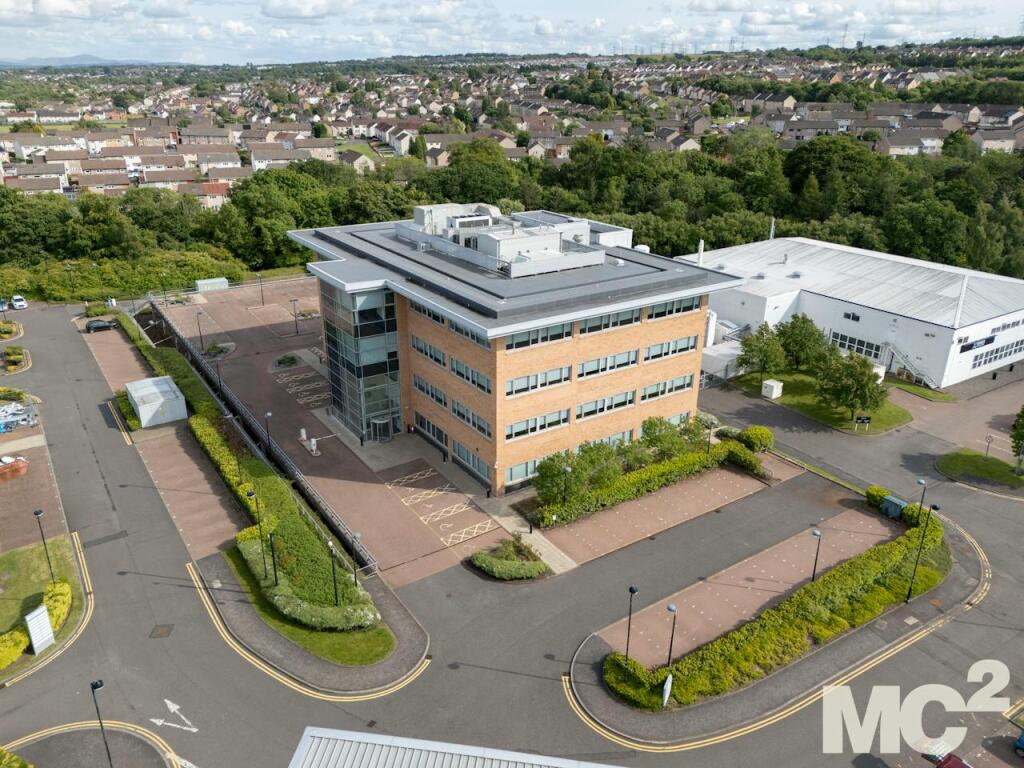
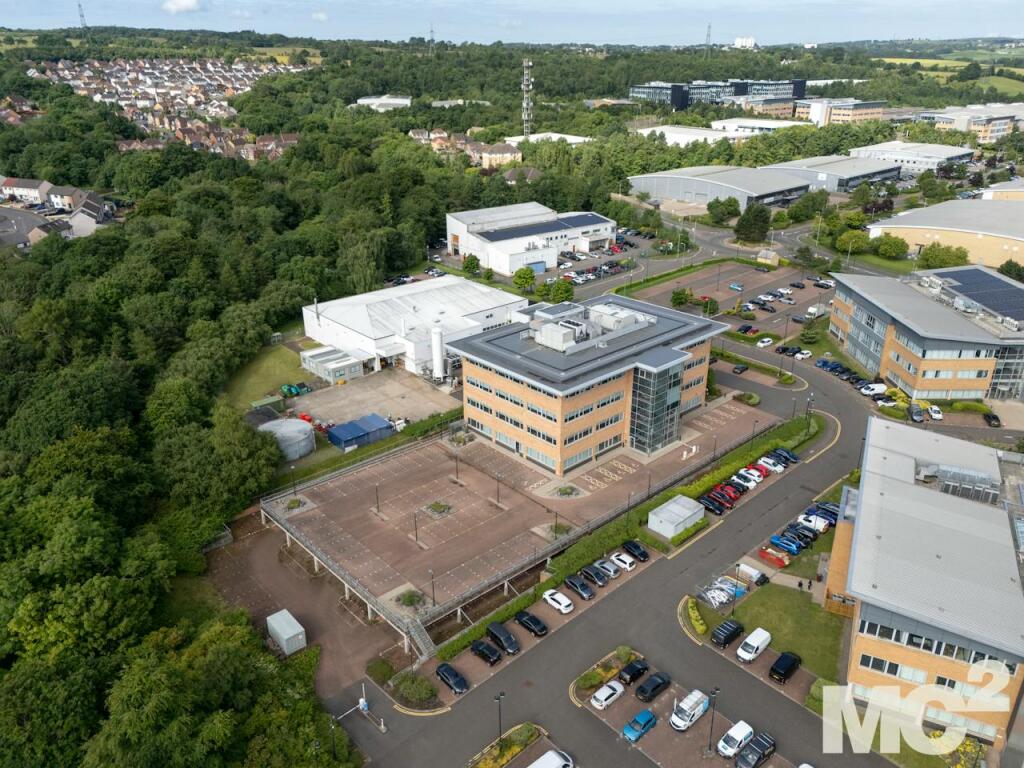
Stand alone HQ style office with large open floorplates and significant on site parking
Additional information
- Let type
- Ask agent
- Let contract length
- Ask agent
- Status
- Available
- Date available
- 20 June 2025
- Service charge
- Ask agent
- Business rates
- Ask agent
- Size
- Price
- Ask agent
- Price per
- Ask agent
- Primary use
- Traditional office
- Capacity
- Ask agent
- Desks
- Ask agent
Key features
- Feature glazed entrance foyer
- 2 x 13 person passenger lifts
- Suspended ceilings with recessed modern lighting
- VRV Comfort Cooling
- Large Open Floor plate
- 2.85m floor to ceiling height
- 5 kn per m2 floor loading
- 150mm clear void raised access flooring
- Male, female and disabled toilet facilities on each floor
- 281 secure car spaces
Description
Stand alone HQ style office with large open floorplates and significant on site parking
Additional information
- Let type
- Ask agent
- Let contract length
- Ask agent
- Status
- Available
- Date available
- 20 June 2025
- Service charge
- Ask agent
- Business rates
- Ask agent
- Size
- Price
- Ask agent
- Price per
- Ask agent
- Primary use
- Traditional office
- Capacity
- Ask agent
- Desks
- Ask agent
Key features
- Feature glazed entrance foyer
- 2 x 13 person passenger lifts
- Suspended ceilings with recessed modern lighting
- VRV Comfort Cooling
- Large Open Floor plate
- 2.85m floor to ceiling height
- 5 kn per m2 floor loading
- 150mm clear void raised access flooring
- Male, female and disabled toilet facilities on each floor
- 281 secure car spaces
Description
Stand alone HQ style office with large open floorplates and significant on site parking
Additional information
- Let type
- Ask agent
- Let contract length
- Ask agent
- Status
- Available
- Date available
- 20 June 2025
- Service charge
- Ask agent
- Business rates
- Ask agent
- Size
- Price
- Ask agent
- Price per
- Ask agent
- Primary use
- Traditional office
- Capacity
- Ask agent
- Desks
- Ask agent
Key features
- Feature glazed entrance foyer
- 2 x 13 person passenger lifts
- Suspended ceilings with recessed modern lighting
- VRV Comfort Cooling
- Large Open Floor plate
- 2.85m floor to ceiling height
- 5 kn per m2 floor loading
- 150mm clear void raised access flooring
- Male, female and disabled toilet facilities on each floor
- 281 secure car spaces
Description
Stand alone HQ style office with large open floorplates and significant on site parking
Additional information
- Let type
- Ask agent
- Let contract length
- Ask agent
- Status
- Available
- Date available
- 20 June 2025
- Service charge
- Ask agent
- Business rates
- Ask agent
- Size
- Price
- Ask agent
- Price per
- Ask agent
- Primary use
- Traditional office
- Capacity
- Ask agent
- Desks
- Ask agent
Key features
- Feature glazed entrance foyer
- 2 x 13 person passenger lifts
- Suspended ceilings with recessed modern lighting
- VRV Comfort Cooling
- Large Open Floor plate
- 2.85m floor to ceiling height
- 5 kn per m2 floor loading
- 150mm clear void raised access flooring
- Male, female and disabled toilet facilities on each floor
- 281 secure car spaces
Description
Stand alone HQ style office with large open floorplates and significant on site parking
Additional information
- Let type
- Ask agent
- Let contract length
- Ask agent
- Status
- Available
- Date available
- 20 June 2025
- Service charge
- Ask agent
- Business rates
- Ask agent
Building amenities
Additional costs may apply for some services – please check the full property description for more details.
- Natural light
- Air conditioning
- Raised floor
Key features
- Feature glazed entrance foyer
- 2 x 13 person passenger lifts
- Suspended ceilings with recessed modern lighting
- VRV Comfort Cooling
- Large Open Floor plate
- 2.85m floor to ceiling height
- 5 kn per m2 floor loading
- 150mm clear void raised access flooring
- Male, female and disabled toilet facilities on each floor
- 281 secure car spaces
Description
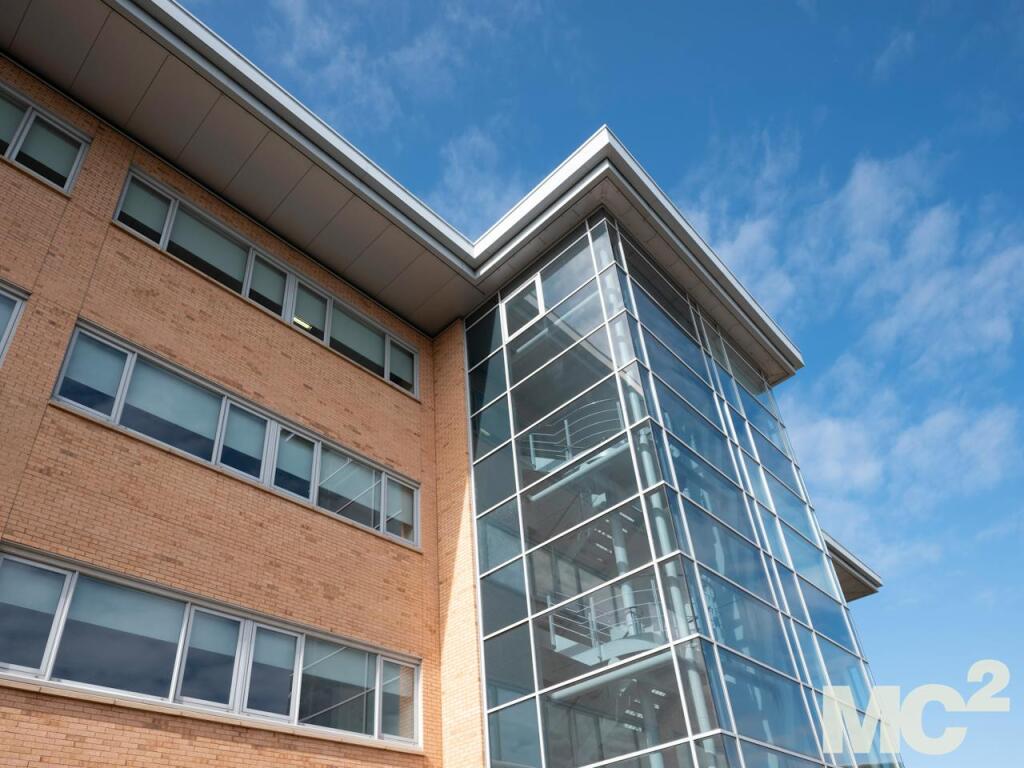
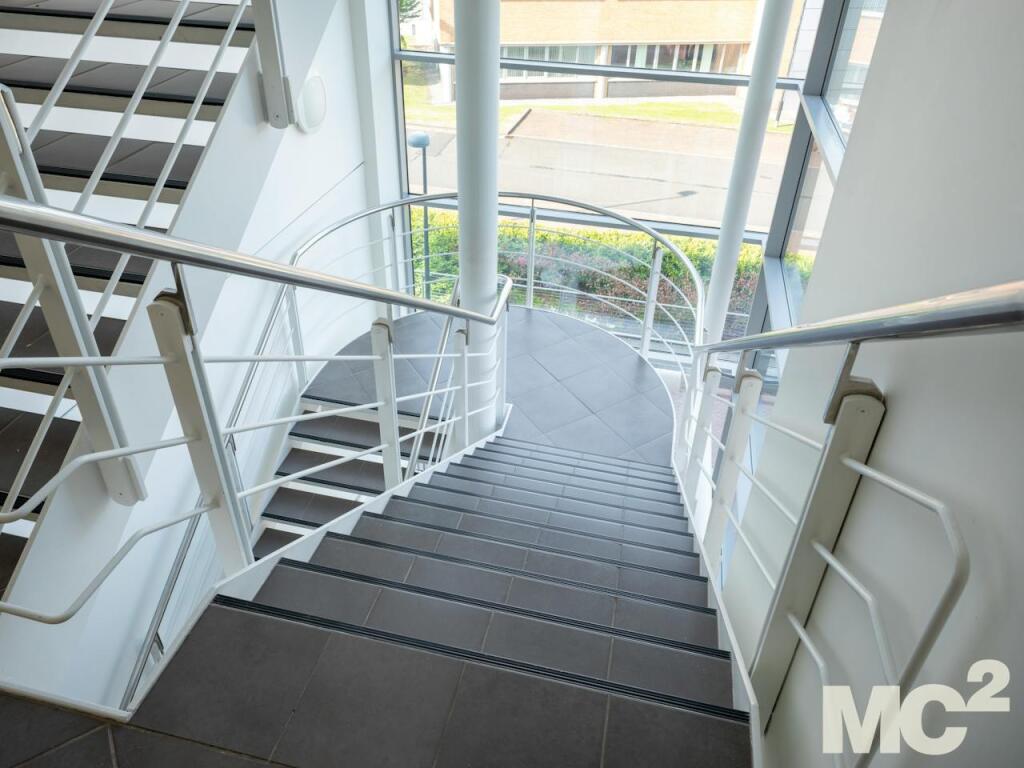
Fintry House is accessed from an impressive feature entrance foyer with both lift and stairwell access to all the upper floors. The large floorplates provide modern open plan accommodation which benefits from excellent natural daylight across all four elevations.
Location
Fintry House is located on the eastern edge of the park adjacent to existing serviced office buildings International House and Prospect
House, which are home to a range of local and national companies.
The A725 Expressway provides the Park with quick and easy access to the M74 (Junction 5) which in turn provides ready access to Carlisle and the South, the M73 leading to Stirling and the North and to the M8. The Glasgow Southern Orbital roadway is located five miles from the Park which links directly to the M77, providing easy access to both Glasgow City Centre and Glasgow International Airport within an approximate 25 minutes drive time from the Park.
- Let type
- Long
- Let contract length
- Ask agent
- Status
- Available
- Date available
- 22 October 2026
- Service charge
- Ask agent
- Business rates
- £5.26
- Use class
- 4
An Energy Performance certificate helps you understand the current energy efficiency of a property.
Read more about EPC requirements- BREEAM rating
- Ask agent
- Environmental description
- Ask agent
Brochure
Fintry House, Hamilton International Park, 6 Stanley Boulevard, Blantyre, G72 0BN
Your search history
You have no recent searches
Disclaimer - Property reference 304001-2. The information displayed about this property comprises a property advertisement. Rightmove.co.uk makes no warranty as to the accuracy or completeness of the advertisement or any linked or associated information, and Rightmove has no control over the content. This property advertisement does not constitute property particulars. The information is provided and maintained by Mc2, Glasgow. Please contact the selling agent or developer directly to obtain any information which may be available under the terms of The Energy Performance of Buildings (Certificates and Inspections) (England and Wales) Regulations 2007 or the Home Report if in relation to a residential property in Scotland.