104 The Green, Twickenham, TW2 5AG
Size
27,395
Lease length
Ask agent
EPC
Parking
42
Spaces
2
- Size
- Price
- Ask agent
- Price per
- Ask agent
- Primary use
- Distribution warehouse
Key features
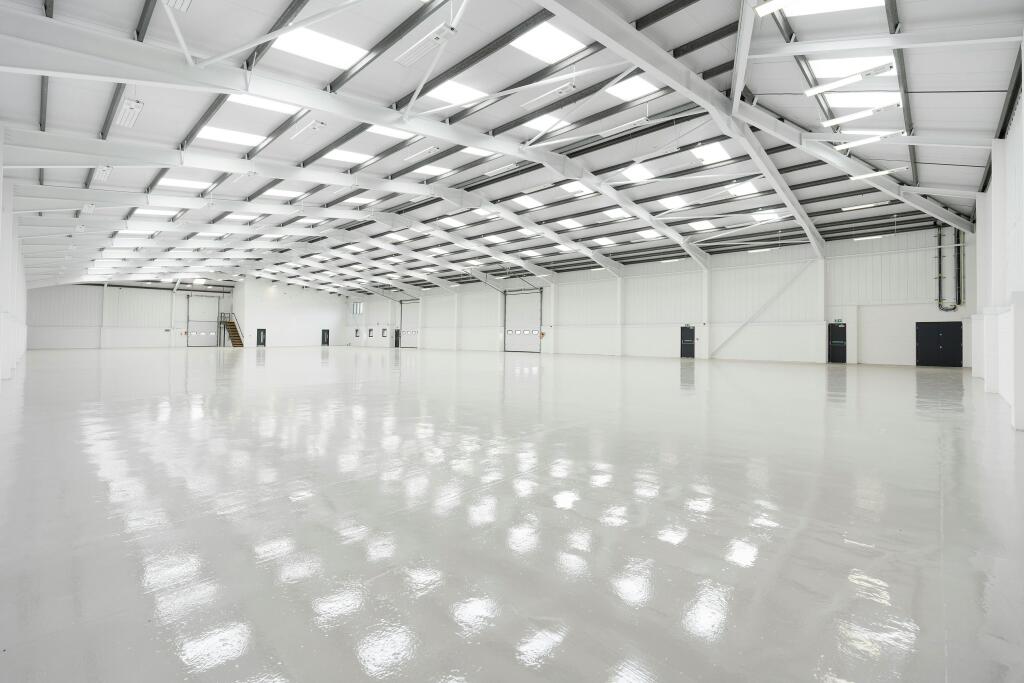
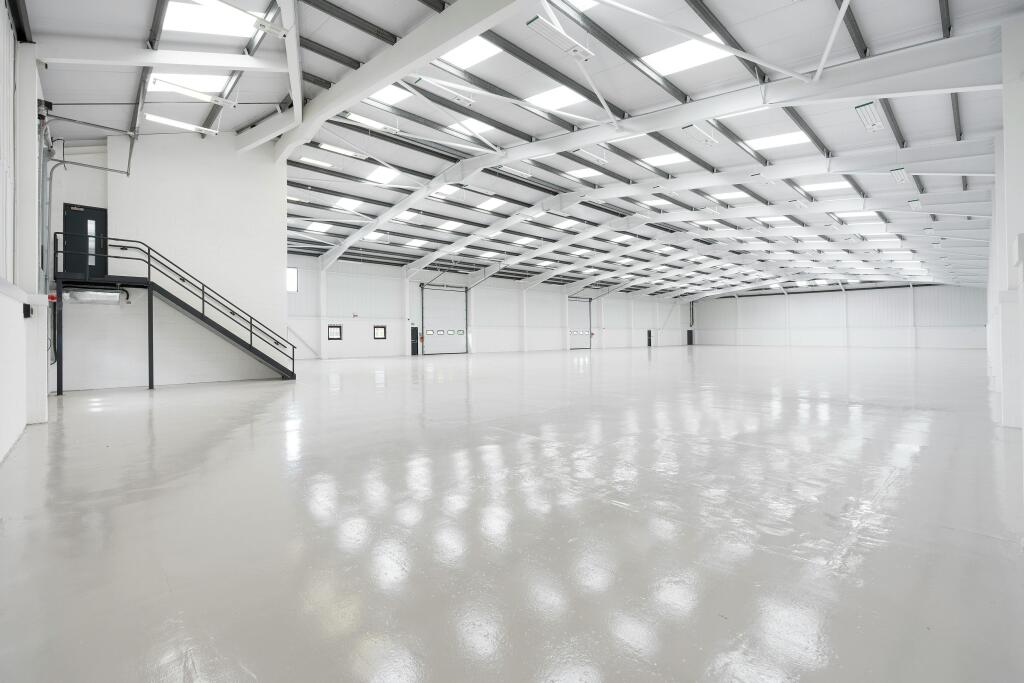
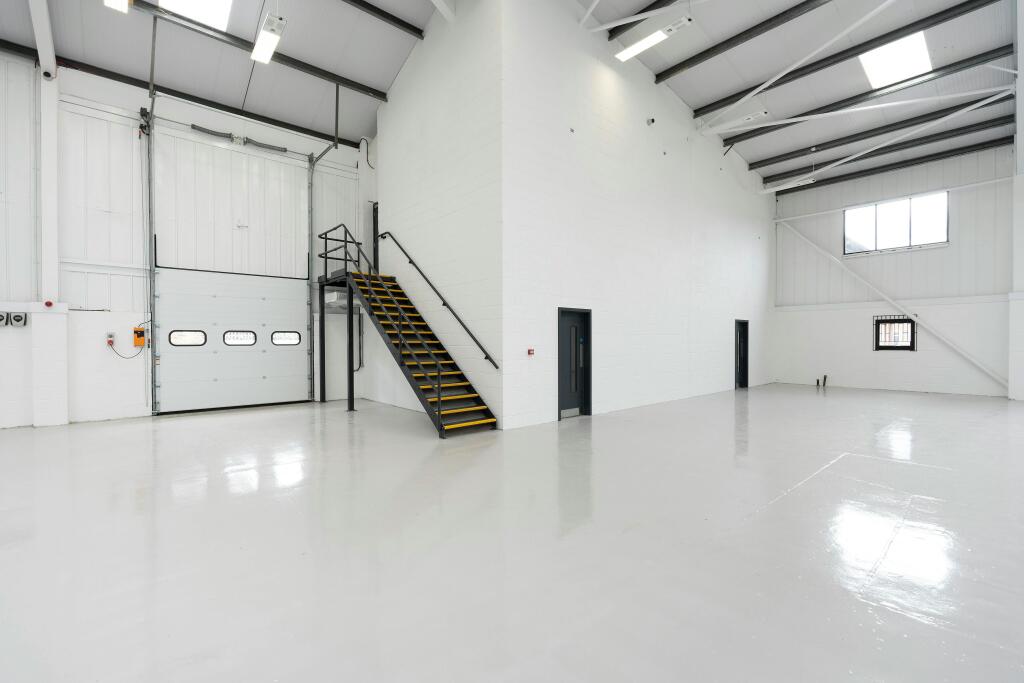
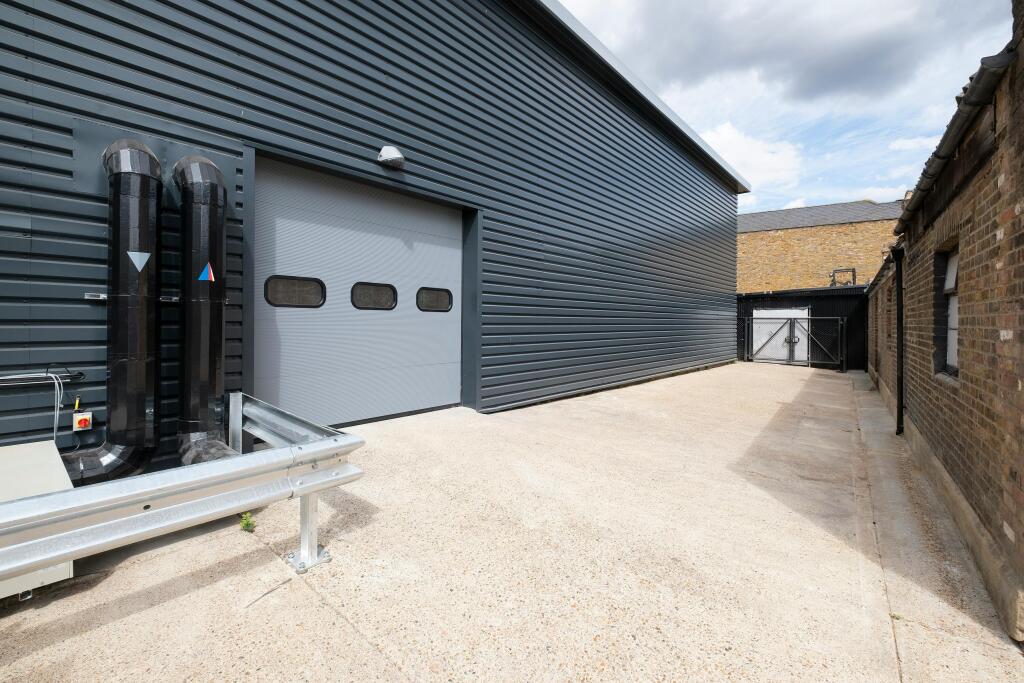
- 2 electric full height loading door to main yard
- 5.6m minimum eaves height rising to 7.80m
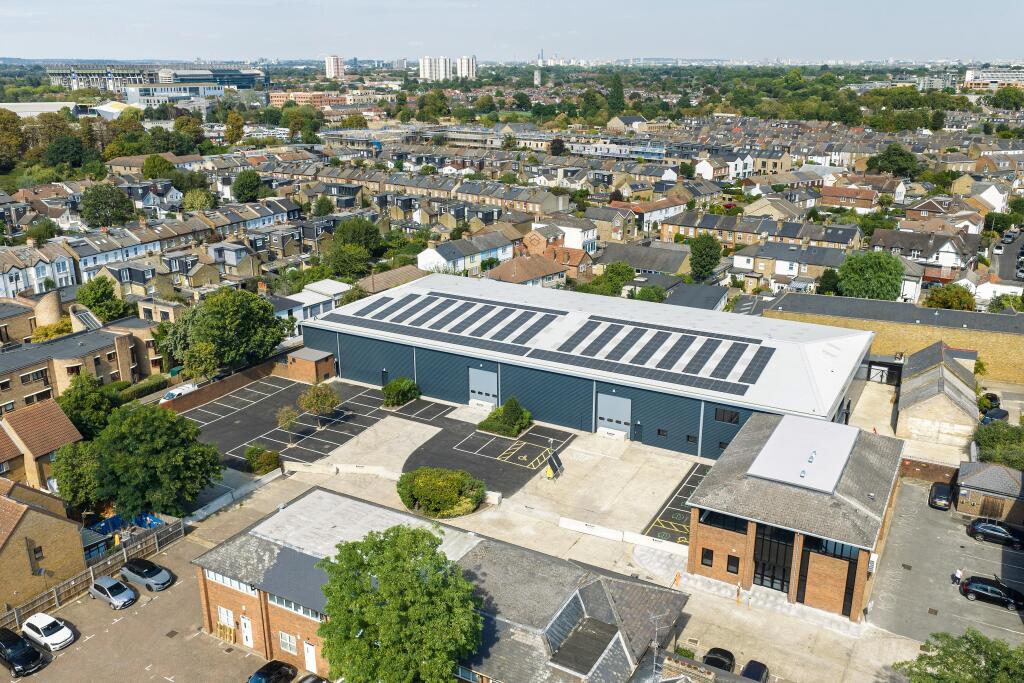
- Total site area of 1.14 acres
- Prominent location in the heart of SW London
- New canteen facilities
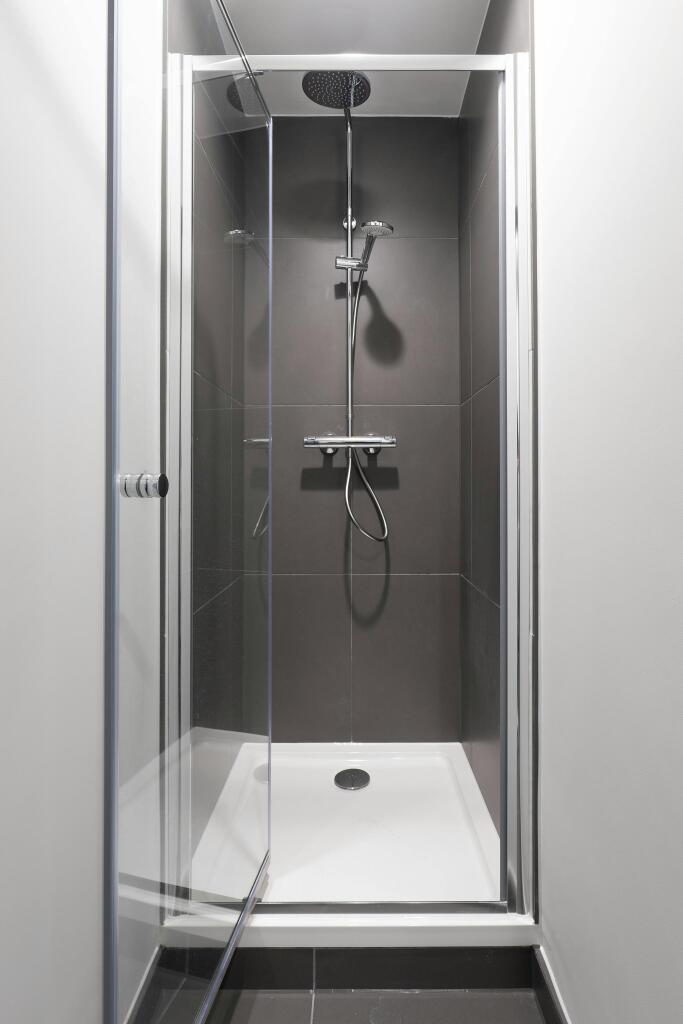
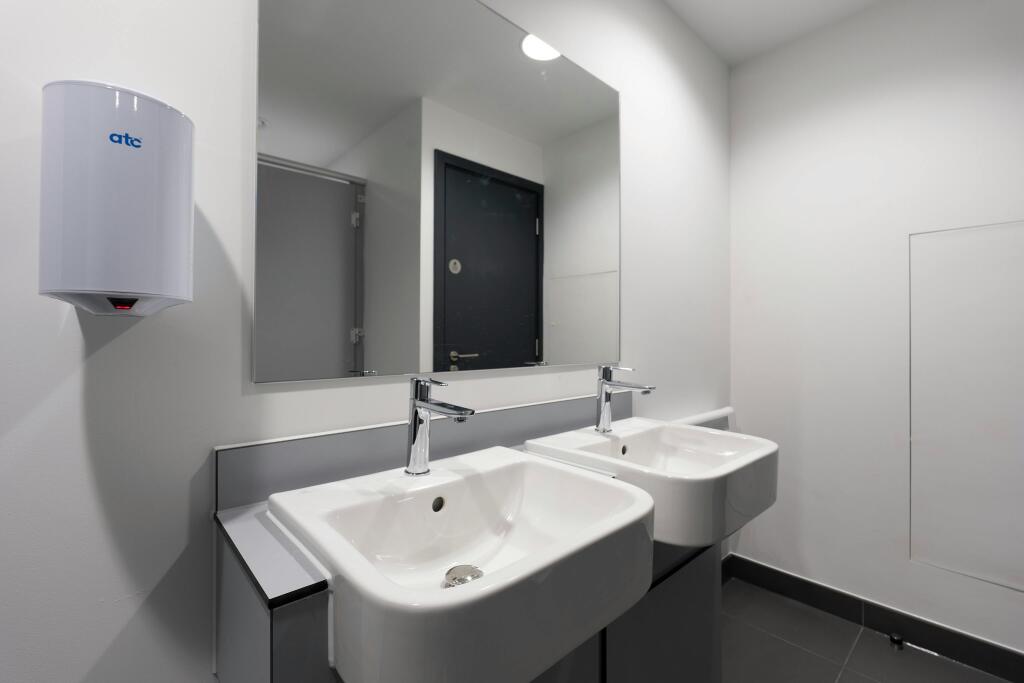
- New shower & WC warehouse block
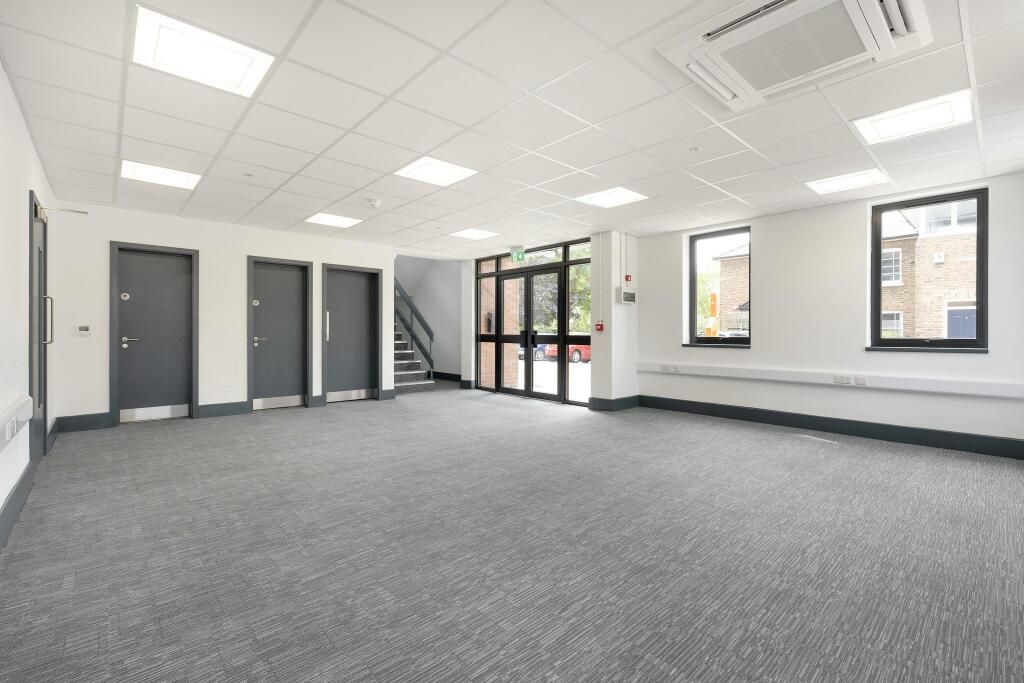
- New HQ reception
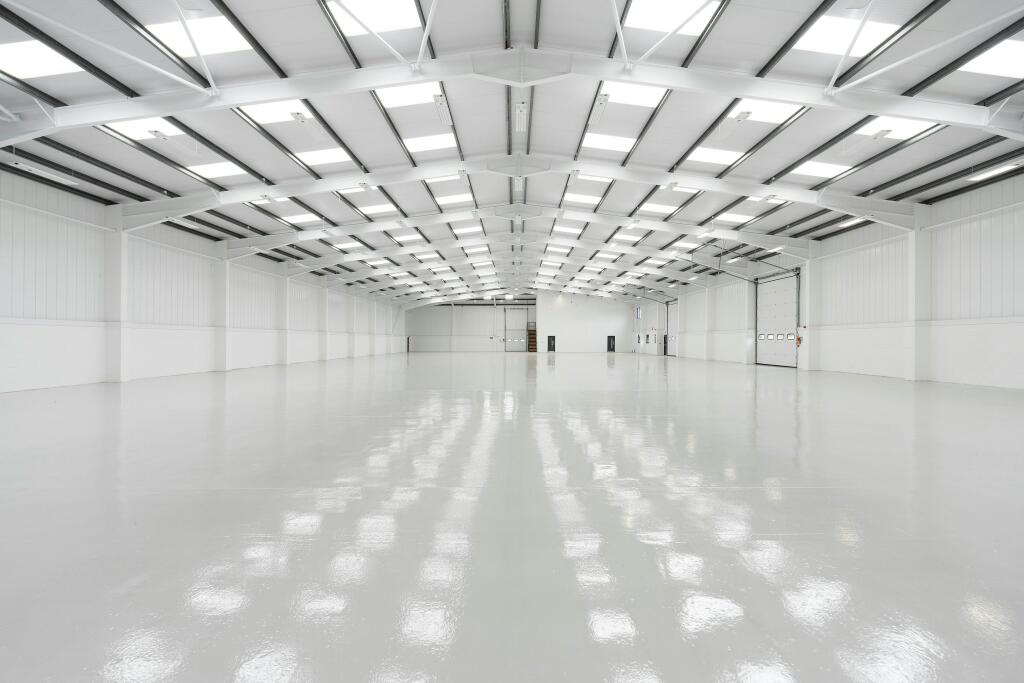
- Clear span warehouse space
Description
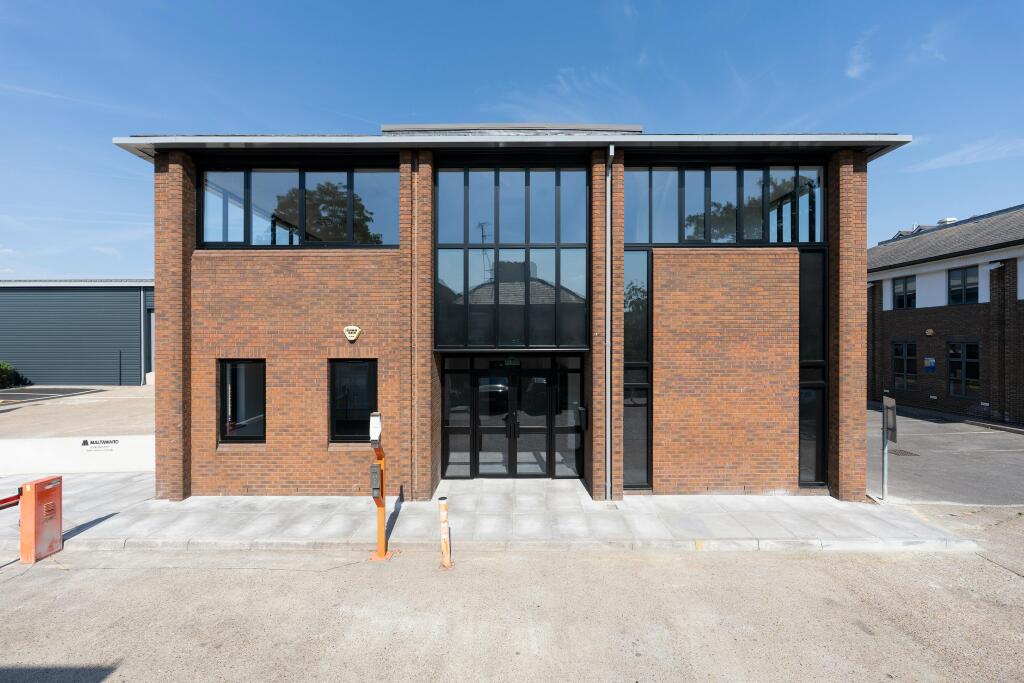
Detached Self-Contained HQ Style Industrial Unit
Extensively Refurbished throughout with enhanced welfare facilities
Additional information
- Clear height
- Ask agent
- Yard depth
- Ask agent
- Let type
- Ask agent
- Let contract length
- Ask agent
- Status
- Available
- Date available
- 01 July 2025
- Service charge
- Ask agent
- Business rates
- Ask agent
- Size
- Price
- Ask agent
- Price per
- Ask agent
- Primary use
- Distribution warehouse
Key features
- 2 electric full height loading door to main yard
- 5.6m minimum eaves height rising to 7.80m
- Total site area of 1.14 acres
- Prominent location in the heart of SW London
- New canteen facilities
- New shower & WC warehouse block
- New HQ reception
- Clear span warehouse space
Description
Detached Self-Contained HQ Style Industrial Unit
Extensively Refurbished throughout with enhanced welfare facilities
Additional information
- Clear height
- Ask agent
- Yard depth
- Ask agent
- Let type
- Ask agent
- Let contract length
- Ask agent
- Status
- Available
- Date available
- 01 July 2025
- Service charge
- Ask agent
- Business rates
- Ask agent
Building amenities
Additional costs may apply for some services – please check the full property description for more details.
- Twenty four hour access
- Common parts wc facilities
- Reception
- Shower facilities
Key features
- 2 electric full height loading door to main yard
- 5.6m minimum eaves height rising to 7.80m
- Total site area of 1.14 acres
- Prominent location in the heart of SW London
- New canteen facilities
- New shower & WC warehouse block
- New HQ reception
- Clear span warehouse space
Description
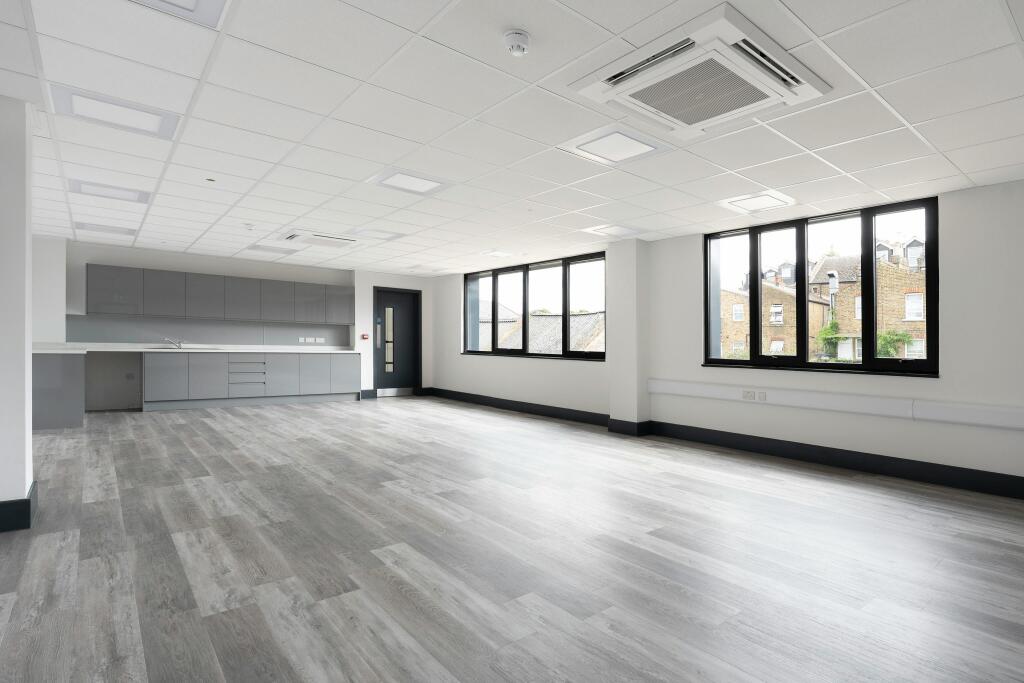
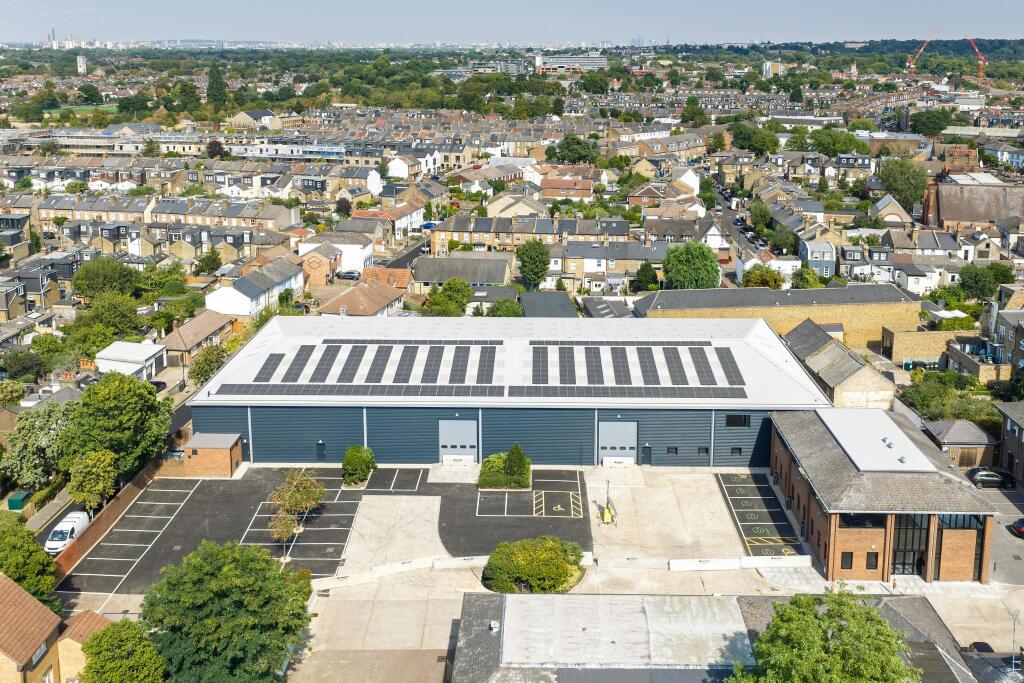
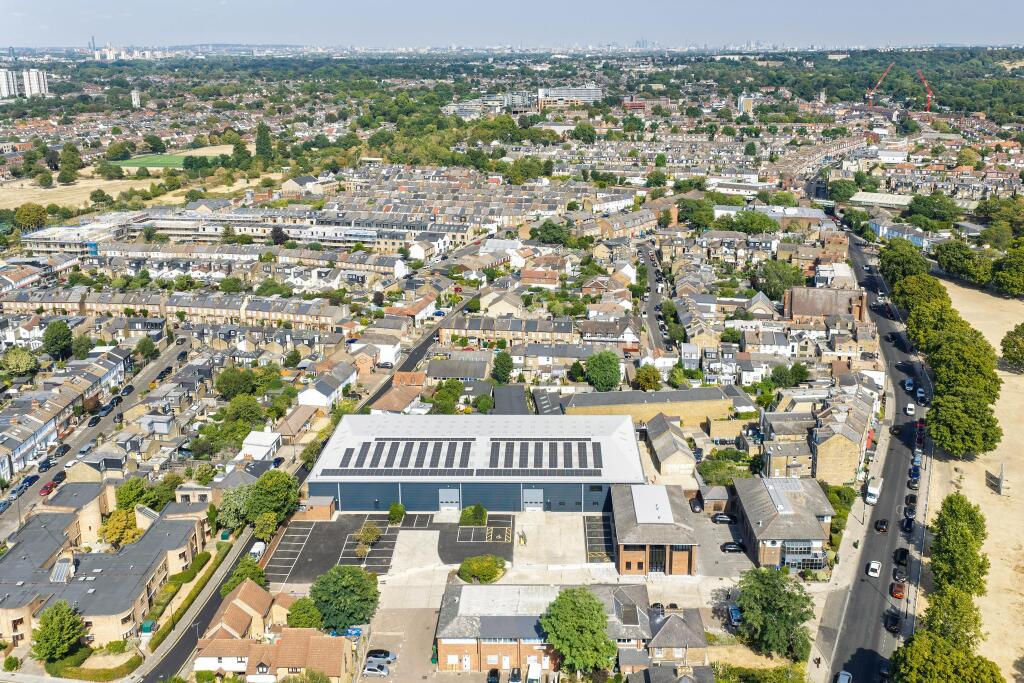
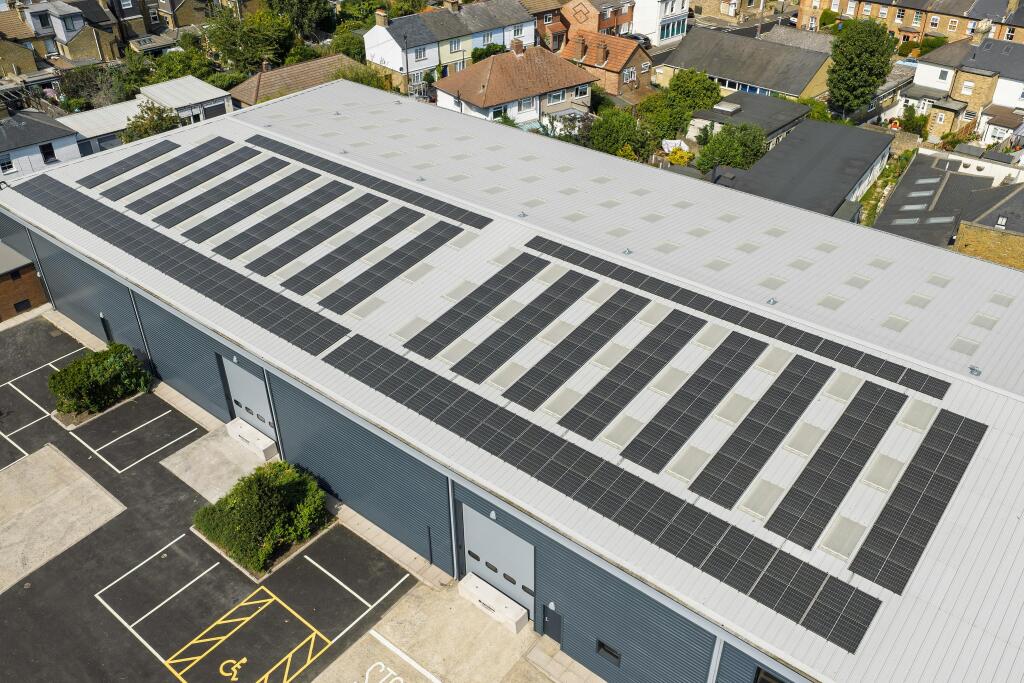
The premises comprise a detached self-contained warehouse facility. The warehouse/industrial unit is of steel portal frame construction with profile metal cladding. The offices are provided in a two-storey detached brick constructed office building which is linked to the warehouse providing improved welfare facilities for staff.
Location
The unit is situated on the A305 (The Green) in a courtyard development opposite The Green. Twickenham is situated 8 miles to the south of Central London and 7 miles from Heathrow Airport.
Access to the A316 is within 2 miles leading on to Junction 1 of the M3. Strawberry Hill & Twickenham stations are situated close by and provide regular train service to London Waterloo.
Viewings
Strictly through joint sole agents JLL & Knight Frank
Terms
Terms on application.
Specifications
• To be refurbished
• 2 electric full height loading door to main yard
• 1 loading door to the side elevation measuring 3.1m wide x 2.9m high, leading to a storage yard of 2,768 sq ft
• 5.6m minimal eaves height to underside of haunch. Rising to 7.80m
• Office to be refurbished
• Welfare facilities to be provided
Due Diligence
Any interested party will be required to provide the agent with information to comply with anti-money laundering legislation.
Legal Costs
Each party will be responsible for their own legal costs.
- Let type
- Long
- Let contract length
- Ask agent
- Status
- Available
- Date available
- 08 October 2026
- Service charge
- Ask agent
- Business rates
- Ask agent
- Use class
- Ask agent
An Energy Performance certificate helps you understand the current energy efficiency of a property.
Read more about EPC requirements- BREEAM rating
- Ask agent
- Environmental description
- Ask agent
Brochure
104 The Green, Twickenham, TW2 5AG
About Jones Lang Lasalle, Stockley Park - Industrial

We SEE A BRIGHTER WAY forward for our clients, our people, our planet, and our communities. By combining innovative technology with world-renowned expertise, we’re unveiling opportunities that create a brighter future for all.
At JLL, we take pride in doing things differently. We see the built environment as a powerful medium with which to change the world for the better. By combining innovative technology and data intelligence with our world-renowned expertise, we’re able to unveil untapped opportunities for success.We help buy, build, occupy and invest in a variety of assets including industrial, commercial, retail, residential and hotel real estate. From tech startups to global firms, our clients span industries including banking, energy, healthcare, law, life sciences, manufacturing, and technology.
Your search history
You have no recent searches
Disclaimer - Property reference 304595-2. The information displayed about this property comprises a property advertisement. Rightmove.co.uk makes no warranty as to the accuracy or completeness of the advertisement or any linked or associated information, and Rightmove has no control over the content. This property advertisement does not constitute property particulars. The information is provided and maintained by Jones Lang Lasalle, Stockley Park - Industrial. Please contact the selling agent or developer directly to obtain any information which may be available under the terms of The Energy Performance of Buildings (Certificates and Inspections) (England and Wales) Regulations 2007 or the Home Report if in relation to a residential property in Scotland.