The Hangar, Oulton, Norwich, NR11 6QZ
Size
10,390
Lease length
Ask agent
EPC
Parking
Ask agent
Spaces
2
- Size
- Price
- Ask agent
- Price per
- Ask agent
- Primary use
- Light industrial
Key features
- Warehouse eaves height of 2.86m extending to 5.51m
- Workshop eaves height of 2.98m extending to 5.00m
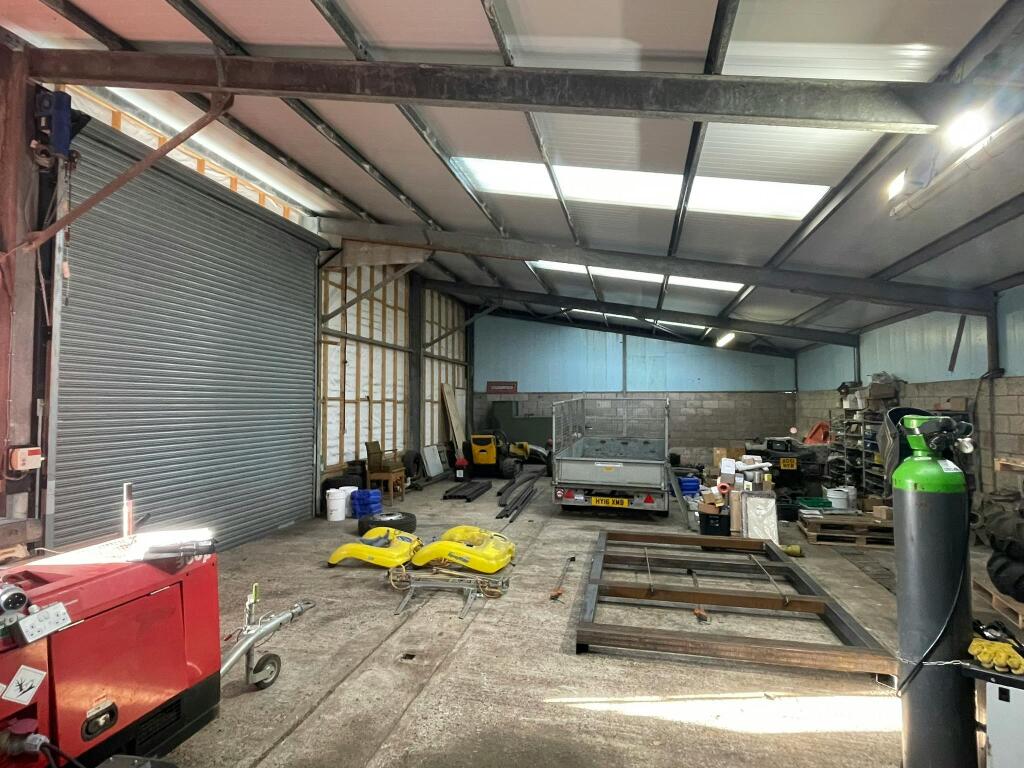
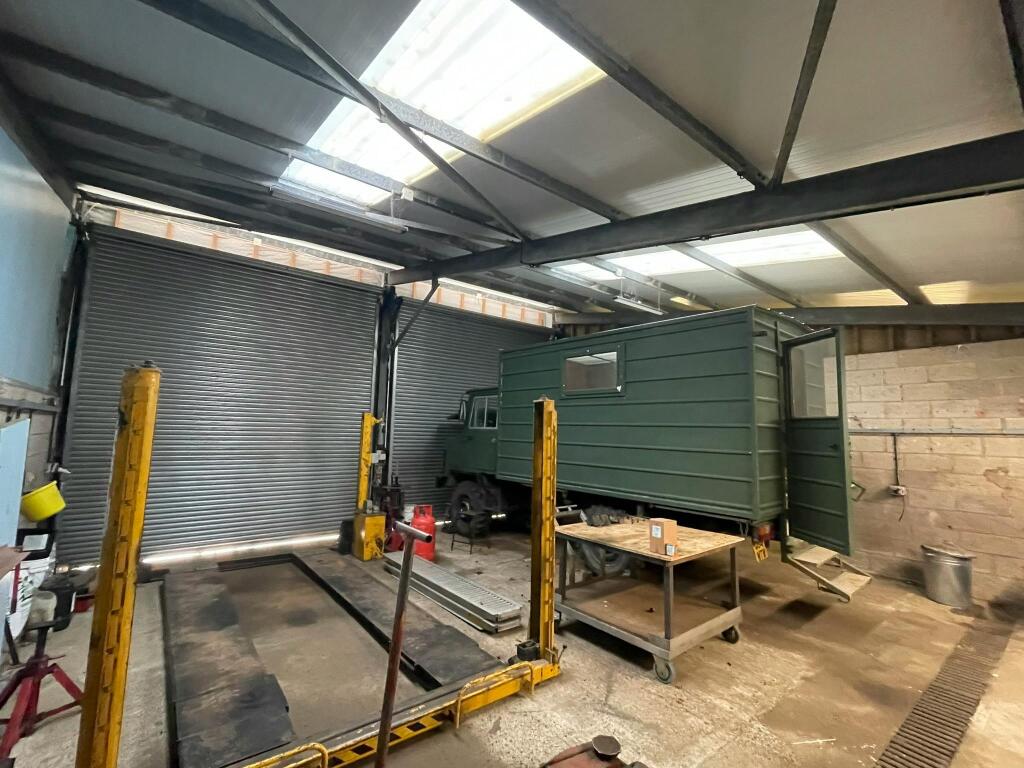
- Three full height electric roller shutter doors to the workshop
- Full height electric roller shutter door to the warehouse
- Extensive concrete yard
- Three phase electricity to both properties
- Offices and staff welfare facilities
Description
Industrial / Warehouse / Industrial To Let, Norwich
Additional information
- Clear height
- Ask agent
- Yard depth
- Ask agent
- Let type
- Ask agent
- Let contract length
- Ask agent
- Status
- Available
- Date available
- 04 March 2026
- Service charge
- Ask agent
- Business rates
- Ask agent
- Size
- Price
- Ask agent
- Price per
- Ask agent
- Primary use
- Light industrial
Key features
- Warehouse eaves height of 2.86m extending to 5.51m
- Workshop eaves height of 2.98m extending to 5.00m
- Three full height electric roller shutter doors to the workshop
- Full height electric roller shutter door to the warehouse
- Extensive concrete yard
- Three phase electricity to both properties
- Offices and staff welfare facilities
Description
Industrial / Warehouse / Industrial To Let, Norwich
Additional information
- Clear height
- Ask agent
- Yard depth
- Ask agent
- Let type
- Ask agent
- Let contract length
- Ask agent
- Status
- Available
- Date available
- 04 March 2026
- Service charge
- Ask agent
- Business rates
- Ask agent
Building amenities
Additional costs may apply for some services – please check the full property description for more details.
- Parking
Key features
- Warehouse eaves height of 2.86m extending to 5.51m
- Workshop eaves height of 2.98m extending to 5.00m
- Three full height electric roller shutter doors to the workshop
- Full height electric roller shutter door to the warehouse
- Extensive concrete yard
- Three phase electricity to both properties
- Offices and staff welfare facilities
Description
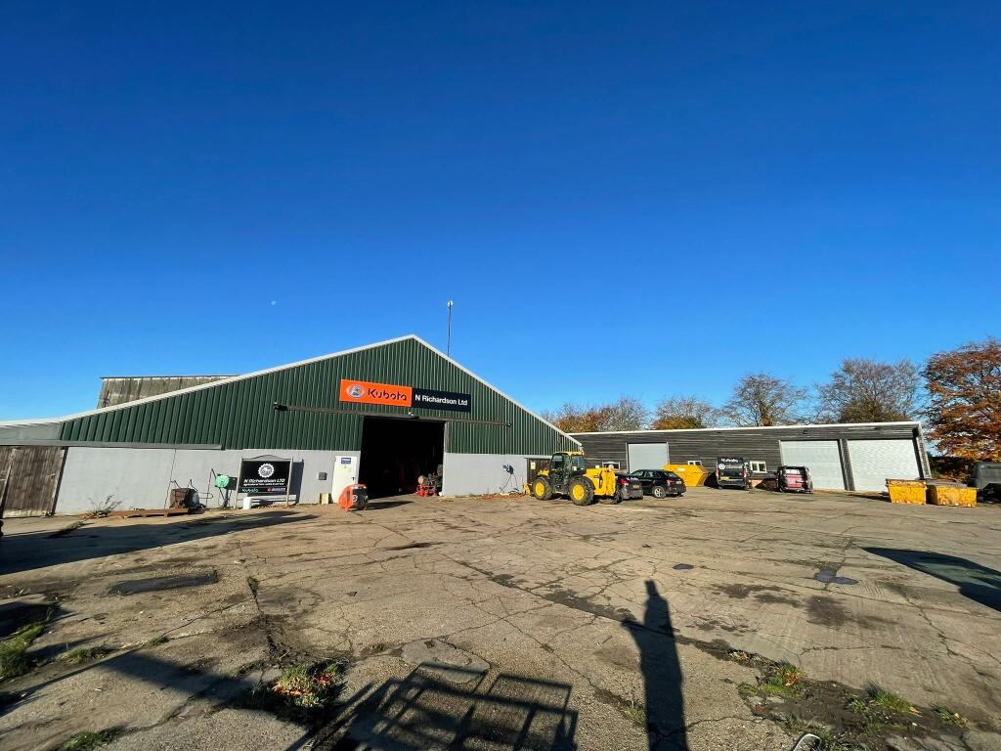
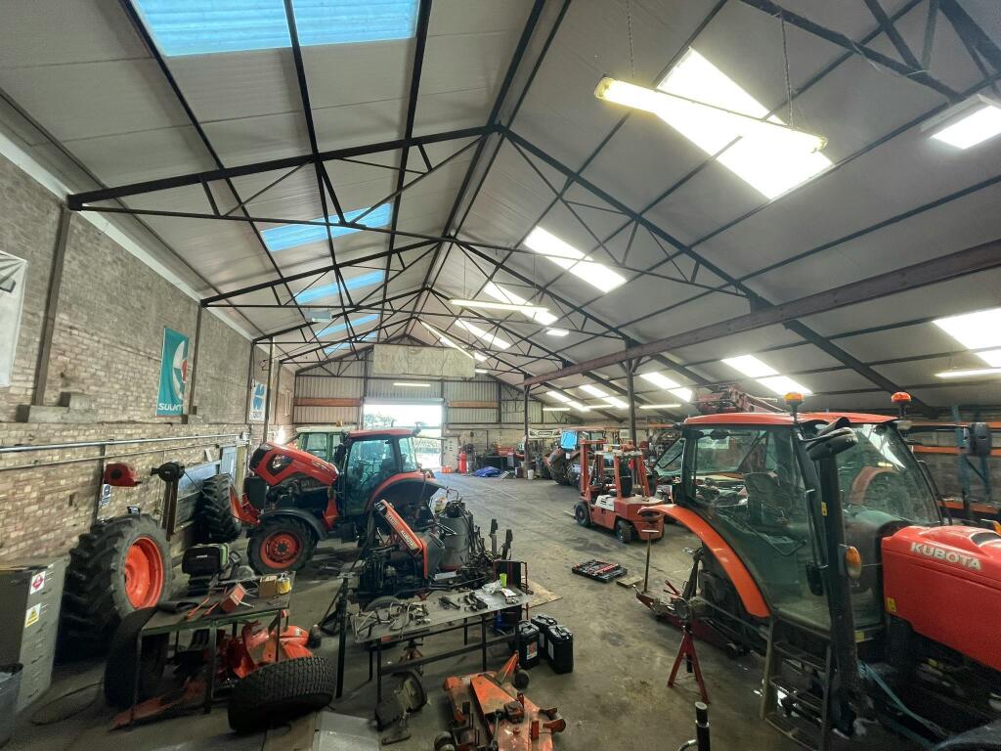
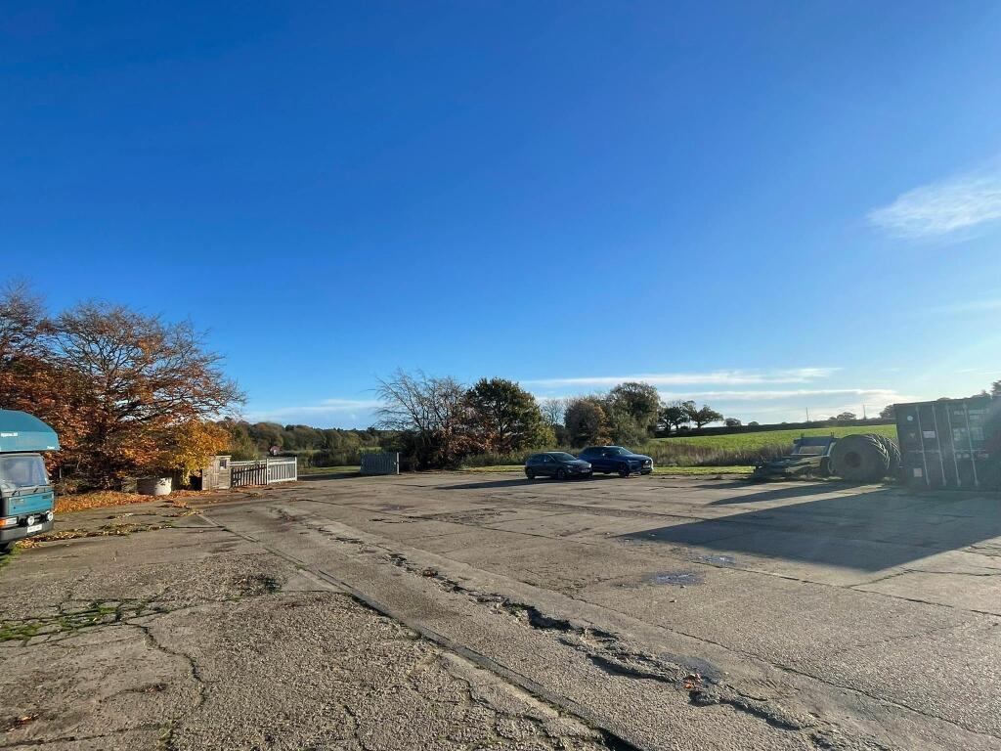
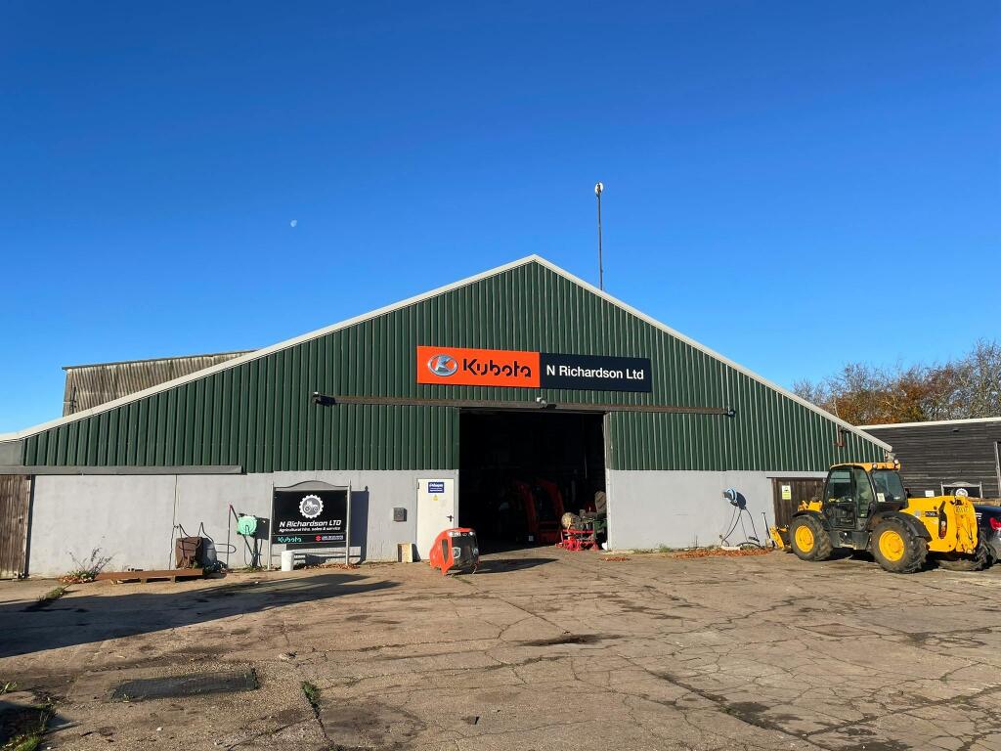
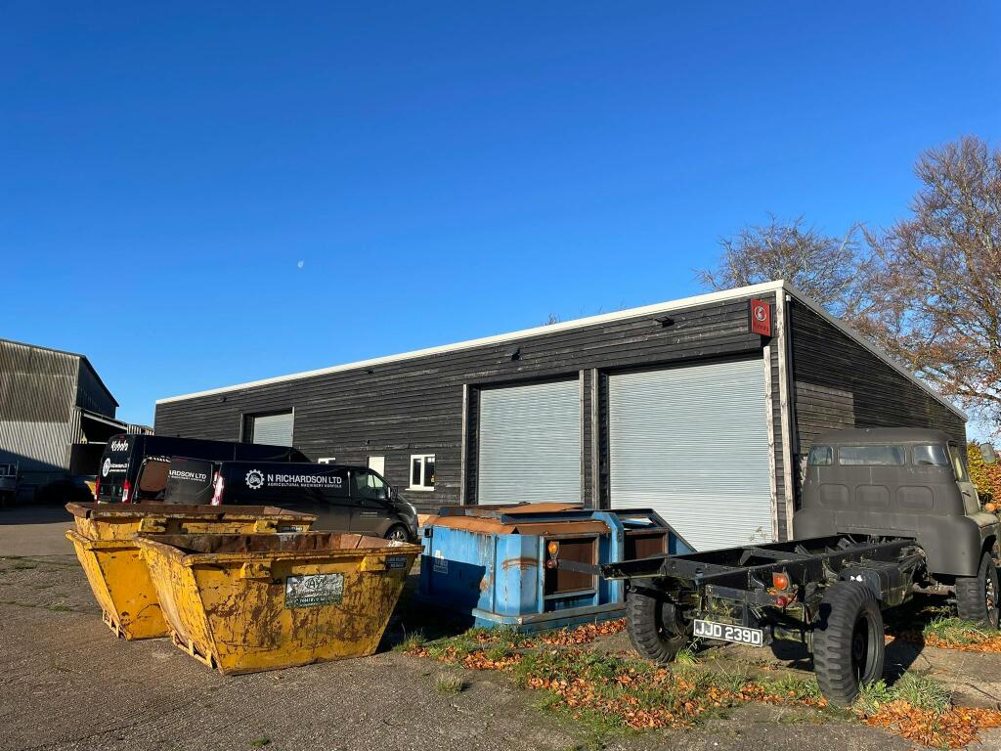
The premises comprises two properties: a semi-detached warehouse building and a detached workshop. The site includes an expansive concrete yard extending to approximately 0.65 acres with security gates. The total site area extends to 1.15 acres. The semi detached warehouse is of steel frame construction with a concrete floor and blockwork walls to approximately 3 metres. The detached workshop is of steel frame construction under a mono pitch roof with blockwork walls and external timber cladding. The properties benefit from the following specification and features:
Location
The premises is located in Oulton, 0.8 miles from the B1149 Norwich to Holt road and 3.5 miles from the A140 Norwich to Aylsham road. The site is accessed via The Street/Oulton Street and an improved road which facilitates commercial vehicles.
Terms
Available by way of a new effectively full repairing and insuring lease for a term to be agreed. The rent is subject to VAT at the prevailing rate.
Planning & Uses
The property currently has planning consent for the hire, sale, servicing and repair of agricultural vehicles and for a centre for the sale of agricultural vehicle parts. Other uses will be considered subject to obtaining the required planning consents.
- Let type
- Ask agent
- Let contract length
- Ask agent
- Status
- Available
- Date available
- 04 March 2026
- Service charge
- Ask agent
- Business rates
- Ask agent
- Use class
- Ask agent
An Energy Performance certificate helps you understand the current energy efficiency of a property.
Read more about EPC requirementsAsk agent
- BREEAM rating
- Ask agent
- Environmental description
- Ask agent
Brochure
Your search history
You have no recent searches
Disclaimer - Property reference 305851-2. The information displayed about this property comprises a property advertisement. Rightmove.co.uk makes no warranty as to the accuracy or completeness of the advertisement or any linked or associated information, and Rightmove has no control over the content. This property advertisement does not constitute property particulars. The information is provided and maintained by Roche Chartered Surveyors, Norfolk. Please contact the selling agent or developer directly to obtain any information which may be available under the terms of The Energy Performance of Buildings (Certificates and Inspections) (England and Wales) Regulations 2007 or the Home Report if in relation to a residential property in Scotland.