

Unit 6-6A The Tanneries, Titchfield, Fareham, PO14 4AR
Size
5,133
Lease length
Ask agent
EPC
Parking
6
Spaces
2
- Size
- Price
- Ask agent
- Price per
- Ask agent
- Primary use
- Traditional office
- Capacity
- Ask agent
- Desks
- Ask agent
Key features
- 6 parking spaces
- Self contained site
- Three phase power
- Recently renovated
- Office - Ground, 1st, and 2nd floor
- Warehouse - 3853 sq ft
- No Motortrade
Description
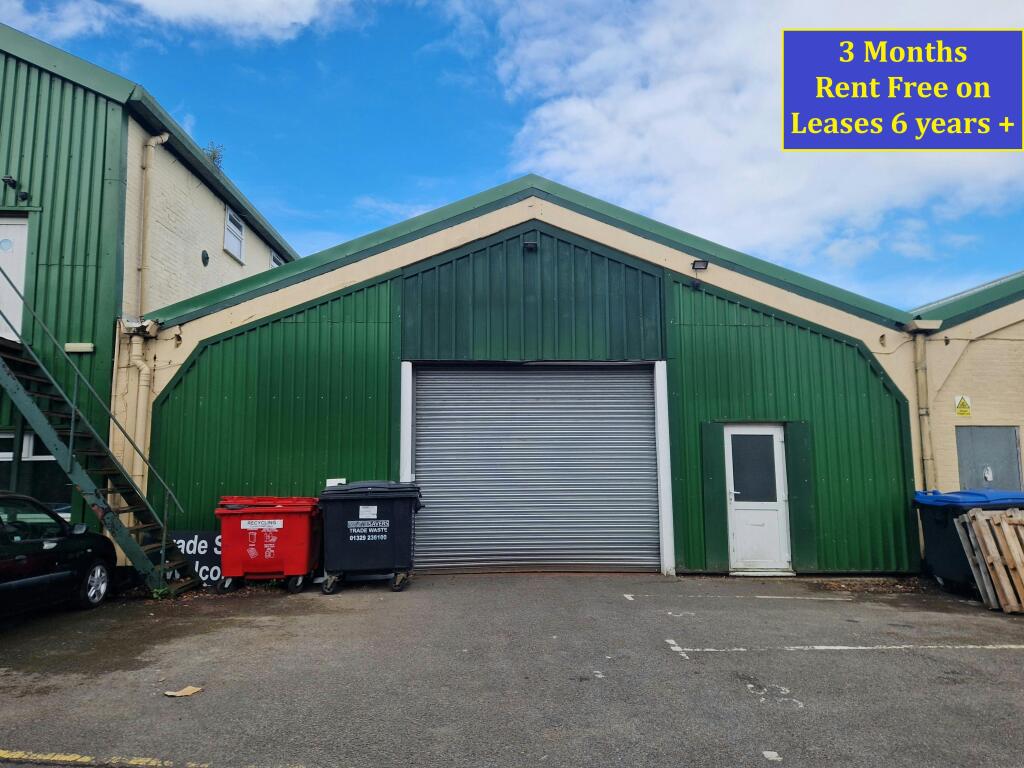
Industrial Unit With Offices
Additional information
- Let type
- Ask agent
- Let contract length
- Ask agent
- Status
- Available
- Date available
- 06 August 2025
- Service charge
- Ask agent
- Business rates
- Ask agent
- Size
- Price
- Ask agent
- Price per
- Ask agent
- Primary use
- Light industrial
Key features
- 6 parking spaces
- Self contained site
- Three phase power
- Recently renovated
- Office - Ground, 1st, and 2nd floor
- Warehouse - 3853 sq ft
- No Motortrade
Description
Industrial Unit With Offices
Additional information
- Clear height
- Ask agent
- Yard depth
- Ask agent
- Let type
- Ask agent
- Let contract length
- Ask agent
- Status
- Available
- Date available
- 06 August 2025
- Service charge
- Ask agent
- Business rates
- Ask agent
Key features
- 6 parking spaces
- Self contained site
- Three phase power
- Recently renovated
- Office - Ground, 1st, and 2nd floor
- Warehouse - 3853 sq ft
- No Motortrade
Description
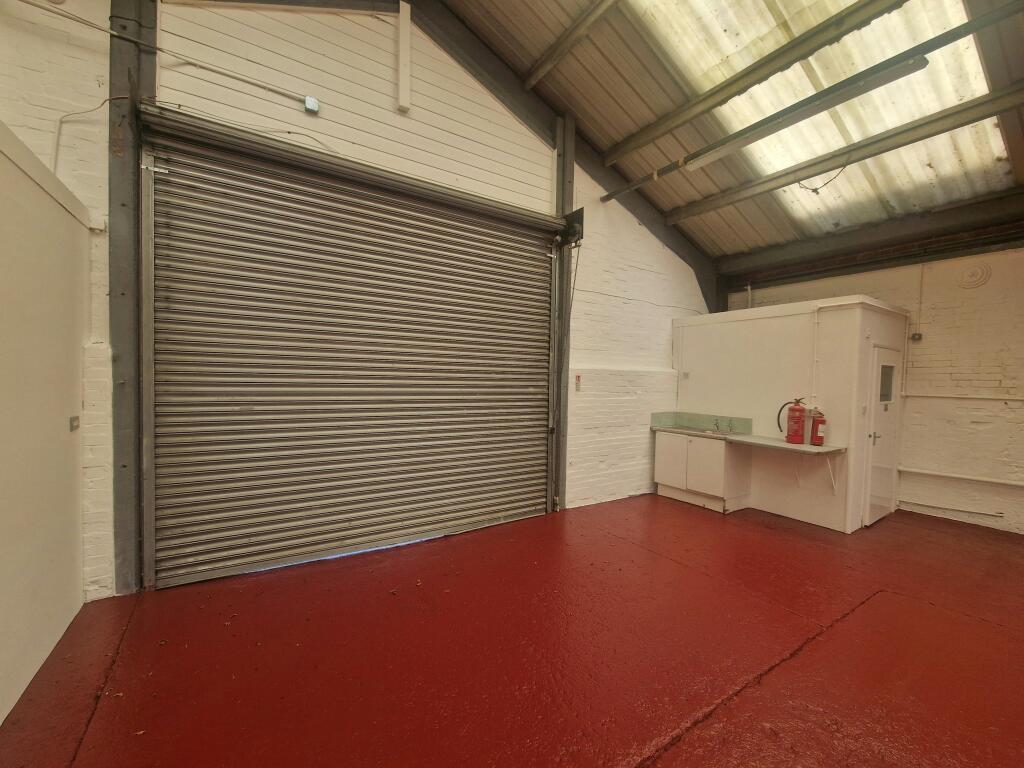
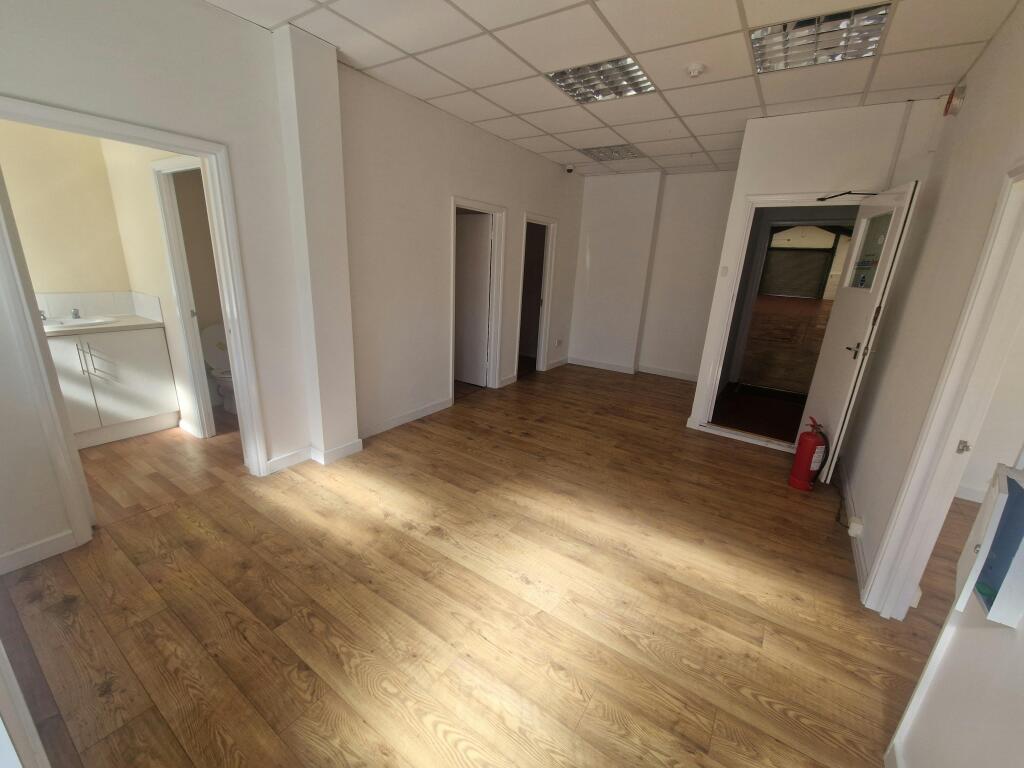
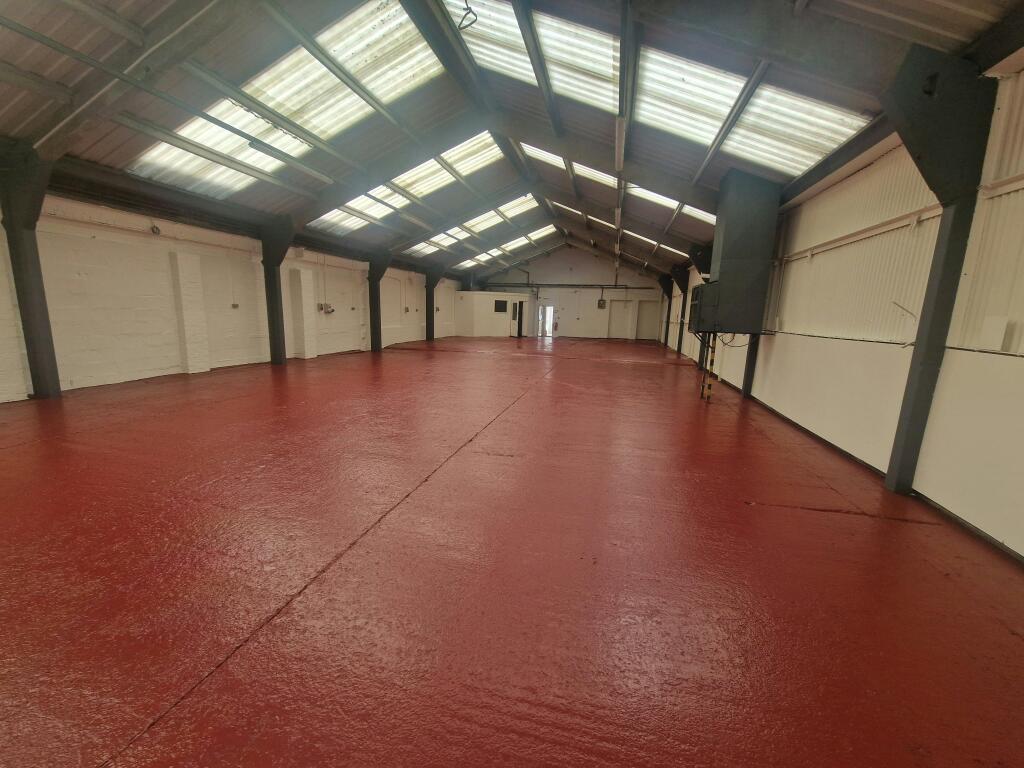
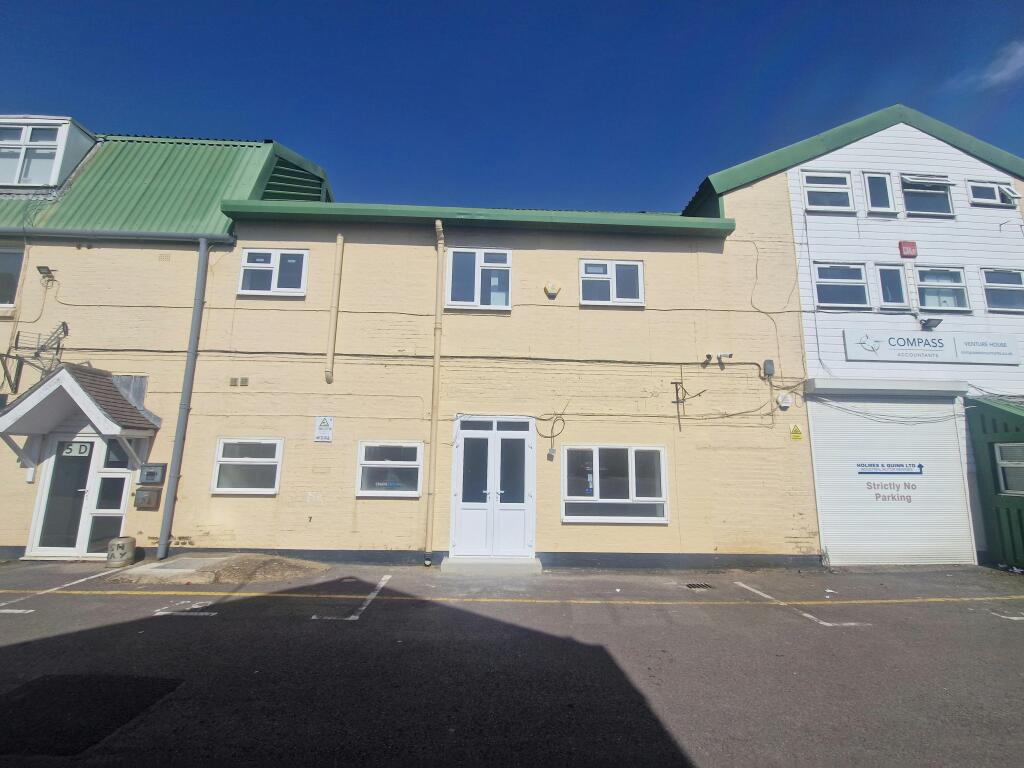
The property consists of a single storey industrial/warehouse unit, of brick and block construction, with a temporary built office, pedestrian entrance, and w.c. There is also a ground, 1st, and 2nd floor offices adjoined to the property.
Titchfield Industries are located on the south side of East Street close to its junction with Titchfield Hill and virtually opposite the junction of East Street and Mill Street. There is dual carriageway access to the M27 at Junction 9.
£45,000 per annum exclusive of VAT. Available on a new lease on three yearly terms.
Warehouse
* Concrete painted floor
* Min Eaves to frame - 2.4m / Min Eaves to roofing - 3.4m
* Strip lighting
* W.C. + basin
* CCTV
* Pedestrian entrance
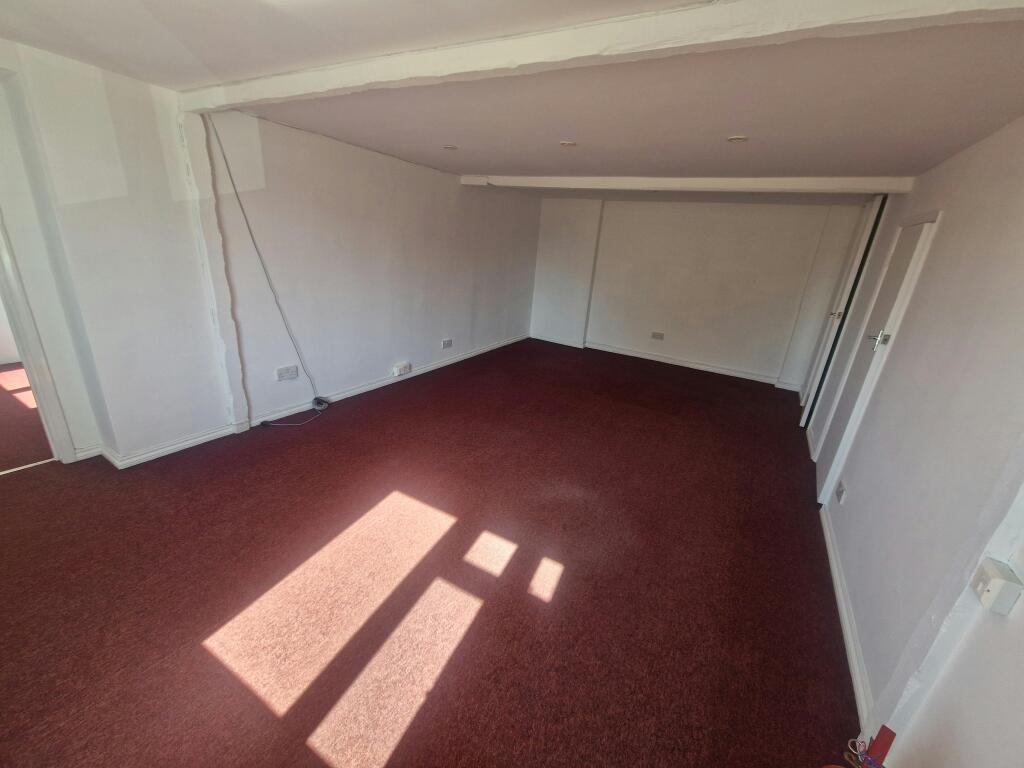
Offices
* Gf, 1st, 2nd floor
* Carpet and wood flooring
* x2 W.C. + basin
* x6 parking spaces
Rateable value: £37,750. Source - VOA.
You are advised to confirm the rates payable with the local council before making a commitment.
A service charge of £2,200 for the current service charge year.
Building insurance £1864.83 pa for the current policy.
Each party to be responsible for their own legal costs incurred in the transaction.
Unless stated, all prices and rents are quoted exclusive of VAT.
VAT - applicable
- Let type
- Long
- Let contract length
- Ask agent
- Status
- Available
- Date available
- 23 October 2026
- Service charge
- £2,200
- Business rates
- Ask agent
- Use class
- E, B2, B8
An Energy Performance certificate helps you understand the current energy efficiency of a property.
Read more about EPC requirementsAsk agent
- BREEAM rating
- Ask agent
- Environmental description
- Ask agent
Brochure
Unit 6-6A The Tanneries, Titchfield, Fareham, PO14 4AR
Your search history
You have no recent searches
Disclaimer - Property reference 318298-2. The information displayed about this property comprises a property advertisement. Rightmove.co.uk makes no warranty as to the accuracy or completeness of the advertisement or any linked or associated information, and Rightmove has no control over the content. This property advertisement does not constitute property particulars. The information is provided and maintained by Holloway Iliffe & Mitchell, Portsmouth. Please contact the selling agent or developer directly to obtain any information which may be available under the terms of The Energy Performance of Buildings (Certificates and Inspections) (England and Wales) Regulations 2007 or the Home Report if in relation to a residential property in Scotland.