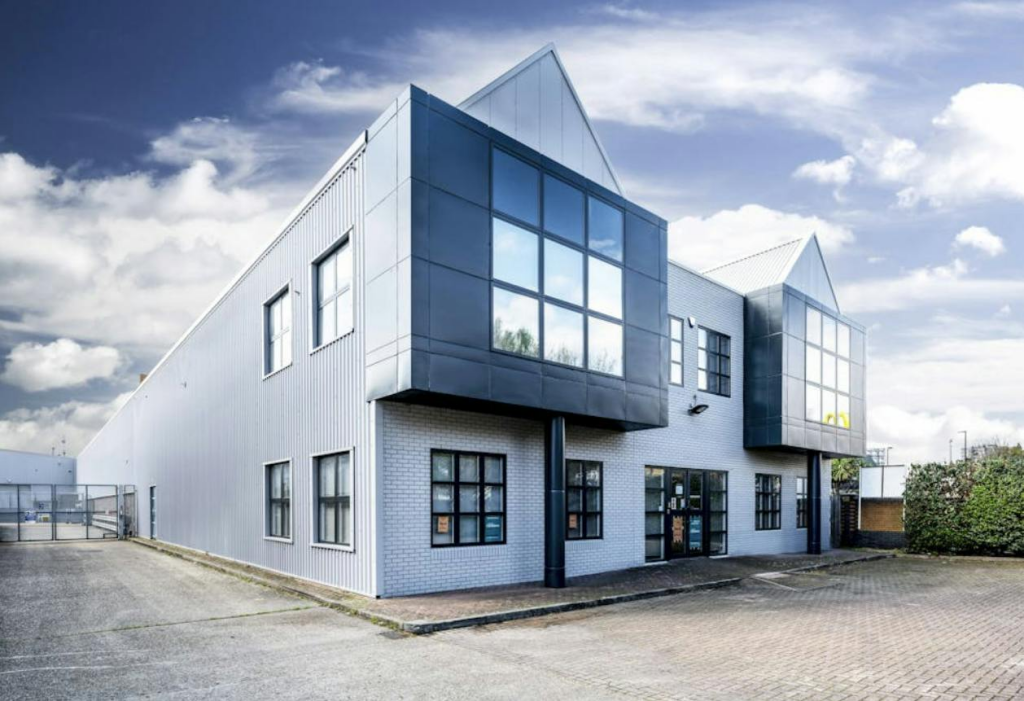
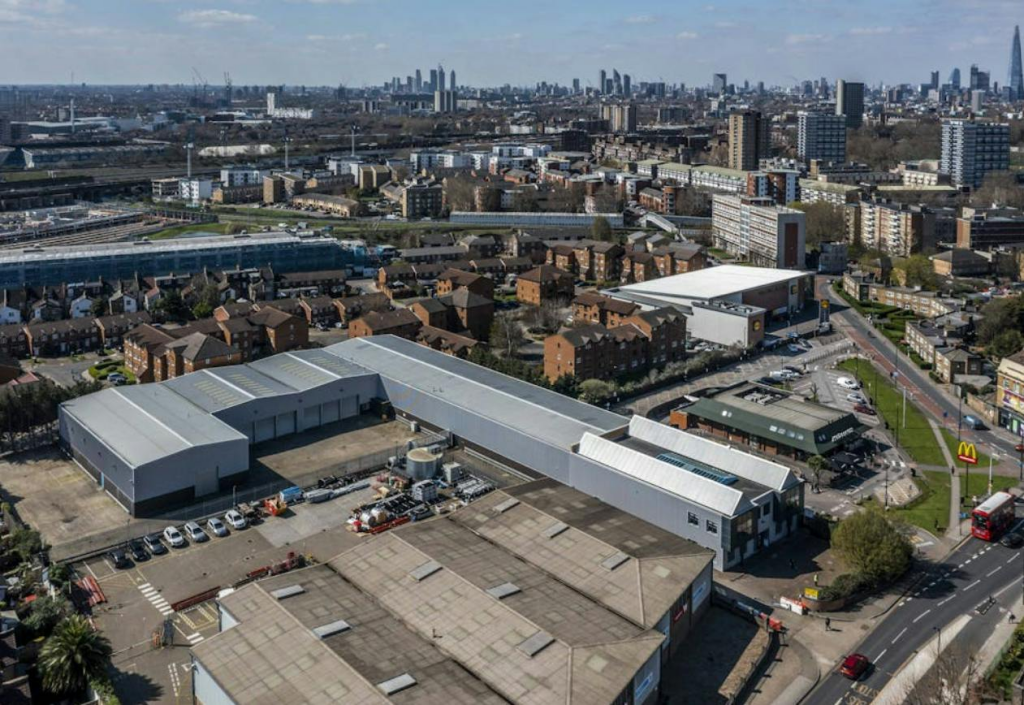
The Hub, 2 Evelyn Street, London, SE8 5DQ
Size
3,350 - 31,845
Lease length
Ask agent
EPC
Ask agent
Parking
Ask agent
Spaces
5
- Size
- Price
- Ask agent
- Price per
- Ask agent
- Primary use
- Light industrial
Key features
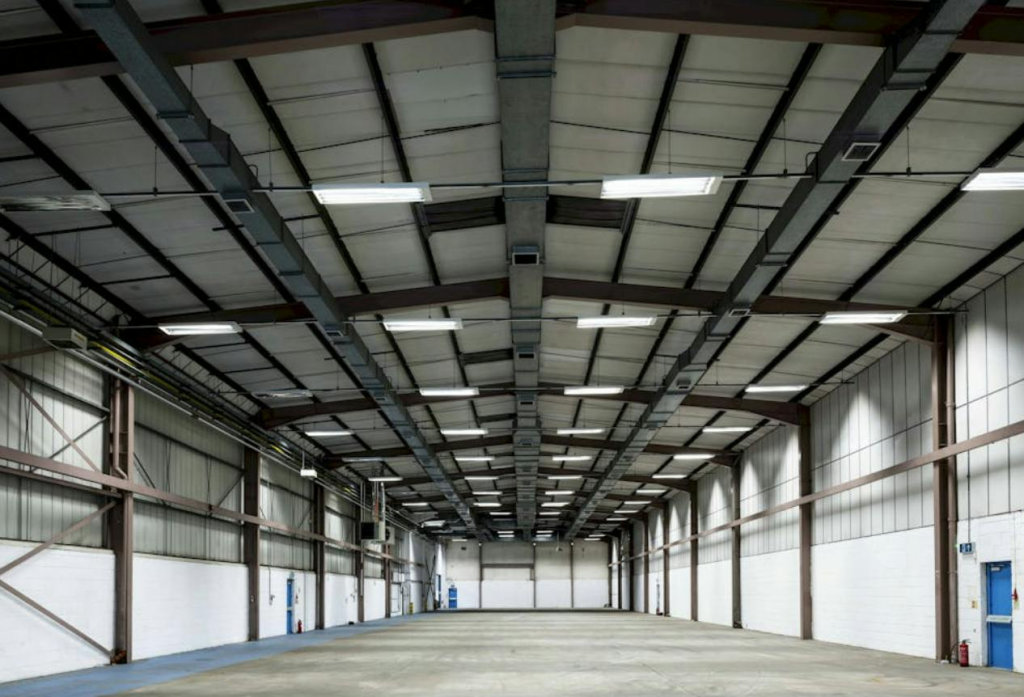
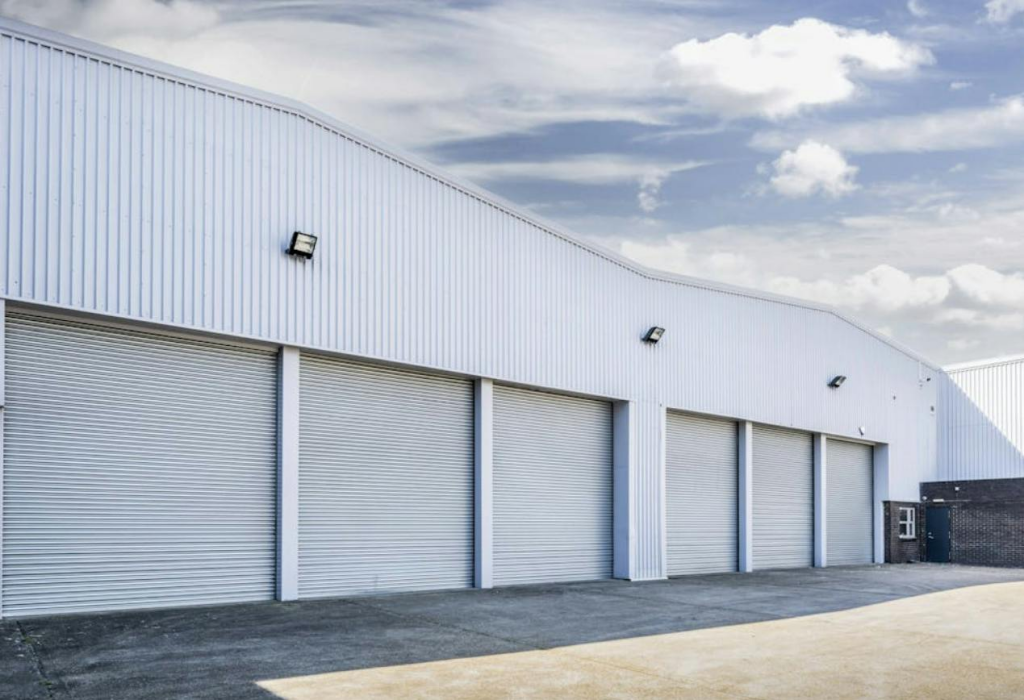
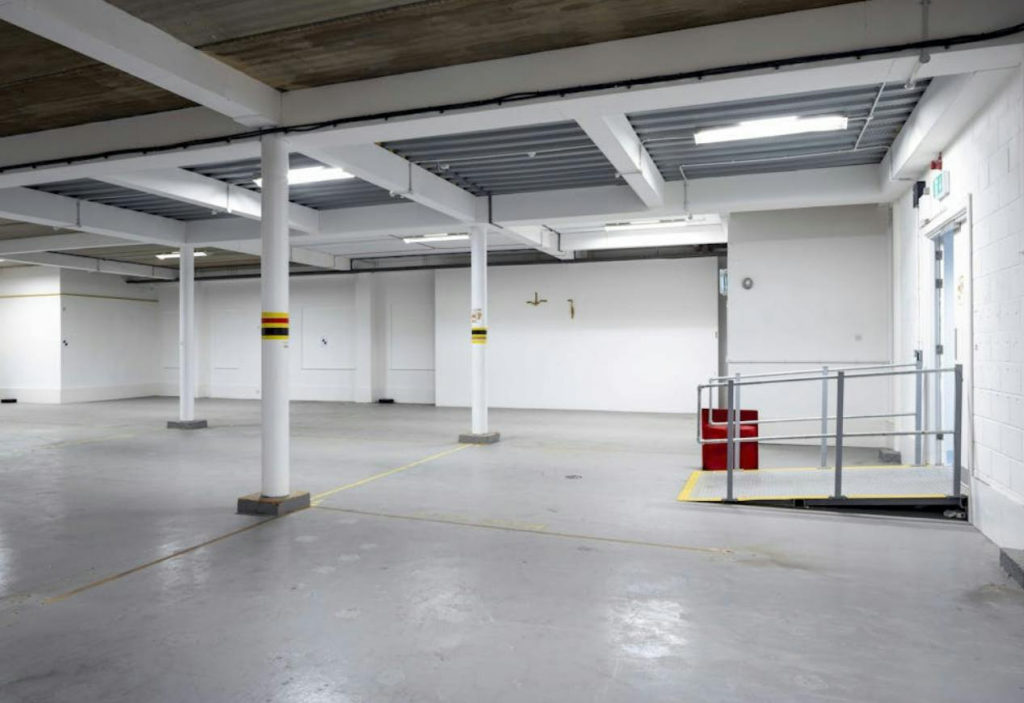
- Modern warehouse units
- Potential for a variety of uses (subject to planning)
- 7 existinglevel access loading foors, with consent to add an additional 4 further doors
- Minimum eaves height of 6.8m rising to 7.9m
- Secure fenced & gated site
- Dedicated external yard and parking area
- Potential to offer a wide variety of unit sizes
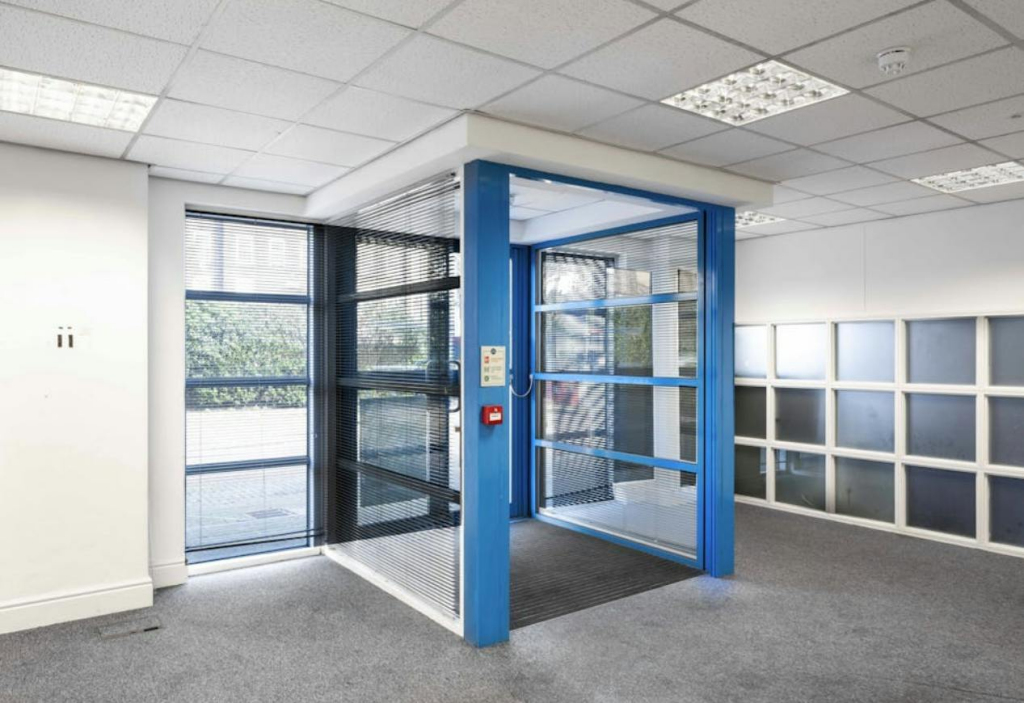
- Fitted office accommodation in part with lift provision
Description
Prominent urban warehouses suitable for Logistics, Studio and Production - Available Now
Additional information
- Clear height
- Ask agent
- Yard depth
- Ask agent
- Let type
- Ask agent
- Let contract length
- Ask agent
- Status
- Available
- Date available
- 26 January 2026
- Service charge
- Ask agent
- Business rates
- Ask agent
- Size
- Price
- Ask agent
- Price per
- Ask agent
- Primary use
- Light industrial
Key features
- Modern warehouse units
- Potential for a variety of uses (subject to planning)
- 7 existinglevel access loading foors, with consent to add an additional 4 further doors
- Minimum eaves height of 6.8m rising to 7.9m
- Secure fenced & gated site
- Dedicated external yard and parking area
- Potential to offer a wide variety of unit sizes
- Fitted office accommodation in part with lift provision
Description
Prominent urban warehouses suitable for Logistics, Studio and Production - Available Now
Additional information
- Clear height
- Ask agent
- Yard depth
- Ask agent
- Let type
- Ask agent
- Let contract length
- Ask agent
- Status
- Available
- Date available
- 26 January 2026
- Service charge
- Ask agent
- Business rates
- Ask agent
- Size
- Price
- Ask agent
- Price per
- Ask agent
- Primary use
- Light industrial
Key features
- Modern warehouse units
- Potential for a variety of uses (subject to planning)
- 7 existinglevel access loading foors, with consent to add an additional 4 further doors
- Minimum eaves height of 6.8m rising to 7.9m
- Secure fenced & gated site
- Dedicated external yard and parking area
- Potential to offer a wide variety of unit sizes
- Fitted office accommodation in part with lift provision
Description
Prominent urban warehouses suitable for Logistics, Studio and Production - Available Now
Additional information
- Clear height
- Ask agent
- Yard depth
- Ask agent
- Let type
- Ask agent
- Let contract length
- Ask agent
- Status
- Available
- Date available
- 26 January 2026
- Service charge
- Ask agent
- Business rates
- Ask agent
- Size
- Price
- Ask agent
- Price per
- Ask agent
- Primary use
- Light industrial
Key features
- Modern warehouse units
- Potential for a variety of uses (subject to planning)
- 7 existinglevel access loading foors, with consent to add an additional 4 further doors
- Minimum eaves height of 6.8m rising to 7.9m
- Secure fenced & gated site
- Dedicated external yard and parking area
- Potential to offer a wide variety of unit sizes
- Fitted office accommodation in part with lift provision
Description
Prominent urban warehouses suitable for Logistics, Studio and Production - Available Now
Additional information
- Clear height
- Ask agent
- Yard depth
- Ask agent
- Let type
- Ask agent
- Let contract length
- Ask agent
- Status
- Available
- Date available
- 26 January 2026
- Service charge
- Ask agent
- Business rates
- Ask agent
- Size
- Price
- Ask agent
- Price per
- Ask agent
- Primary use
- Light industrial
Key features
- Modern warehouse units
- Potential for a variety of uses (subject to planning)
- 7 existinglevel access loading foors, with consent to add an additional 4 further doors
- Minimum eaves height of 6.8m rising to 7.9m
- Secure fenced & gated site
- Dedicated external yard and parking area
- Potential to offer a wide variety of unit sizes
- Fitted office accommodation in part with lift provision
Description
Prominent urban warehouses suitable for Logistics, Studio and Production - Available Now
Additional information
- Clear height
- Ask agent
- Yard depth
- Ask agent
- Let type
- Ask agent
- Let contract length
- Ask agent
- Status
- Available
- Date available
- 26 January 2026
- Service charge
- Ask agent
- Business rates
- Ask agent
Key features
- Modern warehouse units
- Potential for a variety of uses (subject to planning)
- 7 existinglevel access loading foors, with consent to add an additional 4 further doors
- Minimum eaves height of 6.8m rising to 7.9m
- Secure fenced & gated site
- Dedicated external yard and parking area
- Potential to offer a wide variety of unit sizes
- Fitted office accommodation in part with lift provision
Description
Prominent urban warehouses suitable for Logistics, Studio and Production - available now!
Location
The Hub is located on Evelyn Street, in close proximity to Surrey Quays station, providing routes to both South West London and Central London.
- Let type
- Long
- Let contract length
- Ask agent
- Status
- Available
- Date available
- 26 January 2026
- Service charge
- Ask agent
- Business rates
- Ask agent
- Use class
- Ask agent
An Energy Performance certificate helps you understand the current energy efficiency of a property.
Read more about EPC requirementsAsk agent
- BREEAM rating
- Ask agent
- Environmental description
- Ask agent
Brochure
The Hub, 2 Evelyn Street, London, SE8 5DQ
About BNP Paribas Real Estate Advisory & Property Management UK Limited, Industrial & Logistics

BNP Paribas Real Estate is a leading international property advisor, providing a full range of services across the entire property lifecycle. With almost 4,000 employees across 23 countries, we combine local expertise with the global strength of the BNP Paribas Group. We offer specialist advice and support in transactions, consultancy, valuation, property management, investment management and property development. Our team works closely with landlords, occupiers, investors, and communities to deliver tailored solutions.
Your search history
You have no recent searches
Disclaimer - Property reference 336086-2. The information displayed about this property comprises a property advertisement. Rightmove.co.uk makes no warranty as to the accuracy or completeness of the advertisement or any linked or associated information, and Rightmove has no control over the content. This property advertisement does not constitute property particulars. The information is provided and maintained by BNP Paribas Real Estate Advisory & Property Management UK Limited, Industrial & Logistics. Please contact the selling agent or developer directly to obtain any information which may be available under the terms of The Energy Performance of Buildings (Certificates and Inspections) (England and Wales) Regulations 2007 or the Home Report if in relation to a residential property in Scotland.