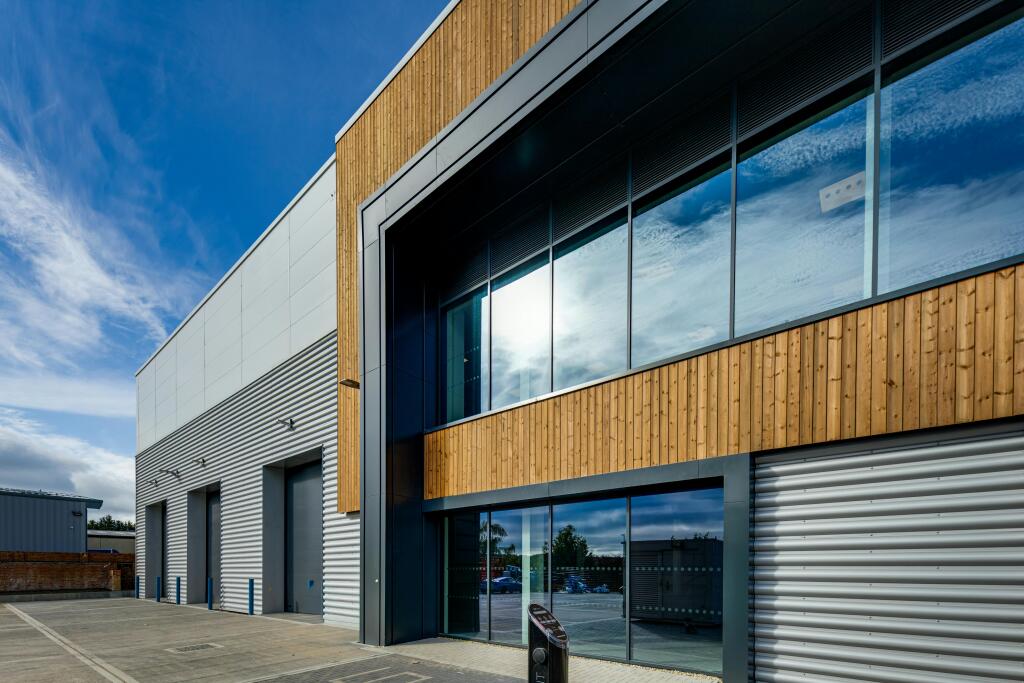
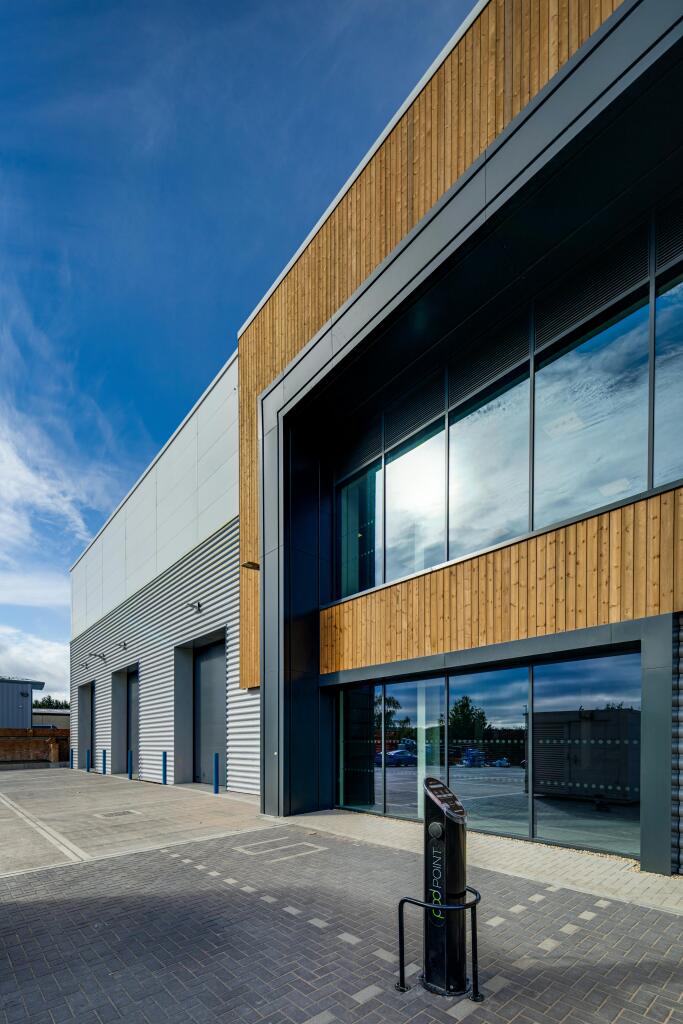
Amplify Guildford, Midleton Industrial Estate Road, Guildford, GU2 8XW
Size
20,212 - 43,826
Lease length
Ask agent
EPC
Ask agent
Parking
69
Spaces
3
- Size
- Price
- Ask agent
- Price per
- Ask agent
- Primary use
- Distribution warehouse
Key features
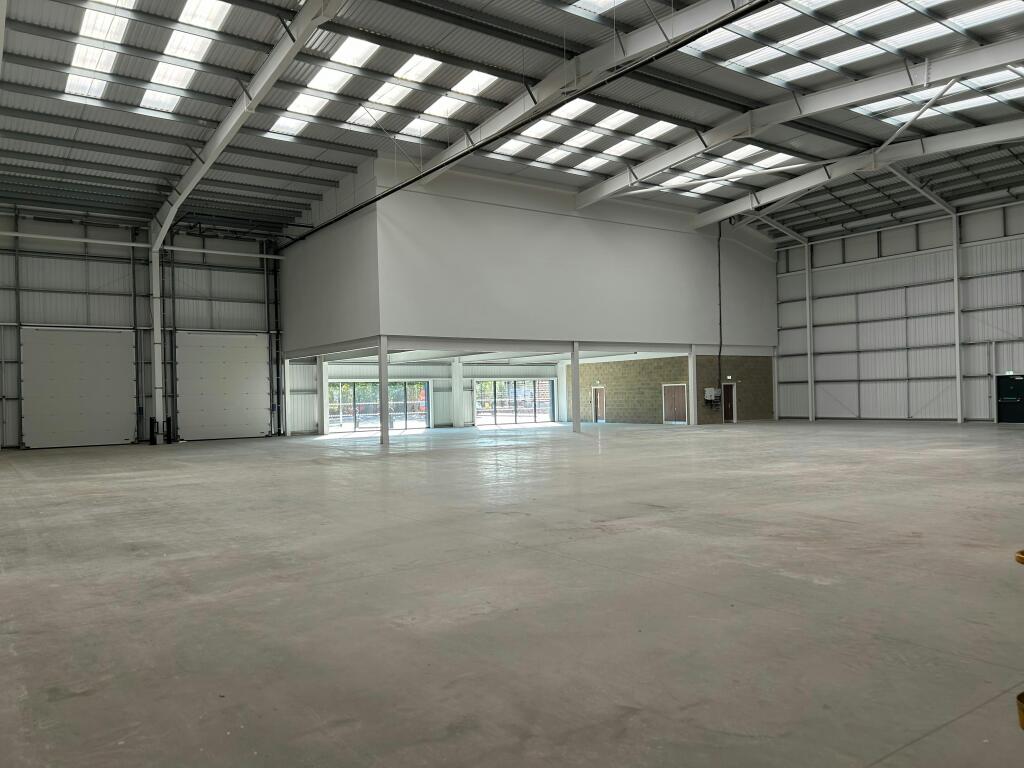
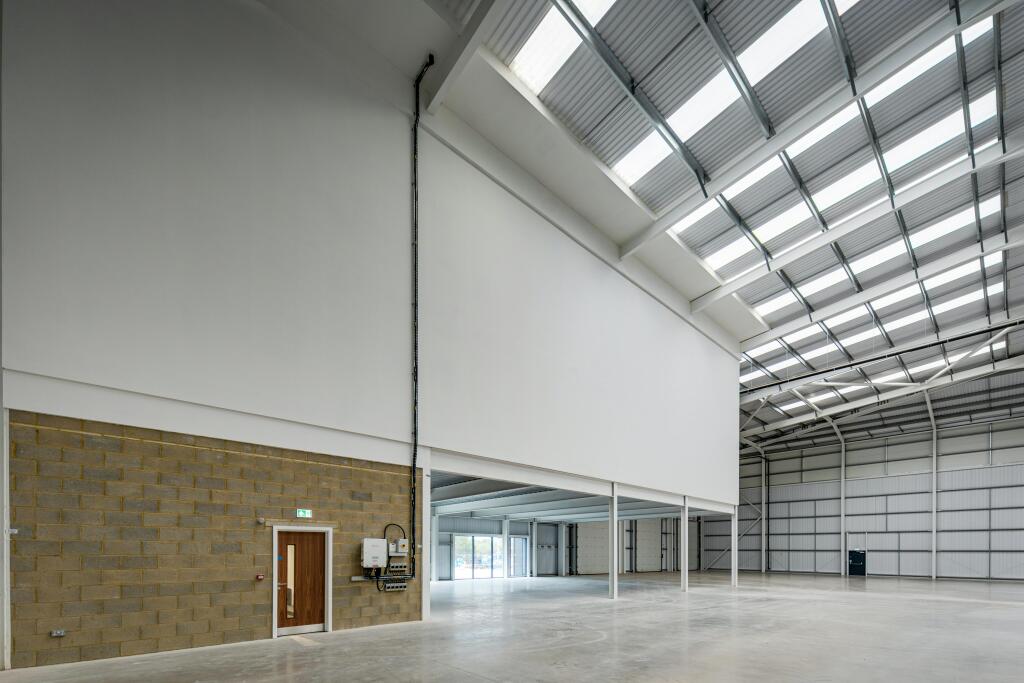
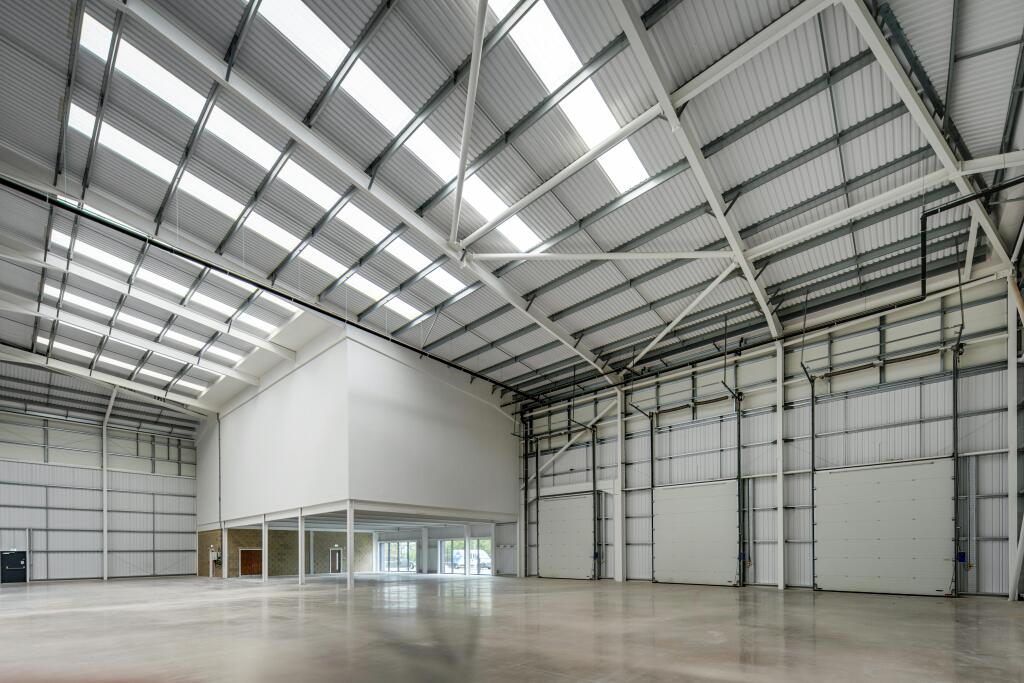
- Clear Internal Height: Units 1 – 10.5m Unit 2 & 3 – 8.5m
- All units have a Floor Loading capacity of 50kN/m2
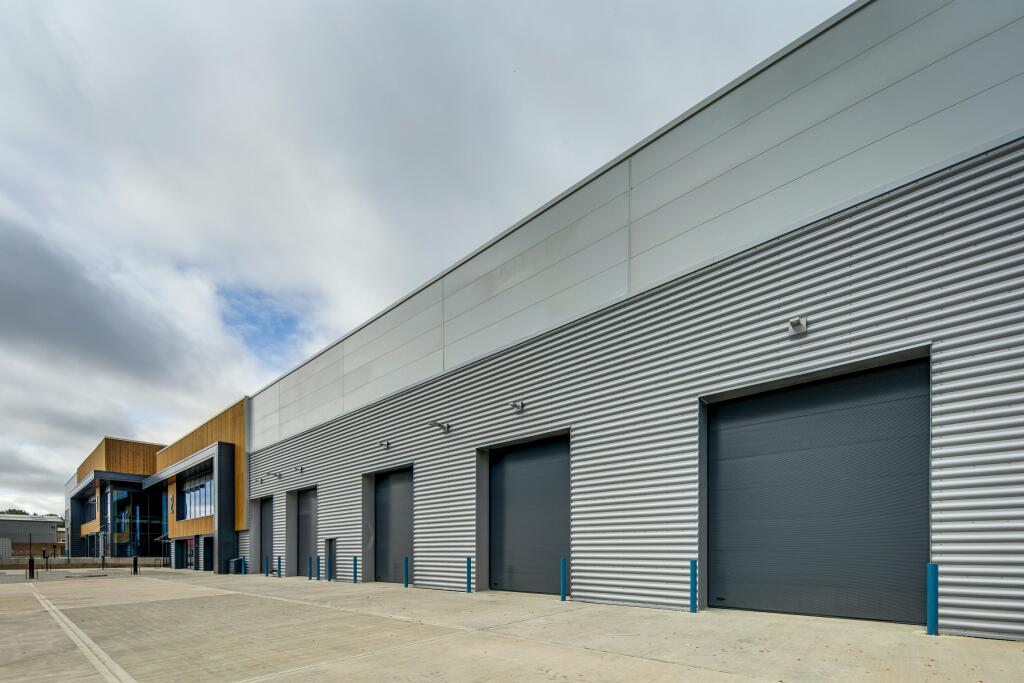
- Electric level access loading doors to all units
- Yard depths ranging from 21m-35m
- Secure gated Estate: self contained yard to Unit 1
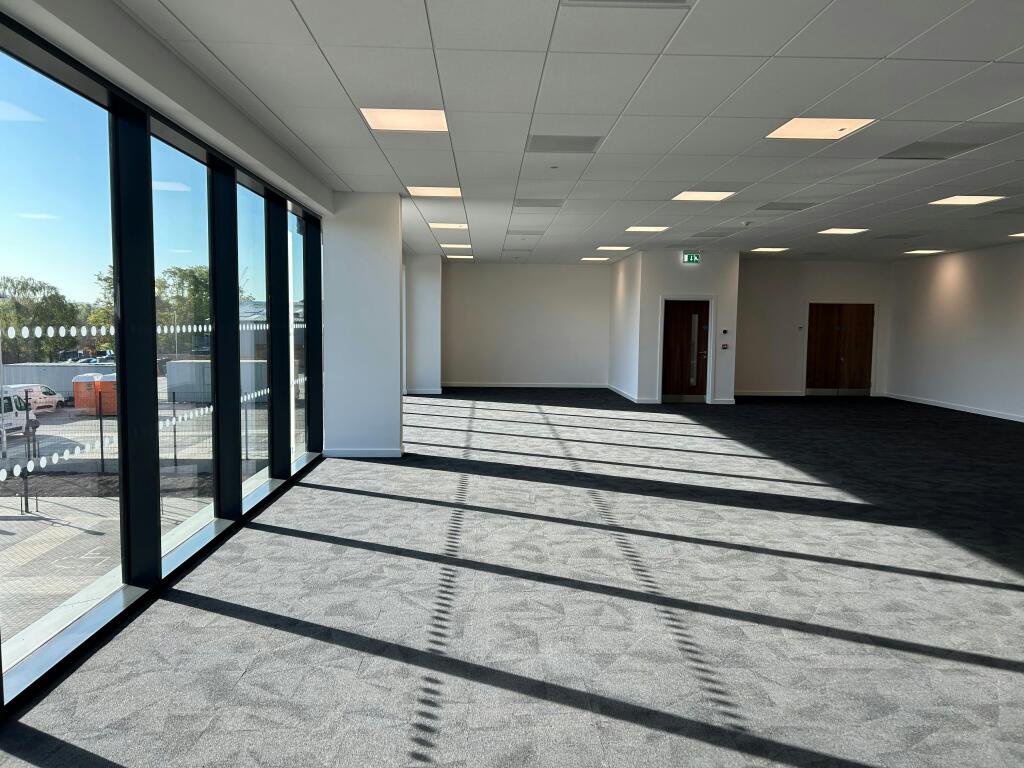
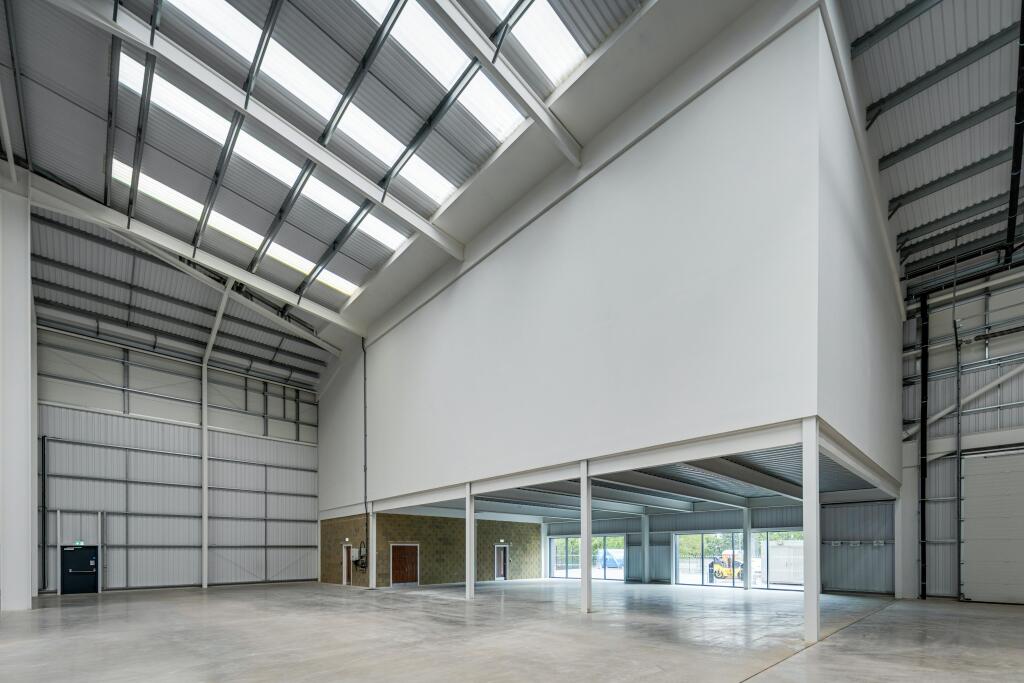
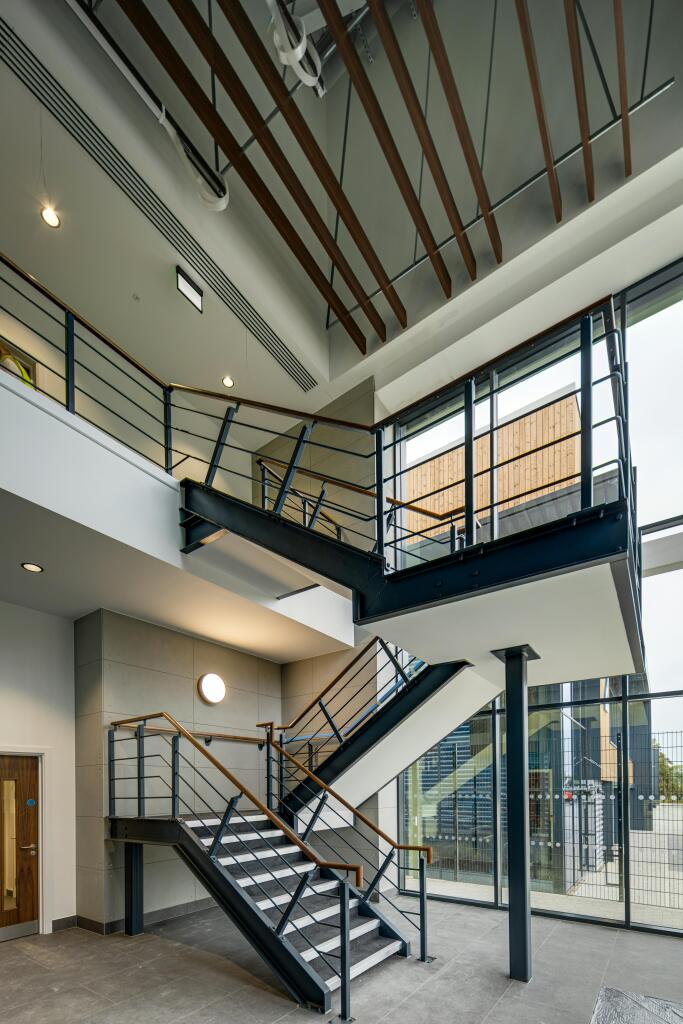
- Fitted first floor office space
- Allocated car parking spaces (69 spaces)
- Allocated cycle parking (24 spaces)
Description
An Exciting And Unique 3 Unit Speculative Warehouse/Industrial Development
With Units Ranging From 20,212 – 43,656 sq ft
Available Now
Additional information
- Clear height
- Ask agent
- Yard depth
- Ask agent
- Let type
- Ask agent
- Let contract length
- Ask agent
- Status
- Available
- Date available
- 09 November 2025
- Service charge
- Ask agent
- Business rates
- Ask agent
- Size
- Price
- Ask agent
- Price per
- Ask agent
- Primary use
- Distribution warehouse
Key features
- Clear Internal Height: Units 1 – 10.5m Unit 2 & 3 – 8.5m
- All units have a Floor Loading capacity of 50kN/m2
- Electric level access loading doors to all units
- Yard depths ranging from 21m-35m
- Secure gated Estate: self contained yard to Unit 1
- Fitted first floor office space
- Allocated car parking spaces (69 spaces)
- Allocated cycle parking (24 spaces)
Description
An Exciting And Unique 3 Unit Speculative Warehouse/Industrial Development
With Units Ranging From 20,212 – 43,656 sq ft
Available Now
Additional information
- Clear height
- Ask agent
- Yard depth
- Ask agent
- Let type
- Ask agent
- Let contract length
- Ask agent
- Status
- Available
- Date available
- 09 November 2025
- Service charge
- Ask agent
- Business rates
- Ask agent
- Size
- Price
- Ask agent
- Price per
- Ask agent
- Primary use
- Distribution warehouse
Key features
- Clear Internal Height: Units 1 – 10.5m Unit 2 & 3 – 8.5m
- All units have a Floor Loading capacity of 50kN/m2
- Electric level access loading doors to all units
- Yard depths ranging from 21m-35m
- Secure gated Estate: self contained yard to Unit 1
- Fitted first floor office space
- Allocated car parking spaces (69 spaces)
- Allocated cycle parking (24 spaces)
Description
An Exciting And Unique 3 Unit Speculative Warehouse/Industrial Development
With Units Ranging From 20,212 – 43,656 sq ft
Available Now
Additional information
- Clear height
- Ask agent
- Yard depth
- Ask agent
- Let type
- Ask agent
- Let contract length
- Ask agent
- Status
- Available
- Date available
- 09 November 2025
- Service charge
- Ask agent
- Business rates
- Ask agent
Building amenities
Additional costs may apply for some services – please check the full property description for more details.
- Parking
Key features
- Clear Internal Height: Units 1 – 10.5m Unit 2 & 3 – 8.5m
- All units have a Floor Loading capacity of 50kN/m2
- Electric level access loading doors to all units
- Yard depths ranging from 21m-35m
- Secure gated Estate: self contained yard to Unit 1
- Fitted first floor office space
- Allocated car parking spaces (69 spaces)
- Allocated cycle parking (24 spaces)
Description
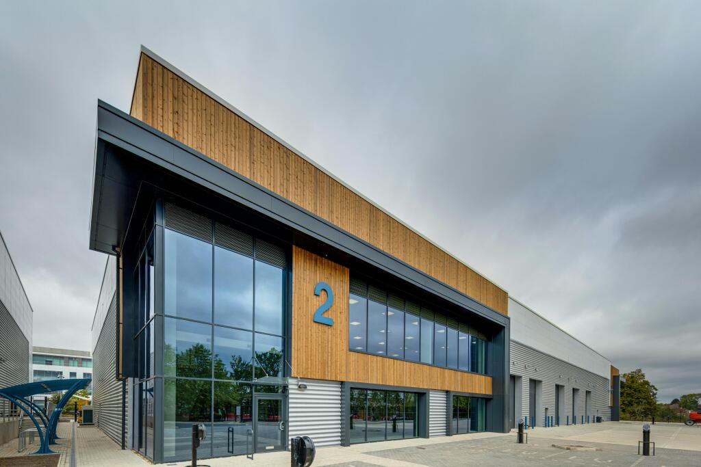
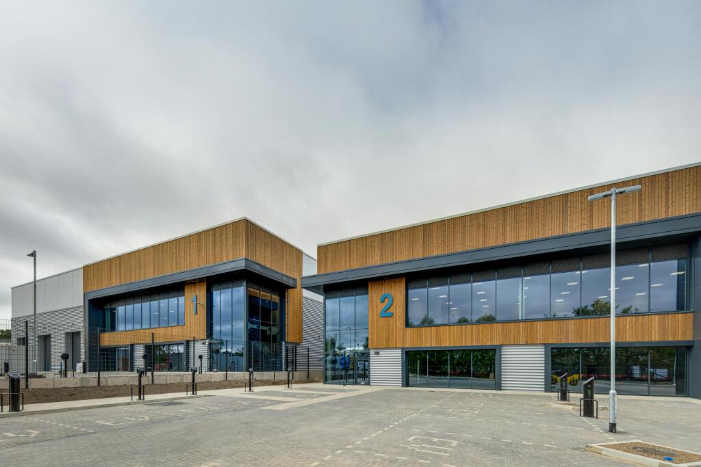
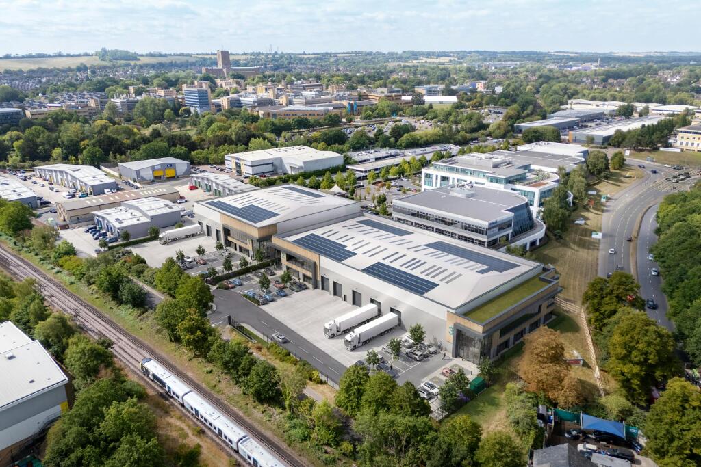
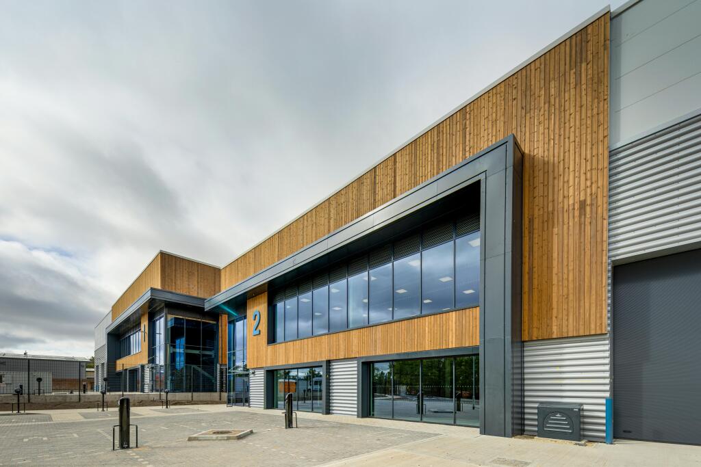
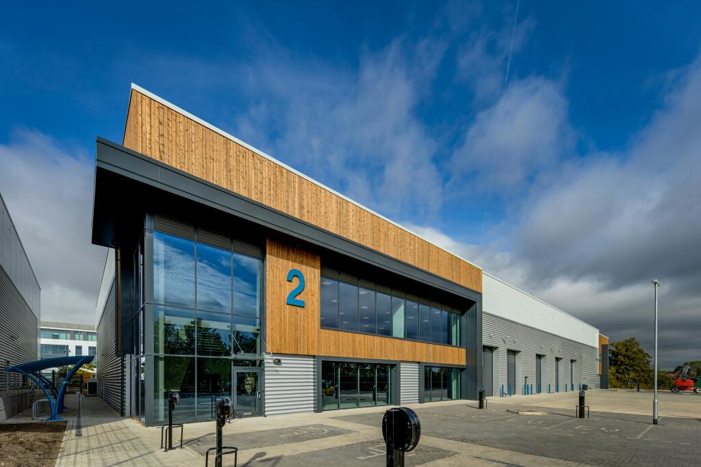
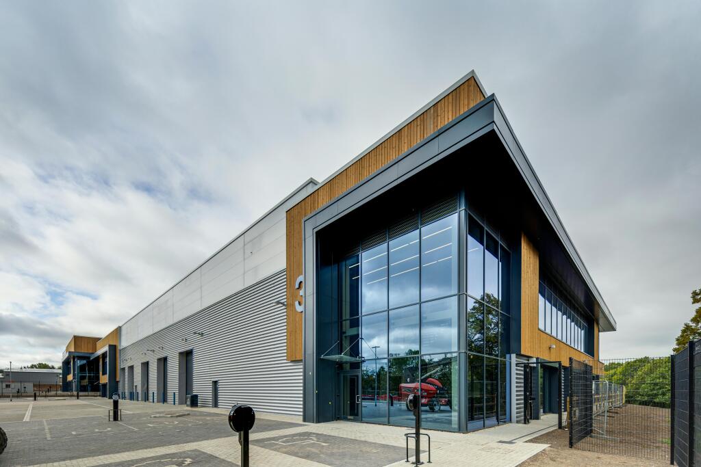
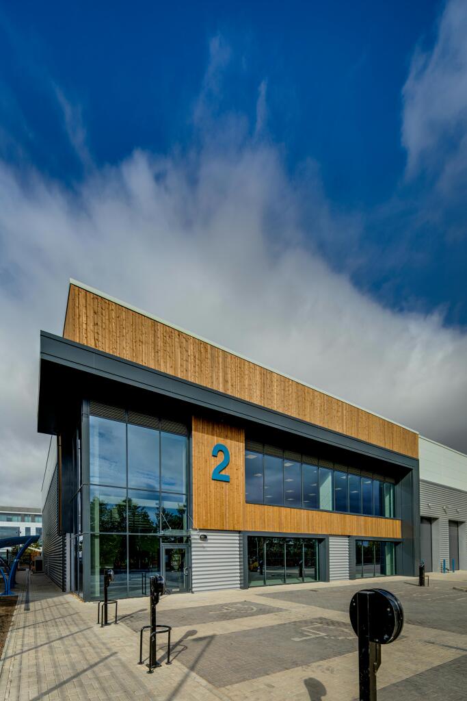
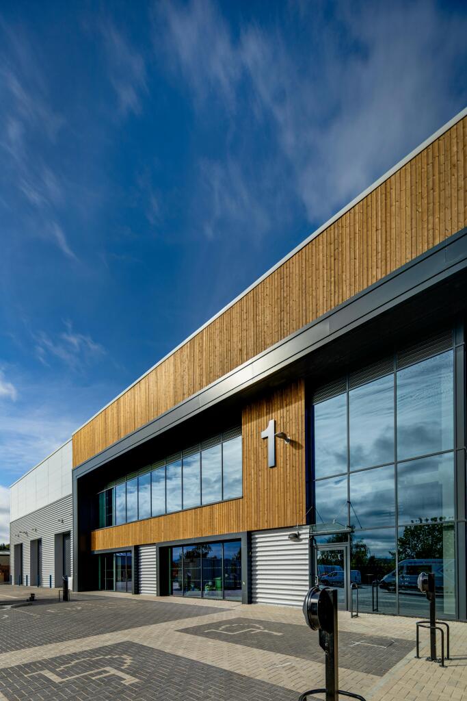
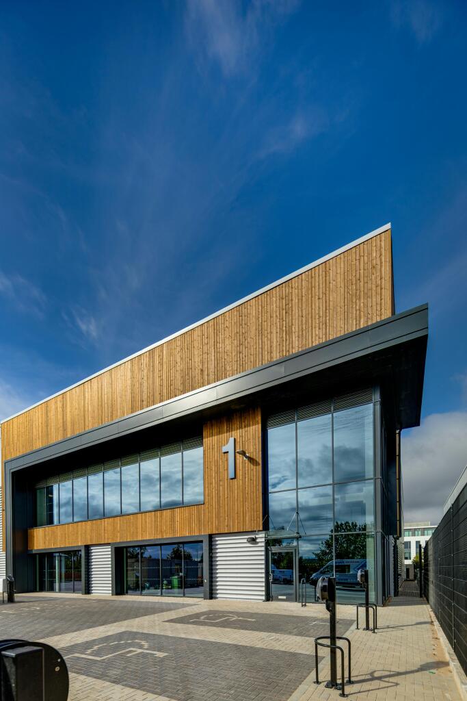
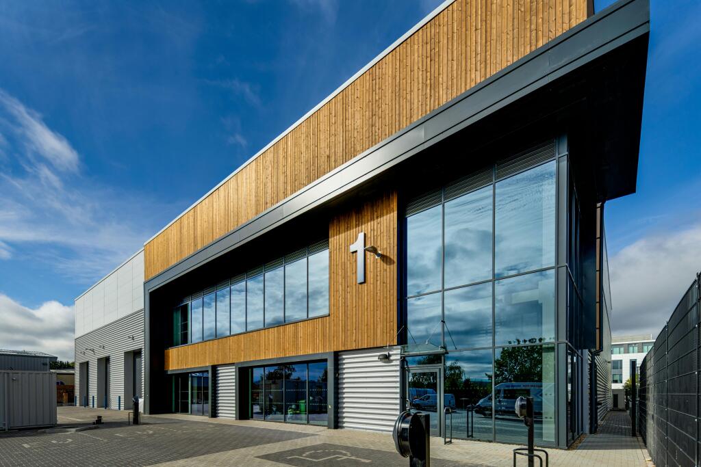
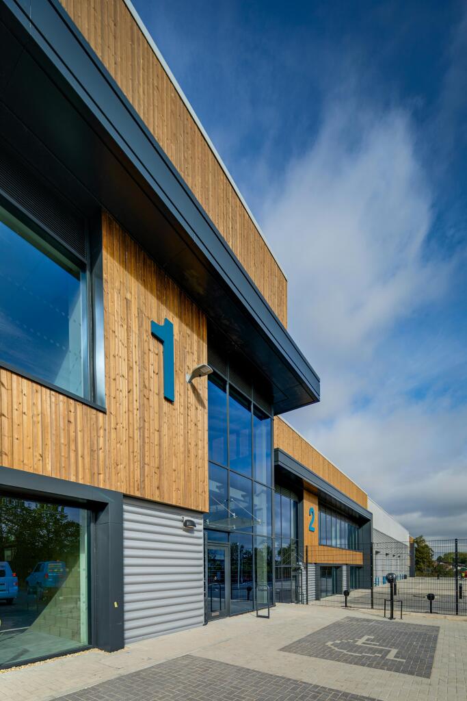
Industrial & Warehouse Development Amplify Business Park is an exciting and unique 3 unit warehouse/industrial development with units ranging from 20,212 – 43,826 sq.ft
The scheme has been developed to the highest specification and green credentials, including BREEAM ‘Excellent’ and EPC A+ which indicates that the buildings have achieved net zero CO2 emissions for regulated energy uses.
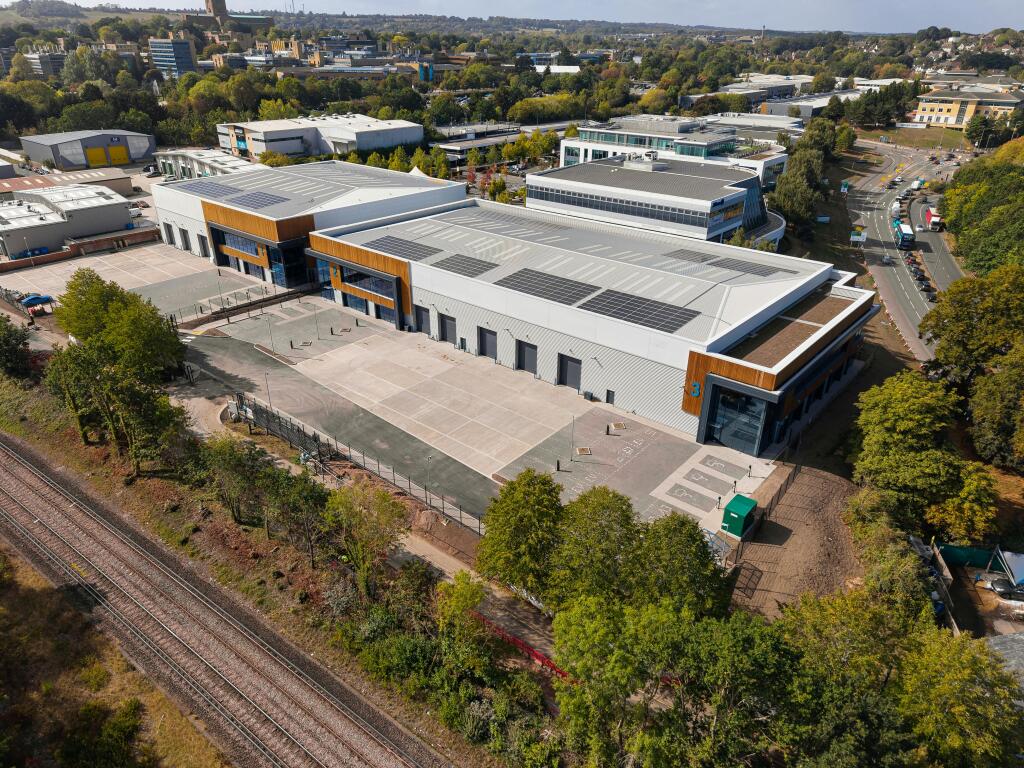
- 3.3 acre site.
- Providing three new urban industrial units totalling 72,254 sq.ft.
- All units finished to the highest specification.
- Occupiers benefit directly from photovoltaic panels on all units.
- Fully secured gated development, with a self-contained secure yard to Unit 1.
- Planning for use classes E(g)(iii), B2 and B8.
Location
The scheme is strategically located on the edge of Guildford town centre benefitting from unrivalled proximity to the A3 and providing direct access to central London and Junction 10 of the M25 Motorway. Located in a the heart of an establish industrial location, you will be in good company with well-known occupiers; Screwfix, Porsche, Halfords, Euro Car Parts, Topps Tiles & Wickes.
The property is located on Midleton Industrial Estate Road, advantageously located to Central Prime Railway Guildford Town Centre and local amenities. With unrivalled connectivity, the development is close to the junction with Ladymead (A25), which in turn provides excellent access to the A3 and onwards into central London. Junction 10 of the M25 is only a few minutes drive providing a strategic link to the wider motorway network.
The site further benefits from excellent local bus services with the nearest stops within easy walking distance to the development.
Specifications
The development will also have the Goya green credentials and superior specification, with the buildings designed to perform for all occupiers.
• Clear Internal Height:
Units 1 – 10.5m
Unit 2 & 3 – 8.5m
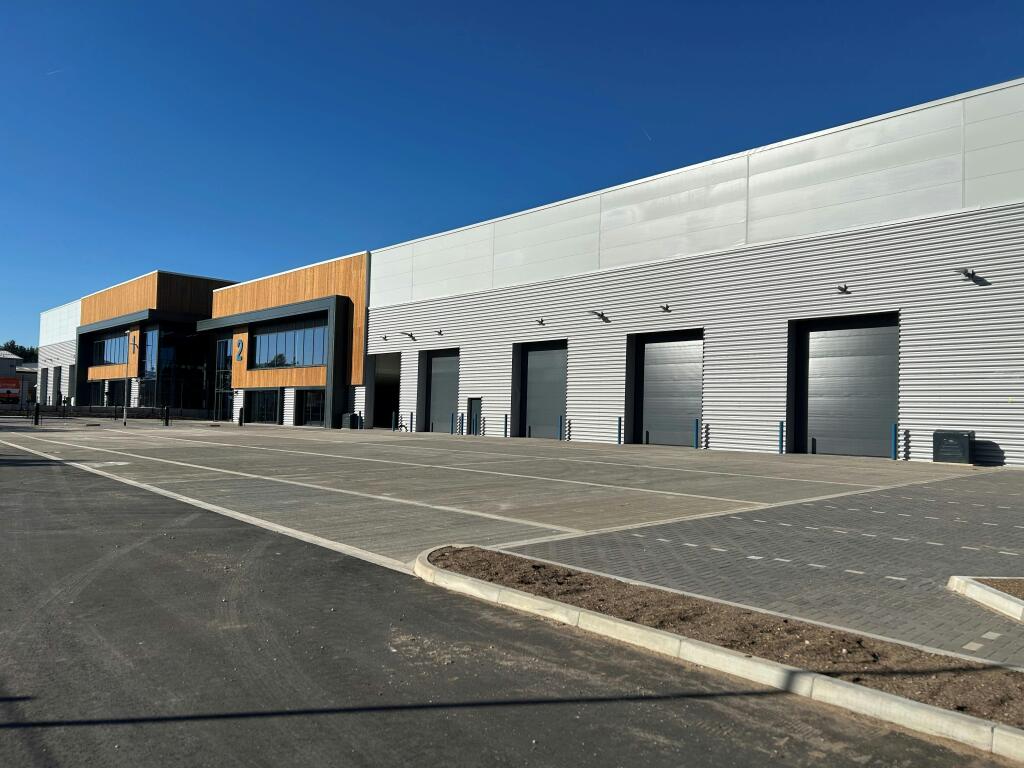
• Electric level access loading doors to all units.
• All units have a Floor Loading capacity of 50kN/m2
• Fully secure yards
• Yard depths ranging from 21m-35m
• Power allocation up to 1MVA across all Units
• 24Hr Operational Capabilities
• 15% roof lights to ensure natural light to warehouse
• Fully fitted first floor office space
• Comfort cooling/heating system to offices
• Allocated car parking spaces (69 spaces)
• Allocated cycle parking (24 spaces)
TRANSPORT
ROAD
A3 - 0.5m - 10mins
Guildford Train Station - 1.7m - 5mins
M25 (Junction 10) - 9m - 15mins
Central London - 30m - 70mins
Southampton Docks - 57m - 65mins
RAIL
London Waterloo - 35 mins
Reading - 37 mins
Gatwick - 46 mins
AIR
London Gatwick - 33 miles
London Heathrow - 24 miles
- Let type
- Long
- Let contract length
- Ask agent
- Status
- Available
- Date available
- 01 July 2026
- Service charge
- Ask agent
- Business rates
- Ask agent
- Use class
- B2, B8, E
An Energy Performance certificate helps you understand the current energy efficiency of a property.
Read more about EPC requirementsAsk agent
- BREEAM rating
- Ask agent
- Environmental description
- Ask agent
Brochure
Amplify Guildford, Midleton Industrial Estate Road, Guildford, GU2 8XW
About Jones Lang Lasalle, Stockley Park - Industrial

We SEE A BRIGHTER WAY forward for our clients, our people, our planet, and our communities. By combining innovative technology with world-renowned expertise, we’re unveiling opportunities that create a brighter future for all.
At JLL, we take pride in doing things differently. We see the built environment as a powerful medium with which to change the world for the better. By combining innovative technology and data intelligence with our world-renowned expertise, we’re able to unveil untapped opportunities for success.We help buy, build, occupy and invest in a variety of assets including industrial, commercial, retail, residential and hotel real estate. From tech startups to global firms, our clients span industries including banking, energy, healthcare, law, life sciences, manufacturing, and technology.
Your search history
You have no recent searches
Disclaimer - Property reference 336884-2. The information displayed about this property comprises a property advertisement. Rightmove.co.uk makes no warranty as to the accuracy or completeness of the advertisement or any linked or associated information, and Rightmove has no control over the content. This property advertisement does not constitute property particulars. The information is provided and maintained by Jones Lang Lasalle, Stockley Park - Industrial. Please contact the selling agent or developer directly to obtain any information which may be available under the terms of The Energy Performance of Buildings (Certificates and Inspections) (England and Wales) Regulations 2007 or the Home Report if in relation to a residential property in Scotland.