Warehouse K, West Bay Road, Southampton, SO15 1HJ
Size
26,137
Lease length
Ask agent
EPC
Ask agent
Parking
Ask agent
Spaces
3
- Size
- Price
- Ask agent
- Price per
- Ask agent
- Primary use
- Distribution warehouse
Key features
- Minimum eaves height 7.81m
- 3 Dock level loading doors
- Paliside fencing
- City centre close to docks
Description
Warehouse Unit
To Let
Additional information
- Clear height
- Ask agent
- Yard depth
- Ask agent
- Let type
- Ask agent
- Let contract length
- Ask agent
- Status
- Available
- Date available
- 10 November 2025
- Service charge
- Ask agent
- Business rates
- Ask agent
- Size
- Price
- Ask agent
- Price per
- Ask agent
- Primary use
- Distribution warehouse
Key features
- Minimum eaves height 7.81m
- 3 Dock level loading doors
- Paliside fencing
- City centre close to docks
Description
Warehouse Unit
To Let
Additional information
- Clear height
- Ask agent
- Yard depth
- Ask agent
- Let type
- Ask agent
- Let contract length
- Ask agent
- Status
- Available
- Date available
- 10 November 2025
- Service charge
- Ask agent
- Business rates
- Ask agent
- Size
- Price
- Ask agent
- Price per
- Ask agent
- Primary use
- Distribution warehouse
Key features
- Minimum eaves height 7.81m
- 3 Dock level loading doors
- Paliside fencing
- City centre close to docks
Description
Warehouse Unit
To Let
Additional information
- Clear height
- Ask agent
- Yard depth
- Ask agent
- Let type
- Ask agent
- Let contract length
- Ask agent
- Status
- Available
- Date available
- 10 November 2025
- Service charge
- Ask agent
- Business rates
- Ask agent
Building amenities
Additional costs may apply for some services – please check the full property description for more details.
- Parking
Key features
- Minimum eaves height 7.81m
- 3 Dock level loading doors
- Paliside fencing
- City centre close to docks
Description
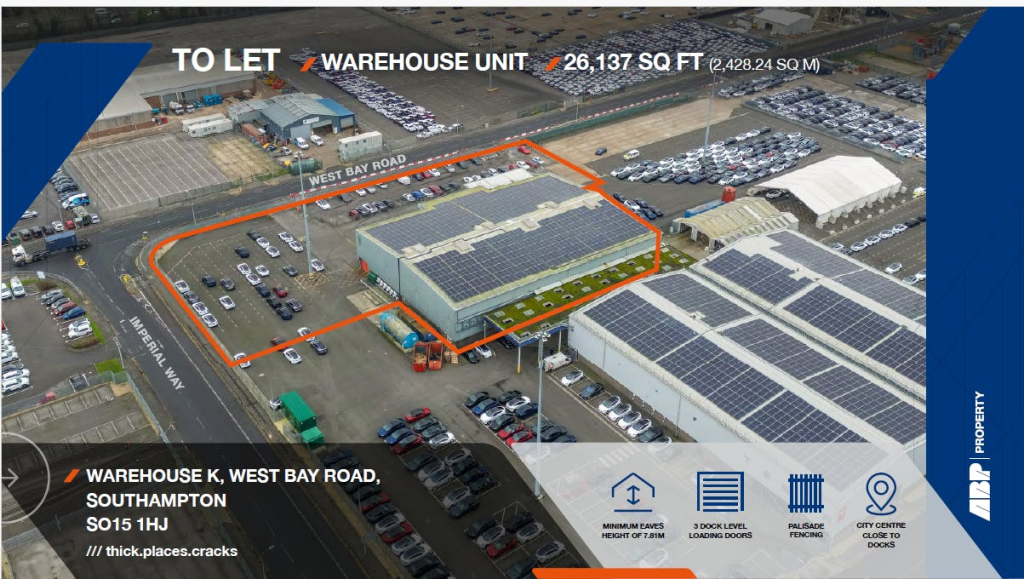
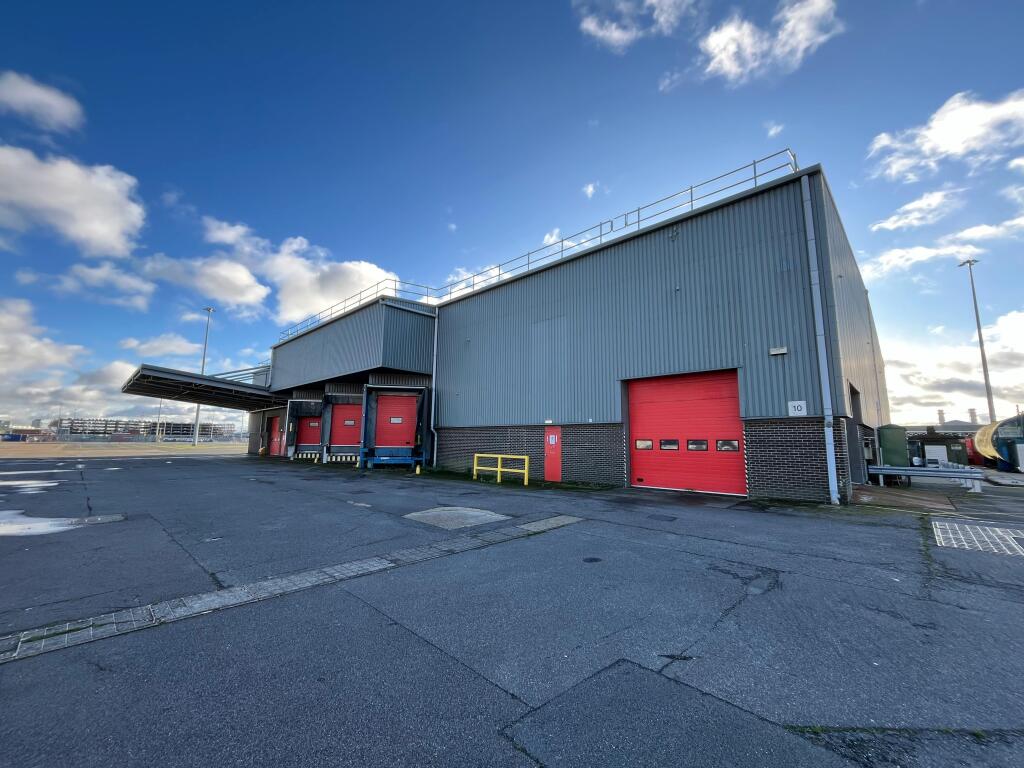
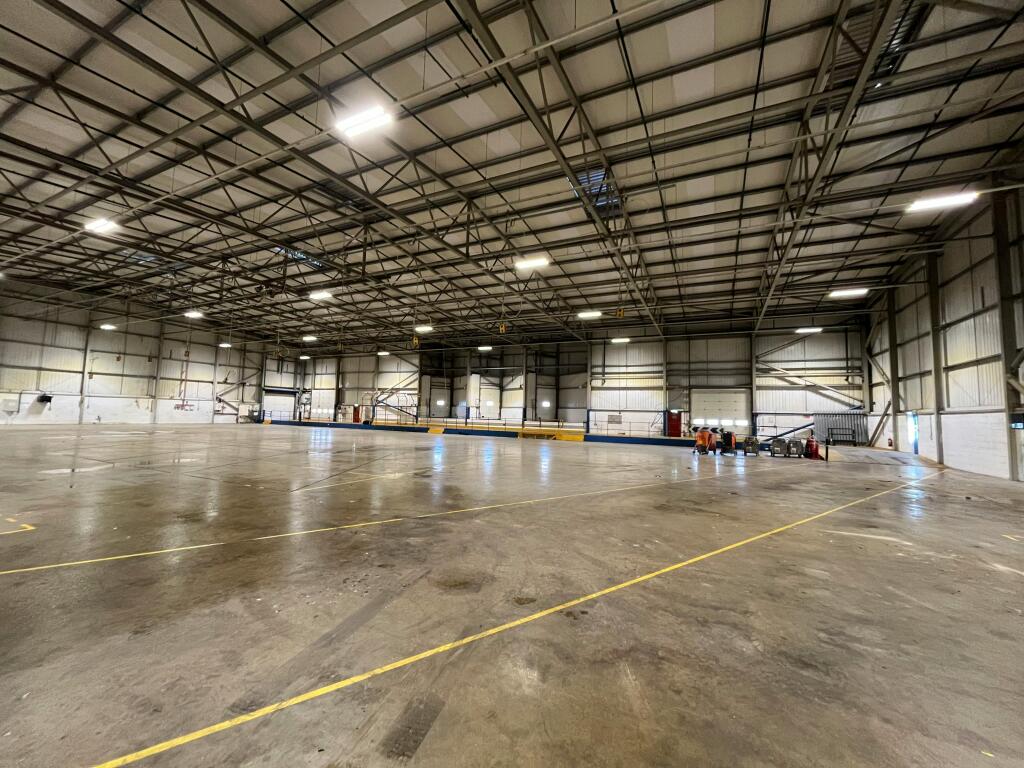
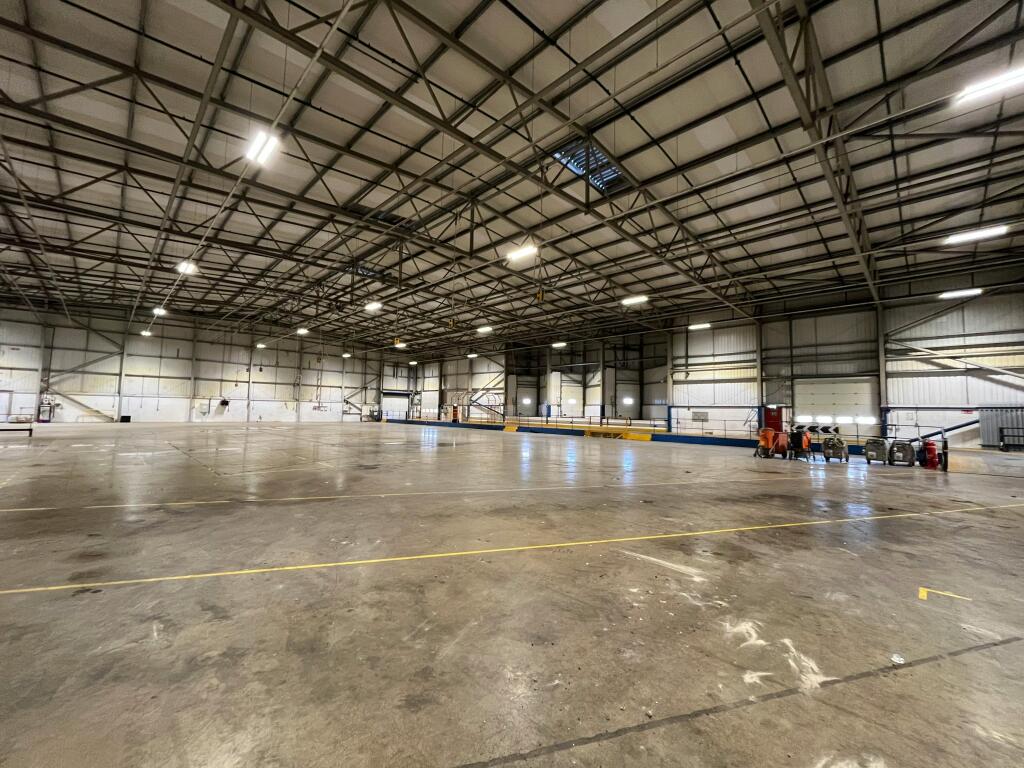
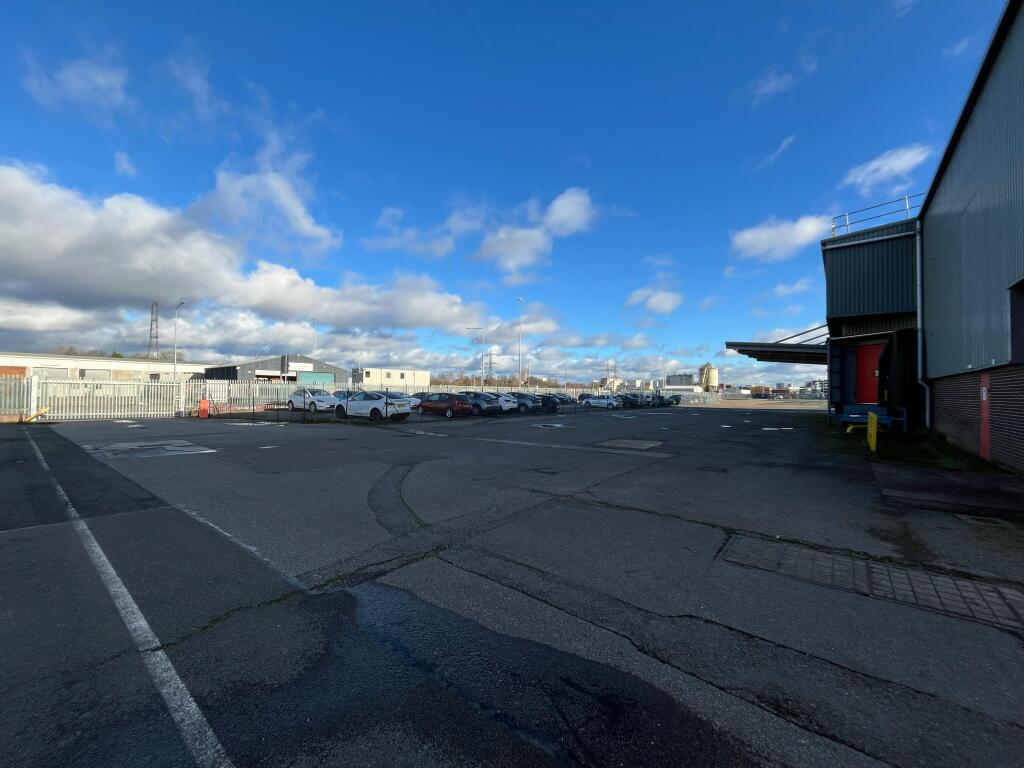
The property comprises a detached warehouse unit of steel portal frame construction, with inner blockwork and external profile cladding with brickwork. Access to the unit is by 3 electric roller shutter doors.
The property also benefits from 3 dock level loading doors.
Capped services are in situ. Externally, the site is enclosed by palisade fencing and has two separate vehicular access points, together with a yard demise extending to 52,016 sq ft. The unit is undergoing a refurbishment with specification available on request.
Location
The property is located off Herbert Walker Avenue within the port, accessed via Dock Gate 10 fr om West Quay Road. The property fronts West Bay Road within the Port, accessed via Dock Gate 10, and neighbours the Southampton Tesla Centre. The building benefits from a strategic location on the Port with great access to the A33 and M271, leading to the M27 and M3.
Viewings
Viewings are strictly by appointment only. Please contact the letting agents for further information.
Terms
The unit is available by way of a new Full Repairing and Insuring lease for a term to be agreed.
Specifications
▪️Minimum eaves height of 7.81m
▪️3 Dock level loading doors
▪️3 Phase electricity supply
▪️LED lighting throughout
▪️Secure 1.19 acre yard
▪️Tarmac surfaced yard
▪️HGV access
▪️Dedicated parking
Rateable Value
Available upon request.
Rent
Available upon request.
Travel
ROAD
A33 - 1.2 miles
M271 - 2.0 miles
M27 J3 - 3.6 miles
M3 J14 - 7.7 miles
Southampton Airport - 6 miles
Bournemouth Airport - 28 miles
Heathrow Airport - 67 miles
Gatwick Airport - 87 miles
- Let type
- Long
- Let contract length
- Ask agent
- Status
- Available
- Date available
- 22 September 2026
- Service charge
- Ask agent
- Business rates
- Ask agent
- Use class
- Ask agent
An Energy Performance certificate helps you understand the current energy efficiency of a property.
Read more about EPC requirementsAsk agent
- BREEAM rating
- Ask agent
- Environmental description
- Ask agent
Brochure
Warehouse K, West Bay Road, Southampton, SO15 1HJ
About Jones Lang Lasalle, London - Industrial

We SEE A BRIGHTER WAY forward for our clients, our people, our planet, and our communities. By combining innovative technology with world-renowned expertise, we’re unveiling opportunities that create a brighter future for all.
At JLL, we take pride in doing things differently. We see the built environment as a powerful medium with which to change the world for the better. By combining innovative technology and data intelligence with our world-renowned expertise, we’re able to unveil untapped opportunities for success.We help buy, build, occupy and invest in a variety of assets including industrial, commercial, retail, residential and hotel real estate. From tech startups to global firms, our clients span industries including banking, energy, healthcare, law, life sciences, manufacturing, and technology.
Your search history
You have no recent searches
Disclaimer - Property reference 336981-2. The information displayed about this property comprises a property advertisement. Rightmove.co.uk makes no warranty as to the accuracy or completeness of the advertisement or any linked or associated information, and Rightmove has no control over the content. This property advertisement does not constitute property particulars. The information is provided and maintained by Jones Lang Lasalle, London - Industrial . Please contact the selling agent or developer directly to obtain any information which may be available under the terms of The Energy Performance of Buildings (Certificates and Inspections) (England and Wales) Regulations 2007 or the Home Report if in relation to a residential property in Scotland.