Estuary Banks, Speke, L24 8RB
Size
65,160
Lease length
Ask agent
EPC
Ask agent
Parking
Ask agent
- Price per
- POA
- Primary use
- Warehouse
- Other use(s)
- Light industrial
No floor / site plan
Key features
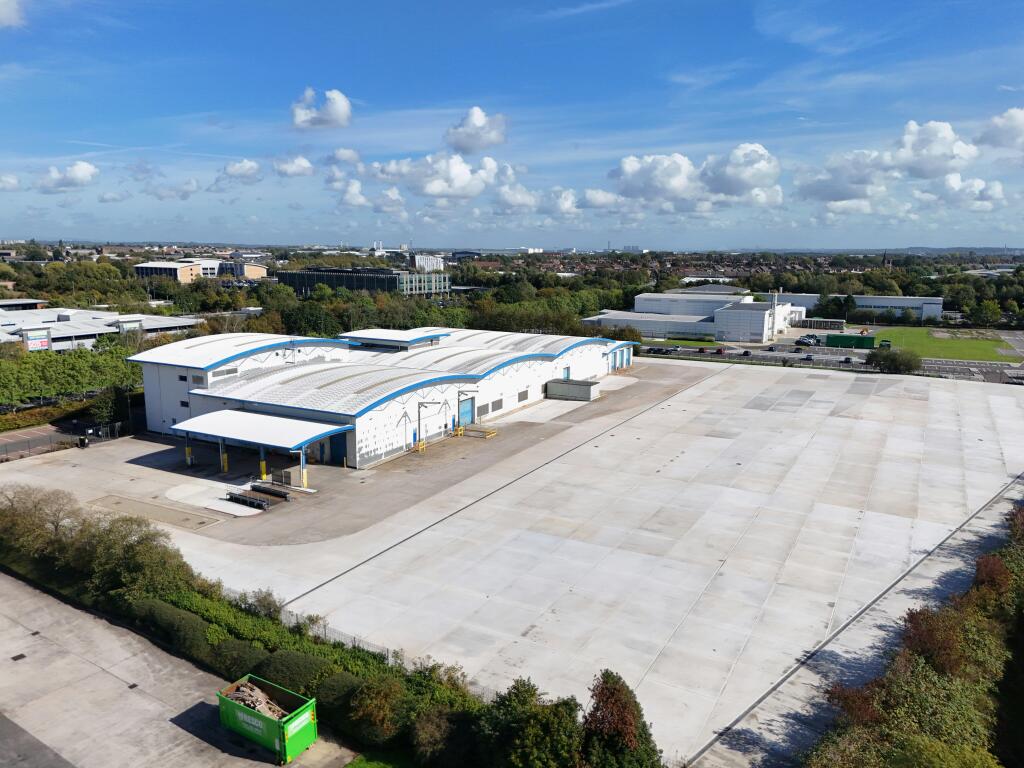
- Total site area of 5.78 acres
- 10 level access doors with
- 1mva power
- 7m eaves height
- Extensive mezzanine and office areas (c.20,000 sq ft)
- Large external concrete surfaces loading yards with covered loading
Description
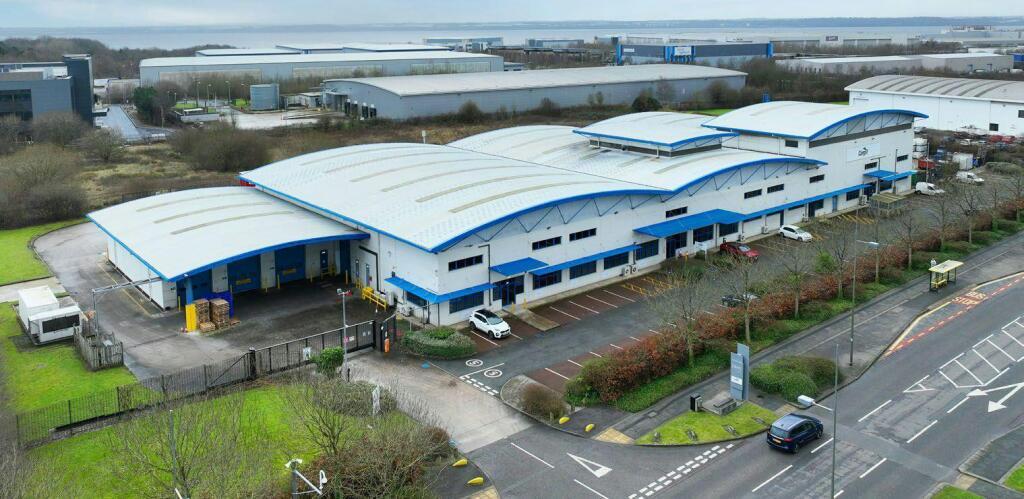
Modern Industrial Unit
65,160 sq ft
The property is comprised of steel portal frame construction with profiled metal clad elevations. It benefits from low site cover with large, concrete yard area, with the ability to extend across the wider estate, providing an additional 2.57 acres of concrete hardstanding.
The unit occupies a prominent position fronting Estuary Banks, accessed via either Speke Hall Rd or Estuary Boulevard from Speke Boulevard (A561). This is the principal arterial road in South Liverpool giving wider access to Liverpool City Centre or the M57/M62.
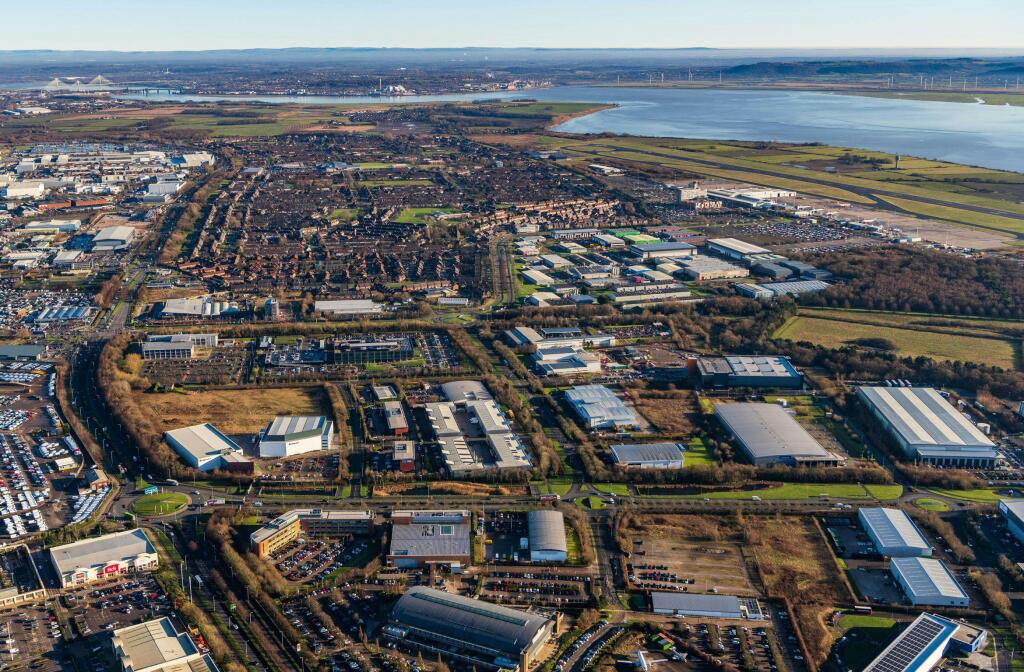
It forms part of the wider Estuary Commerce Park, a well-established commercial estate which comprises 120 acres (50 hectares) and strategically positioned in the heart of Speke's industrial area.
Estuary Business Park, offers excellent connectivity to Liverpool John Lennon Airport, the M62 motorway, and the Port of Liverpool.
- Clear height
- Ask agent
- Yard depth
- Ask agent
- Let type
- Long
- Let contract length
- Ask agent
- Status
- Available
- Date available
- 13 November 2025
- Service charge
- Ask agent
- Business rates
- £131,535
- Use class
- Ask agent
An Energy Performance certificate helps you understand the current energy efficiency of a property.
Read more about EPC requirementsAsk agent
- BREEAM rating
- Ask agent
- Environmental description
- Ask agent
Brochure
Estuary Banks, Speke, L24 8RB
About B8 Real Estate, Warrington

B8 Real Estate is a niche practice providing high level and professional real estate advice throughout the Industrial and Distribution sector. The company was launched in May 2011 by Tom Davis, Howard George & Simon Wood who were responsible for the success of DGi Davis George, subsequently sold to CBRE in 2007.
Fellow Partners, Jon Thorne and Steve Johnson, joined the company in May 2012 to complete the team. The five individuals have over 100 years combined experience in the property market within both niche and large corporate practices and been involved in the majority of large North West Industrial and Distribution property transactions over the past 25 years.
B8 Real Estate is unique in its ability to operate as a professional close knit team with total partner involvement and a hands on approach.
The company operates from offices in Warrington at the heart of the region close to the junction of the M56 and M6.
Your search history
You have no recent searches
Disclaimer - Property reference 337189-2. The information displayed about this property comprises a property advertisement. Rightmove.co.uk makes no warranty as to the accuracy or completeness of the advertisement or any linked or associated information, and Rightmove has no control over the content. This property advertisement does not constitute property particulars. The information is provided and maintained by B8 Real Estate, Warrington. Please contact the selling agent or developer directly to obtain any information which may be available under the terms of The Energy Performance of Buildings (Certificates and Inspections) (England and Wales) Regulations 2007 or the Home Report if in relation to a residential property in Scotland.