Medical House, Hannah Way, Gordleton Industrial Estate, Lymington, SO41 8JD
Size
19,884
Lease length
Ask agent
EPC
Parking
Ask agent
Spaces
3
- Size
- Price
- Ask agent
- Price per
- Ask agent
- Primary use
- Light industrial
Key features
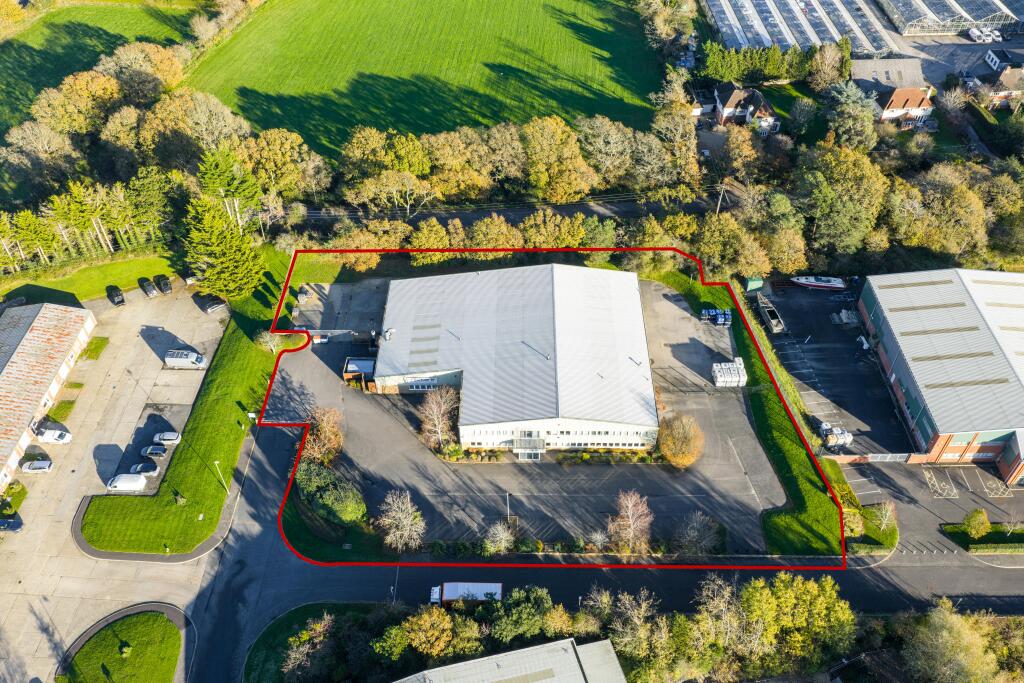
- Site area approx. 1.4 acres - Low site coverage of approx. 33%
- Gated and enclosed yard area
- Fitted offices
- Steel roof replaced in 2015
Description
TO LET – DETACHED INDUSTRIAL/BUSINESS UNIT - 19,884 SQ FT
Additional information
- Clear height
- Ask agent
- Yard depth
- Ask agent
- Let type
- Ask agent
- Let contract length
- Ask agent
- Status
- Available
- Date available
- 03 December 2025
- Service charge
- Ask agent
- Business rates
- Ask agent
- Size
- Price
- Ask agent
- Price per
- Ask agent
- Primary use
- Traditional office
- Capacity
- Ask agent
- Desks
- Ask agent
Key features
- Site area approx. 1.4 acres - Low site coverage of approx. 33%
- Gated and enclosed yard area
- Fitted offices
- Steel roof replaced in 2015
Description
TO LET – DETACHED INDUSTRIAL/BUSINESS UNIT - 19,884 SQ FT
Additional information
- Let type
- Ask agent
- Let contract length
- Ask agent
- Status
- Available
- Date available
- 03 December 2025
- Service charge
- Ask agent
- Business rates
- Ask agent
- Size
- Price
- Ask agent
- Price per
- Ask agent
- Primary use
- Traditional office
- Capacity
- Ask agent
- Desks
- Ask agent
Key features
- Site area approx. 1.4 acres - Low site coverage of approx. 33%
- Gated and enclosed yard area
- Fitted offices
- Steel roof replaced in 2015
Description
TO LET – DETACHED INDUSTRIAL/BUSINESS UNIT - 19,884 SQ FT
Additional information
- Let type
- Ask agent
- Let contract length
- Ask agent
- Status
- Available
- Date available
- 03 December 2025
- Service charge
- Ask agent
- Business rates
- Ask agent
Key features
- Site area approx. 1.4 acres - Low site coverage of approx. 33%
- Gated and enclosed yard area
- Fitted offices
- Steel roof replaced in 2015
Description
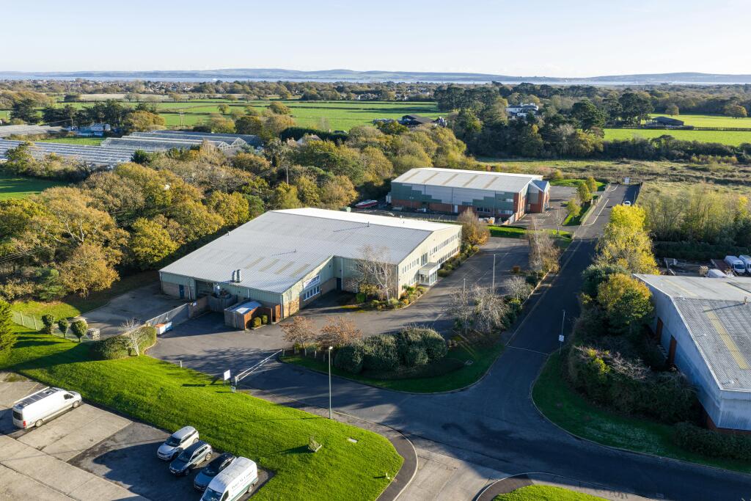
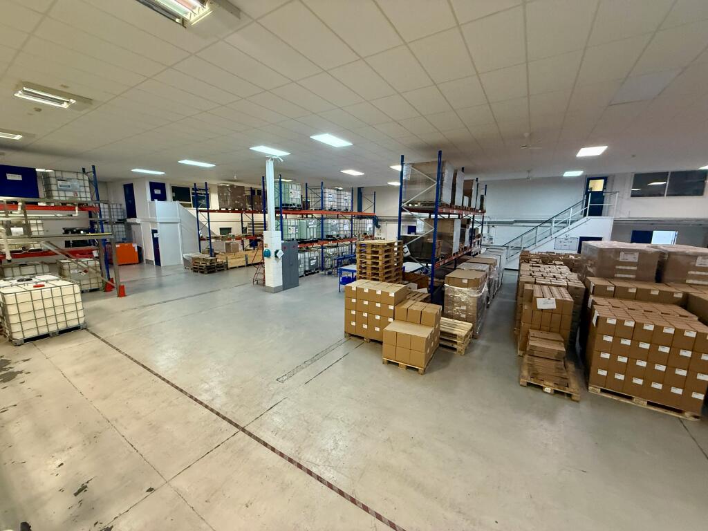
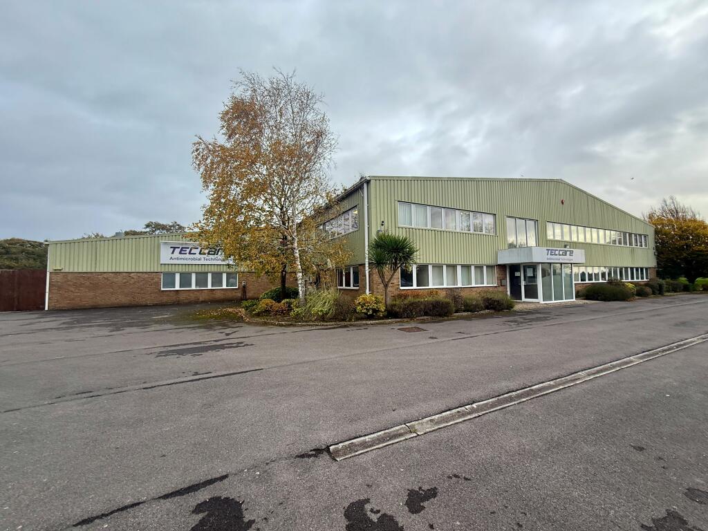
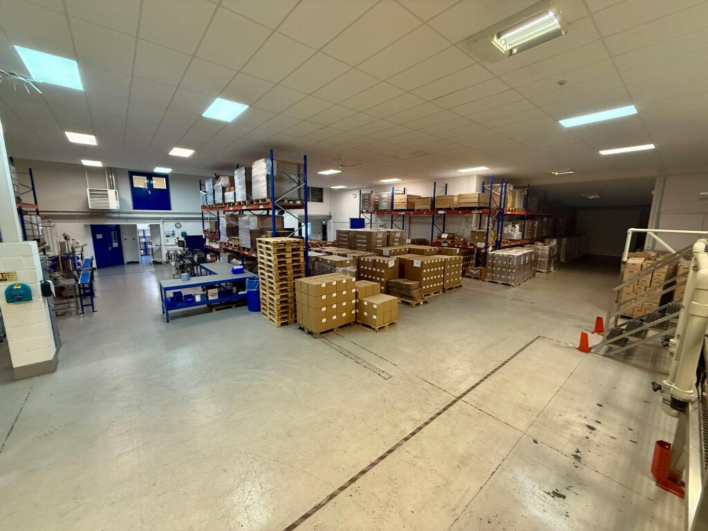
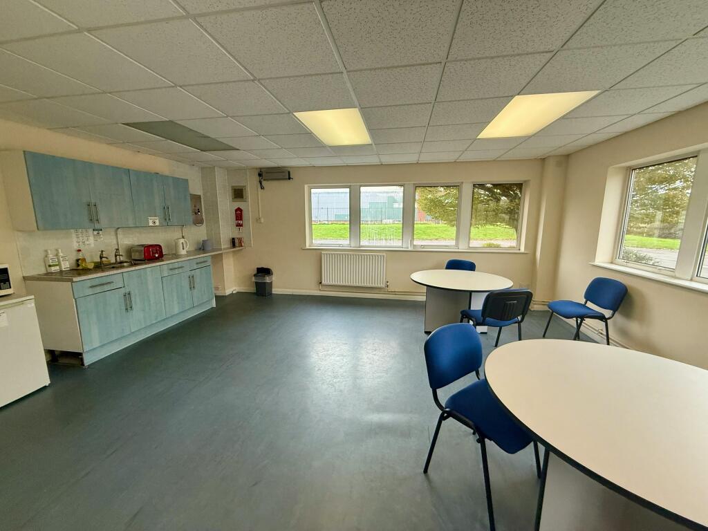
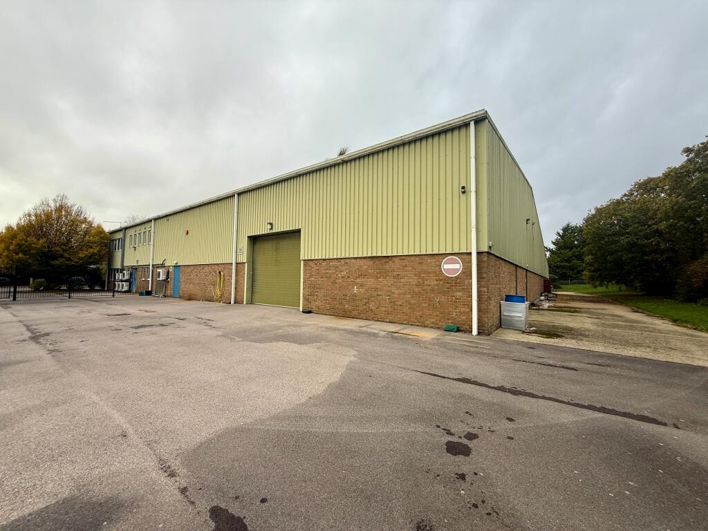
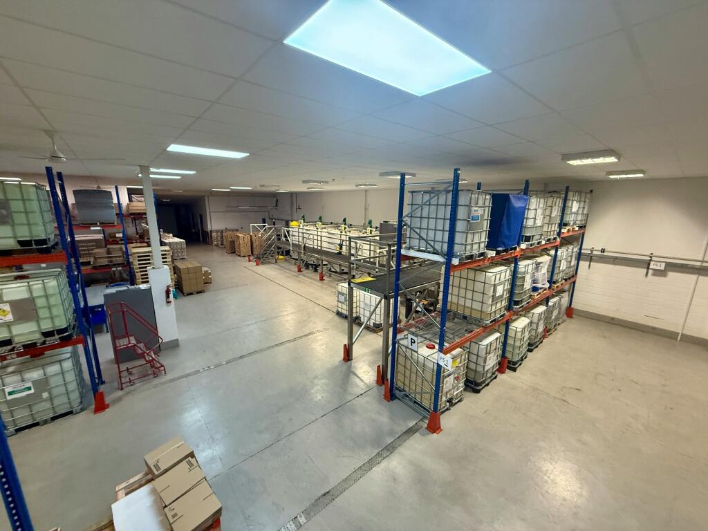
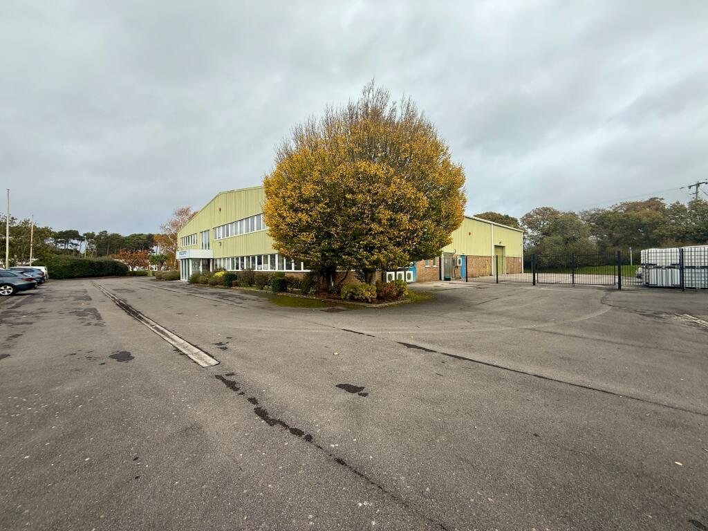
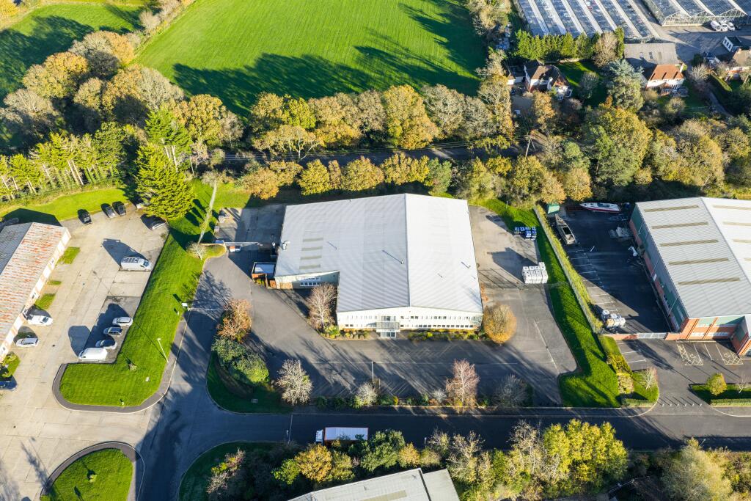
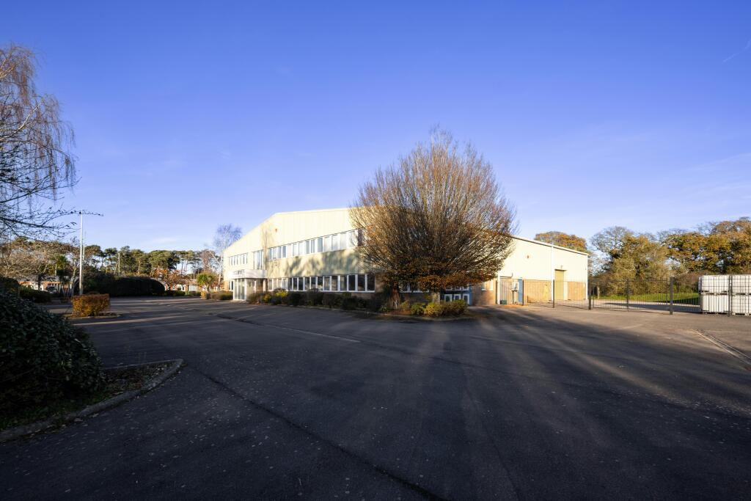
Medical House is a detached industrial/business unit which sits on a site of approximately 1.4 acres, giving a low site coverage of approximately 33%. The premises is of brickwork outer, block work inner wall construction with steel cladding to the upper elevations. There is a pitched steel clad roof, which was replaced in 2015, which sits upon a steel portal frame and the ground floor is concrete. The ground floor is arranged as offices/canteen and the main factory/industrial area which has a suspended ceiling and LED lighting fitted throughout. The height to the suspended ceiling is approx. 4.8m and there are 2 x loading doors each measuring 4m W x 3.5m H.
There is an enclosed concrete surface yard area which is fenced and gated and there is a tarmacadam car park to the front of the premises. There are double glazed windows at ground and first floor levels in the front and side elevations.
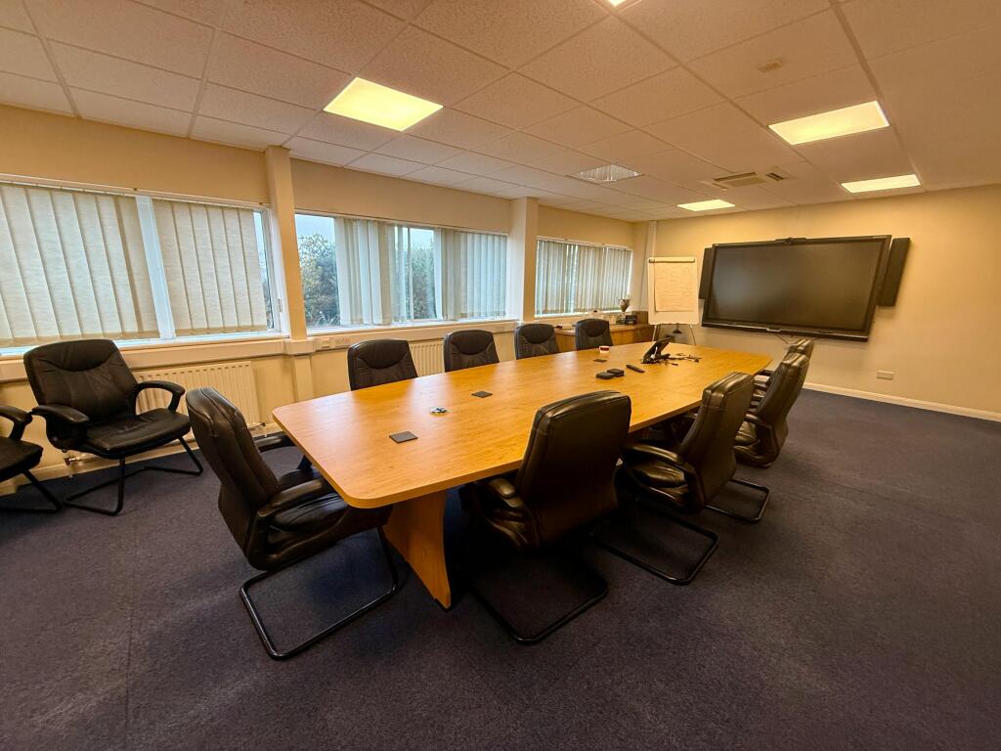
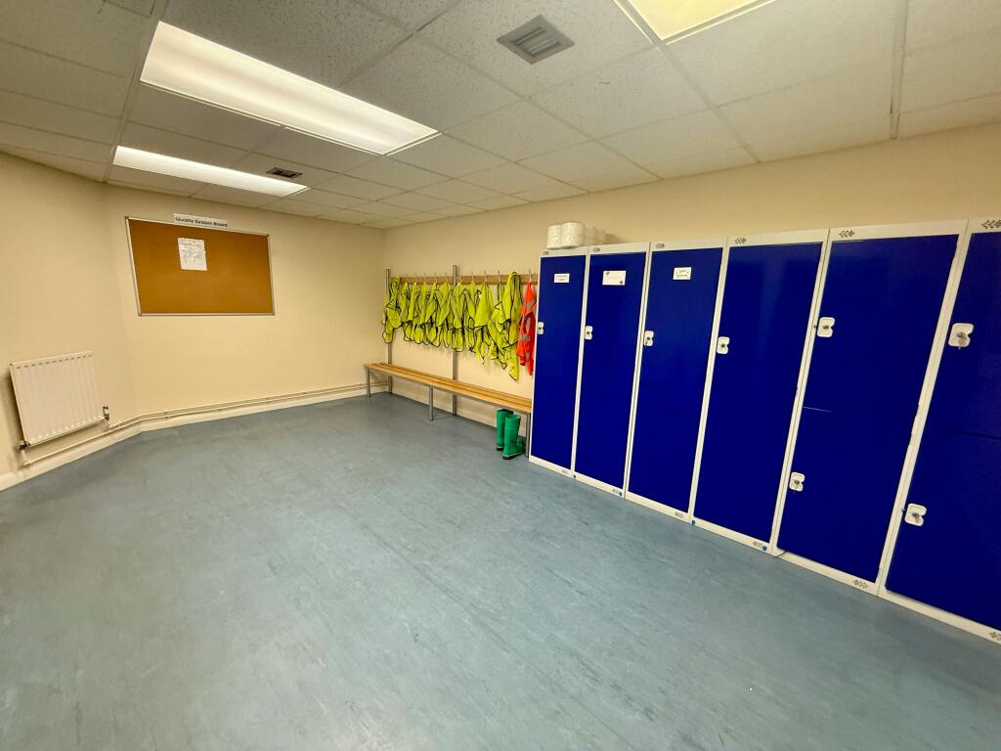
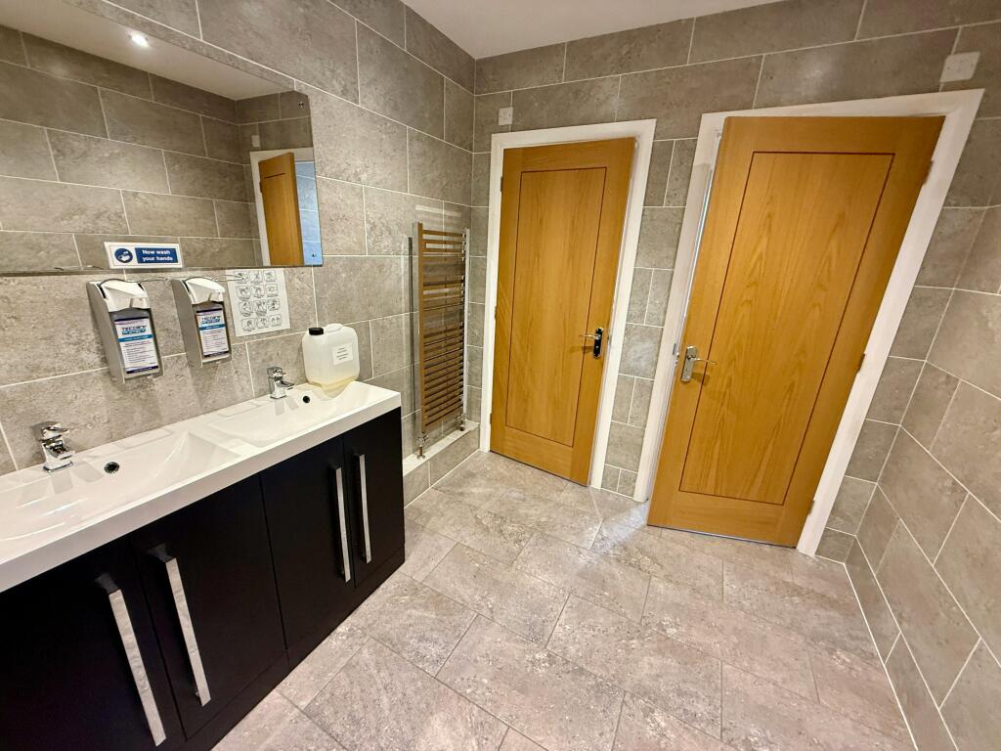
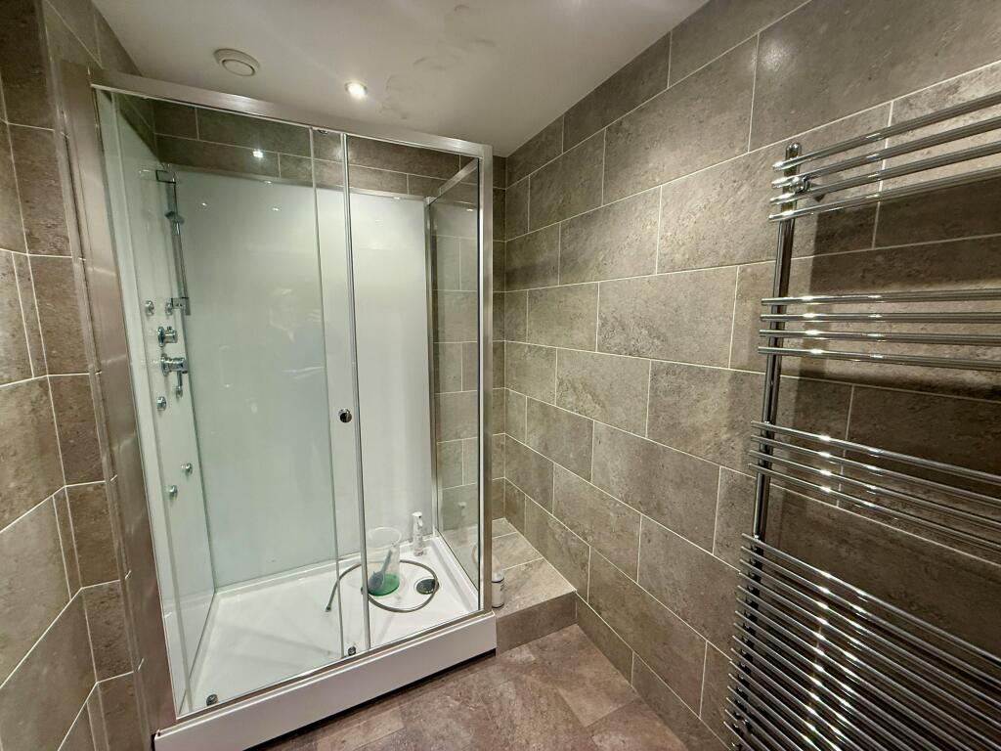
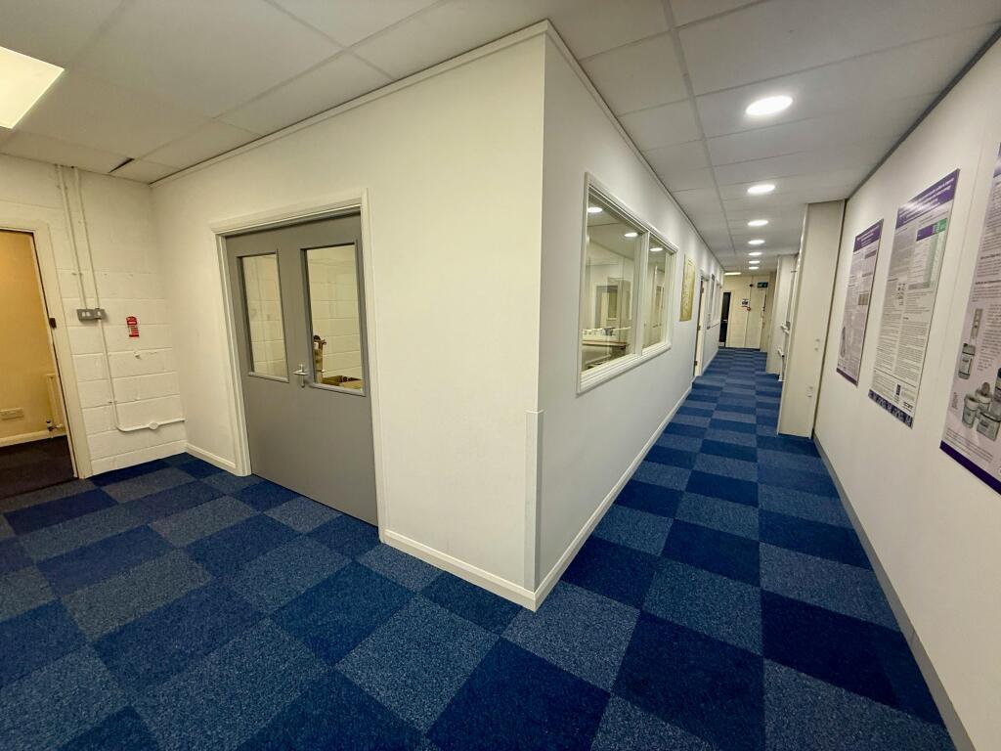
The first floor fitted offices benefit from suspended ceiling, LED lighting, carpets and gas central heating. There are W.C and shower facilities. 3 phase electricity and gas are available.
Location
Gordleton Industrial Estate is accessed from Sway Road and is located approximately 2.5 miles distant from Lymington Town Centre. It is approximately 2 miles distant from the B3055 which provides connections to the wider road network.
Viewings
Strictly by appointment through the sole agent.
Lease Terms
Available by way of a new full repairing and insuring lease incorporating periodic upwards only, open market rent reviews.
Legal Costs
Each party to be responsible for their own legal costs incurred in the transaction.
AML
In accordance with Anti-Money Laundering requirements, two forms of identification will be required from the tenant and any beneficial owner together with evidence/proof identifying the source of funds being relied upon to complete the transaction.
VAT
Unless otherwise stated terms are strictly exclusive of Value Added Tax and interested parties must satisfy themselves as to the incidence of this tax in the subject case.
Estate Service Charge
An estate service charge is payable in respect of the upkeep, management and maintenance of the common parts of the estate. Interested parties are urged to make further enquiries.
- Let type
- Long
- Let contract length
- Ask agent
- Status
- Under offer
- Date available
- 03 December 2025
- Service charge
- Ask agent
- Business rates
- £71,520
- Use class
- Ask agent
An Energy Performance certificate helps you understand the current energy efficiency of a property.
Read more about EPC requirements- BREEAM rating
- Ask agent
- Environmental description
- Ask agent
Brochure
Medical House, Hannah Way, Gordleton Industrial Estate, Lymington, SO41 8JD
About Vail Williams, Bournemouth

Clients value the way we work.
Whilst our expertise lies in commercial property advice, we are extremely commercially-minded, always absorbing ourselves in your world and seeing the issues from the perspective of your business. We recognise that to you the commercial outcomes are paramount. We focus on this, actively looking for commercially advantageous opportunities to deliver the maximum value in our service.
Your search history
You have no recent searches
Disclaimer - Property reference 338480-2. The information displayed about this property comprises a property advertisement. Rightmove.co.uk makes no warranty as to the accuracy or completeness of the advertisement or any linked or associated information, and Rightmove has no control over the content. This property advertisement does not constitute property particulars. The information is provided and maintained by Vail Williams, Bournemouth. Please contact the selling agent or developer directly to obtain any information which may be available under the terms of The Energy Performance of Buildings (Certificates and Inspections) (England and Wales) Regulations 2007 or the Home Report if in relation to a residential property in Scotland.