CoLabs 2, Harwell Science Innovation Campus, Fourth Street, Harwell, OX11 0GD
Size
4,155 - 40,580
Lease length
Ask agent
EPC
Ask agent
Parking
Ask agent
Spaces
4
- Size
- Price
- Ask agent
- Price per
- Ask agent
- Primary use
- Traditional office
- Capacity
- Ask agent
- Desks
- Ask agent
Key features
- CL2 Lab Enabled - MEP central plant and primary distribution
- 2 x Goods and passenger lifts
- Adjacent service yard for simplified delivery and loading
- 'Back of House' gas storage, easy access liquid nitrogen tanks and waste services within building footprint.
- Back up power supply for essential services
- Extraction ducting installed for member fume hoods (1/250m2)
- Approx 4.1m floor to floor to facilitate 2.7m floor to ceiling heights in the laboratories and 2.8m in the offices.
- Showers, storage lockers and bike storage
Description
Research and Development / Office / Science Park To Let, Harwell Campus
Additional information
- Let type
- Ask agent
- Let contract length
- Ask agent
- Status
- Available
- Date available
- 27 November 2025
- Service charge
- Ask agent
- Business rates
- Ask agent
- Size
- Price
- Ask agent
- Price per
- Ask agent
- Primary use
- Traditional office
- Capacity
- Ask agent
- Desks
- Ask agent
Key features
- CL2 Lab Enabled - MEP central plant and primary distribution
- 2 x Goods and passenger lifts
- Adjacent service yard for simplified delivery and loading
- 'Back of House' gas storage, easy access liquid nitrogen tanks and waste services within building footprint.
- Back up power supply for essential services
- Extraction ducting installed for member fume hoods (1/250m2)
- Approx 4.1m floor to floor to facilitate 2.7m floor to ceiling heights in the laboratories and 2.8m in the offices.
- Showers, storage lockers and bike storage
Description
Research and Development / Office / Science Park To Let, Harwell Campus
Additional information
- Let type
- Ask agent
- Let contract length
- Ask agent
- Status
- Available
- Date available
- 27 November 2025
- Service charge
- Ask agent
- Business rates
- Ask agent
- Size
- Price
- Ask agent
- Price per
- Ask agent
- Primary use
- Traditional office
- Capacity
- Ask agent
- Desks
- Ask agent
Key features
- CL2 Lab Enabled - MEP central plant and primary distribution
- 2 x Goods and passenger lifts
- Adjacent service yard for simplified delivery and loading
- 'Back of House' gas storage, easy access liquid nitrogen tanks and waste services within building footprint.
- Back up power supply for essential services
- Extraction ducting installed for member fume hoods (1/250m2)
- Approx 4.1m floor to floor to facilitate 2.7m floor to ceiling heights in the laboratories and 2.8m in the offices.
- Showers, storage lockers and bike storage
Description
Research and Development / Office / Science Park To Let, Harwell Campus
Additional information
- Let type
- Ask agent
- Let contract length
- Ask agent
- Status
- Available
- Date available
- 27 November 2025
- Service charge
- Ask agent
- Business rates
- Ask agent
- Size
- Price
- Ask agent
- Price per
- Ask agent
- Primary use
- Traditional office
- Capacity
- Ask agent
- Desks
- Ask agent
Key features
- CL2 Lab Enabled - MEP central plant and primary distribution
- 2 x Goods and passenger lifts
- Adjacent service yard for simplified delivery and loading
- 'Back of House' gas storage, easy access liquid nitrogen tanks and waste services within building footprint.
- Back up power supply for essential services
- Extraction ducting installed for member fume hoods (1/250m2)
- Approx 4.1m floor to floor to facilitate 2.7m floor to ceiling heights in the laboratories and 2.8m in the offices.
- Showers, storage lockers and bike storage
Description
Research and Development / Office / Science Park To Let, Harwell Campus
Additional information
- Let type
- Ask agent
- Let contract length
- Ask agent
- Status
- Available
- Date available
- 27 November 2025
- Service charge
- Ask agent
- Business rates
- Ask agent
Key features
- CL2 Lab Enabled - MEP central plant and primary distribution
- 2 x Goods and passenger lifts
- Adjacent service yard for simplified delivery and loading
- 'Back of House' gas storage, easy access liquid nitrogen tanks and waste services within building footprint.
- Back up power supply for essential services
- Extraction ducting installed for member fume hoods (1/250m2)
- Approx 4.1m floor to floor to facilitate 2.7m floor to ceiling heights in the laboratories and 2.8m in the offices.
- Showers, storage lockers and bike storage
Description
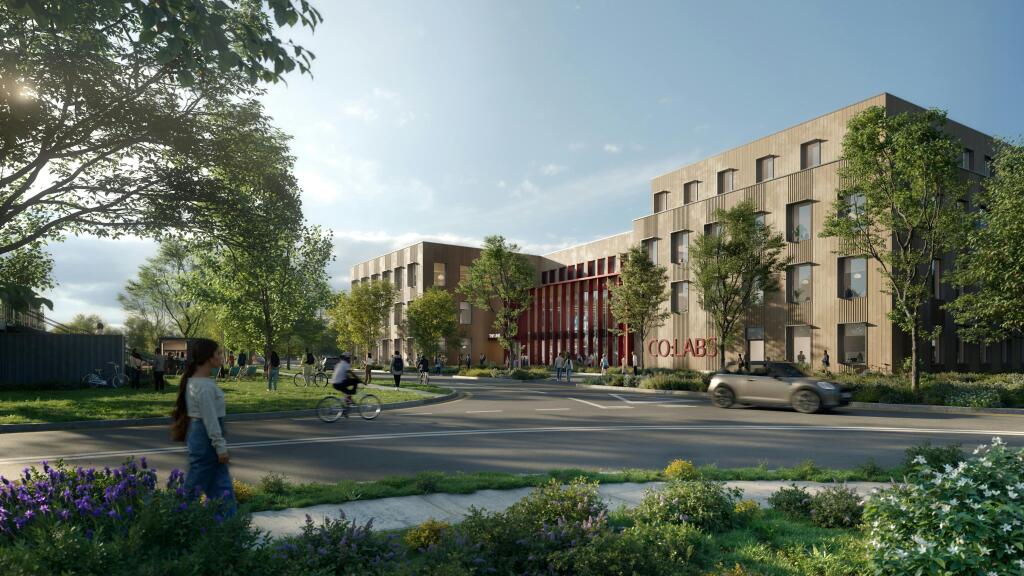
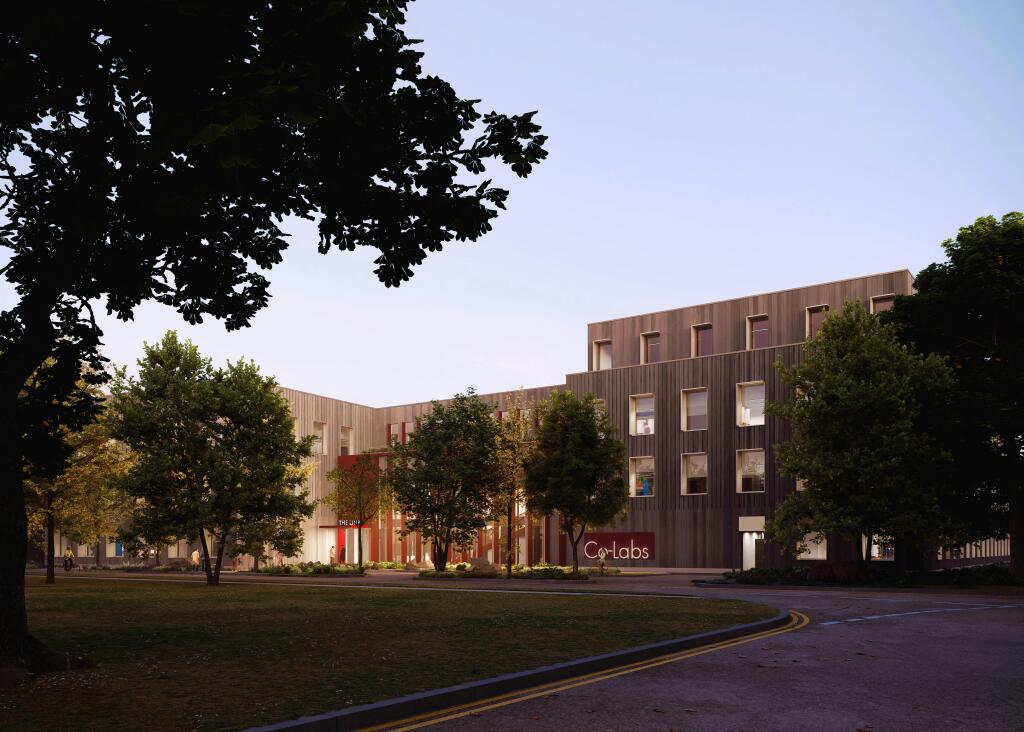
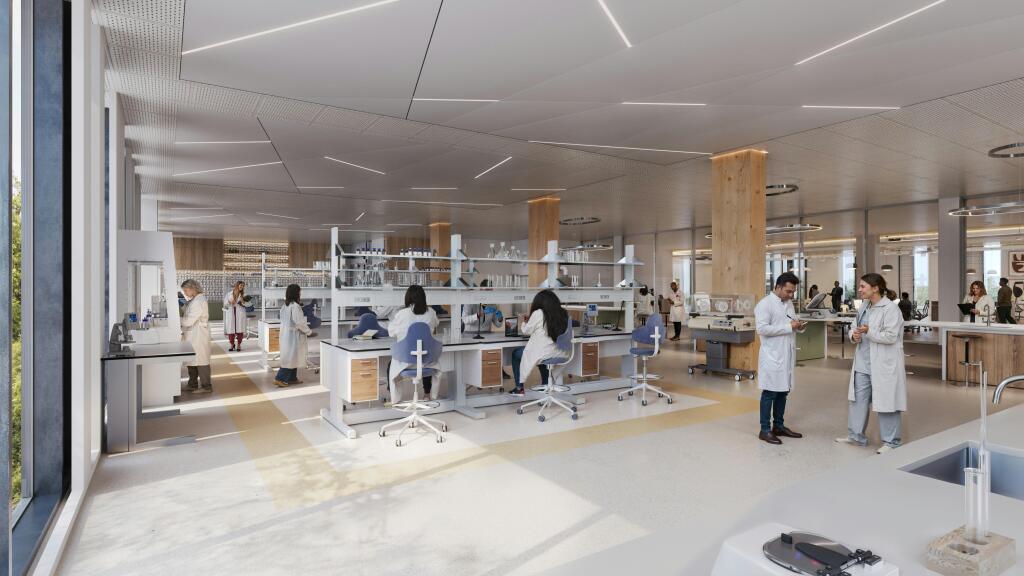
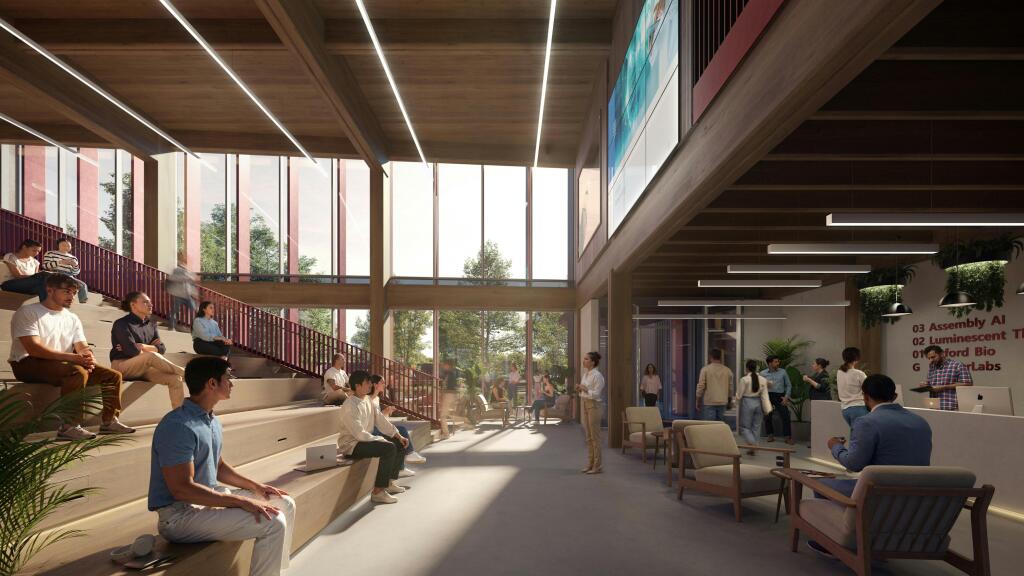
New landmark laboratory development for life-changing science on the Harwell Science & Innovation Campus. Available Q3 2026 Co:Labs 2 is built around the needs of Series B onward organisations. It is a 40,000 sq ft Net Internal Area CL2 lab enabled space with a menu of fit out options:
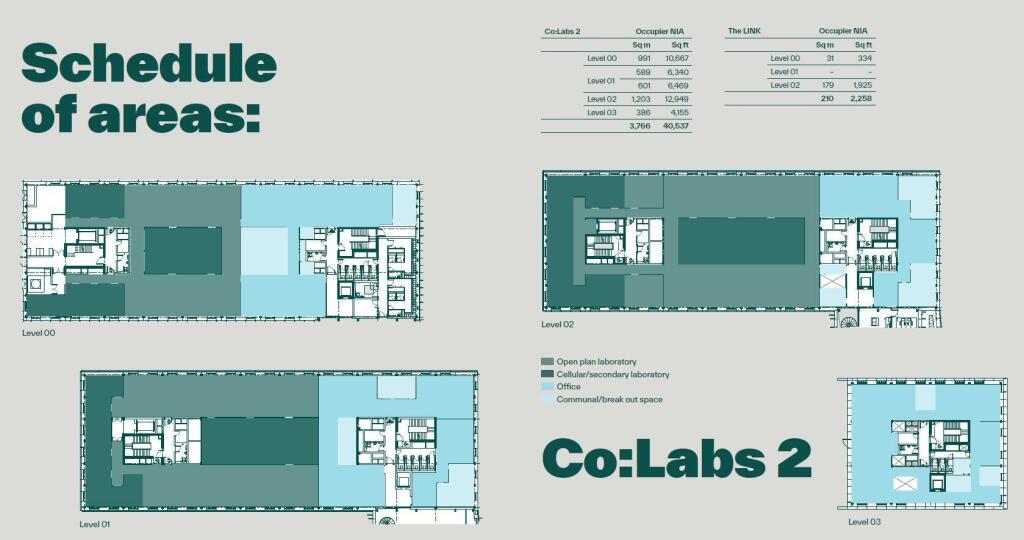
The building can host one to two members per floor in areas of between 6,000 and 17,000 sq ft. Each space designed for a 60/40 lab/office split.
Clear delineation between front of house and back of house areas with simple floor plans designed to flex up or down.
Distributed gases to demarcation point (compressed air, CO2, nitrogen). Cat 5 water and drainage in place.
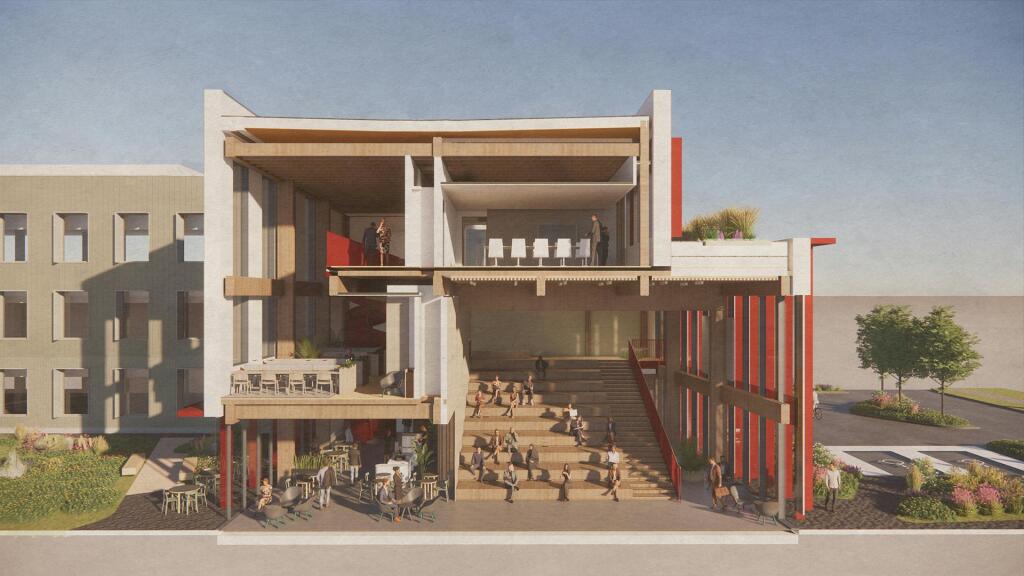
Larger suites are available in Co:Labs 1 which is connected by The LINK, a social and collaborative space.
Location
Harwell is located in beautiful countryside just south of Oxford, one of the fastest growing economies in the UK. Oxford city centre is just over 20 minutes, drive away, Heathrow is 55 minutes by road, and nearby Didcot Parkway station connects you to London Paddington in just 42 minutes. The launch of Crossrail and the upgrade to the Didcot Parkway Line mean it will soon be possible to reach central London Underground stations in under one hour.
Viewings
Level 00: 10,667 sq ft 991 sq m Level 01: 6,340 sq ft 589 sq m 6,469 sq ft 601 sq m Level 02: 12,949 sq ft 1,203 sq m Level 03: 4,155 sq ft 386 sq m
Terms
Flexible, standard and short form lease options available (to be agreed).
Specifications
We have not tested the services and give no warranty as to their condition.
- Let type
- Long
- Let contract length
- Ask agent
- Status
- Available
- Date available
- 27 November 2025
- Service charge
- Ask agent
- Business rates
- Ask agent
- Use class
- Ask agent
An Energy Performance certificate helps you understand the current energy efficiency of a property.
Read more about EPC requirementsAsk agent
- BREEAM rating
- Ask agent
- Environmental description
- Ask agent
Brochure
CoLabs 2, Harwell Science Innovation Campus, Fourth Street, Harwell, OX11 0GD
Your search history
You have no recent searches
Disclaimer - Property reference 340304-2. The information displayed about this property comprises a property advertisement. Rightmove.co.uk makes no warranty as to the accuracy or completeness of the advertisement or any linked or associated information, and Rightmove has no control over the content. This property advertisement does not constitute property particulars. The information is provided and maintained by Bidwells LLP, Oxford. Please contact the selling agent or developer directly to obtain any information which may be available under the terms of The Energy Performance of Buildings (Certificates and Inspections) (England and Wales) Regulations 2007 or the Home Report if in relation to a residential property in Scotland.