Barton House,Abingdon Science Park, Barton Lane, Abingdon, OX14 3YS
Size
2,725 - 9,080
Lease length
Ask agent
EPC
Ask agent
Parking
63
Spaces
3
- Size
- Price
- Ask agent
- Price per
- Ask agent
- Primary use
- Traditional office
- Capacity
- Ask agent
- Desks
- Ask agent
Key features
- Bespoke laboratory ventilation, with 6 air changes per hour, plus resilience, ensuring safety and comfort.
- Carefully considered, adaptable layout, including dedicated onsite gas stores, waste facility provision and laboratory risers throughout.
- 13 person lift
- High floor-loading capacity and response factor designed to accommodate full spectrum ground floor lab requirements. Floor slab loadings are provided as: Office: 2.5 kN/m2 Lab: 4.0kN/m2
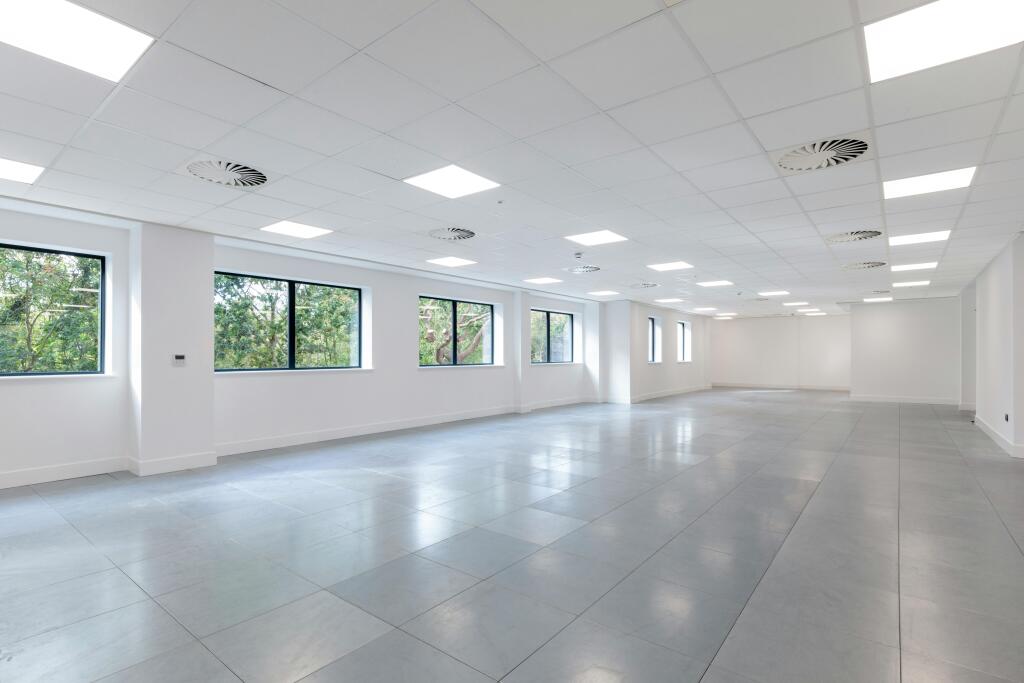
- Generous slab to slab height of 4m with 3m floor to ceiling lab height on a finished floor
- Future-proofed and sustainable design, optimised through targeted certifications and credentials, including BREAAM Excellent
- CafÈ on the ground floor
- Rooftop plant deck
Description
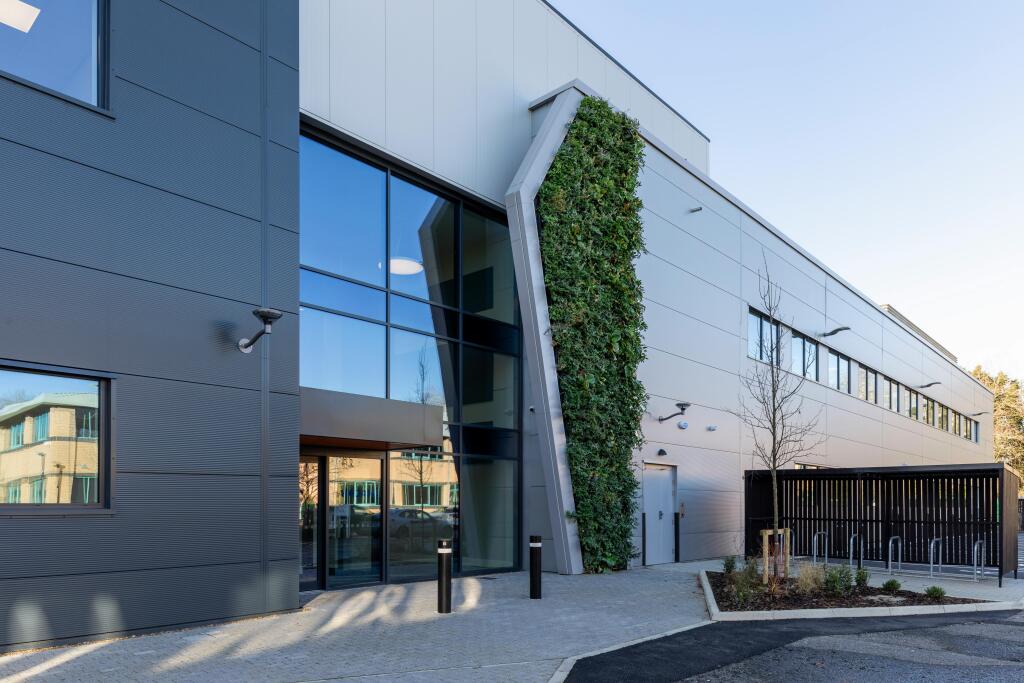
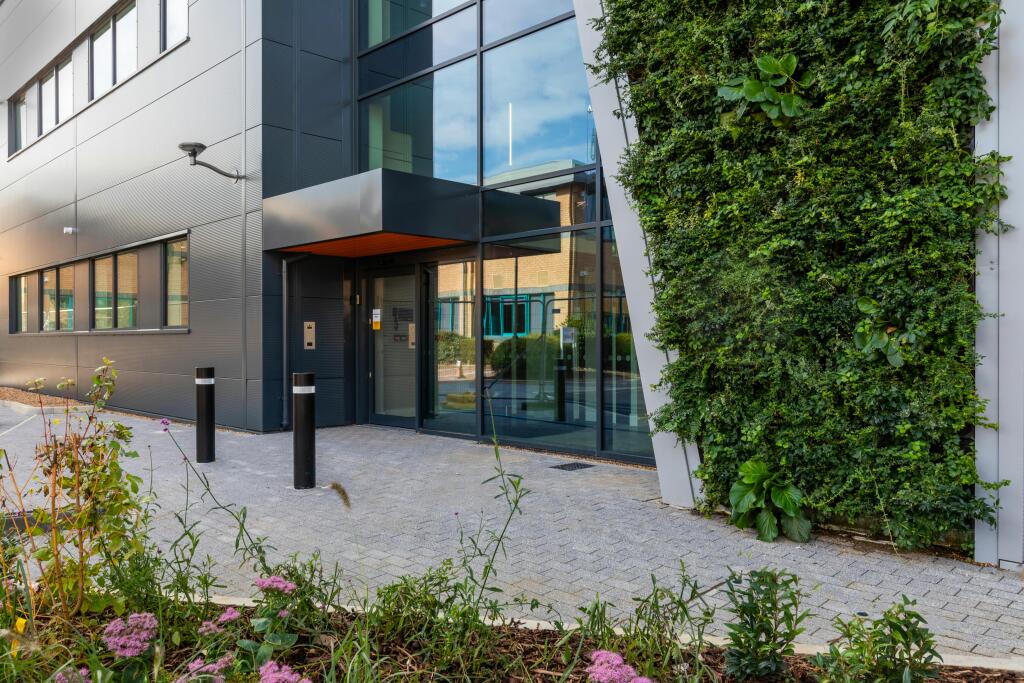
Barton House is an outstanding new purpose built laboratory of 25,600 sq ft on the Abingdon Science Park.
Additional information
- Let type
- Ask agent
- Let contract length
- Ask agent
- Status
- Available
- Date available
- 27 November 2025
- Service charge
- Ask agent
- Business rates
- Ask agent
- Size
- Price
- Ask agent
- Price per
- Ask agent
- Primary use
- Other
Key features
- Bespoke laboratory ventilation, with 6 air changes per hour, plus resilience, ensuring safety and comfort.
- Carefully considered, adaptable layout, including dedicated onsite gas stores, waste facility provision and laboratory risers throughout.
- 13 person lift
- High floor-loading capacity and response factor designed to accommodate full spectrum ground floor lab requirements. Floor slab loadings are provided as: Office: 2.5 kN/m2 Lab: 4.0kN/m2
- Generous slab to slab height of 4m with 3m floor to ceiling lab height on a finished floor
- Future-proofed and sustainable design, optimised through targeted certifications and credentials, including BREAAM Excellent
- CafÈ on the ground floor
- Rooftop plant deck
Description
Barton House is an outstanding new purpose built laboratory of 25,600 sq ft on the Abingdon Science Park.
Additional information
- Let type
- Ask agent
- Let contract length
- Ask agent
- Status
- Available
- Date available
- 27 November 2025
- Service charge
- Ask agent
- Business rates
- Ask agent
- Size
- Price
- Ask agent
- Price per
- Ask agent
- Primary use
- Traditional office
- Capacity
- Ask agent
- Desks
- Ask agent
Key features
- Bespoke laboratory ventilation, with 6 air changes per hour, plus resilience, ensuring safety and comfort.
- Carefully considered, adaptable layout, including dedicated onsite gas stores, waste facility provision and laboratory risers throughout.
- 13 person lift
- High floor-loading capacity and response factor designed to accommodate full spectrum ground floor lab requirements. Floor slab loadings are provided as: Office: 2.5 kN/m2 Lab: 4.0kN/m2
- Generous slab to slab height of 4m with 3m floor to ceiling lab height on a finished floor
- Future-proofed and sustainable design, optimised through targeted certifications and credentials, including BREAAM Excellent
- CafÈ on the ground floor
- Rooftop plant deck
Description
Barton House is an outstanding new purpose built laboratory of 25,600 sq ft on the Abingdon Science Park.
Additional information
- Let type
- Ask agent
- Let contract length
- Ask agent
- Status
- Available
- Date available
- 27 November 2025
- Service charge
- Ask agent
- Business rates
- Ask agent
Key features
- Bespoke laboratory ventilation, with 6 air changes per hour, plus resilience, ensuring safety and comfort.
- Carefully considered, adaptable layout, including dedicated onsite gas stores, waste facility provision and laboratory risers throughout.
- 13 person lift
- High floor-loading capacity and response factor designed to accommodate full spectrum ground floor lab requirements. Floor slab loadings are provided as: Office: 2.5 kN/m2 Lab: 4.0kN/m2
- Generous slab to slab height of 4m with 3m floor to ceiling lab height on a finished floor
- Future-proofed and sustainable design, optimised through targeted certifications and credentials, including BREAAM Excellent
- CafÈ on the ground floor
- Rooftop plant deck
Description
Barton House is an outstanding new purpose built laboratory of 25,600 sq ft on the Abingdon Science Park. Barton House will sit at the heart of the established science & technology cluster and has been designed with the specialist expertise of Kadans Science Partner. The building can be offered as a bespoke fully fitted laboratory and office facility or delivered to CAT A specification.
Location
Located less than a mile from Abingdon town centre and within walking distance of all town centre amenities including the adjoining White Horse Leisure Centre accessed via a footpath from Barton Lane. There are a number of footpaths and cycleways allowing for pedestrian access and a regular bus service running along Audlett Drive into the town centre. We're also well located to help you realise those opportunities that lie further afield. London can be reached in under 40 minutes from the nearby Didcot Parkway rail station, and Heathrow Airport is accessible in under an hour.
Viewings
Ground floor: 12,195 sq ft (1,133 sq m) First floor: 11,797 sq ft (1,096 sq m) Plant: 1,625 sq ft (151 sq m)
Terms
Available by way of a new lease with terms to be agreed.
- Let type
- Long
- Let contract length
- Ask agent
- Status
- Available
- Date available
- 27 November 2025
- Service charge
- £14.39
- Business rates
- Ask agent
- Use class
- Ask agent
- Floors in building
- 1
An Energy Performance certificate helps you understand the current energy efficiency of a property.
Read more about EPC requirementsAsk agent
- BREEAM rating
- Ask agent
- Environmental description
- Ask agent
Brochure
Barton House,Abingdon Science Park, Barton Lane, Abingdon, OX14 3YS
Your search history
You have no recent searches
Disclaimer - Property reference 340522-2. The information displayed about this property comprises a property advertisement. Rightmove.co.uk makes no warranty as to the accuracy or completeness of the advertisement or any linked or associated information, and Rightmove has no control over the content. This property advertisement does not constitute property particulars. The information is provided and maintained by Bidwells LLP, Oxford. Please contact the selling agent or developer directly to obtain any information which may be available under the terms of The Energy Performance of Buildings (Certificates and Inspections) (England and Wales) Regulations 2007 or the Home Report if in relation to a residential property in Scotland.