Unit 5 Thorpe Industrial Estate, Alpha Way, Egham, TW20 8RZ
Size
29,953
Lease length
Ask agent
EPC
Parking
45
Spaces
2
- Size
- Price
- Ask agent
- Price per
- Ask agent
- Primary use
- Light industrial
Key features
- Popular Industrial Location
- Strong loading and self contained parking provisions
- Circa x45 parking spaces
- 6,000 sq ft of 1st floor office space and strong staff amenity provisions
- 692 sq ft covered loading area and demised yard area to the rear
- 18,000 sq ft mezzanine in situ
- EPC B
- Passenger lift to first floor
- Available by way of sublease or assignment on a term passing until 2037
Description
INDUSTRIAL OPPORTUNITY TO LET IN EGHAM- AVAILABLE BY WAY OF SUBLEASE OR ASSIGNMENT
Additional information
- Clear height
- Ask agent
- Yard depth
- Ask agent
- Let type
- Ask agent
- Let contract length
- Ask agent
- Status
- Available
- Date available
- 26 January 2026
- Service charge
- Ask agent
- Business rates
- Ask agent
- Size
- Price
- Ask agent
- Price per
- Ask agent
- Primary use
- Traditional office
- Capacity
- Ask agent
- Desks
- Ask agent
Key features
- Popular Industrial Location
- Strong loading and self contained parking provisions
- Circa x45 parking spaces
- 6,000 sq ft of 1st floor office space and strong staff amenity provisions
- 692 sq ft covered loading area and demised yard area to the rear
- 18,000 sq ft mezzanine in situ
- EPC B
- Passenger lift to first floor
- Available by way of sublease or assignment on a term passing until 2037
Description
INDUSTRIAL OPPORTUNITY TO LET IN EGHAM- AVAILABLE BY WAY OF SUBLEASE OR ASSIGNMENT
Additional information
- Let type
- Ask agent
- Let contract length
- Ask agent
- Status
- Available
- Date available
- 26 January 2026
- Service charge
- Ask agent
- Business rates
- Ask agent
Key features
- Popular Industrial Location
- Strong loading and self contained parking provisions
- Circa x45 parking spaces
- 6,000 sq ft of 1st floor office space and strong staff amenity provisions
- 692 sq ft covered loading area and demised yard area to the rear
- 18,000 sq ft mezzanine in situ
- EPC B
- Passenger lift to first floor
- Available by way of sublease or assignment on a term passing until 2037
Description
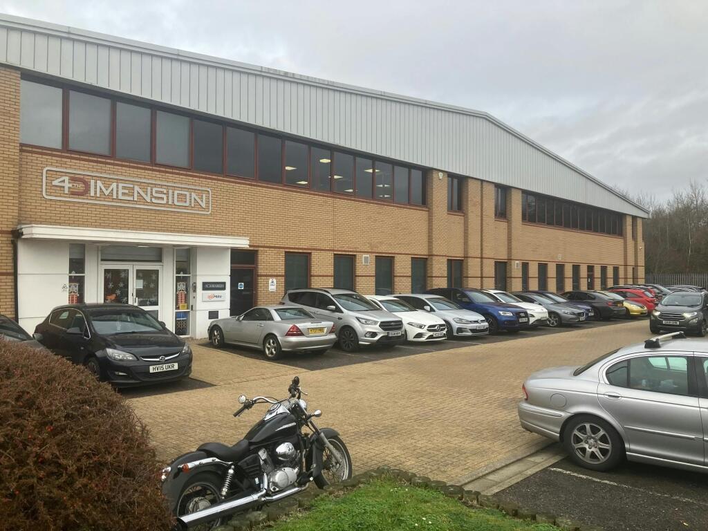
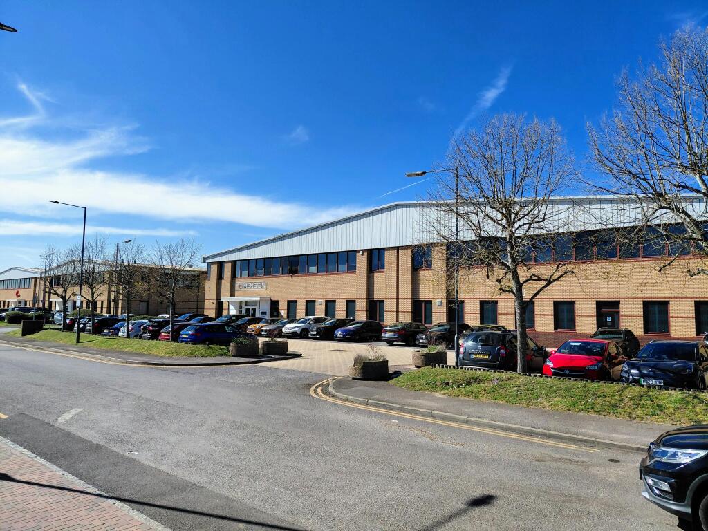
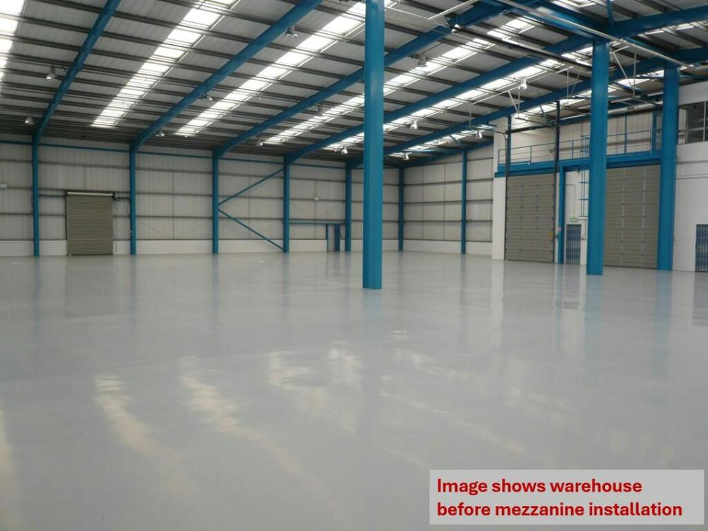
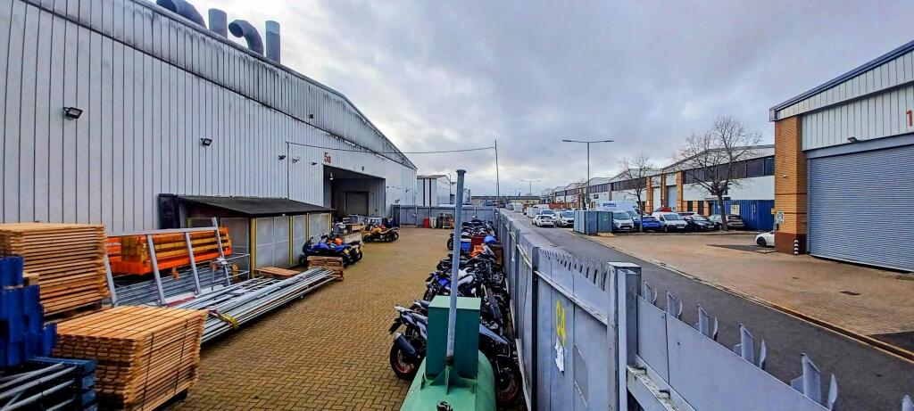
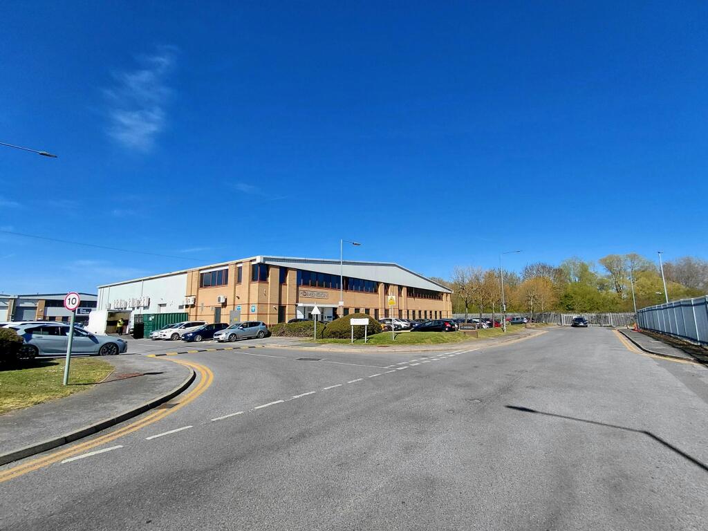
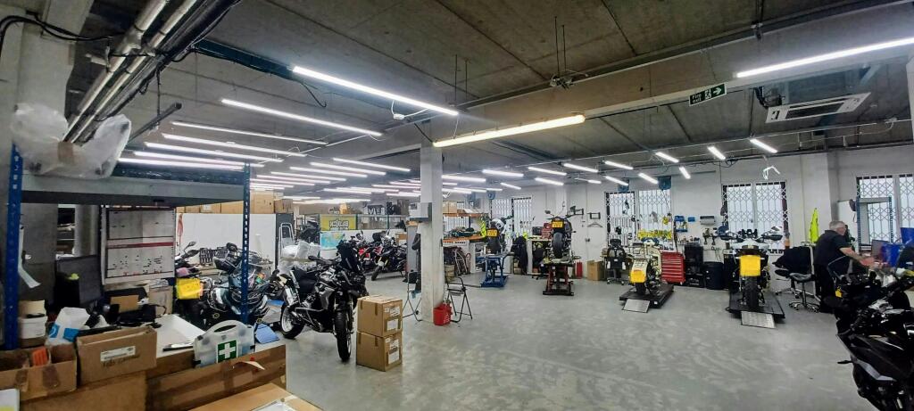
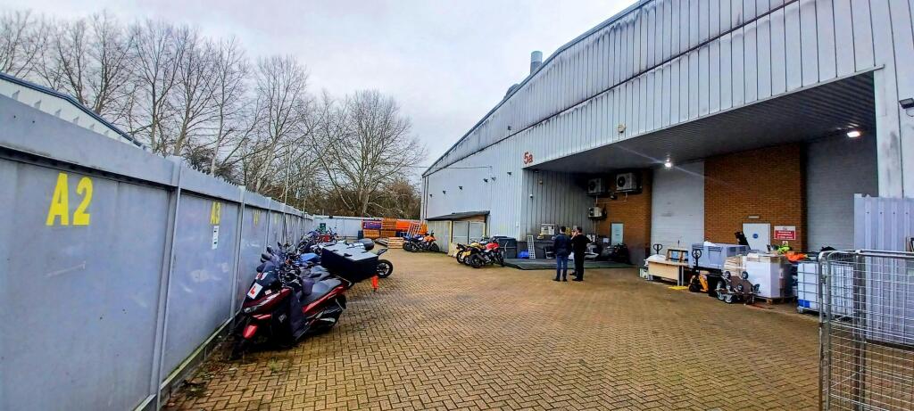
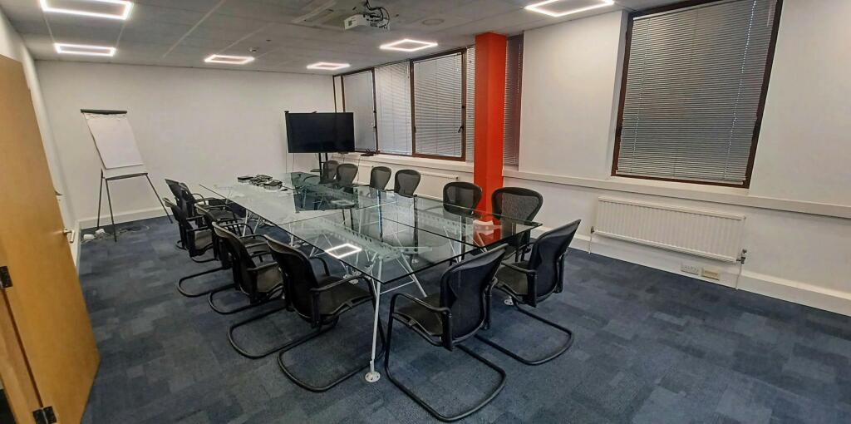
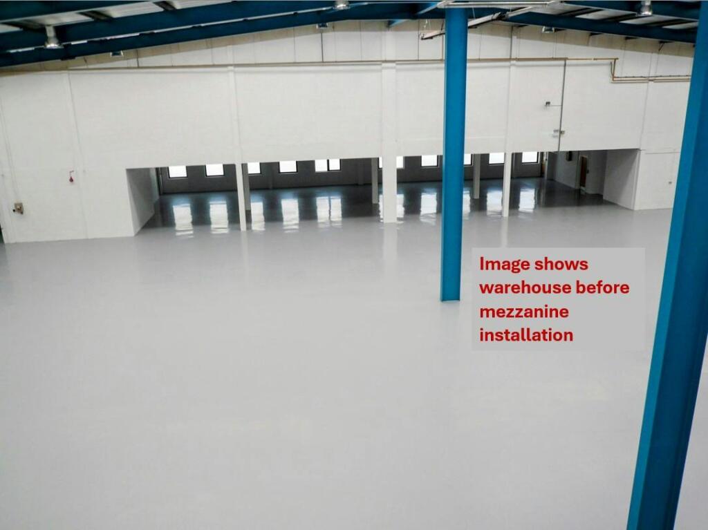
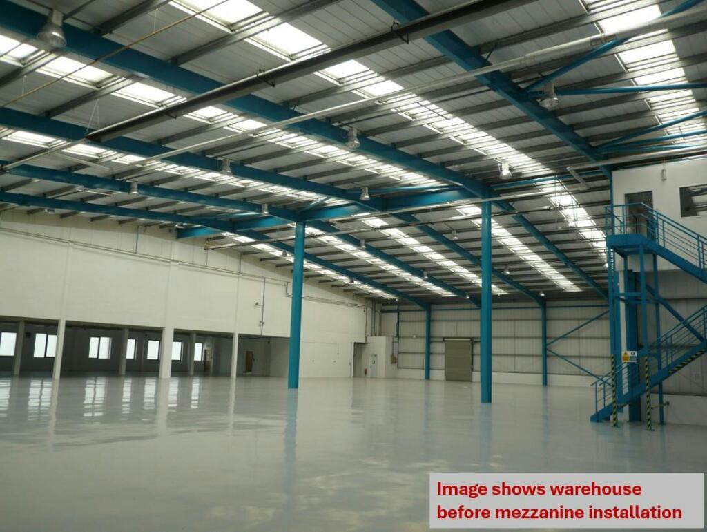
Unit 5 is a detached warehouse of c. 30,000 sq ft benefiting from circa 45 private parking spaces and a demised yard. The ground floor includes a staff canteen, reception lobby and W/C's. There is a passenger lift to the first floor offices of circa 6,000 sq ft which comprise a mix of meeting rooms, private offices and open layout space.
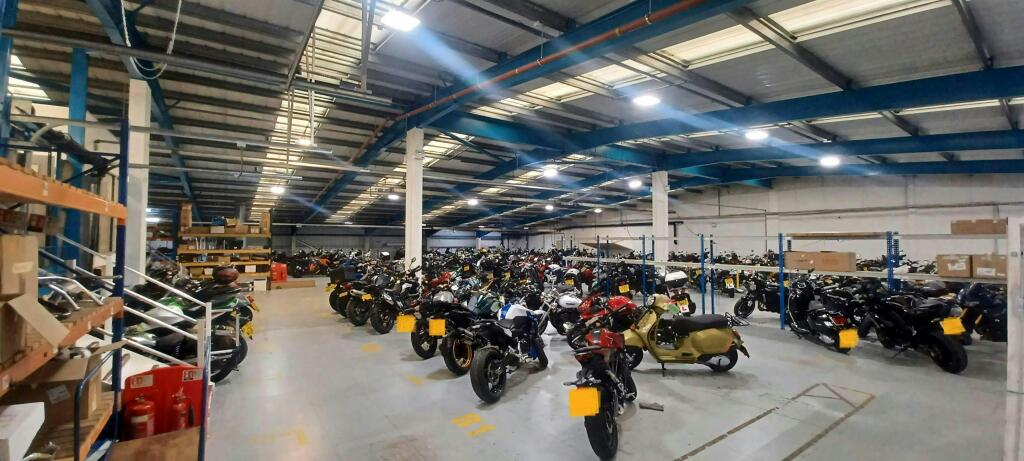
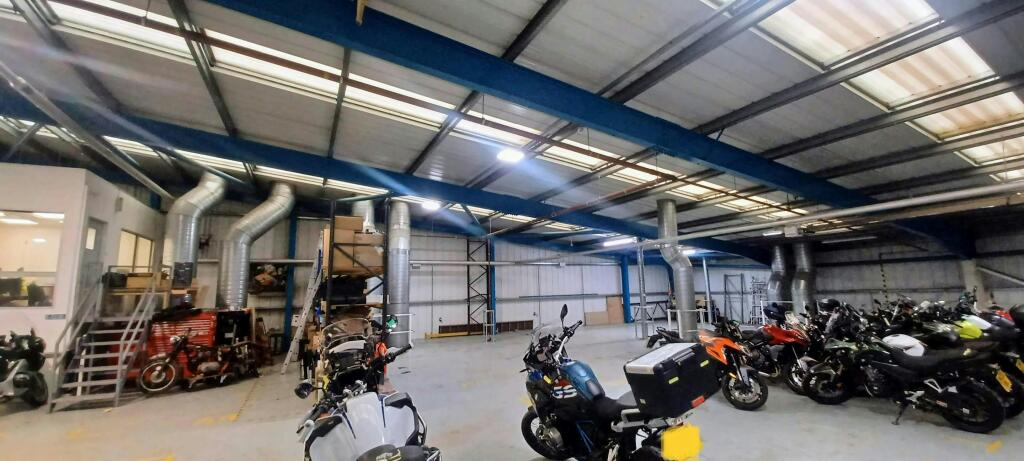
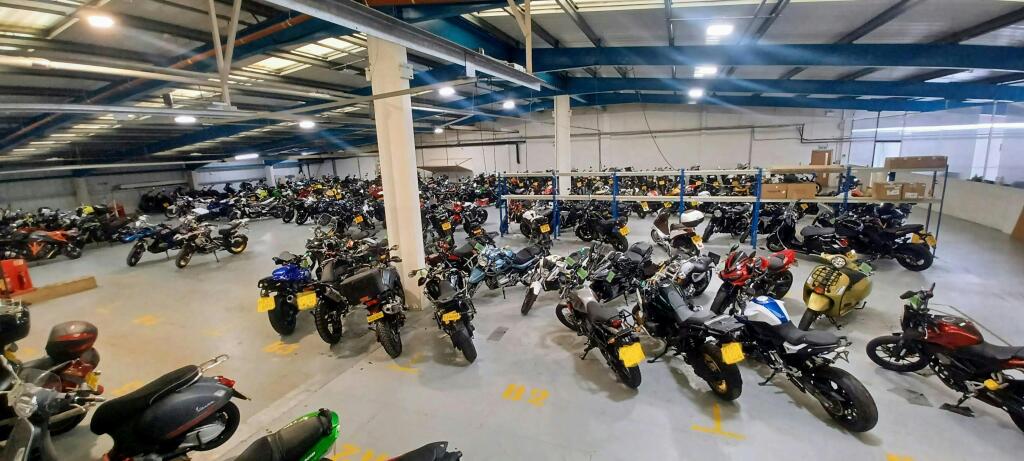
The tenant has added full size mezzanine of circa 18,000 sqft with a goods lift. We're open to all enquiries regarding the retention or removal of the mezzanine subject to wider terms. Accounting for mezzanine the total area increases to 48,246 sq ft NIA, providing a strong opportunity for those occupiers not needing ground floor height.
The internal ground to mezzanine height is 3.3m and the mezzanine to apex is 5.6m. Should the mezzanine be removed the maximum internal clearance would be circa 9.66 m.
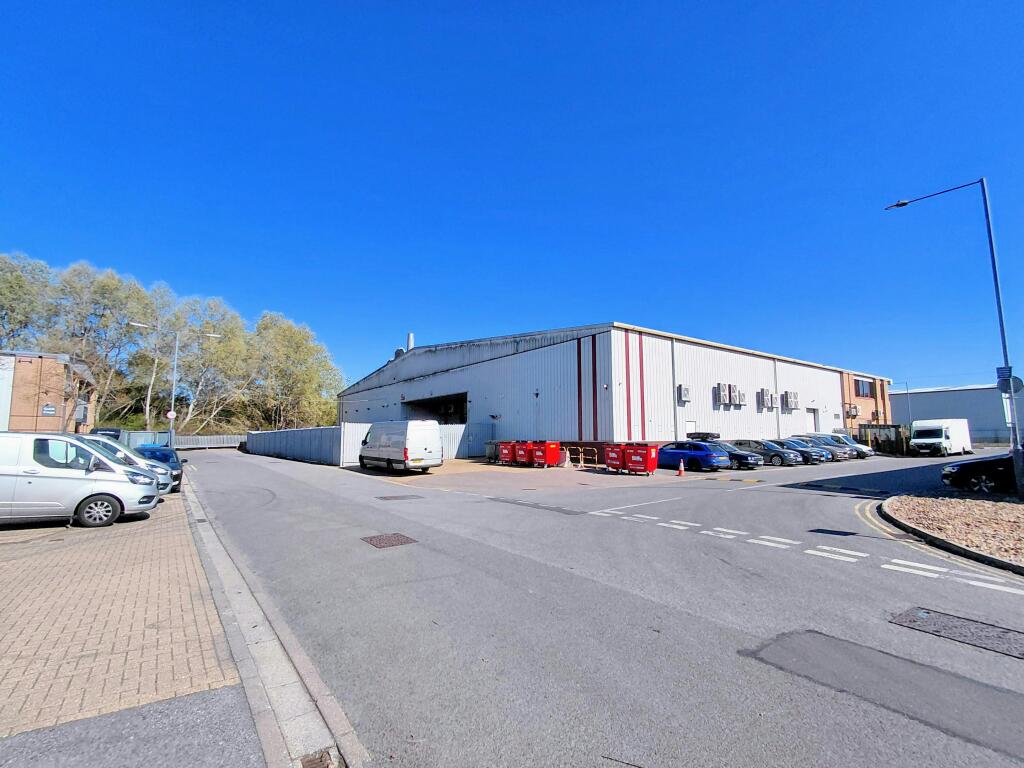
The property has good access and loading provisions benefitting from x2: 2.9x4.8m roller shutter doors to the rear with a 692 sq ft covered loading area, and x2: 2.5x3.5m secondary loading doors to the rear and side.
Location
Located on the popular Thorpe Industrial Estate in Egham approximately 3 miles from J13 of the M25 providing fast access to Heathrow Airport, Central London and wider nearby road networks.
Viewings
Viewings strictly by appointment with the sole agent Vail Williams
Terms
Available by way of sublease or assignment. The current lease expires in 2037.
Anti Money Laundering
Two forms of identification will be required from the tenant and any beneficial owner together with evidence/proof identifying the source of funds being relied upon to complete the transaction.
- Let type
- Long
- Let contract length
- Ask agent
- Status
- Available
- Date available
- 04 October 2026
- Service charge
- Ask agent
- Business rates
- £217,200
- Use class
- E, B2, B8
An Energy Performance certificate helps you understand the current energy efficiency of a property.
Read more about EPC requirementsAsk agent
- BREEAM rating
- Ask agent
- Environmental description
- Ask agent
Brochure
Unit 5 Thorpe Industrial Estate, Alpha Way, Egham, TW20 8RZ
About Vail Williams, Woking

Clients value the way we work.
Whilst our expertise lies in commercial property advice, we are extremely commercially-minded, always absorbing ourselves in your world and seeing the issues from the perspective of your business. We recognise that to you the commercial outcomes are paramount. We focus on this, actively looking for commercially advantageous opportunities to deliver the maximum value in our service.
Your search history
You have no recent searches
Disclaimer - Property reference 347847-2. The information displayed about this property comprises a property advertisement. Rightmove.co.uk makes no warranty as to the accuracy or completeness of the advertisement or any linked or associated information, and Rightmove has no control over the content. This property advertisement does not constitute property particulars. The information is provided and maintained by Vail Williams, Woking. Please contact the selling agent or developer directly to obtain any information which may be available under the terms of The Energy Performance of Buildings (Certificates and Inspections) (England and Wales) Regulations 2007 or the Home Report if in relation to a residential property in Scotland.