
Northfleet 168, Crete Hall Road, Gravesend, DA11 9AA
Size
168,249
Lease length
Ask agent
EPC
Parking
Ask agent
Spaces
5
- Size
- Price
- Ask agent
- Price per
- Ask agent
- Primary use
- Light industrial
Key features
- Constructed 2019
- Ready for Immediate Occupation
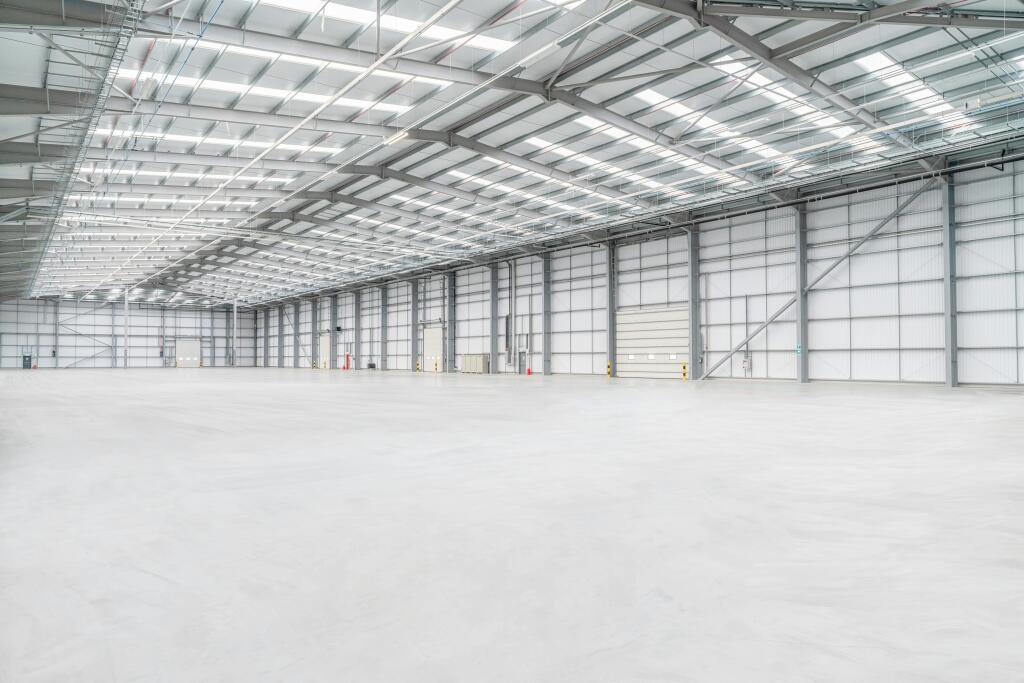
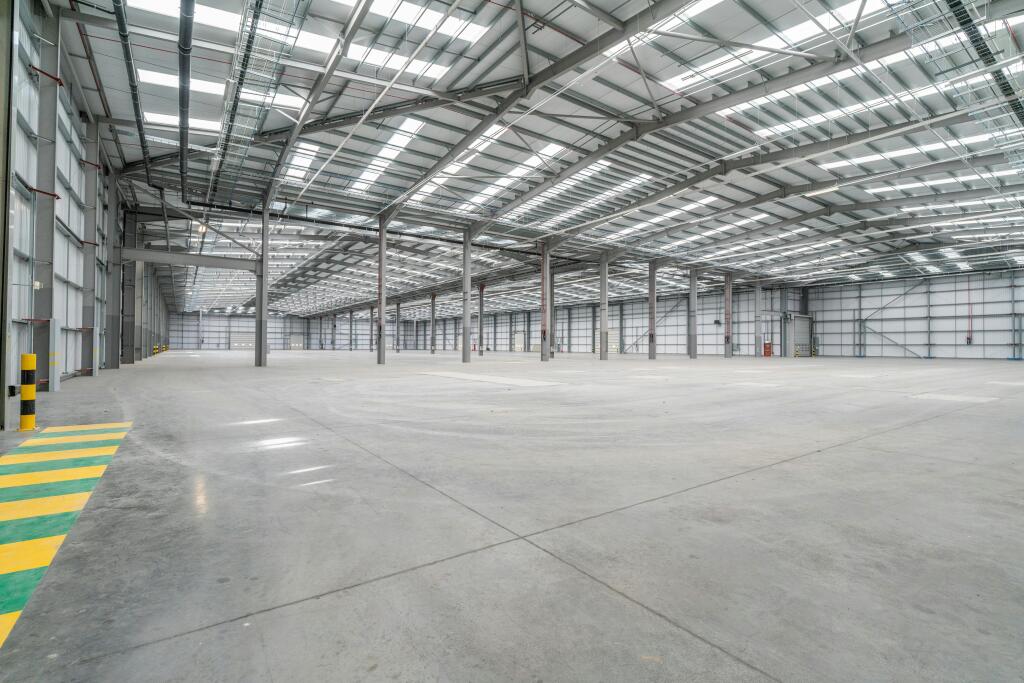
- Eaves Height 11.5m
- 12 Level Access Loading Doors across 4 Elevations
- 50 KN/m2 Floor Loading
- Secure Yard Max Depth 62m
- Main Entrance Gatehouse
- Up to 2.5MVA Power Supply
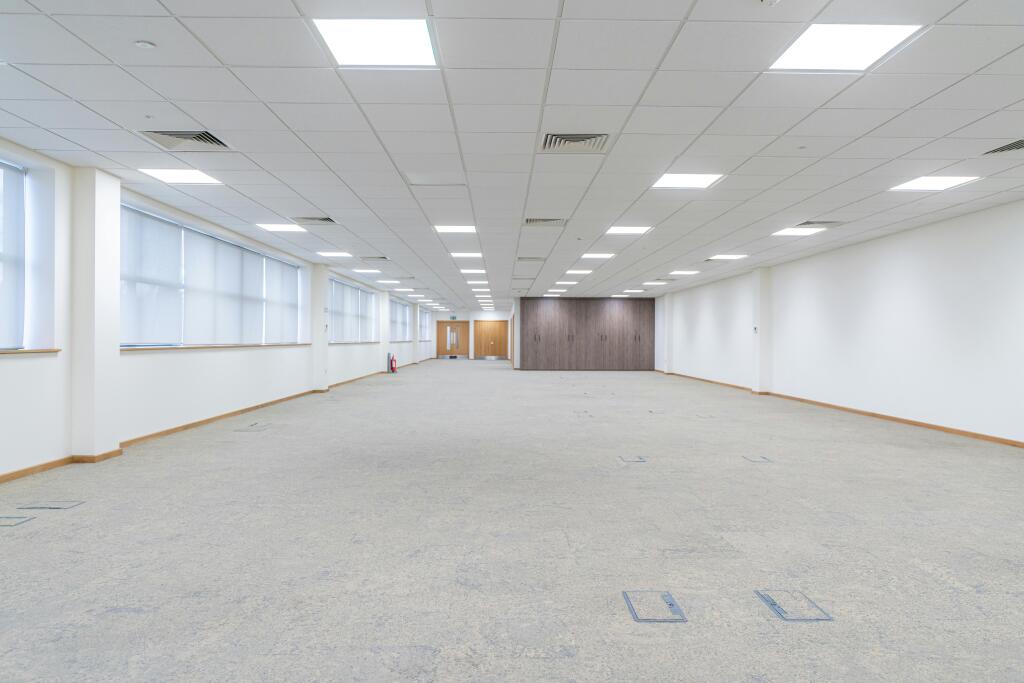
- 2 Storey Grade A Offices
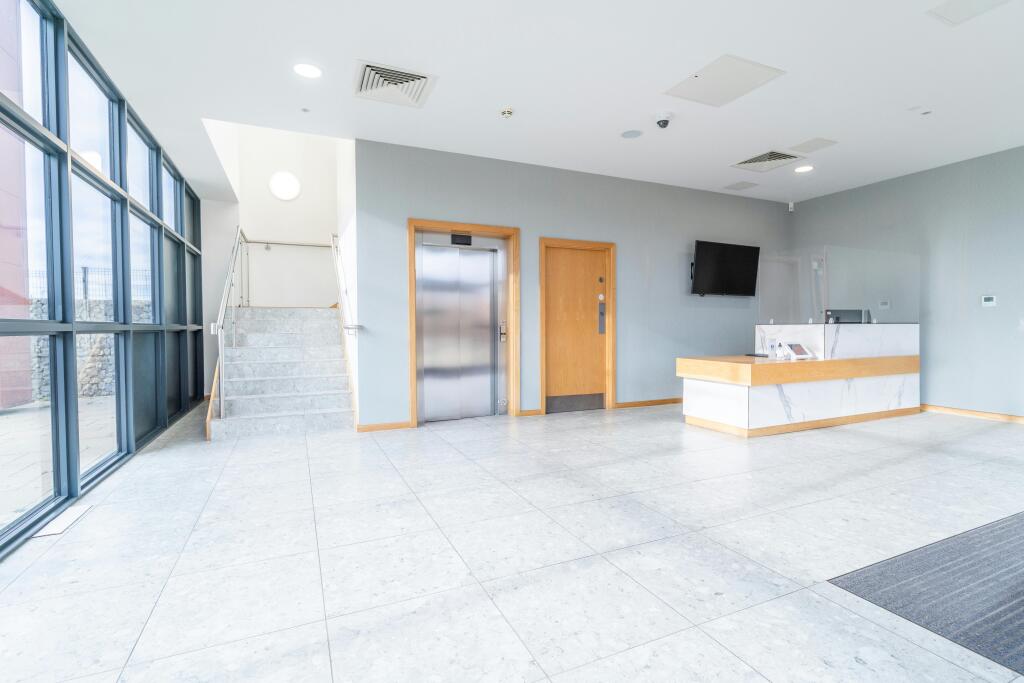
- Ground Floor Reception with Passenger Lift
Description
Modern Warehouse / Logistics Facility available To Let In close proximity to A2, M2 and M25
Additional information
- Clear height
- Ask agent
- Yard depth
- Ask agent
- Let type
- Ask agent
- Let contract length
- Ask agent
- Status
- Available
- Date available
- 07 January 2026
- Service charge
- Ask agent
- Business rates
- Ask agent
- Size
- Price
- Ask agent
- Price per
- Ask agent
- Primary use
- Light industrial
Key features
- Constructed 2019
- Ready for Immediate Occupation
- Eaves Height 11.5m
- 12 Level Access Loading Doors across 4 Elevations
- 50 KN/m2 Floor Loading
- Secure Yard Max Depth 62m
- Main Entrance Gatehouse
- Up to 2.5MVA Power Supply
- 2 Storey Grade A Offices
- Ground Floor Reception with Passenger Lift
Description
Modern Warehouse / Logistics Facility available To Let In close proximity to A2, M2 and M25
Additional information
- Clear height
- Ask agent
- Yard depth
- Ask agent
- Let type
- Ask agent
- Let contract length
- Ask agent
- Status
- Available
- Date available
- 07 January 2026
- Service charge
- Ask agent
- Business rates
- Ask agent
- Size
- Price
- Ask agent
- Price per
- Ask agent
- Primary use
- Light industrial
Key features
- Constructed 2019
- Ready for Immediate Occupation
- Eaves Height 11.5m
- 12 Level Access Loading Doors across 4 Elevations
- 50 KN/m2 Floor Loading
- Secure Yard Max Depth 62m
- Main Entrance Gatehouse
- Up to 2.5MVA Power Supply
- 2 Storey Grade A Offices
- Ground Floor Reception with Passenger Lift
Description
Modern Warehouse / Logistics Facility available To Let In close proximity to A2, M2 and M25
Additional information
- Clear height
- Ask agent
- Yard depth
- Ask agent
- Let type
- Ask agent
- Let contract length
- Ask agent
- Status
- Available
- Date available
- 07 January 2026
- Service charge
- Ask agent
- Business rates
- Ask agent
- Size
- Price
- Ask agent
- Price per
- Ask agent
- Primary use
- Light industrial
Key features
- Constructed 2019
- Ready for Immediate Occupation
- Eaves Height 11.5m
- 12 Level Access Loading Doors across 4 Elevations
- 50 KN/m2 Floor Loading
- Secure Yard Max Depth 62m
- Main Entrance Gatehouse
- Up to 2.5MVA Power Supply
- 2 Storey Grade A Offices
- Ground Floor Reception with Passenger Lift
Description
Modern Warehouse / Logistics Facility available To Let In close proximity to A2, M2 and M25
Additional information
- Clear height
- Ask agent
- Yard depth
- Ask agent
- Let type
- Ask agent
- Let contract length
- Ask agent
- Status
- Available
- Date available
- 07 January 2026
- Service charge
- Ask agent
- Business rates
- Ask agent
- Size
- Price
- Ask agent
- Price per
- Ask agent
- Primary use
- Light industrial
Key features
- Constructed 2019
- Ready for Immediate Occupation
- Eaves Height 11.5m
- 12 Level Access Loading Doors across 4 Elevations
- 50 KN/m2 Floor Loading
- Secure Yard Max Depth 62m
- Main Entrance Gatehouse
- Up to 2.5MVA Power Supply
- 2 Storey Grade A Offices
- Ground Floor Reception with Passenger Lift
Description
Modern Warehouse / Logistics Facility available To Let In close proximity to A2, M2 and M25
Additional information
- Clear height
- Ask agent
- Yard depth
- Ask agent
- Let type
- Ask agent
- Let contract length
- Ask agent
- Status
- Available
- Date available
- 07 January 2026
- Service charge
- Ask agent
- Business rates
- Ask agent
Key features
- Constructed 2019
- Ready for Immediate Occupation
- Eaves Height 11.5m
- 12 Level Access Loading Doors across 4 Elevations
- 50 KN/m2 Floor Loading
- Secure Yard Max Depth 62m
- Main Entrance Gatehouse
- Up to 2.5MVA Power Supply
- 2 Storey Grade A Offices
- Ground Floor Reception with Passenger Lift
Description
accommodation.
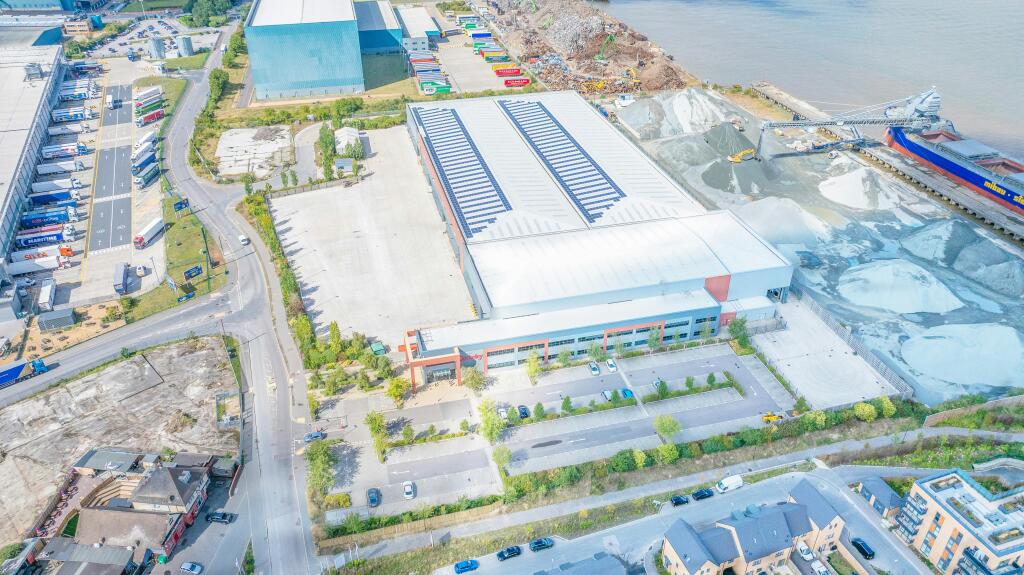
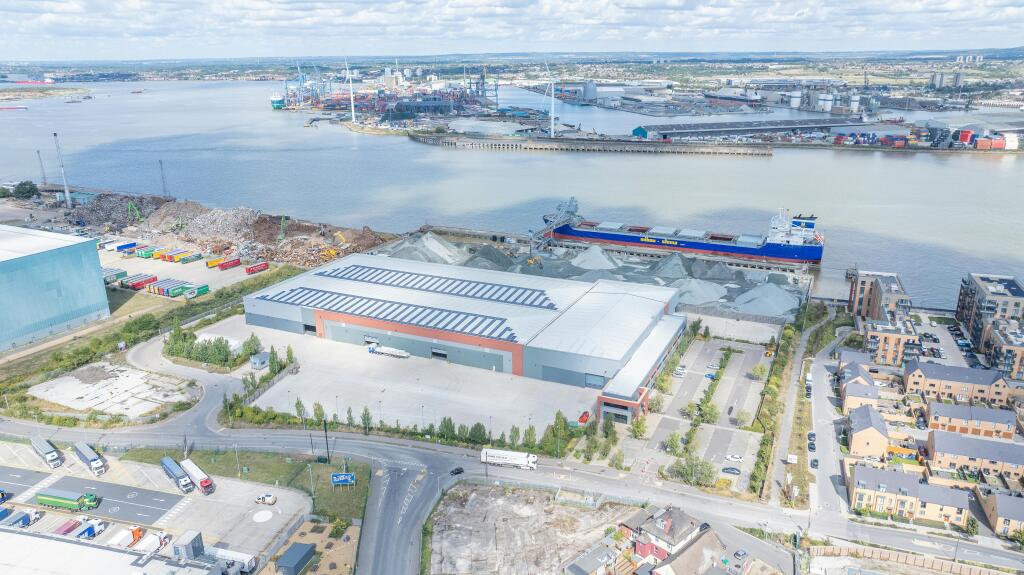
NORTHFLEET 168 occupies a prominent position on Crete Hall Road close to the southern bank of the River Thames. The surrounding area features a blend of commercial and residential uses within a low density environment, offering attractive and pleasant work setting.
Strictly via the joint agents GLENNY and COGENT REAL ESTATE
Available by way of a new Full Repairing and Insuring FRI Lease on terms to be agreed.
- Let type
- Long
- Let contract length
- Ask agent
- Status
- Available
- Date available
- 11 October 2026
- Service charge
- Ask agent
- Business rates
- Ask agent
- Use class
- E, B2, B8
An Energy Performance certificate helps you understand the current energy efficiency of a property.
Read more about EPC requirements- BREEAM rating
- Ask agent
- Environmental description
- Ask agent
Brochure
Northfleet 168, Crete Hall Road, Gravesend, DA11 9AA
Your search history
You have no recent searches
Disclaimer - Property reference 347899-2. The information displayed about this property comprises a property advertisement. Rightmove.co.uk makes no warranty as to the accuracy or completeness of the advertisement or any linked or associated information, and Rightmove has no control over the content. This property advertisement does not constitute property particulars. The information is provided and maintained by Cogent Real Estate, London. Please contact the selling agent or developer directly to obtain any information which may be available under the terms of The Energy Performance of Buildings (Certificates and Inspections) (England and Wales) Regulations 2007 or the Home Report if in relation to a residential property in Scotland.