35 Sutherland Road, London, E17 6BH
Size
7,022
Lease length
Ask agent
EPC
Parking
Ask agent
Spaces
2
- Size
- Price
- Ask agent
- Price per
- Ask agent
- Primary use
- Light industrial
Key features
- 7,022 sq ft total (6,269 sq ft GF warehouse + 753 sq ft FF offices
- Excellent natural light with full-length rooflights and generous ceiling height
- Roller shutter loading plus secure front personnel entrance and modernised frontage
- Close to A406 North Circular with easy links to M11 / A12 / A10 and Central London transport connections
Description
Part refurbished warehouse & offices in Walthamstow’s industrial hub, moments from Blackhorse Road Station and available immediately
Additional information
- Clear height
- Ask agent
- Yard depth
- Ask agent
- Let type
- Ask agent
- Let contract length
- Ask agent
- Status
- Available
- Date available
- 04 February 2026
- Service charge
- Ask agent
- Business rates
- Ask agent
- Size
- Price
- Ask agent
- Price per
- Ask agent
- Primary use
- Traditional office
- Capacity
- Ask agent
- Desks
- Ask agent
Key features
- 7,022 sq ft total (6,269 sq ft GF warehouse + 753 sq ft FF offices
- Excellent natural light with full-length rooflights and generous ceiling height
- Roller shutter loading plus secure front personnel entrance and modernised frontage
- Close to A406 North Circular with easy links to M11 / A12 / A10 and Central London transport connections
Description
Part refurbished warehouse & offices in Walthamstow’s industrial hub, moments from Blackhorse Road Station and available immediately
Additional information
- Let type
- Ask agent
- Let contract length
- Ask agent
- Status
- Available
- Date available
- 04 February 2026
- Service charge
- Ask agent
- Business rates
- Ask agent
Key features
- 7,022 sq ft total (6,269 sq ft GF warehouse + 753 sq ft FF offices
- Excellent natural light with full-length rooflights and generous ceiling height
- Roller shutter loading plus secure front personnel entrance and modernised frontage
- Close to A406 North Circular with easy links to M11 / A12 / A10 and Central London transport connections
Description
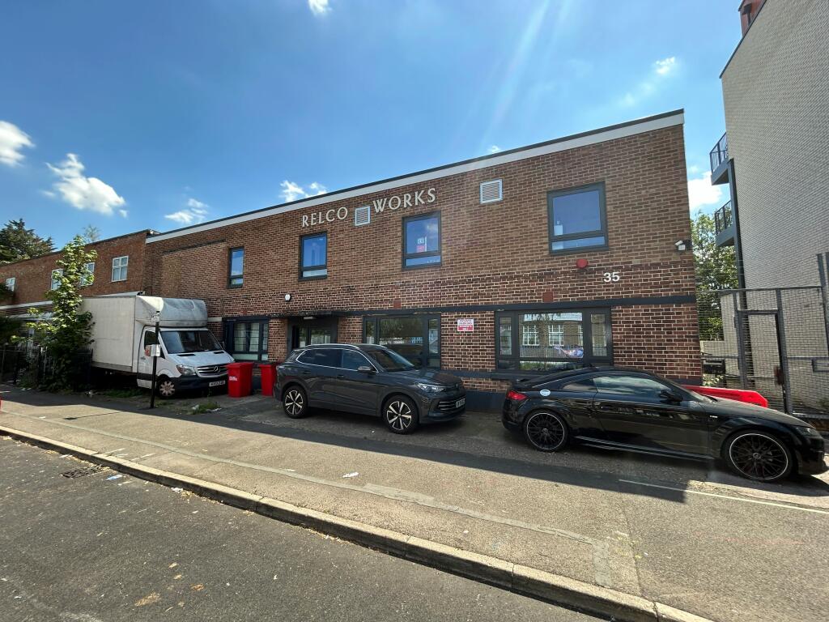
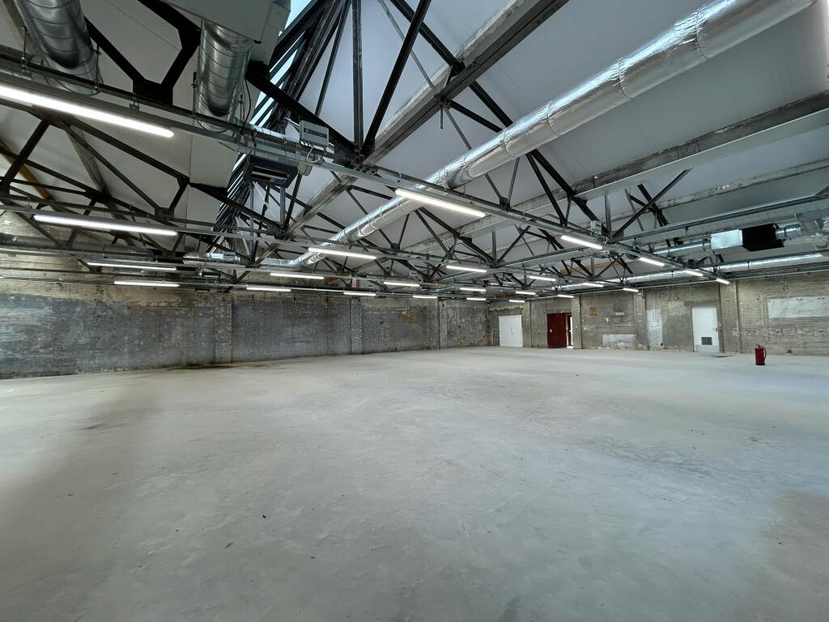
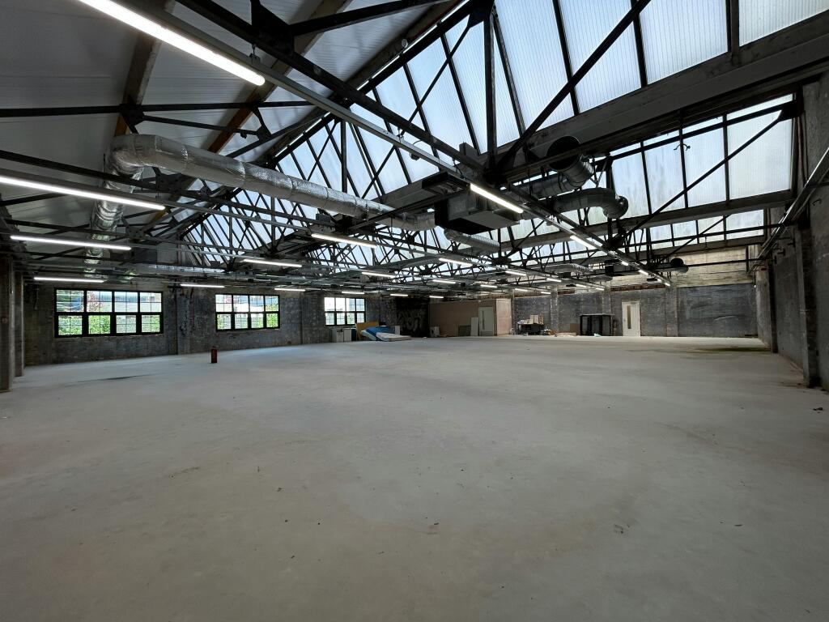
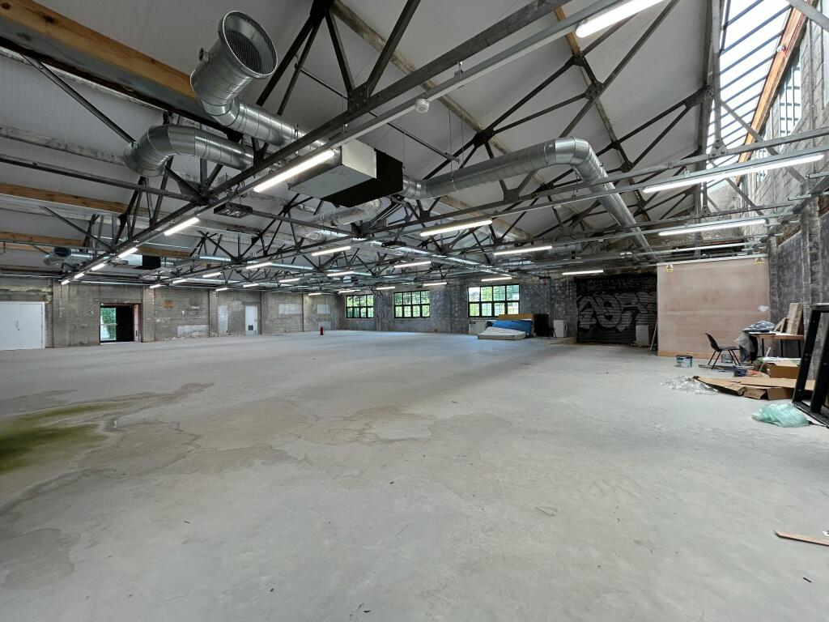
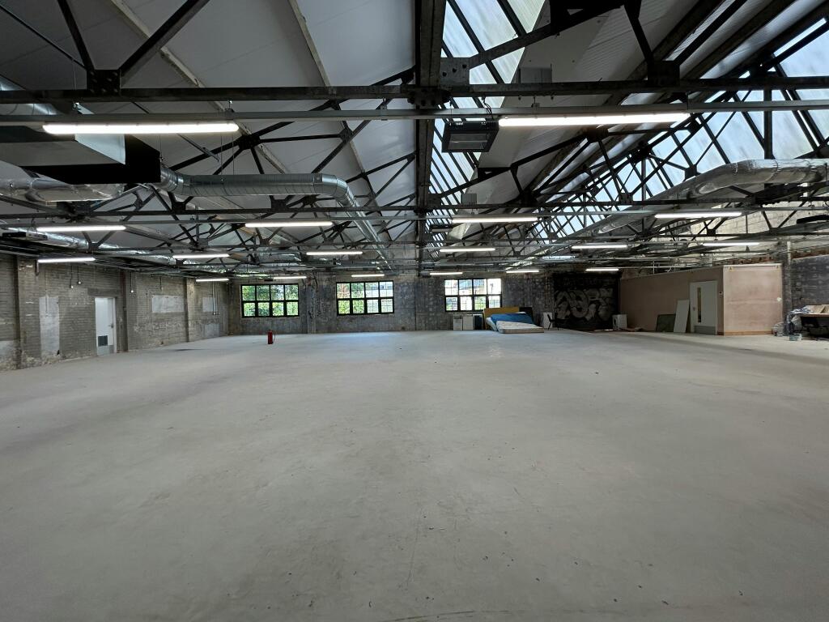
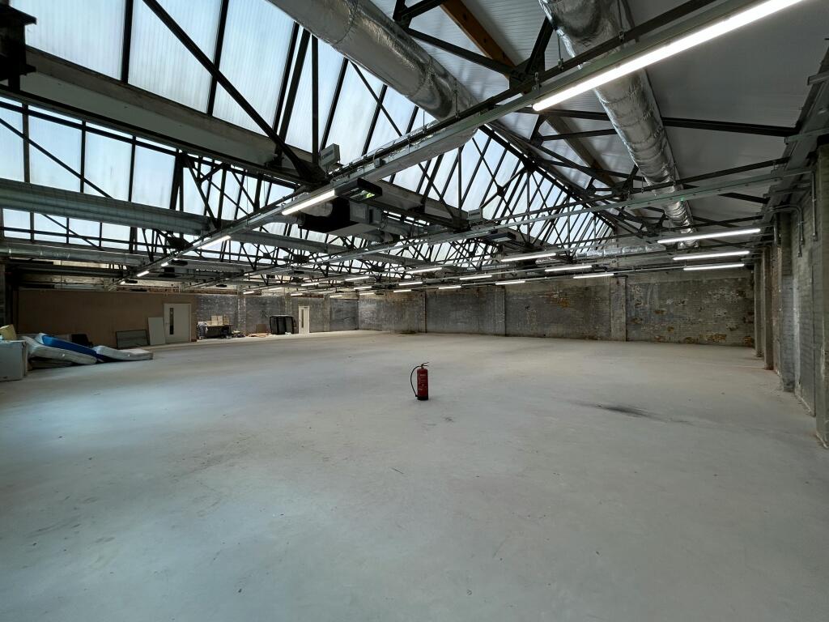
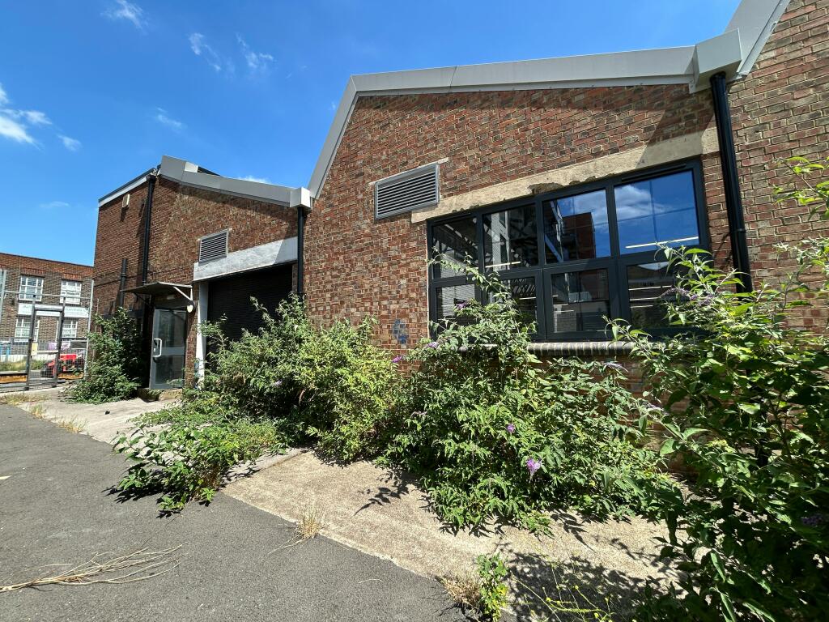
The property comprises a prominent two-storey brick-built industrial premises, offering flexible and open-plan warehouse accommodation ideally suited to a range of light industrial, creative or storage uses. The main warehouse space is arranged over a single expansive ground floor, featuring north facing pitched roofs with exposed steel trusses and excellent natural light via full-length rooflights. The space is largely column-free, with a concrete floor and extensive overhead ducting and ventilation infrastructure in place. Externally, the building presents a modernised frontage with double-glazed windows and brick elevation, and is set behind a small forecourt providing off-street parking. There is a loading door facility on the side elevation.
Location
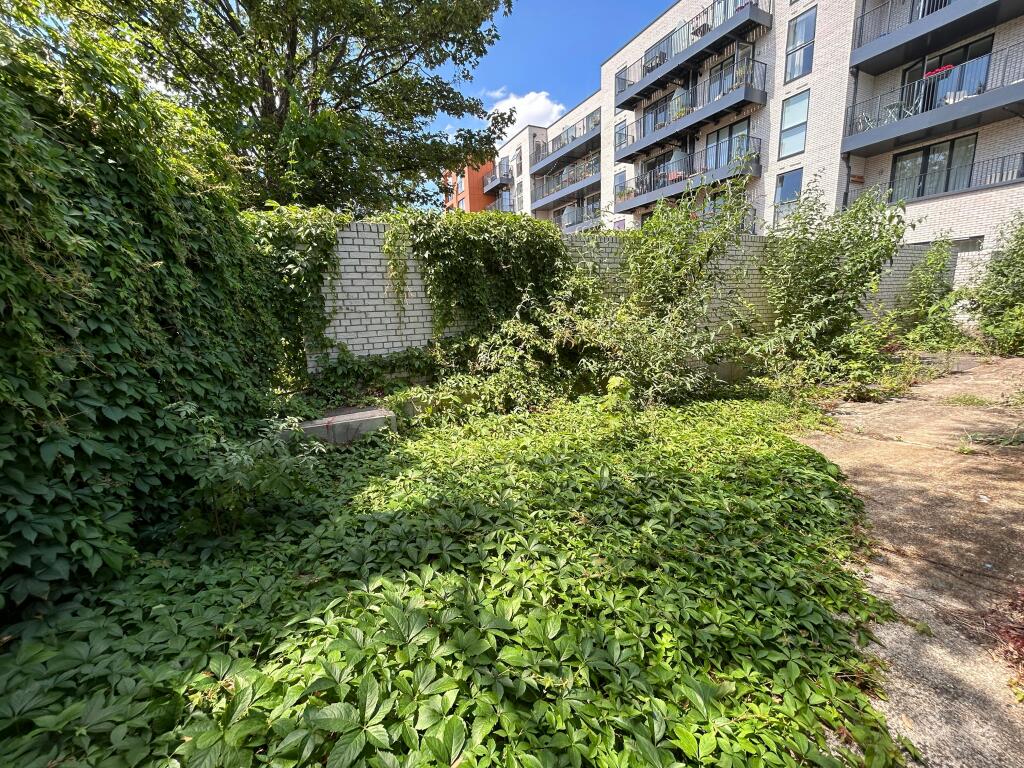
The property is located in the heart of Walthamstow's established industrial area, within the London Borough of Waltham Forest. The property benefits from excellent transport connectivity, being just a short walk from Blackhorse Road Station (Victoria Line and London Overground), offering fast access to Central London and beyond. The surrounding area is a mix of light industrial, creative workspace and residential development, forming part of a wider regeneration zone supported by the local authority. Nearby road links include the A406 North Circular, which connects swiftly to the M11, A12 and A10, making the location ideal for logistics, trade counter and urban industrial operators seeking strong transport links within Zone 3.
Terms
A new FRI lease is available for a term to be agreed.
The ingoing tenant is to be responsible for the landlords surveyor and legal fees.
Legal fees expected to be £2,800 (No VAT) Council Surveyor fees are £750 + VAT.
- Let type
- Long
- Let contract length
- Ask agent
- Status
- Available
- Date available
- 04 February 2026
- Service charge
- Ask agent
- Business rates
- £18,837
- Use class
- B2, E
An Energy Performance certificate helps you understand the current energy efficiency of a property.
Read more about EPC requirementsAsk agent
- BREEAM rating
- Ask agent
- Environmental description
- Ask agent
Brochure
35 Sutherland Road, London, E17 6BH
About Dobbin & Sullivan, London

Dobbin & Sullivan provide a personalised service where clients select the correct level of input for their particular requirement. Our expertise and experience enable us to provide a comprehensive and diverse range of commercial property solutions dynamically and effectively.Our core principle that each instruction retains its level of importance and our ability to remain focused upon our clients' aim has provided growth through recommendation and reputation.
Your search history
You have no recent searches
Disclaimer - Property reference 349494-2. The information displayed about this property comprises a property advertisement. Rightmove.co.uk makes no warranty as to the accuracy or completeness of the advertisement or any linked or associated information, and Rightmove has no control over the content. This property advertisement does not constitute property particulars. The information is provided and maintained by Dobbin & Sullivan, London. Please contact the selling agent or developer directly to obtain any information which may be available under the terms of The Energy Performance of Buildings (Certificates and Inspections) (England and Wales) Regulations 2007 or the Home Report if in relation to a residential property in Scotland.