44 Rose Lane, Norwich, NR1 1PN
Size
1,249 - 3,767
Lease length
Ask agent
EPC
Parking
4
Spaces
3
- Size
- Price
- Ask agent
- Price per
- Ask agent
- Primary use
- Traditional office
- Capacity
- Ask agent
- Desks
- Ask agent
Key features
- Three storey offices
- Open plan floors
- City centre location
Description
TO LET | MODERN OFFICE BUILDING WITH ON-SITE CAR PARKING
FROM 1,249 TO 3,767 SQ FT (116 TO 350 SQ M)
Additional information
- Let type
- Long
- Let contract length
- Ask agent
- Status
- Available
- Date available
- 12 October 2026
- Service charge
- Ask agent
- Business rates
- £5,395
- Size
- Price
- Ask agent
- Price per
- Ask agent
- Primary use
- Traditional office
- Capacity
- Ask agent
- Desks
- Ask agent
Key features
- Three storey offices
- Open plan floors
- City centre location
Description
TO LET | MODERN OFFICE BUILDING WITH ON-SITE CAR PARKING
FROM 1,249 TO 3,767 SQ FT (116 TO 350 SQ M)
Additional information
- Let type
- Long
- Let contract length
- Ask agent
- Status
- Available
- Date available
- 12 October 2026
- Service charge
- Ask agent
- Business rates
- £7,887
- Size
- Price
- Ask agent
- Price per
- Ask agent
- Primary use
- Traditional office
- Capacity
- Ask agent
- Desks
- Ask agent
Key features
- Three storey offices
- Open plan floors
- City centre location
Description
TO LET | MODERN OFFICE BUILDING WITH ON-SITE CAR PARKING
FROM 1,249 TO 3,767 SQ FT (116 TO 350 SQ M)
Additional information
- Let type
- Long
- Let contract length
- Ask agent
- Status
- Available
- Date available
- 12 October 2026
- Service charge
- Ask agent
- Business rates
- £6,064
Key features
- Three storey offices
- Open plan floors
- City centre location
Description
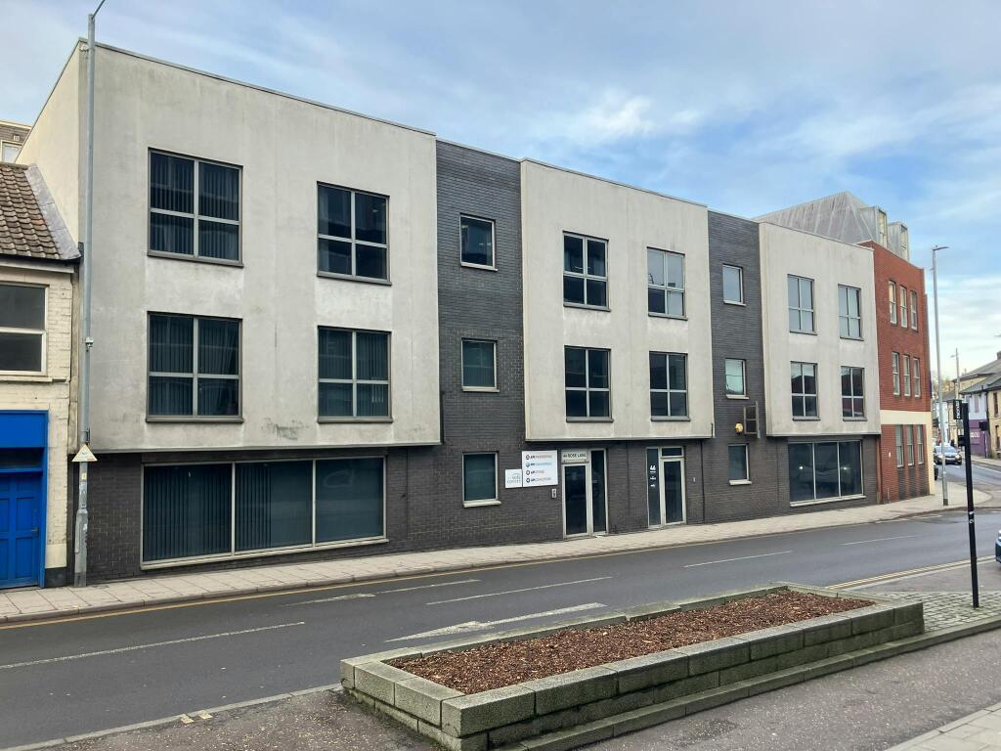
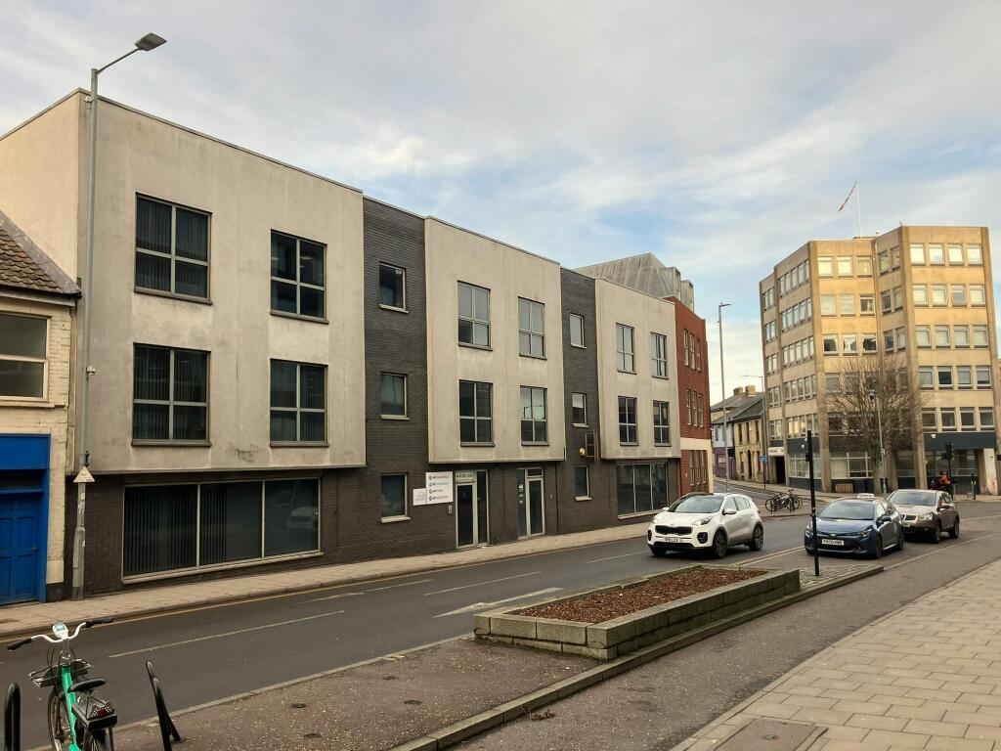
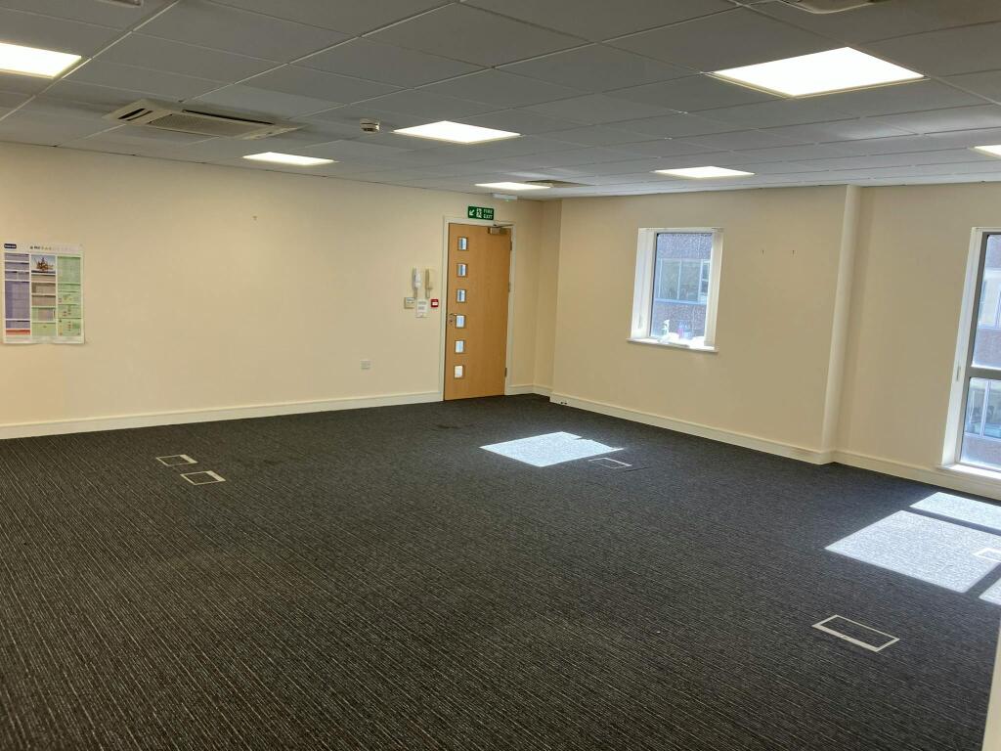
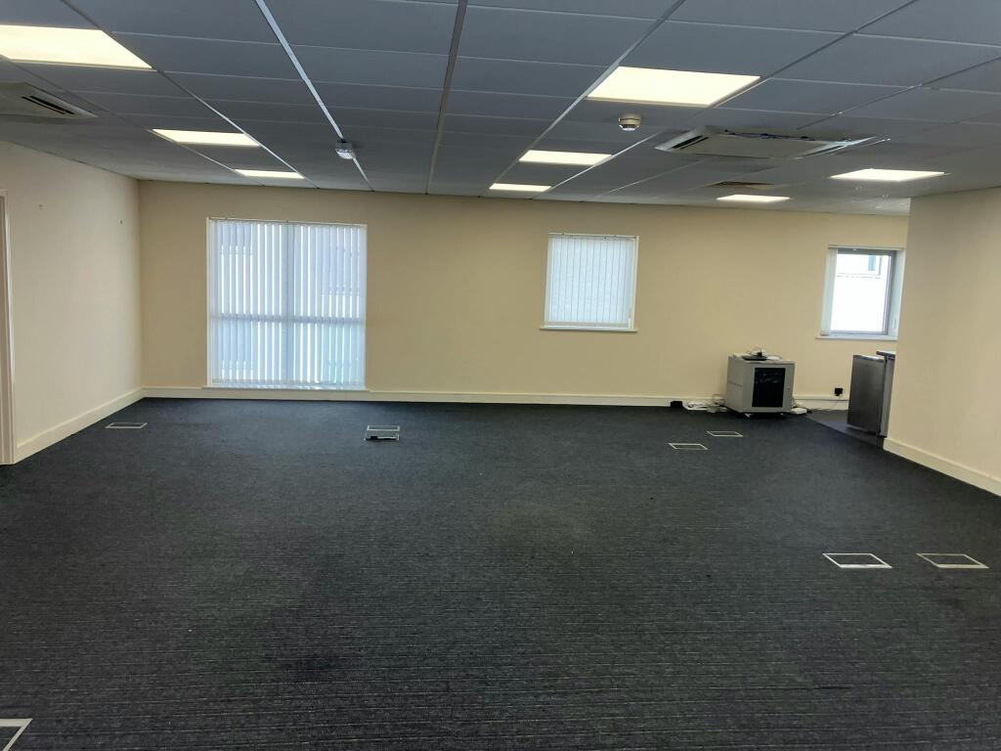
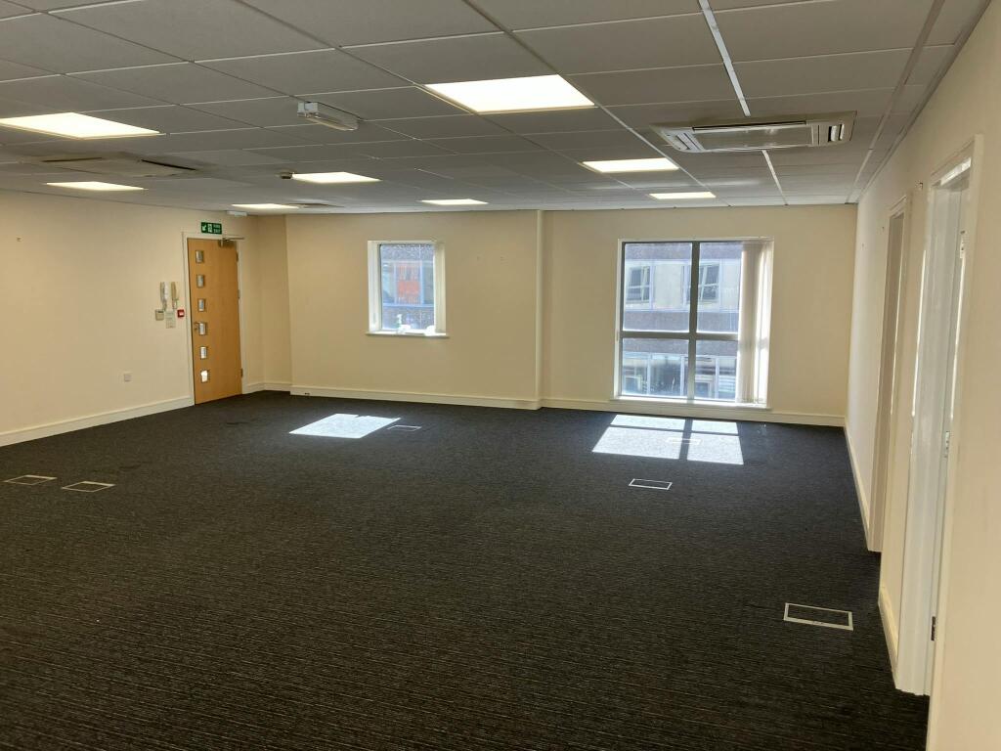
This modern property built in 2005 provides open plan office accommodation over three floors. There is access to both Rose Lane and to the parking area at the rear.
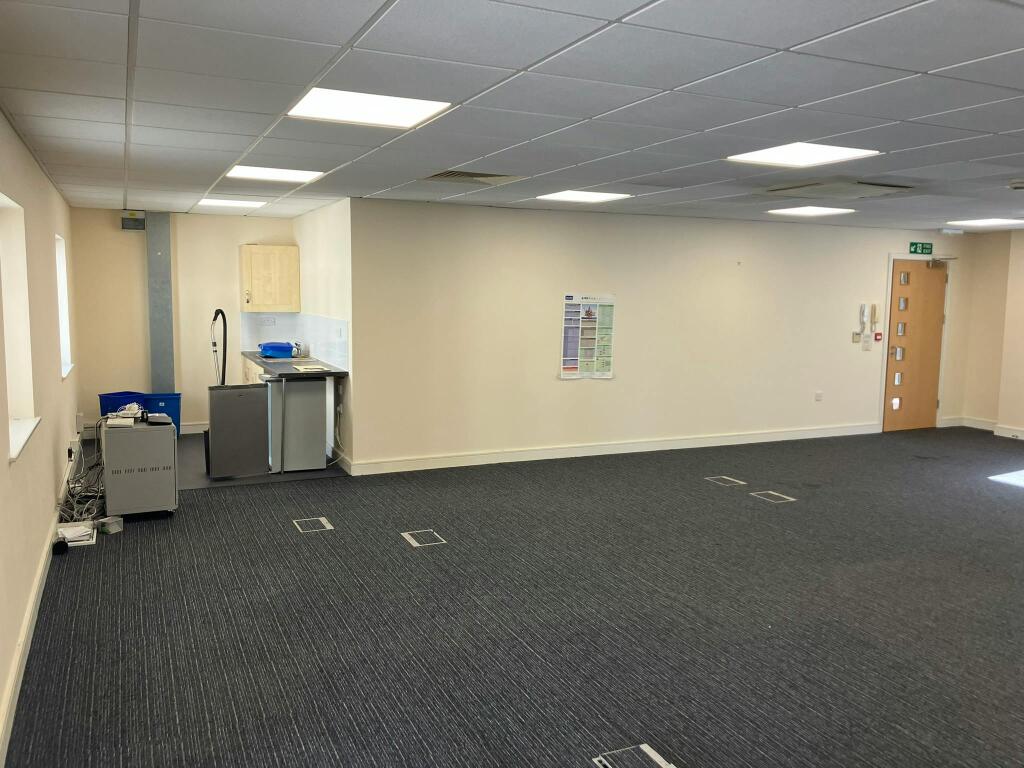
The construction allows for raised floors and suspended ceilings. There is provision for the later addition of a lift if required.
Each floor is accessed via a staircase located at the front of the property. The ground and first floors can be let as a single unit, with the second floor independently also. There are WCs on the landings and currently a kitchen on the first floor.
The specification includes:
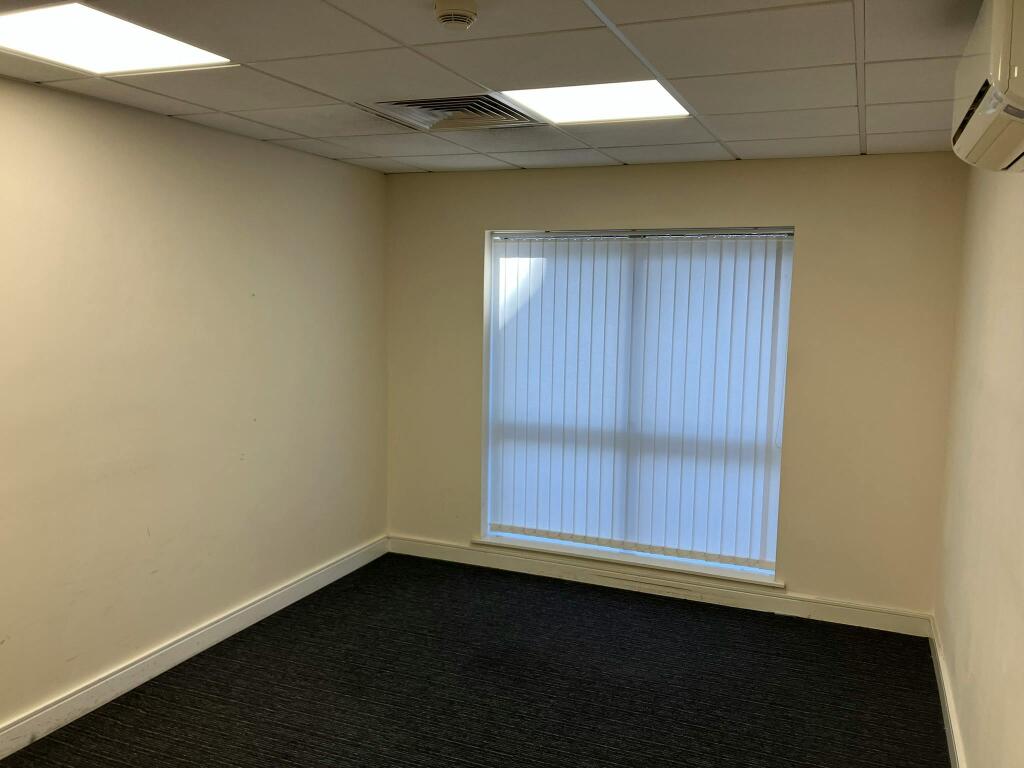
● Suspended ceilings with recessed lighting
● Air-conditioned comfort heating and cooling
● Raised accessible floors
● Aluminium double-glazed windows
There is an accessible WC on the ground floor, and male and female WCs on the first floor and second floor landings.
The parking at the rear is accessed via Maidstone Road. There are four demised spaces
Location
44 Rose Lane is situated opposite the Union Building and close to the Rose Lane multi storey car park which provides 595 spaces. In close proximity is the Union Building, a multi let office with the Rooftop Gardens bar & restaurant, a Travelodge
and further office accommodation, with DX and CODER digital marketing neighbouring.
Norwich railway station and Castle Meadow, at which most buses stop, are within a walk of circa 500 metres in either direction of the Property.
- Let type
- Long
- Let contract length
- Ask agent
- Status
- Available
- Date available
- 12 October 2026
- Service charge
- Ask agent
- Business rates
- £19,332
- Use class
- E
An Energy Performance certificate helps you understand the current energy efficiency of a property.
Read more about EPC requirementsAsk agent
- BREEAM rating
- Ask agent
- Environmental description
- Ask agent
Brochure
44 Rose Lane, Norwich, NR1 1PN
Your search history
You have no recent searches
Disclaimer - Property reference 351547-2. The information displayed about this property comprises a property advertisement. Rightmove.co.uk makes no warranty as to the accuracy or completeness of the advertisement or any linked or associated information, and Rightmove has no control over the content. This property advertisement does not constitute property particulars. The information is provided and maintained by Bidwells LLP, Norwich. Please contact the selling agent or developer directly to obtain any information which may be available under the terms of The Energy Performance of Buildings (Certificates and Inspections) (England and Wales) Regulations 2007 or the Home Report if in relation to a residential property in Scotland.