5 Darblay Street, Soho, London, W1F 8DL
Size
320 - 640
Lease length
Ask agent
EPC
Parking
Ask agent
Spaces
2
- Size
- Price
- Price per
- £78.75 pa
- Primary use
- Traditional office
- Capacity
- Ask agent
- Desks
- Ask agent
Key features
- Newly Refurbished
- New Air Conditioning System
- LED Lighting
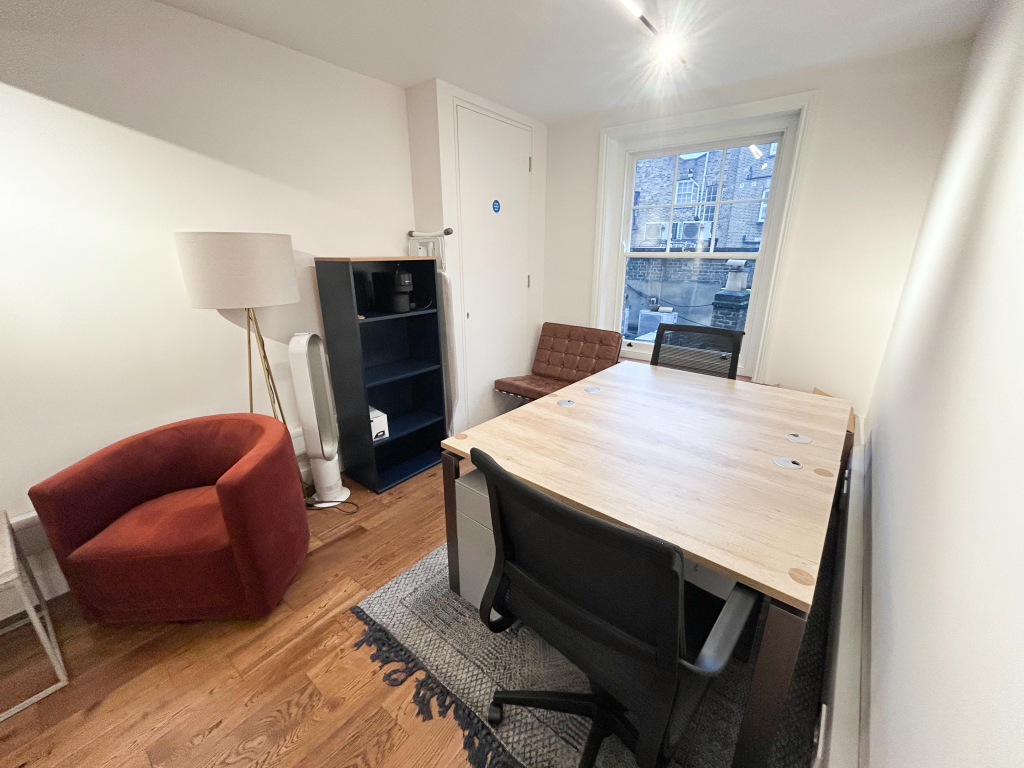
- Excellent Natural Light
- Shower
- WC’s
- Good Ceiling Height Throughout
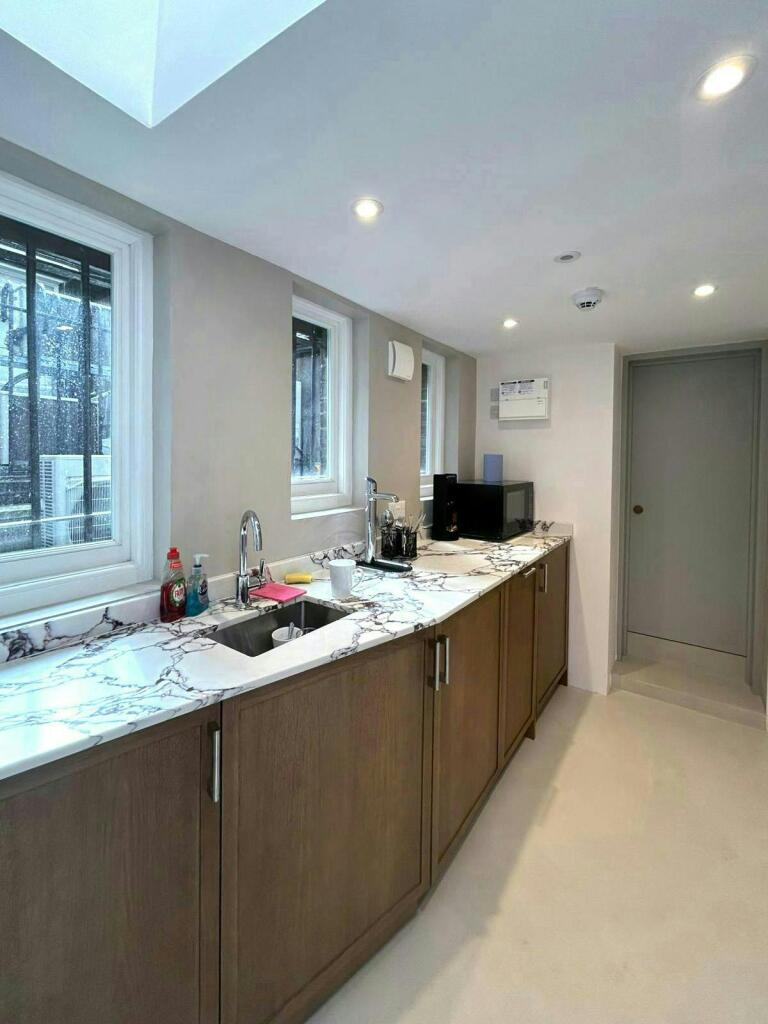
- Kitchenette
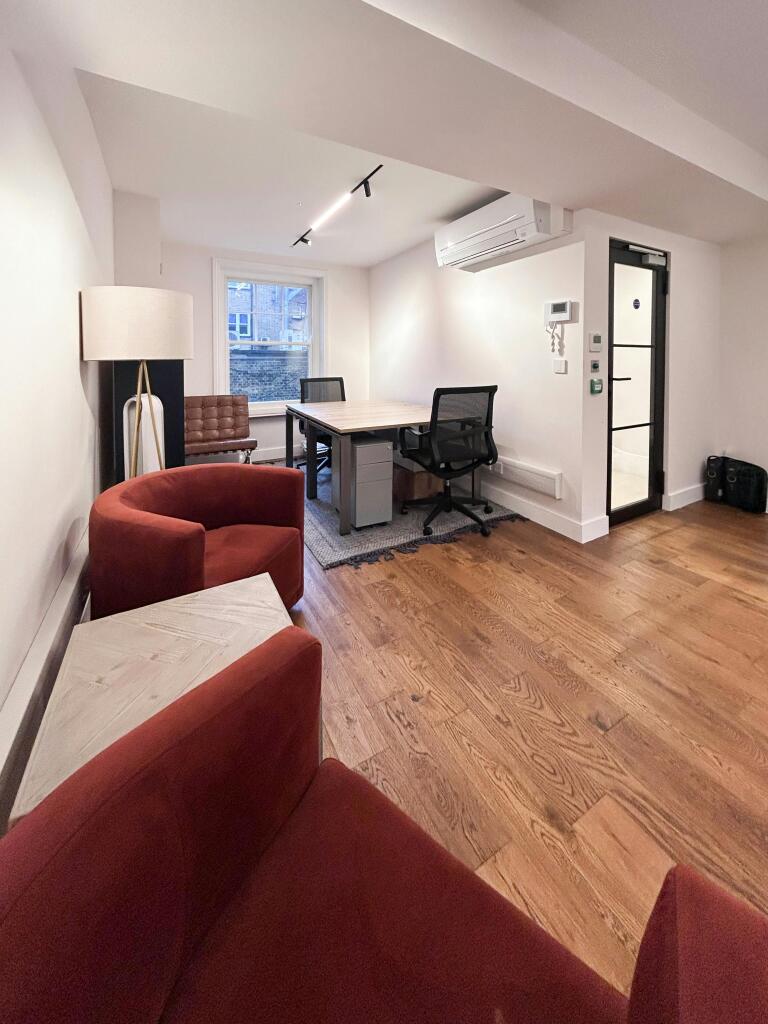
- Timber Flooring
- Perimeter Trunking
Description
To Let - £78.75 psf
1st & 2nd Floor Premises
640 sq.ft
Additional information
- Let type
- Ask agent
- Let contract length
- Ask agent
- Status
- Available
- Date available
- 07 October 2026
- Service charge
- £3,200
- Business rates
- £10,152
- Size
- Price
- Price per
- £78.75 pa
- Primary use
- Traditional office
- Capacity
- Ask agent
- Desks
- Ask agent
Key features
- Newly Refurbished
- New Air Conditioning System
- LED Lighting
- Excellent Natural Light
- Shower
- WC’s
- Good Ceiling Height Throughout
- Kitchenette
- Timber Flooring
- Perimeter Trunking
Description
To Let - £78.75 psf
1st & 2nd Floor Premises
640 sq.ft
Additional information
- Let type
- Ask agent
- Let contract length
- Ask agent
- Status
- Available
- Date available
- 07 October 2026
- Service charge
- £3,200
- Business rates
- £8,532
Key features
- Newly Refurbished
- New Air Conditioning System
- LED Lighting
- Excellent Natural Light
- Shower
- WC’s
- Good Ceiling Height Throughout
- Kitchenette
- Timber Flooring
- Perimeter Trunking
Description
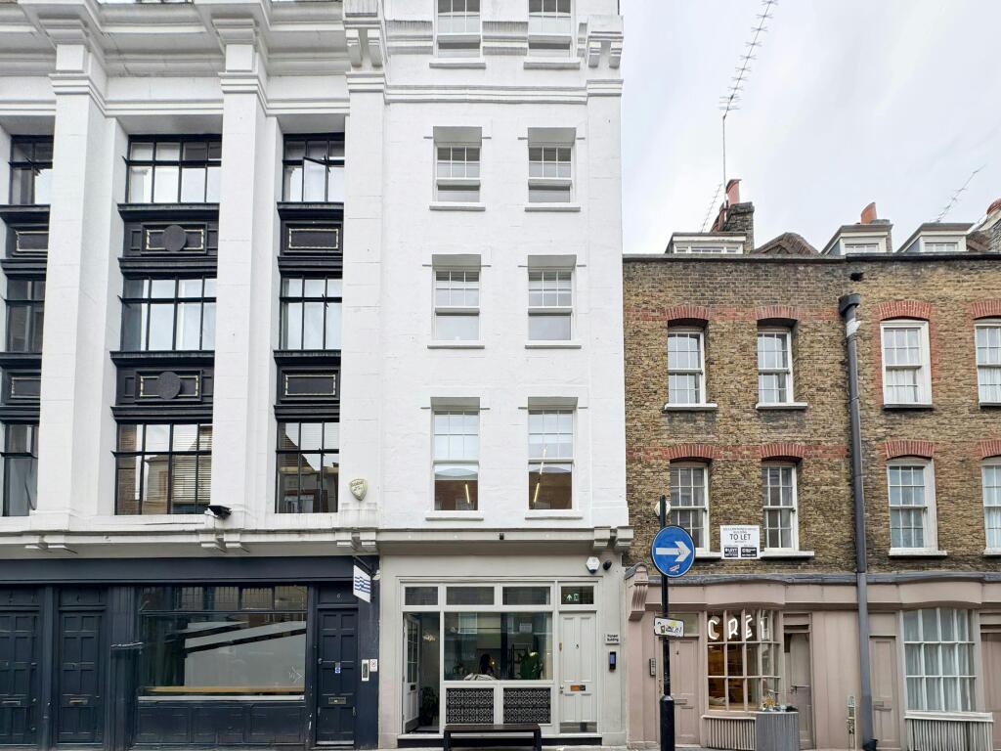
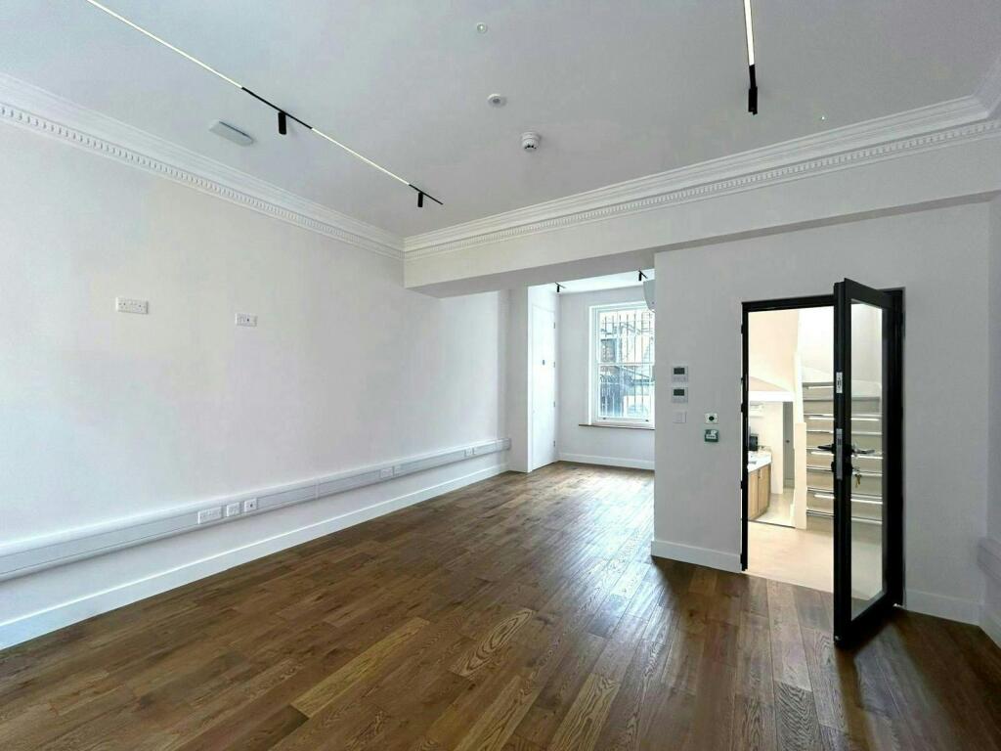
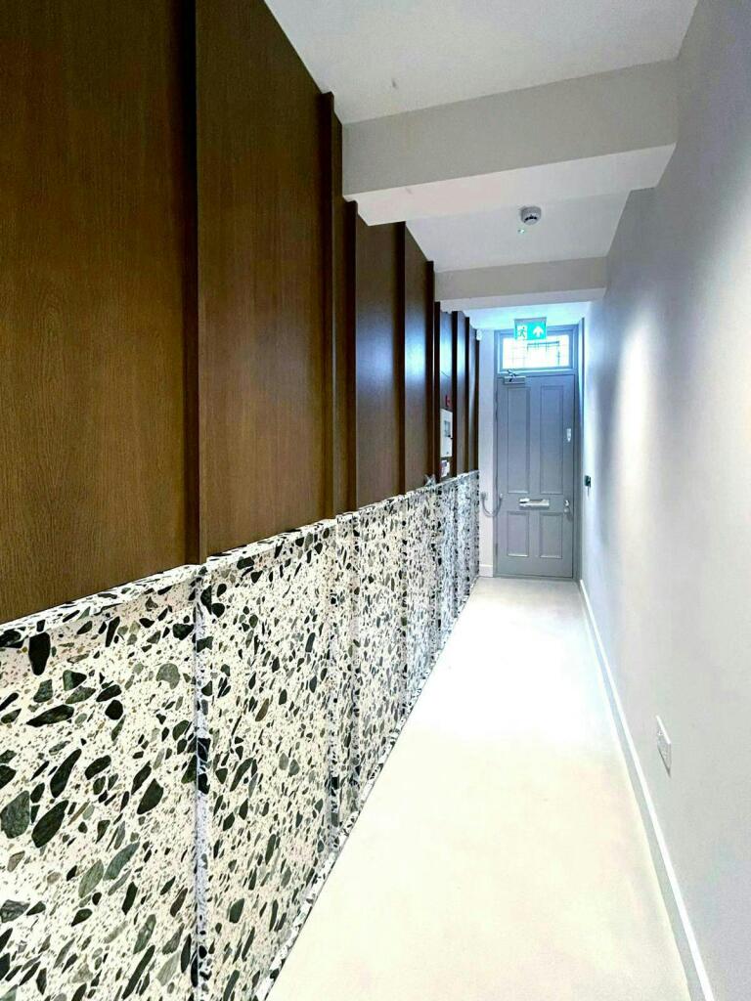
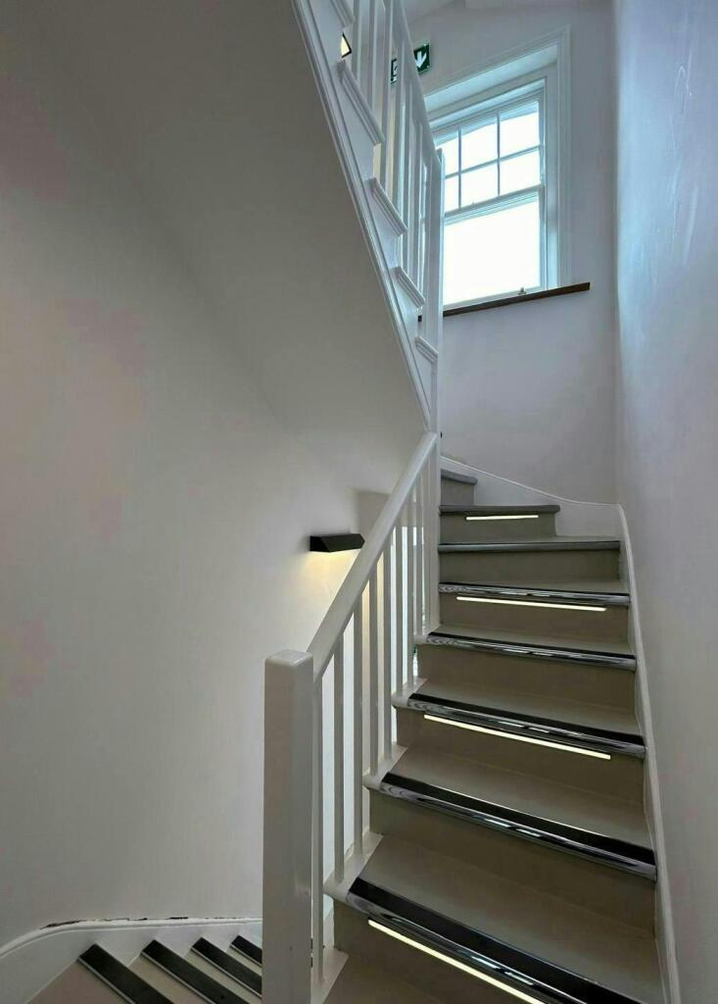
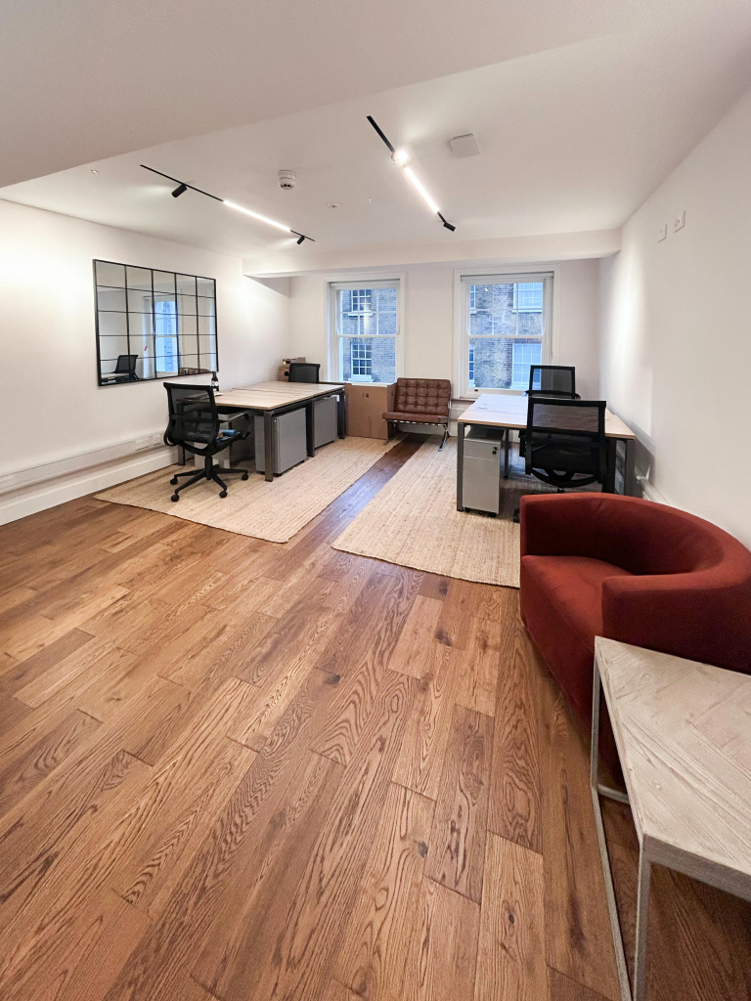
This newly refurbished office accommodation is arranged over the first and second floors of 5 D’Arblay Street. The interior and exterior of the building have recently undergone extensive refurbishment, delivering a modern, sleek finish throughout both the office suites and the common areas.
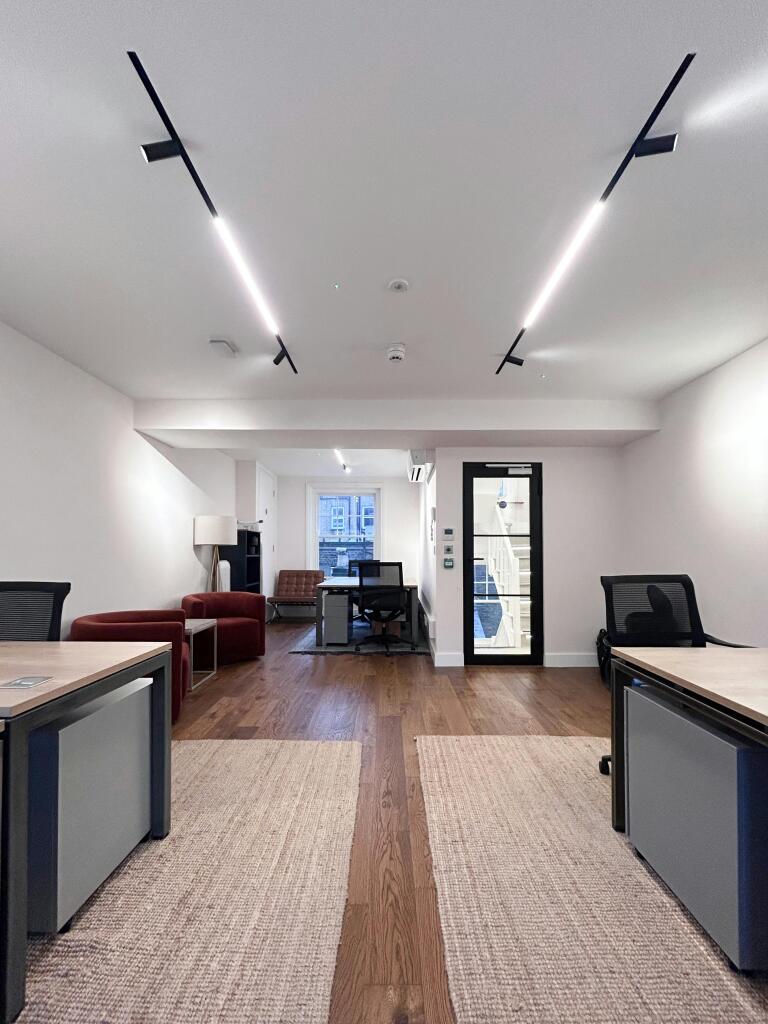
The second floor is offered fully furnished, providing a turnkey solution for occupiers seeking immediate occupation, while the first floor offers high-quality refurbished space ready to be tailored to occupier requirements.
Both floors benefit from perimeter trunking, LED lighting, access to a shared kitchenette, WCs, shower facilities, and a newly installed air-conditioning system.
The property is perfectly positioned to suit a range of occupiers looking to establish a presence in the vibrant Soho area.
Location
The property is well connected with the Central, Victoria, Northern, and Bakerloo underground line stations all within a 10-minute walk. Tottenham Court Road is a short walk away and now is now served by the Elizabeth Line (Crossrail) providing fast direct access to Heathrow and many east and west locations.
The premises situates in the heart of Soho and benefits from a vibrant culture and mix of restaurants, bars and a constant buzz.
- Let type
- Long
- Let contract length
- Ask agent
- Status
- Available
- Date available
- 07 October 2026
- Service charge
- £6,400
- Business rates
- £18,684
- Use class
- E
An Energy Performance certificate helps you understand the current energy efficiency of a property.
Read more about EPC requirementsAsk agent
- BREEAM rating
- Ask agent
- Environmental description
- Ask agent
Brochure
5 Darblay Street, Soho, London, W1F 8DL
Your search history
You have no recent searches
Disclaimer - Property reference 353004-2. The information displayed about this property comprises a property advertisement. Rightmove.co.uk makes no warranty as to the accuracy or completeness of the advertisement or any linked or associated information, and Rightmove has no control over the content. This property advertisement does not constitute property particulars. The information is provided and maintained by Robert Irving Burns Limited , Robert Irving Burns. Please contact the selling agent or developer directly to obtain any information which may be available under the terms of The Energy Performance of Buildings (Certificates and Inspections) (England and Wales) Regulations 2007 or the Home Report if in relation to a residential property in Scotland.