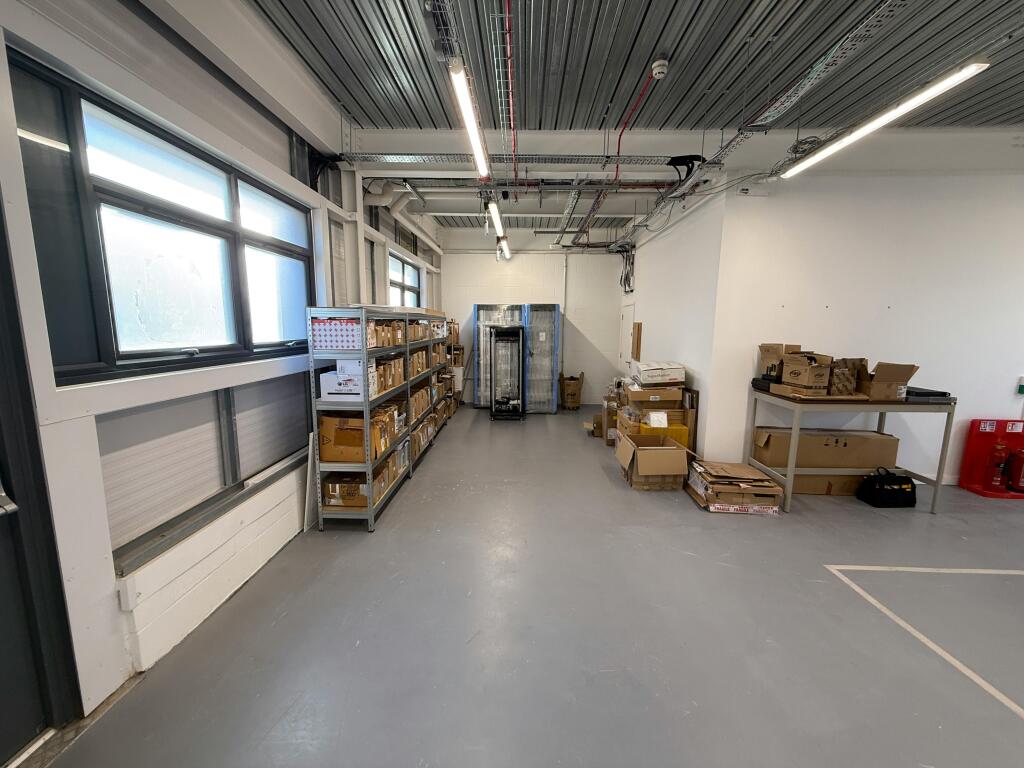
Unit C8, Grove Business Park, Downsview Road, Wantage, OX12 9FA
Size
757 - 1,758
Lease length
Ask agent
EPC
Parking
Ask agent
Spaces
2
- Size
- Price
- Ask agent
- Price per
- Ask agent
- Primary use
- Light industrial
Key features
- Ground floor slab loading capacity of 25kN/m2
- First floor slab loading capacity of 3.5kN/m2
- Minimum 3.2m clear internal height at ground floor, and 2.8m height from floor to ceiling on first floor
- Thermally efficient insulated cladding to roof and walls with double glazed windows and doors
- Manual double serviced doors to rear of ground floor accommodation
- Raised access computer flooring in first floor offices and ability to use ground floor as fully fitted offices
- External areas designed to accommodated small vehicle servicing to the ground floor of each unit
- LED lighting
- Disabled WC and shower facilities
Description
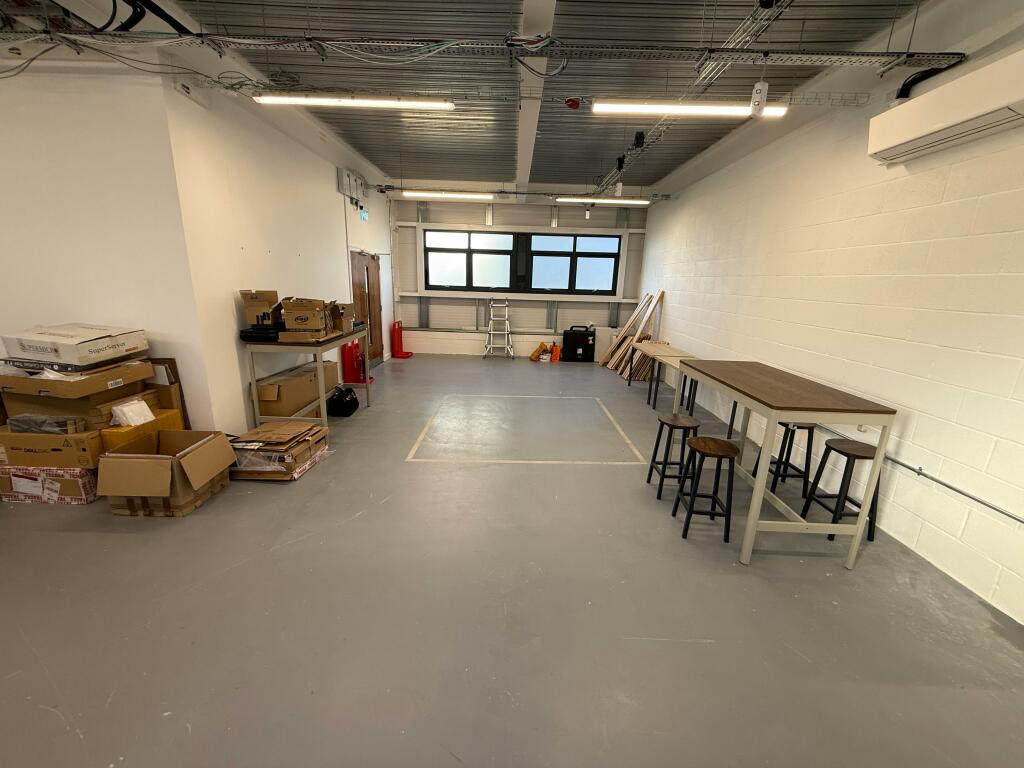
50:50 Workshop, Lab and Office space to Let
Additional information
- Clear height
- Ask agent
- Yard depth
- Ask agent
- Let type
- Ask agent
- Let contract length
- Ask agent
- Status
- Available
- Date available
- 12 March 2026
- Service charge
- Ask agent
- Business rates
- Ask agent
- Size
- Price
- Ask agent
- Price per
- Ask agent
- Primary use
- Traditional office
- Capacity
- Ask agent
- Desks
- Ask agent
Key features
- Ground floor slab loading capacity of 25kN/m2
- First floor slab loading capacity of 3.5kN/m2
- Minimum 3.2m clear internal height at ground floor, and 2.8m height from floor to ceiling on first floor
- Thermally efficient insulated cladding to roof and walls with double glazed windows and doors
- Manual double serviced doors to rear of ground floor accommodation
- Raised access computer flooring in first floor offices and ability to use ground floor as fully fitted offices
- External areas designed to accommodated small vehicle servicing to the ground floor of each unit
- LED lighting
- Disabled WC and shower facilities
Description
50:50 Workshop, Lab and Office space to Let
Additional information
- Let type
- Ask agent
- Let contract length
- Ask agent
- Status
- Available
- Date available
- 12 March 2026
- Service charge
- Ask agent
- Business rates
- Ask agent
Key features
- Ground floor slab loading capacity of 25kN/m2
- First floor slab loading capacity of 3.5kN/m2
- Minimum 3.2m clear internal height at ground floor, and 2.8m height from floor to ceiling on first floor
- Thermally efficient insulated cladding to roof and walls with double glazed windows and doors
- Manual double serviced doors to rear of ground floor accommodation
- Raised access computer flooring in first floor offices and ability to use ground floor as fully fitted offices
- External areas designed to accommodated small vehicle servicing to the ground floor of each unit
- LED lighting
- Disabled WC and shower facilities
Description
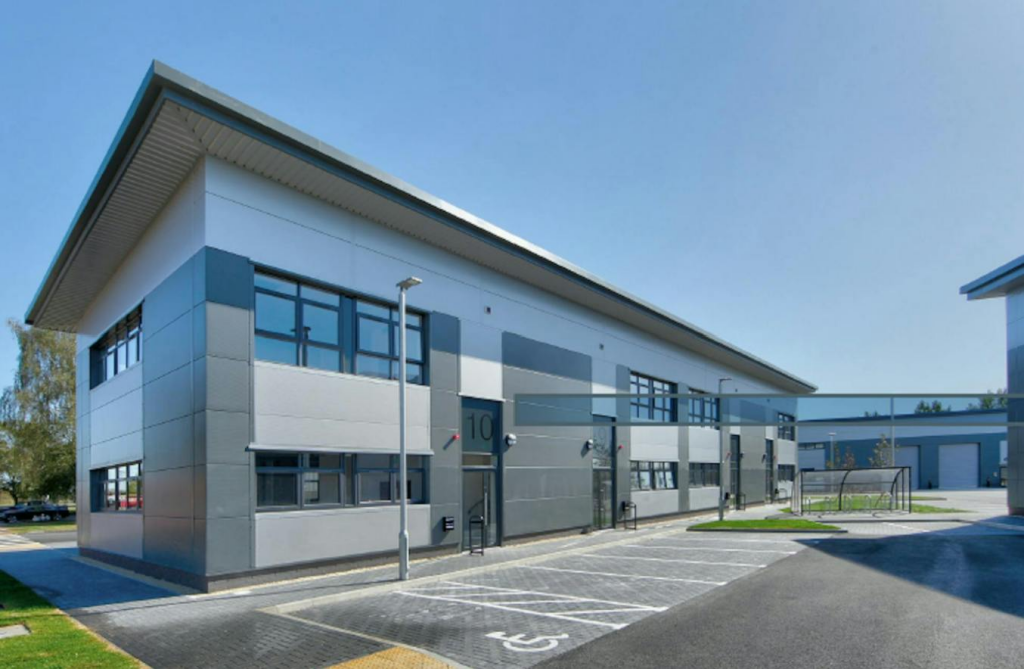
The unit is a part of a brand new development offering 'best in class' business accommodation in the Wantage and Grove area. The property offers a high specification with 3 phase electricity and ducted connections to optional dedicated ultra-fast fibre optic broadband.
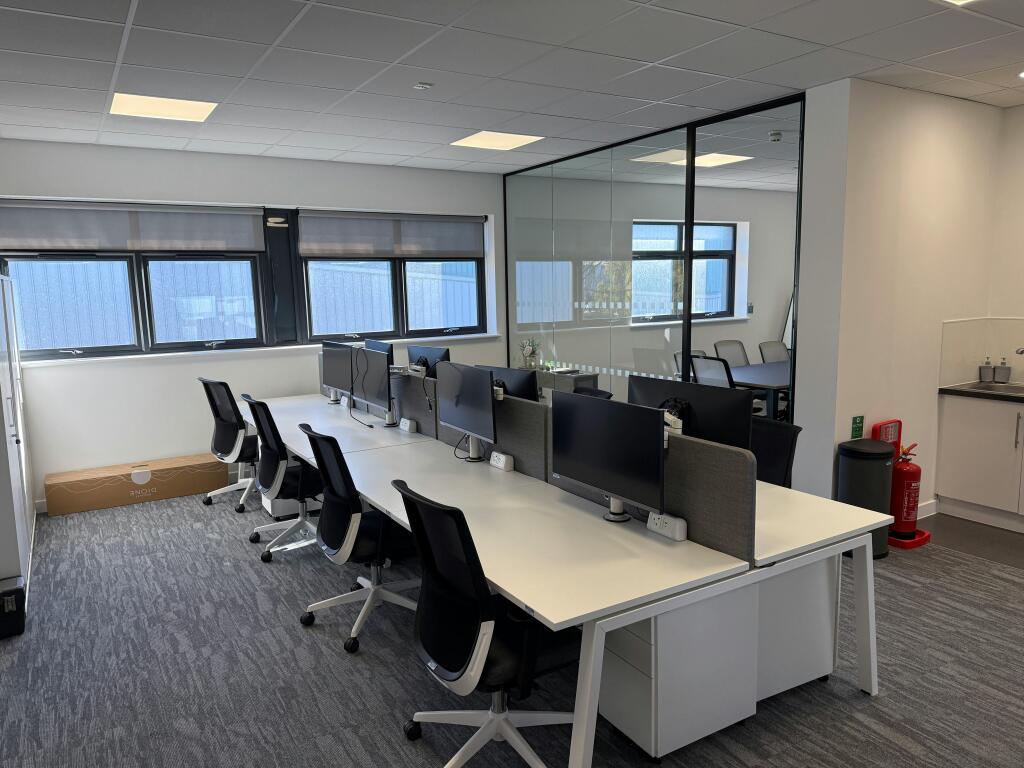
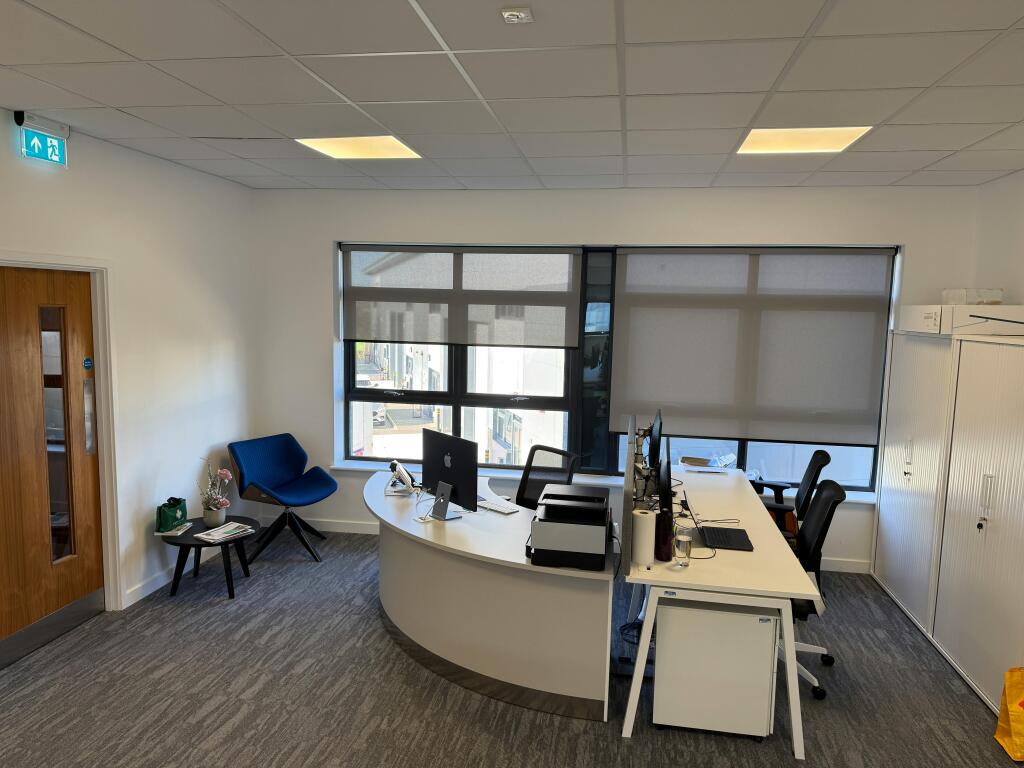
The flexible, two storey business unit is suitable for office, assembly, R&D, laboratory and storage uses. Ground floor is finished to shell and first floor to fully fitted offices.
Location
The park is located on the edge of Grove and Wantage, both undergoing significant economic expansion allocated to deliver 5,000 new homes. The park has an on-site gym and is within 2 miles of the shops, restaurants and other amenities in Wantage town centre.
- Let type
- Long
- Let contract length
- Ask agent
- Status
- Available
- Date available
- 12 March 2026
- Service charge
- Ask agent
- Business rates
- Ask agent
- Use class
- Ask agent
An Energy Performance certificate helps you understand the current energy efficiency of a property.
Read more about EPC requirements- BREEAM rating
- Ask agent
- Environmental description
- Ask agent
Brochure
Unit C8, Grove Business Park, Downsview Road, Wantage, OX12 9FA
Your search history
You have no recent searches
Disclaimer - Property reference 355680-2. The information displayed about this property comprises a property advertisement. Rightmove.co.uk makes no warranty as to the accuracy or completeness of the advertisement or any linked or associated information, and Rightmove has no control over the content. This property advertisement does not constitute property particulars. The information is provided and maintained by Bidwells LLP, Oxford. Please contact the selling agent or developer directly to obtain any information which may be available under the terms of The Energy Performance of Buildings (Certificates and Inspections) (England and Wales) Regulations 2007 or the Home Report if in relation to a residential property in Scotland.